"One accessory dwelling unit, which may be either attached or detached, shall be allowed as a matter of right." That sentence comes from New Hampshire RSA 674:72, and Amherst voters wrote its local version into the town zoning ordinance on March 10, 2026. The same statute says something else four paragraphs later. Before anyone builds that unit, an application for a sewage disposal system has to be submitted under state law.
Most Amherst homes run on private septic, so the second sentence matters more than the first. Picture two houses with similar detached garages or barns. On paper they now have the same zoning right to an ADU. What sets them apart is a septic design file that buyers rarely ask about and sellers rarely pull before they list.
What Changed at the Ballot, and at the Statehouse
Amherst's 2026 warrant carried several zoning amendments that bear directly on ADUs. Article 48 amended Section 3.5 "to allow a detached unit by right and allow existing structures to be converted into Accessory Dwelling Units, with limitations." The Planning Board recommended it 4-2-0. Article 46 updated the town's ADU definition to match state law as amended by House Bill 577. Article 45 added a new Section 3.22 regulating short-term rentals. Patch's unofficial election results reported that Articles 45 through 48 all passed.
The state framework under those votes kept moving after March. HB 577 took effect July 1, 2025. It opened by-right ADUs to detached units and raised the maximum size. Then HB 1079, enacted as Chapter 210, took effect August 31, 2026. It requires towns to allow ADU conversions of existing structures, detached garages included, even when those structures break current setback or lot-coverage rules. An "existing structure" is one standing on or before July 1, 2025. The New Hampshire Municipal Association's September 2026 land use update summarizes the same changes.
Taken together, a town can no longer impose ADU-specific rules on lot size, setbacks, frontage, design review or space beyond what it would require of a single-family home. For the outbuildings scattered across Amherst's older lots, the old zoning obstacles are mostly gone. One obstacle the statute deliberately left in place is the septic system.
The File That Decides the Garage
The New Hampshire Department of Environmental Services spells out the septic step in its 2026 fact sheet, Water Supply and Wastewater Disposal for Accessory Dwelling Units. On a lot with private septic, the owner has to confirm two things before building an ADU. The lot must be able to support the added sewage load, and the system must meet state and local setbacks. The owner then works with a permitted septic system designer to file an Application for Individual Sewage Disposal System. That application includes a design showing that the existing system, or the lot, can treat the extra wastewater.
This comes from a broader rule in RSA 485-A:38. Before a structure is expanded or its use changes in a way that increases septic load, an application must show either that the existing system meets the standards for the new use or that a compliant new system has been designed. The state's septic rules define an "increase in load" as more flow or different wastewater characteristics caused by a change in use. A second household on the same lot fits that definition.
The statute also limits how far Amherst can go on its own. A town may not impose stricter septic requirements on a home with an ADU than NHDES does. It also cannot require a separate system for the ADU, although an owner may choose to build one. In practice, the state's design rules set the standard.
What a Second Unit Adds to the Math
The state's septic rules, Env-Wq 1000, were revised effective February 1, 2026. They size residential systems by bedroom count. A single-family house is assigned 300 gallons per day, plus 150 for each bedroom beyond two. A studio or one-bedroom apartment is assigned 225 gallons per day, and an apartment with two or more bedrooms is assigned 150 per bedroom. A separate provision counts each studio or one-bedroom apartment as 1.5 bedrooms for loading purposes.
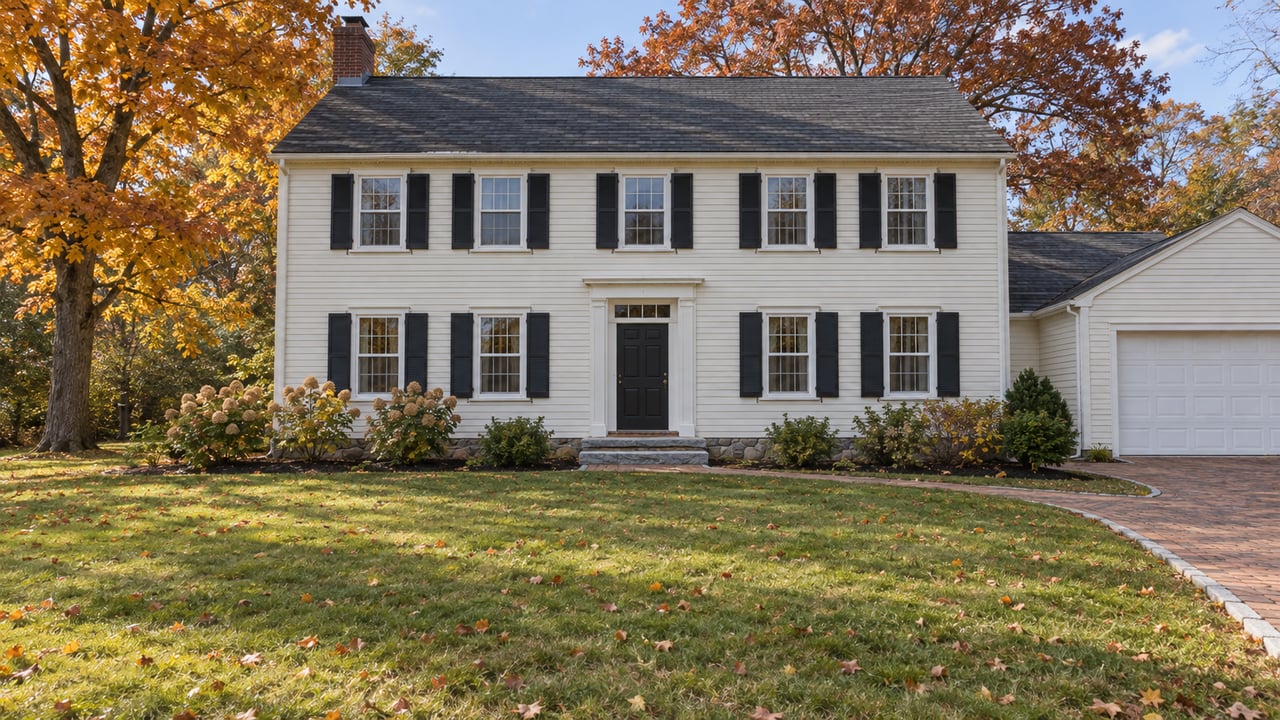
Using those table figures, here is what the arithmetic looks like for a common Amherst setup, a four-bedroom Colonial with a garage that could be converted:
| Scenario | How the table counts it | Design flow |
|---|---|---|
| Four-bedroom house alone | 300 GPD plus 150 for each of two extra bedrooms | 600 GPD |
| Studio or one-bedroom ADU | Apartment line, studio or single bedroom | 225 GPD |
| House plus studio or one-bedroom ADU | Combined | 825 GPD |
| Two-bedroom ADU | 150 GPD per bedroom | 300 GPD |
| House plus two-bedroom ADU | Combined | 900 GPD |
These are table figures, not engineering conclusions. The permitted designer decides how the rules apply to a specific property. Still, the direction is clear. A system designed for the house alone was sized for roughly two-thirds of the flow a house-plus-ADU design would call for. The question for any outbuilding is whether the existing system, or the land around it, can absorb that difference while still meeting setbacks.
That is how two garages that look alike end up with very different potential. One sits on a lot with room for a larger leach field and setbacks that work. The other sits where wetlands, a well, a property line or ledge leave little room to expand the system. Zoning treats them the same. The septic design does not.
The Clause About Older Systems
One more sentence in RSA 674:72 deserves a close read from anyone who owns an older home. The approved septic system must be installed if the existing one never received approval to construct and operate under current rules or earlier versions of them, or if it fails or otherwise needs repair or replacement.
For houses with long histories, this can matter more than the flow math. A home whose septic system predates the state approval process, or whose approval records cannot be found, may face a new system as part of the ADU project itself. The garage conversion and the septic replacement can become a single budget.
Why the Second Unit Is Not an Easy Short-Term Rental
Some buyers price a converted barn as income from the start. Amherst's new short-term rental section, Article 45, narrows that. The proposed text published by the Amherst Info voter guide caps short-term rentals at a combined 42 days per calendar year. It requires Planning Board review under Non-Residential Site Plan Review, and operators must register each year with the Community Development Department.
The septic file comes up again in that registration. Operators must provide septic approval or sewer connection verification. Maximum occupancy is the lowest of three limits: two occupants per legal bedroom plus two, the septic capacity approved by NHDES, or 16 guests in total. No listing may present any part of a dwelling as a separate unit without an ADU certificate of occupancy. So the same septic approval that allows an ADU to be built also limits how it can be rented.
Comparing Two Houses With Outbuildings
For a buyer weighing a home partly because of its barn or garage, these questions turn a vague "ADU potential" into something you can actually check:
- Is there a state-approved septic design on file, and how many bedrooms was it approved for? That number is where the flow math starts.
- Did the existing system receive approval to construct and to operate? If not, the statute says an approved system must be installed as part of an ADU.
- Was the outbuilding standing on or before July 1, 2025? Chapter 210 uses that date to define an "existing structure" that can be converted despite setback or lot-coverage problems.
- What does Amherst's adopted Section 3.5 say about size and occupancy? State law sets a default living-space cap of 950 square feet unless a town allows more, and it bars caps below 750. The Amherst Community Development Department can confirm the local text.
Sellers can put the same questions to work. A septic design and approval record pulled before listing lets a buyer value the outbuilding as a real option rather than a guess. Missing records leave the buyer to price in the uncertainty.
Quick Answers
Can Amherst require that the owner live on the property?
State law lets a town require that the owner live in one of the two units, though it cannot specify which one. It also lets a town ask the owner to show that one unit is their principal residence. Whether Amherst's adopted Section 3.5 includes such a rule is something to confirm with the town.
What does state law say about garages that sit closer to the lot line than current rules allow?
Under Chapter 210, a town must allow conversion of a structure that existed on or before July 1, 2025, even if it violates current setback or lot-coverage requirements. The town may ask the applicant to show that the structure is a preexisting nonconforming structure or that it received an earlier zoning approval or exemption.
Does the ADU need its own well or septic system?
No. State law says separate systems are not required for the main house and the ADU. NHDES also notes that an ADU no longer has to share the main house's water and wastewater systems.
This post is general information about published rules, not legal, engineering or financial advice. For your own property, confirm the details with the town, a permitted septic designer, or an attorney.
If you're weighing an Amherst home for its barn or garage, or getting ready to sell one, Lawrence Home Group can help you gather the septic and permit records early, so the outbuilding is valued for what it can actually support. Contact Us.