Leave a Message

Thank you for your message. We will be in touch with you shortly.

10 Brays Lane
10 Brays Lane
10 Brays Lane
10 Brays Lane
10 Brays Lane
10 Brays Lane
10 Brays Lane
10 Brays Lane
10 Brays Lane
10 Brays Lane
10 Brays Lane
10 Brays Lane
10 Brays Lane
10 Brays Lane
10 Brays Lane
10 Brays Lane
10 Brays Lane
10 Brays Lane
10 Brays Lane
10 Brays Lane
10 Brays Lane
10 Brays Lane
10 Brays Lane
10 Brays Lane
10 Brays Lane
10 Brays Lane
10 Brays Lane
10 Brays Lane
10 Brays Lane
10 Brays Lane
10 Brays Lane
10 Brays Lane
10 Brays Lane
10 Brays Lane
10 Brays Lane
10 Brays Lane
10 Brays Lane
10 Brays Lane
10 Brays Lane
10 Brays Lane
10 Brays Lane
10 Brays Lane
10 Brays Lane
10 Brays Lane
10 Brays Lane
10 Brays Lane
10 Brays Lane
10 Brays Lane
10 Brays Lane
10 Brays Lane
10 Brays Lane
SEE ALL PHOTOS
10 Brays Lane
10 Brays Lane
10 Brays Lane
10 Brays Lane
10 Brays Lane
10 Brays Lane
10 Brays Lane
10 Brays Lane
10 Brays Lane
10 Brays Lane
10 Brays Lane
10 Brays Lane
10 Brays Lane
10 Brays Lane
10 Brays Lane
10 Brays Lane
10 Brays Lane
10 Brays Lane
10 Brays Lane
10 Brays Lane
10 Brays Lane
10 Brays Lane
10 Brays Lane
10 Brays Lane
10 Brays Lane
10 Brays Lane
10 Brays Lane
10 Brays Lane
10 Brays Lane
10 Brays Lane
10 Brays Lane
10 Brays Lane
10 Brays Lane
10 Brays Lane
10 Brays Lane
10 Brays Lane
10 Brays Lane
10 Brays Lane
10 Brays Lane
10 Brays Lane
10 Brays Lane
10 Brays Lane
10 Brays Lane
10 Brays Lane
10 Brays Lane
10 Brays Lane
10 Brays Lane
10 Brays Lane
10 Brays Lane
10 Brays Lane
10 Brays Lane
Listed by Jennifer Lawrence with Duston Leddy Real Estate Cell: 603-721-1033
Sold

10 Brays Lane

10 Brays Lane, Amherst, NH 03031

$620,000
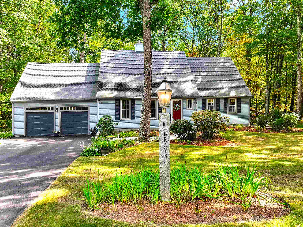
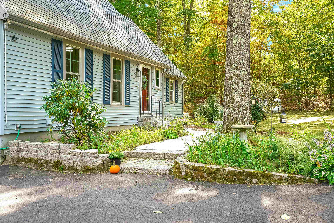
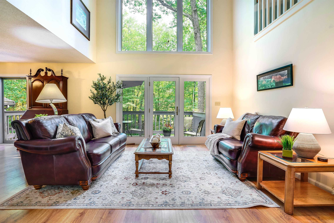
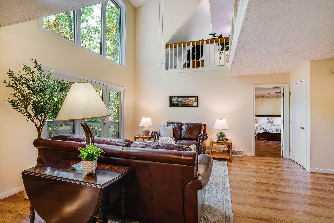
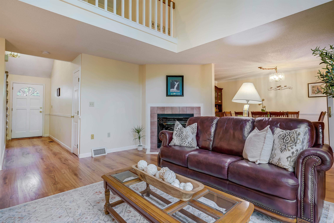
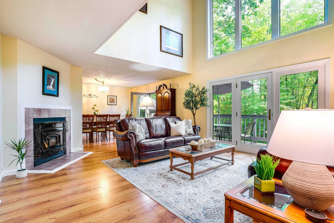
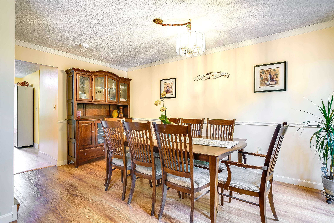
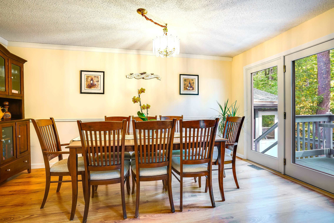
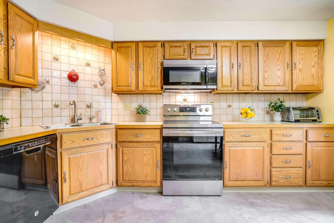
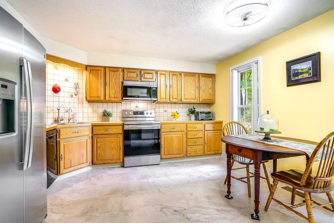
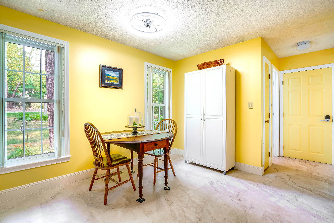
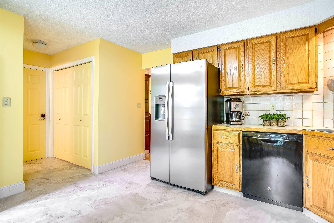
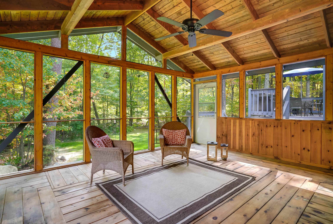
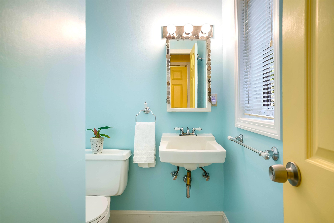
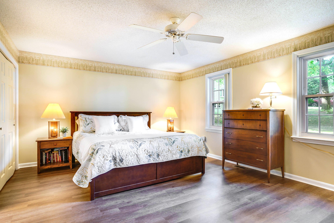
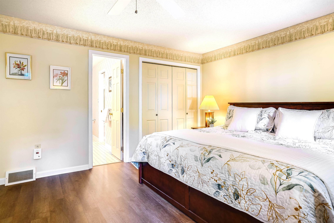
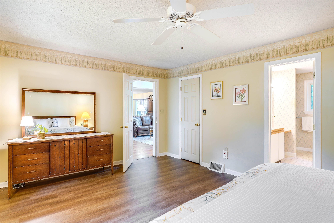
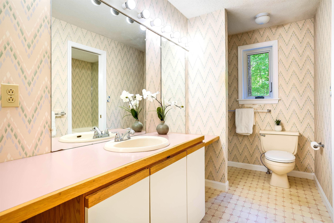
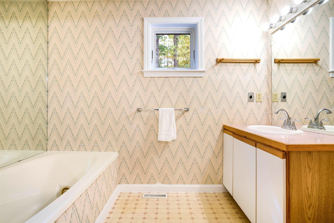
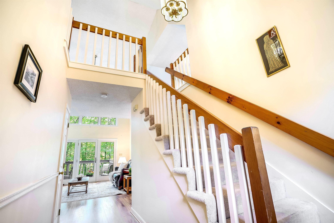
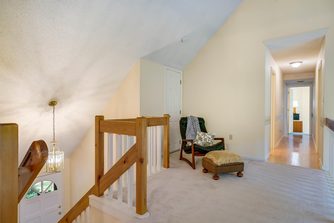
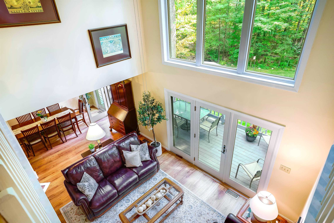
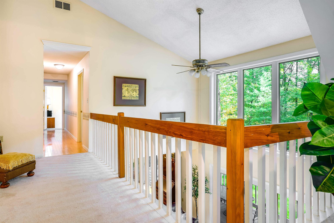
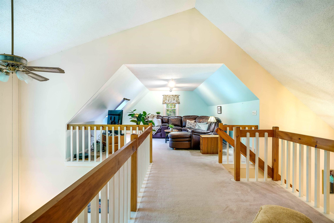
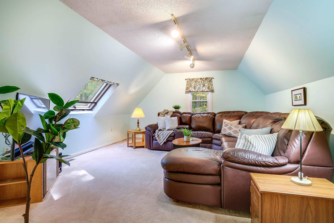
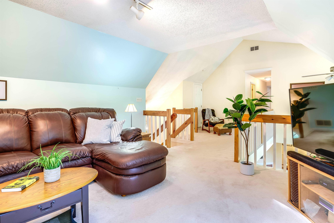
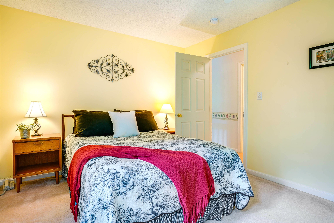
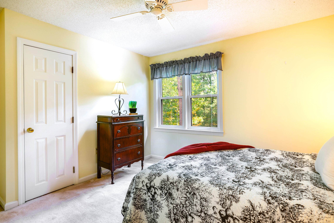
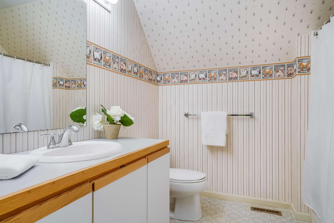
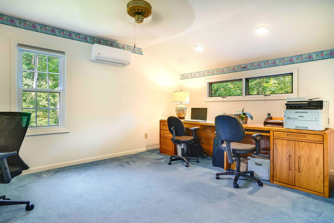
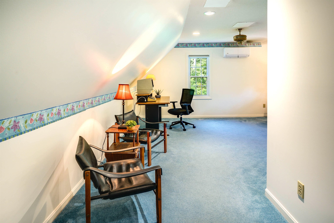
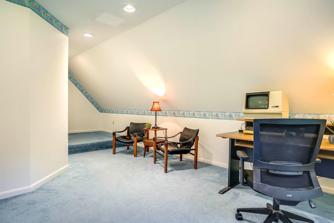
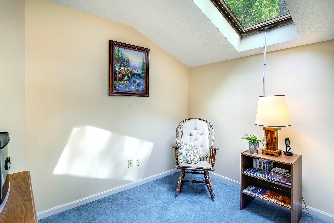
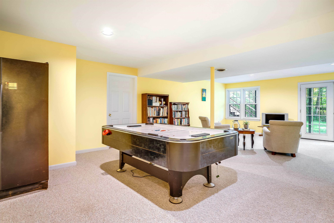
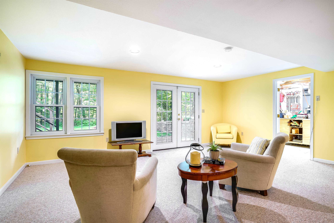
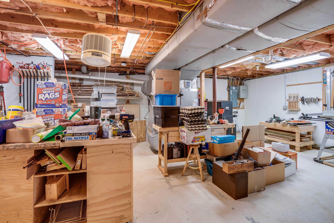
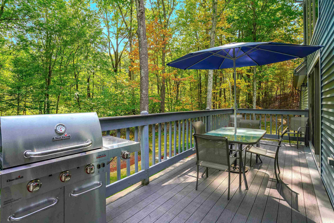
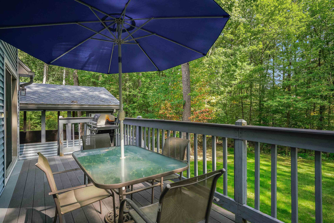
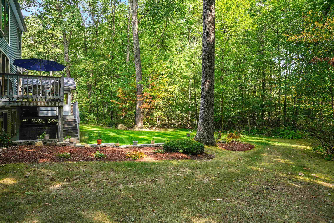
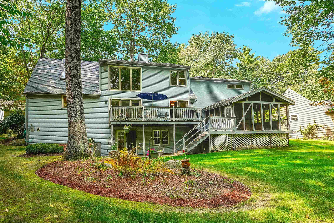
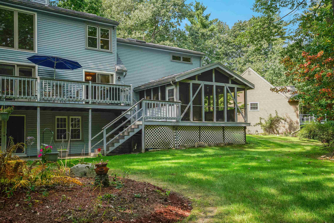
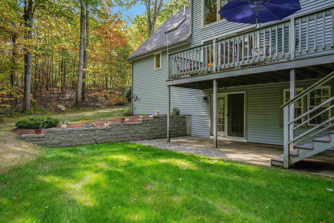
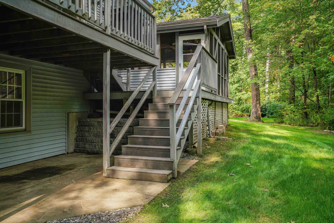
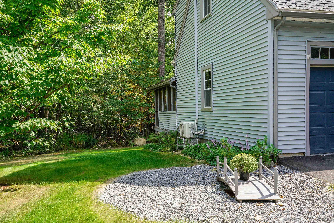
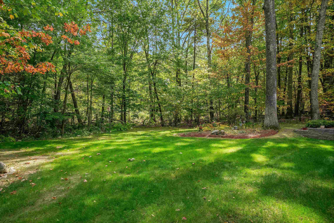
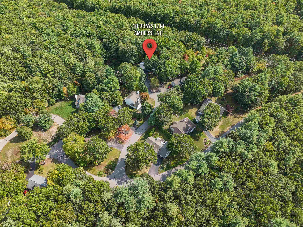
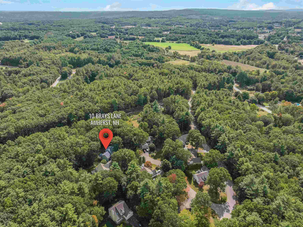
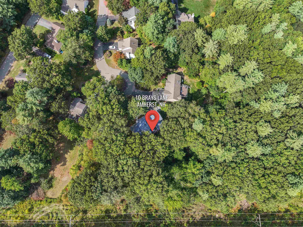
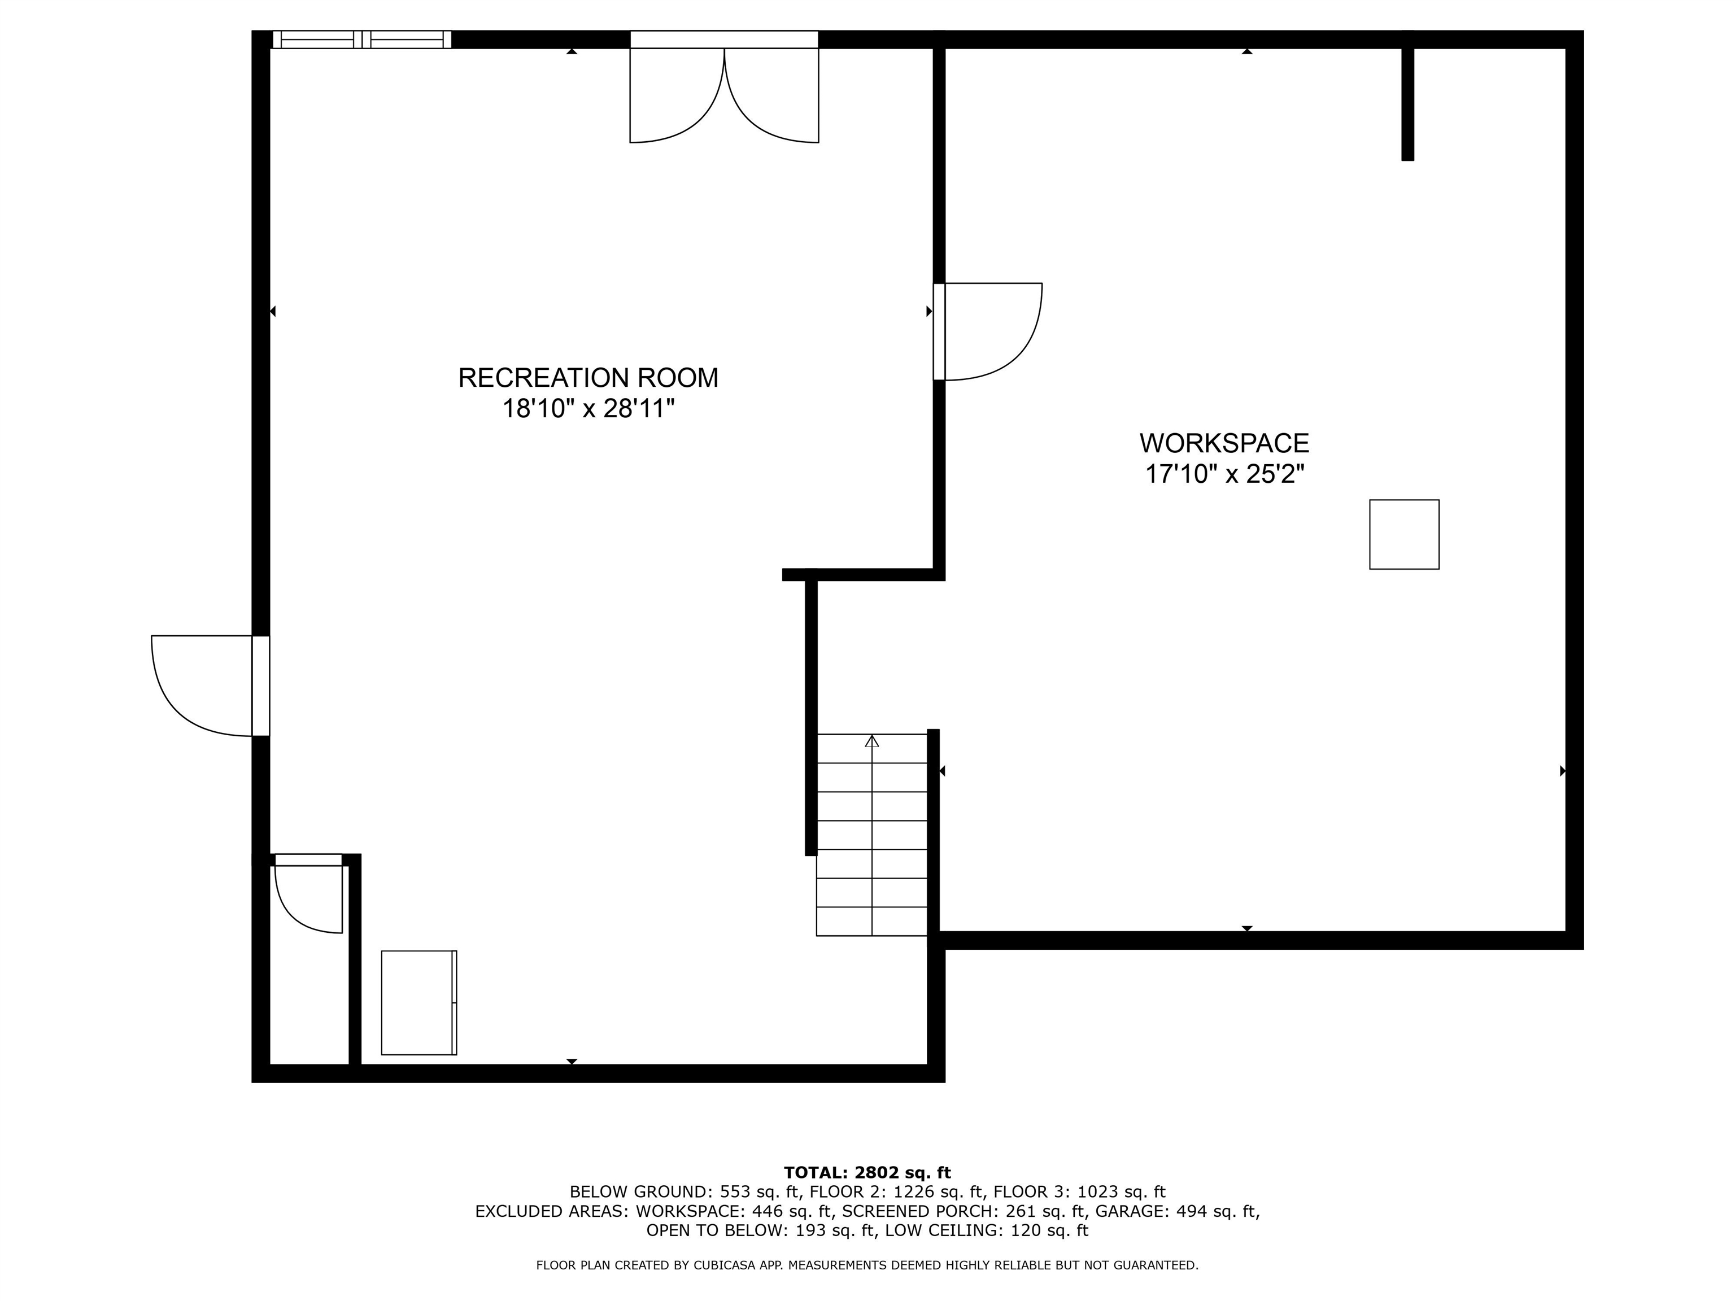
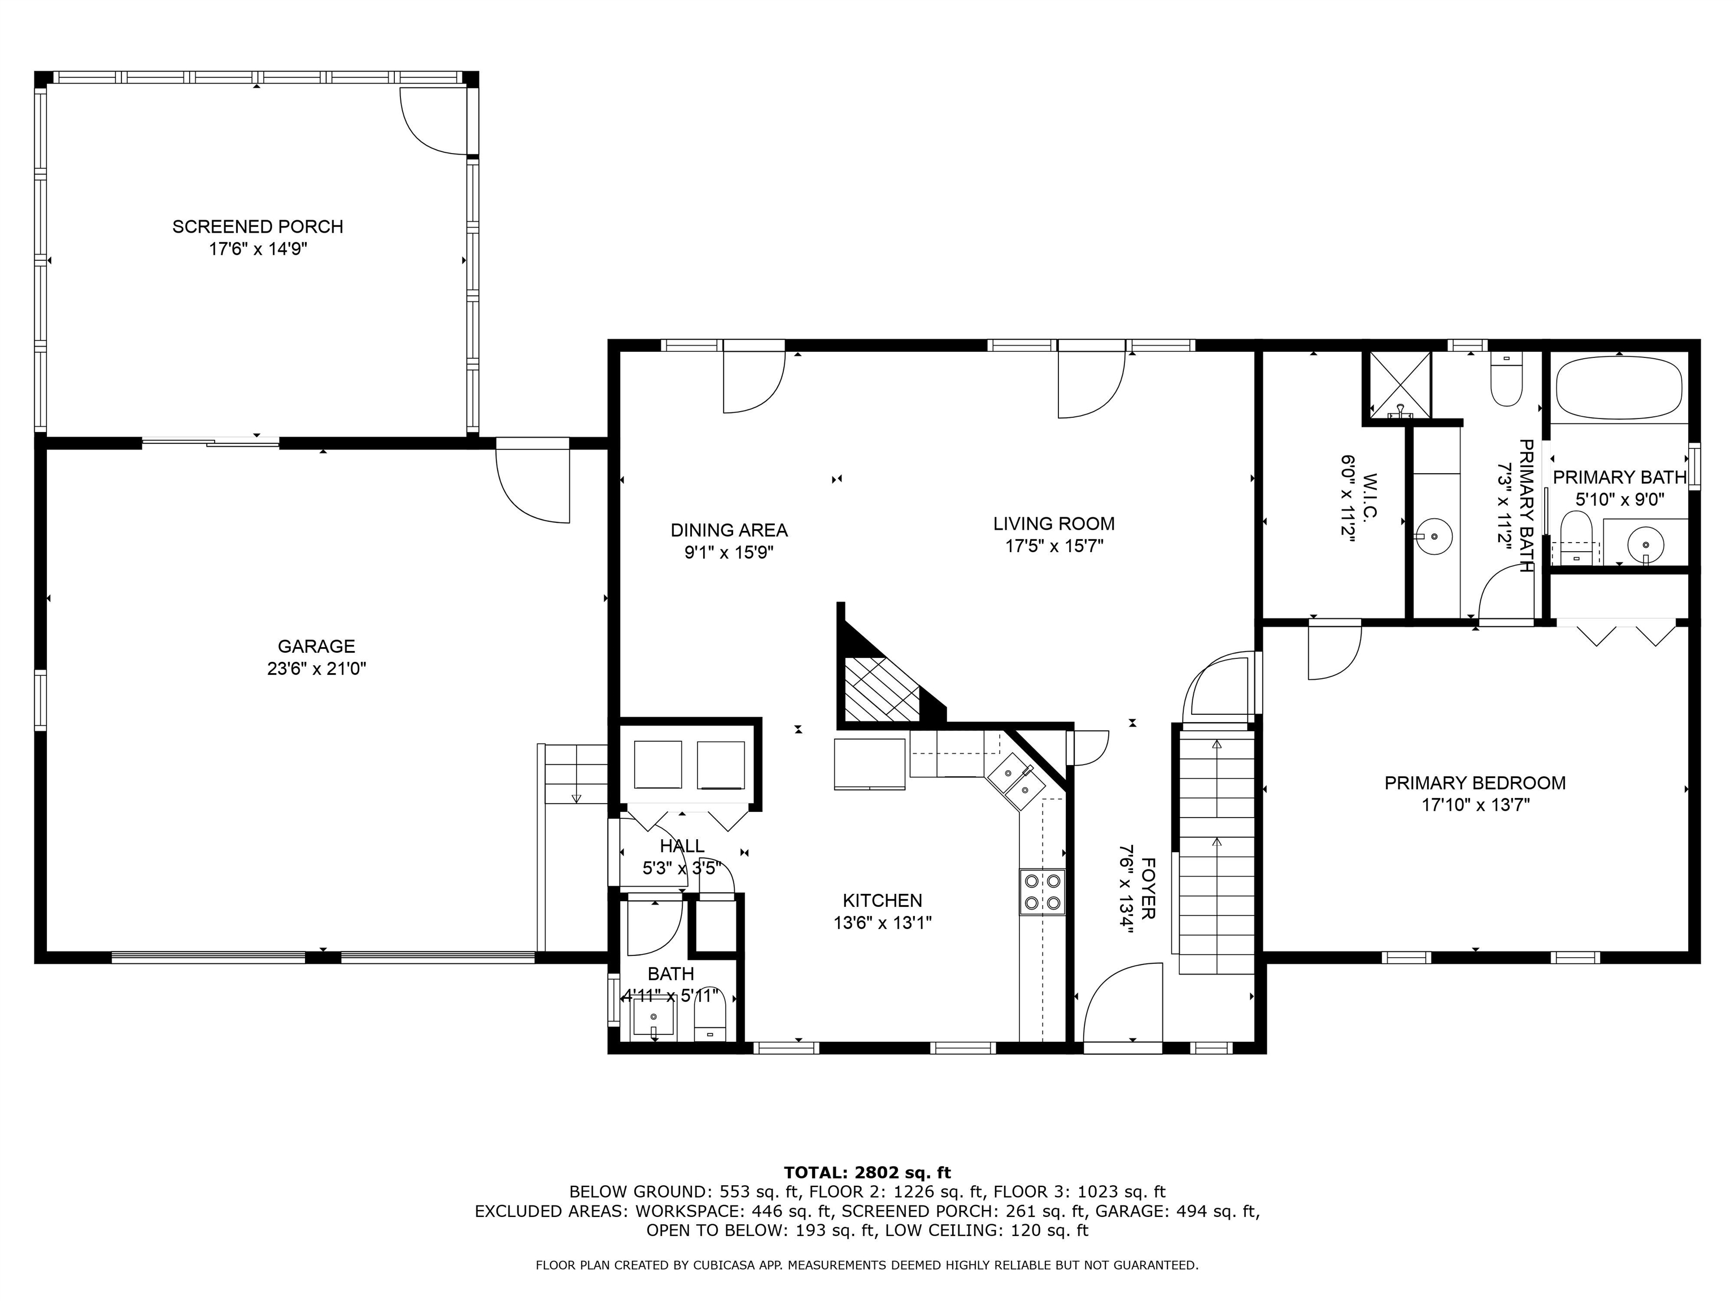
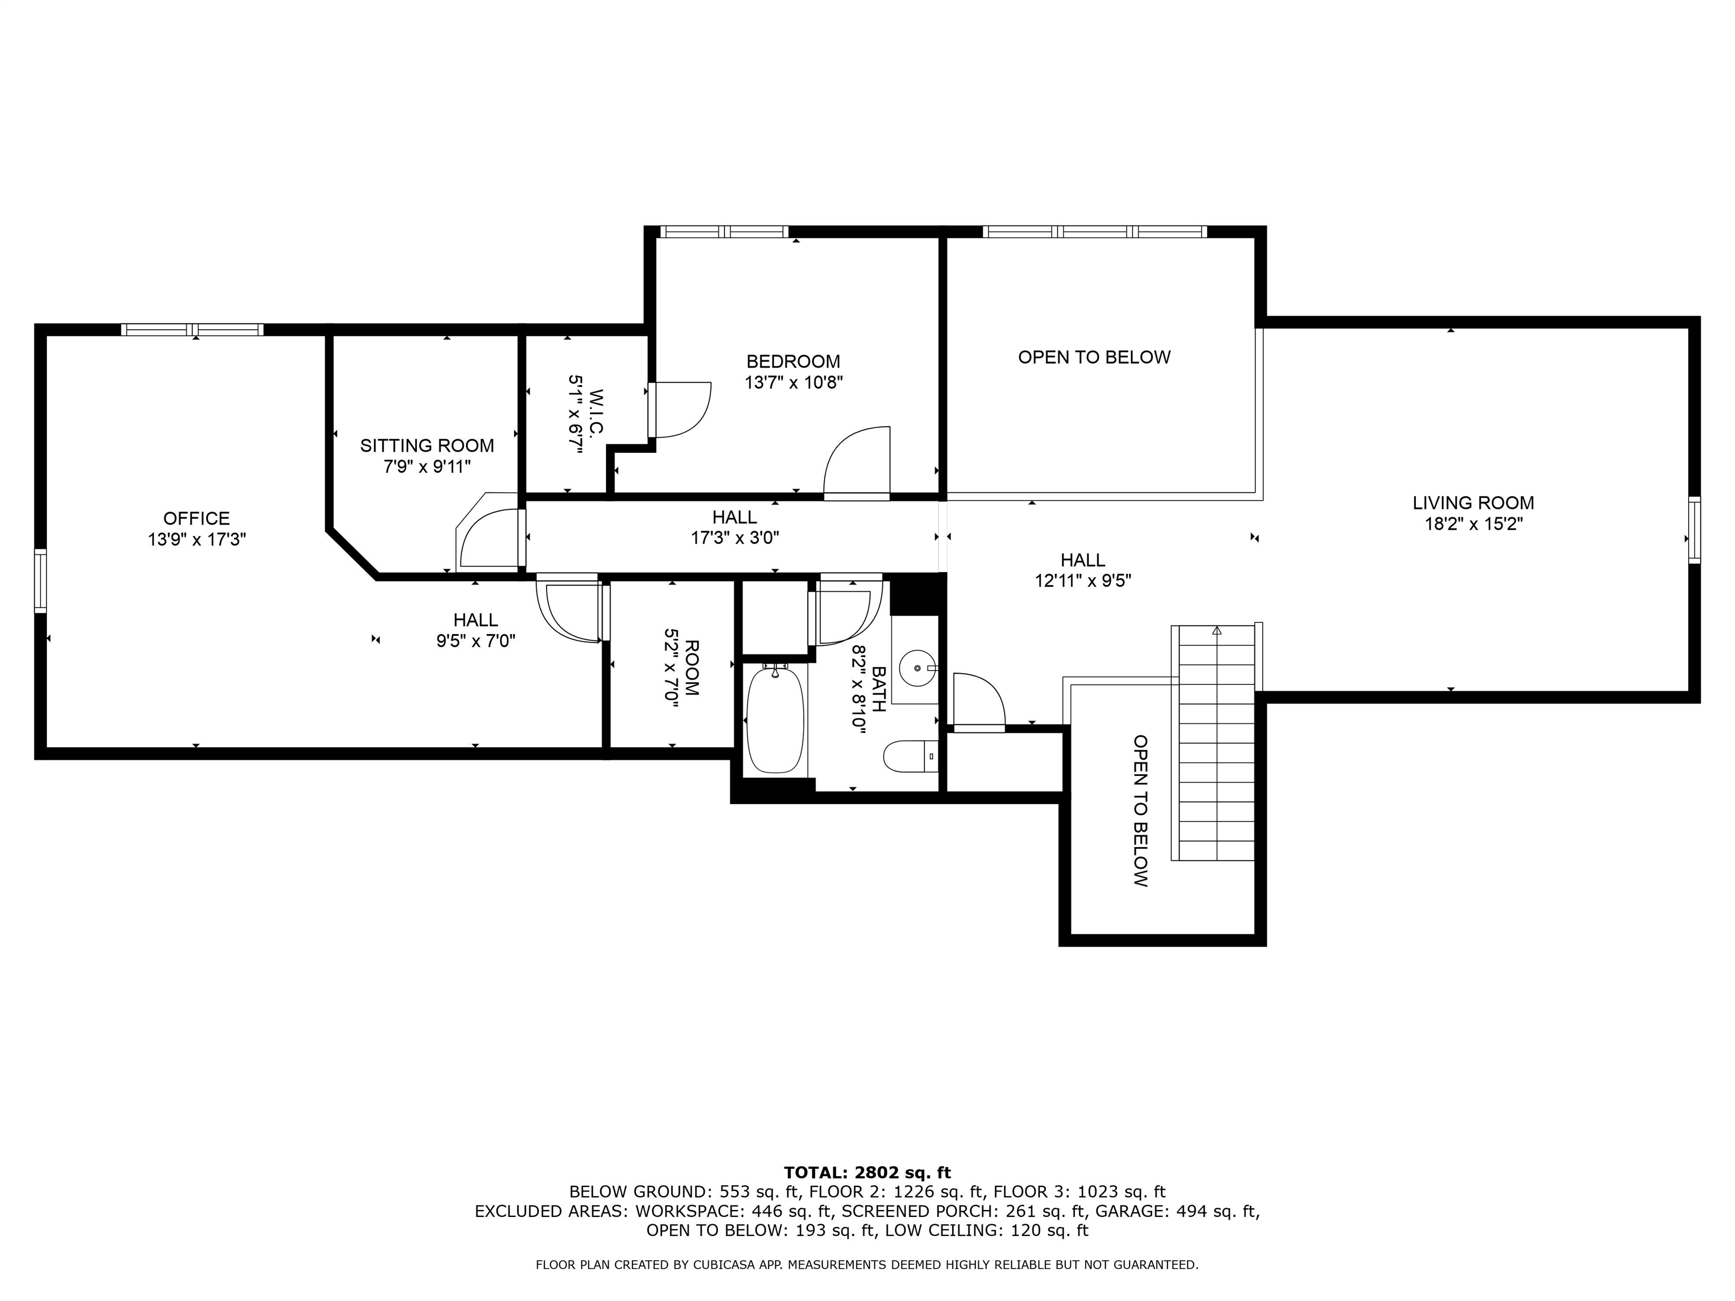
This charming Cape Cod-style home is nestled in a friendly neighborhood at the end of a quiet cul-de-sac, perfectly located between Amherst Village, top schools and commuting. Boasting a large FIRST FLOOR PRIMARY SUITE and stunning 2-STORY WALL OF WINDOWS, this delightful home has a lovely view of the woods complete with a cozy WOOD FIREPLACE. The large eat-in kitchen offers newer stainless steel appliances and has plenty of room for a table and even an island. Upstairs, you'll find a LOFT open to the living room and a large family or media room with a skylight offering additional space to cozy up. There is also an additional bedroom and full bath along with an optional 3rd bedrom or large office plus a smaller bonus/craft room. The partially finished WALKOUT BASEMENT is full of natural light and ideal for a game room or workout space along with a large unfinished space for a workshop or additional storage. In back is a large deck and an OVERSIZED SCREEN PORCH (ready for a hot tub)--perfect for relaxing while enjoying views of the wooded conservation land behind. Beautifully maintained with all NEW ANDERSON WINDOWS, new flooring and a NEW FURNACE in the last 6mos, STANDBY GENERATOR along with community well and septic, you can move in worry-free! This home is part of the Wilkins Run association including 10 acres of common land. With its blend of modern amenities and classic charm, this house is a perfect retreat that should not be missed...Welcome home!

2
beds

3
baths

2,772 Sq.Ft. LIVING AREA

0.28 Acres lot

Features & Amenities

Interior

  • total bedrooms2
  • Total bathrooms3
  • full bathrooms2
  • half bathroom1
  • Laundry room 1st Floor Laundry
  • Flooring Carpet, Laminate, Vinyl Plank
  • APPLIANCES Dishwasher, Microwave, Electric Range, Refrigerator, Tankless Water Heater
  • other interior Features Ceiling Fan, Walk-in Closet, Vaulted Ceiling, Cathedral Ceiling

Area & Lot

  • Status Sold
  • Date Sold November 12, 2024
  • Living Area2,772 Sq.Ft.
  • Total Area3,390 Sq.Ft.
  • Lot Area0.28 Acres
  • MLS® ID5015233
  • TypeResidential
  • YEAR BUILT1989
  • NeighborhoodAmherst
  • Elementary SchoolAmherst Street Elementary Sch
  • Middle SchoolAmherst Middle
  • High SchoolSouhegan High School
  • School DistrictAmherst Sch District SAU #39

Exterior

  • STORIES2
  • Garage Space2.0
  • roofAsphalt Shingle
  • lot featuresLandscaped, Wooded
  • HEAT TYPEPropane, Heat Pump, Hot Air, Mini Split
  • AIR CONDITIONINGCentral AC, Mini Split
  • sewerLeach Field, Shared, Septic

Financial

  • Sales Price$620,000
  • Real Estate Tax $9,389/yr
  • HOA $165/mo
View Virtual Tour

Amherst

Explore

Work With Us

Experience a higher standard of real estate service built on trust, expertise, and lasting relationships. Every client receives personalized attention, strategic advice, and unwavering support designed to deliver exceptional results in today's market.

Follow Me on Instagram