Leave a Message

Thank you for your message. We will be in touch with you shortly.

10 Nathaniel Drive
10 Nathaniel Drive
10 Nathaniel Drive
10 Nathaniel Drive
10 Nathaniel Drive
10 Nathaniel Drive
10 Nathaniel Drive
10 Nathaniel Drive
10 Nathaniel Drive
10 Nathaniel Drive
10 Nathaniel Drive
10 Nathaniel Drive
10 Nathaniel Drive
10 Nathaniel Drive
10 Nathaniel Drive
10 Nathaniel Drive
10 Nathaniel Drive
10 Nathaniel Drive
10 Nathaniel Drive
10 Nathaniel Drive
10 Nathaniel Drive
10 Nathaniel Drive
10 Nathaniel Drive
10 Nathaniel Drive
10 Nathaniel Drive
10 Nathaniel Drive
10 Nathaniel Drive
10 Nathaniel Drive
10 Nathaniel Drive
10 Nathaniel Drive
10 Nathaniel Drive
10 Nathaniel Drive
10 Nathaniel Drive
10 Nathaniel Drive
10 Nathaniel Drive
10 Nathaniel Drive
10 Nathaniel Drive
10 Nathaniel Drive
10 Nathaniel Drive
10 Nathaniel Drive
10 Nathaniel Drive
10 Nathaniel Drive
10 Nathaniel Drive
10 Nathaniel Drive
10 Nathaniel Drive
10 Nathaniel Drive
SEE ALL PHOTOS
10 Nathaniel Drive
10 Nathaniel Drive
10 Nathaniel Drive
10 Nathaniel Drive
10 Nathaniel Drive
10 Nathaniel Drive
10 Nathaniel Drive
10 Nathaniel Drive
10 Nathaniel Drive
10 Nathaniel Drive
10 Nathaniel Drive
10 Nathaniel Drive
10 Nathaniel Drive
10 Nathaniel Drive
10 Nathaniel Drive
10 Nathaniel Drive
10 Nathaniel Drive
10 Nathaniel Drive
10 Nathaniel Drive
10 Nathaniel Drive
10 Nathaniel Drive
10 Nathaniel Drive
10 Nathaniel Drive
10 Nathaniel Drive
10 Nathaniel Drive
10 Nathaniel Drive
10 Nathaniel Drive
10 Nathaniel Drive
10 Nathaniel Drive
10 Nathaniel Drive
10 Nathaniel Drive
10 Nathaniel Drive
10 Nathaniel Drive
10 Nathaniel Drive
10 Nathaniel Drive
10 Nathaniel Drive
10 Nathaniel Drive
10 Nathaniel Drive
10 Nathaniel Drive
10 Nathaniel Drive
10 Nathaniel Drive
10 Nathaniel Drive
10 Nathaniel Drive
10 Nathaniel Drive
10 Nathaniel Drive
10 Nathaniel Drive
Listed by Jennifer Lawrence with Duston Leddy Real Estate Cell: 603-721-1033
Sold

10 Nathaniel Drive

10 Nathaniel Drive, Amherst, NH 03031

$640,000
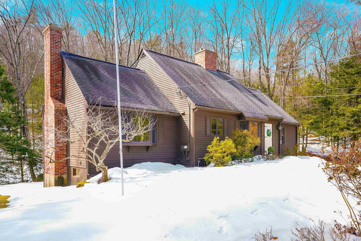
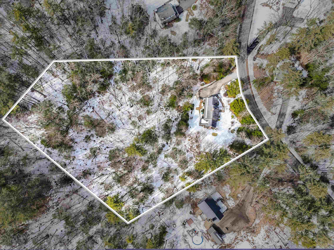
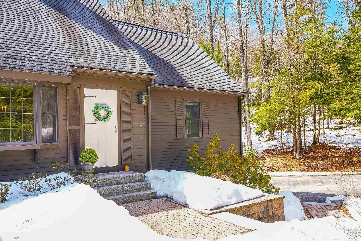
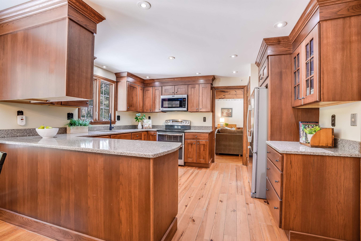
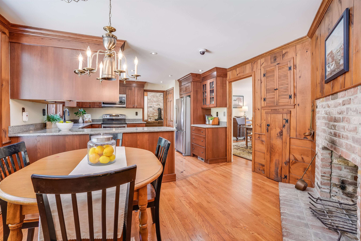
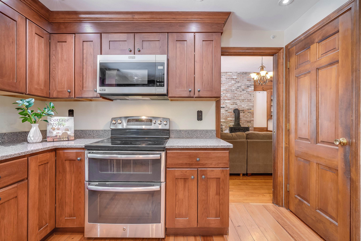
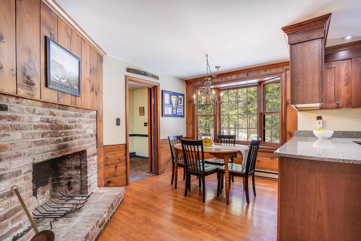
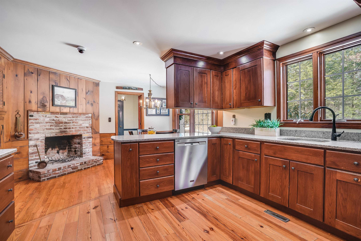
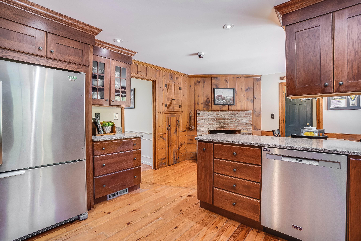

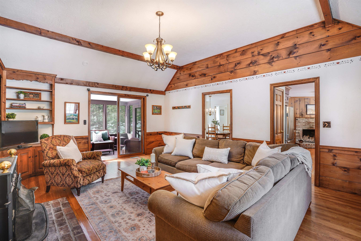
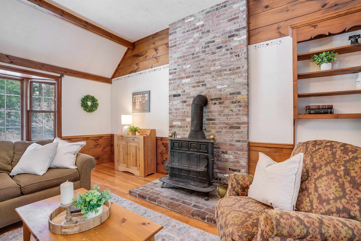
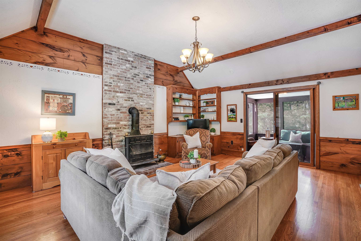
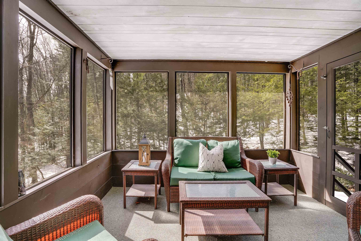
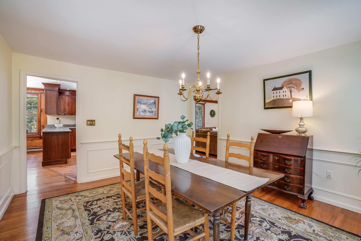
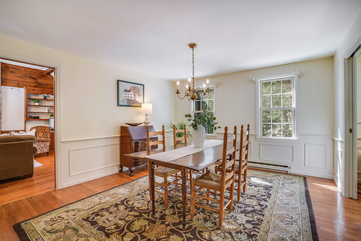
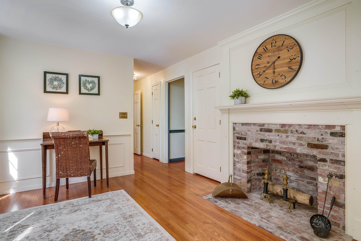
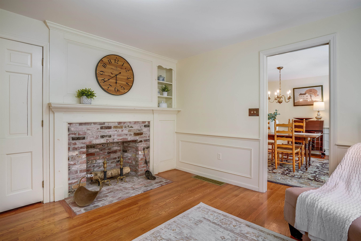
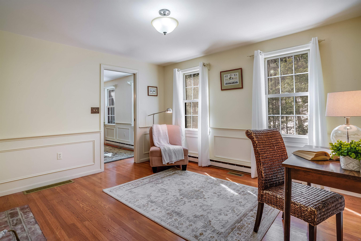
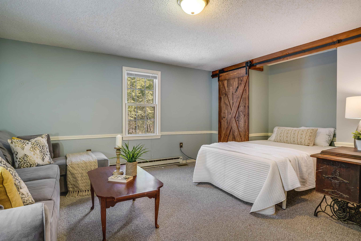
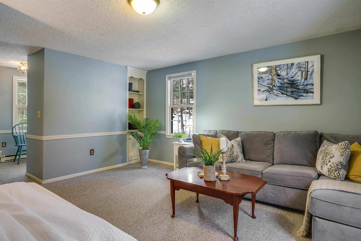
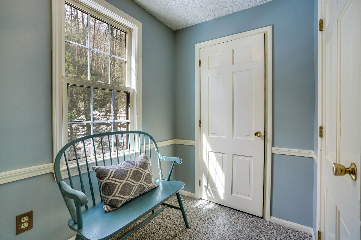
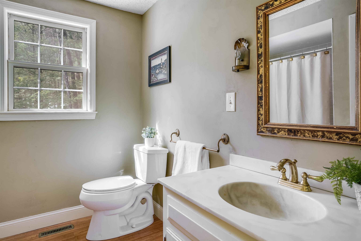
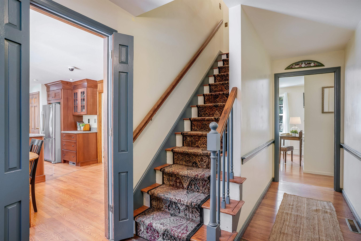
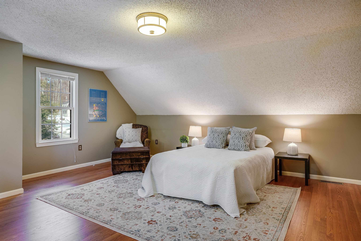
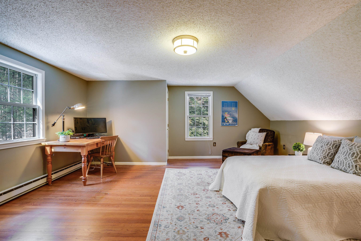
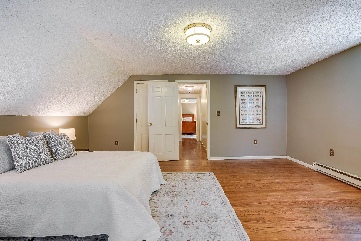
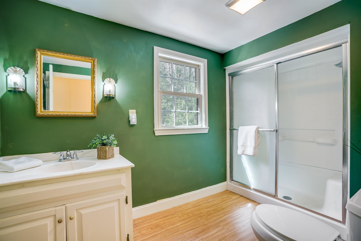
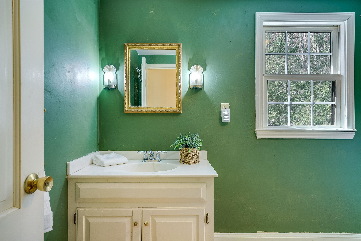
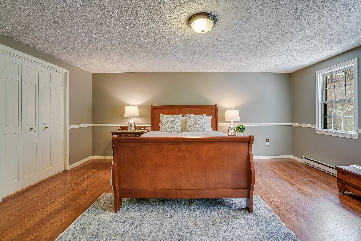
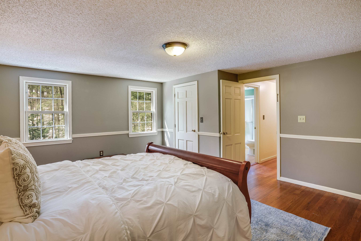
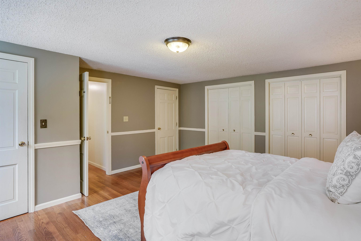
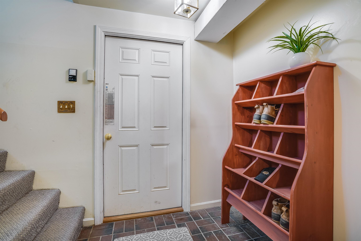
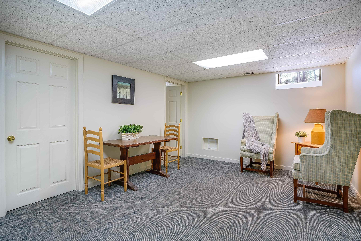
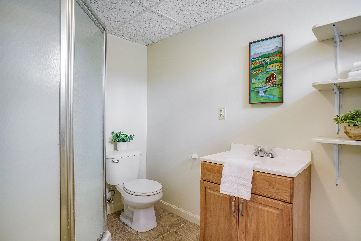
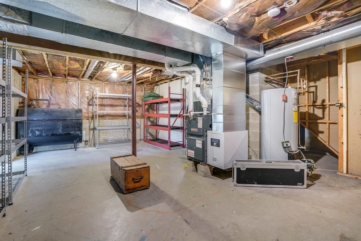
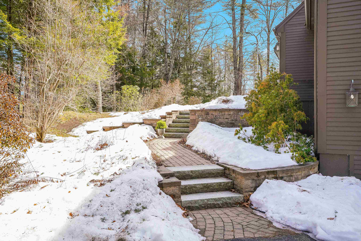
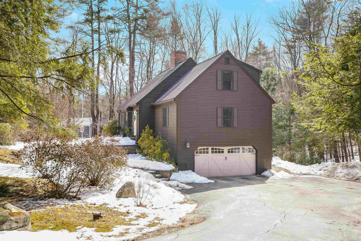
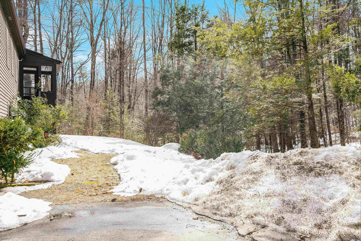
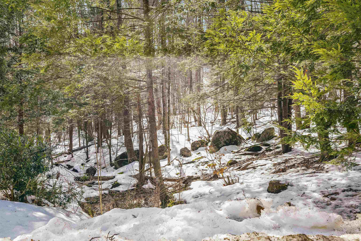
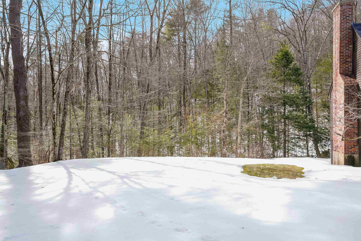
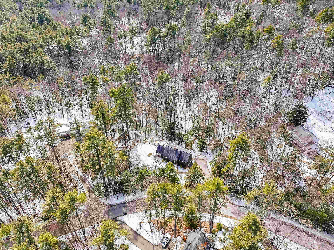
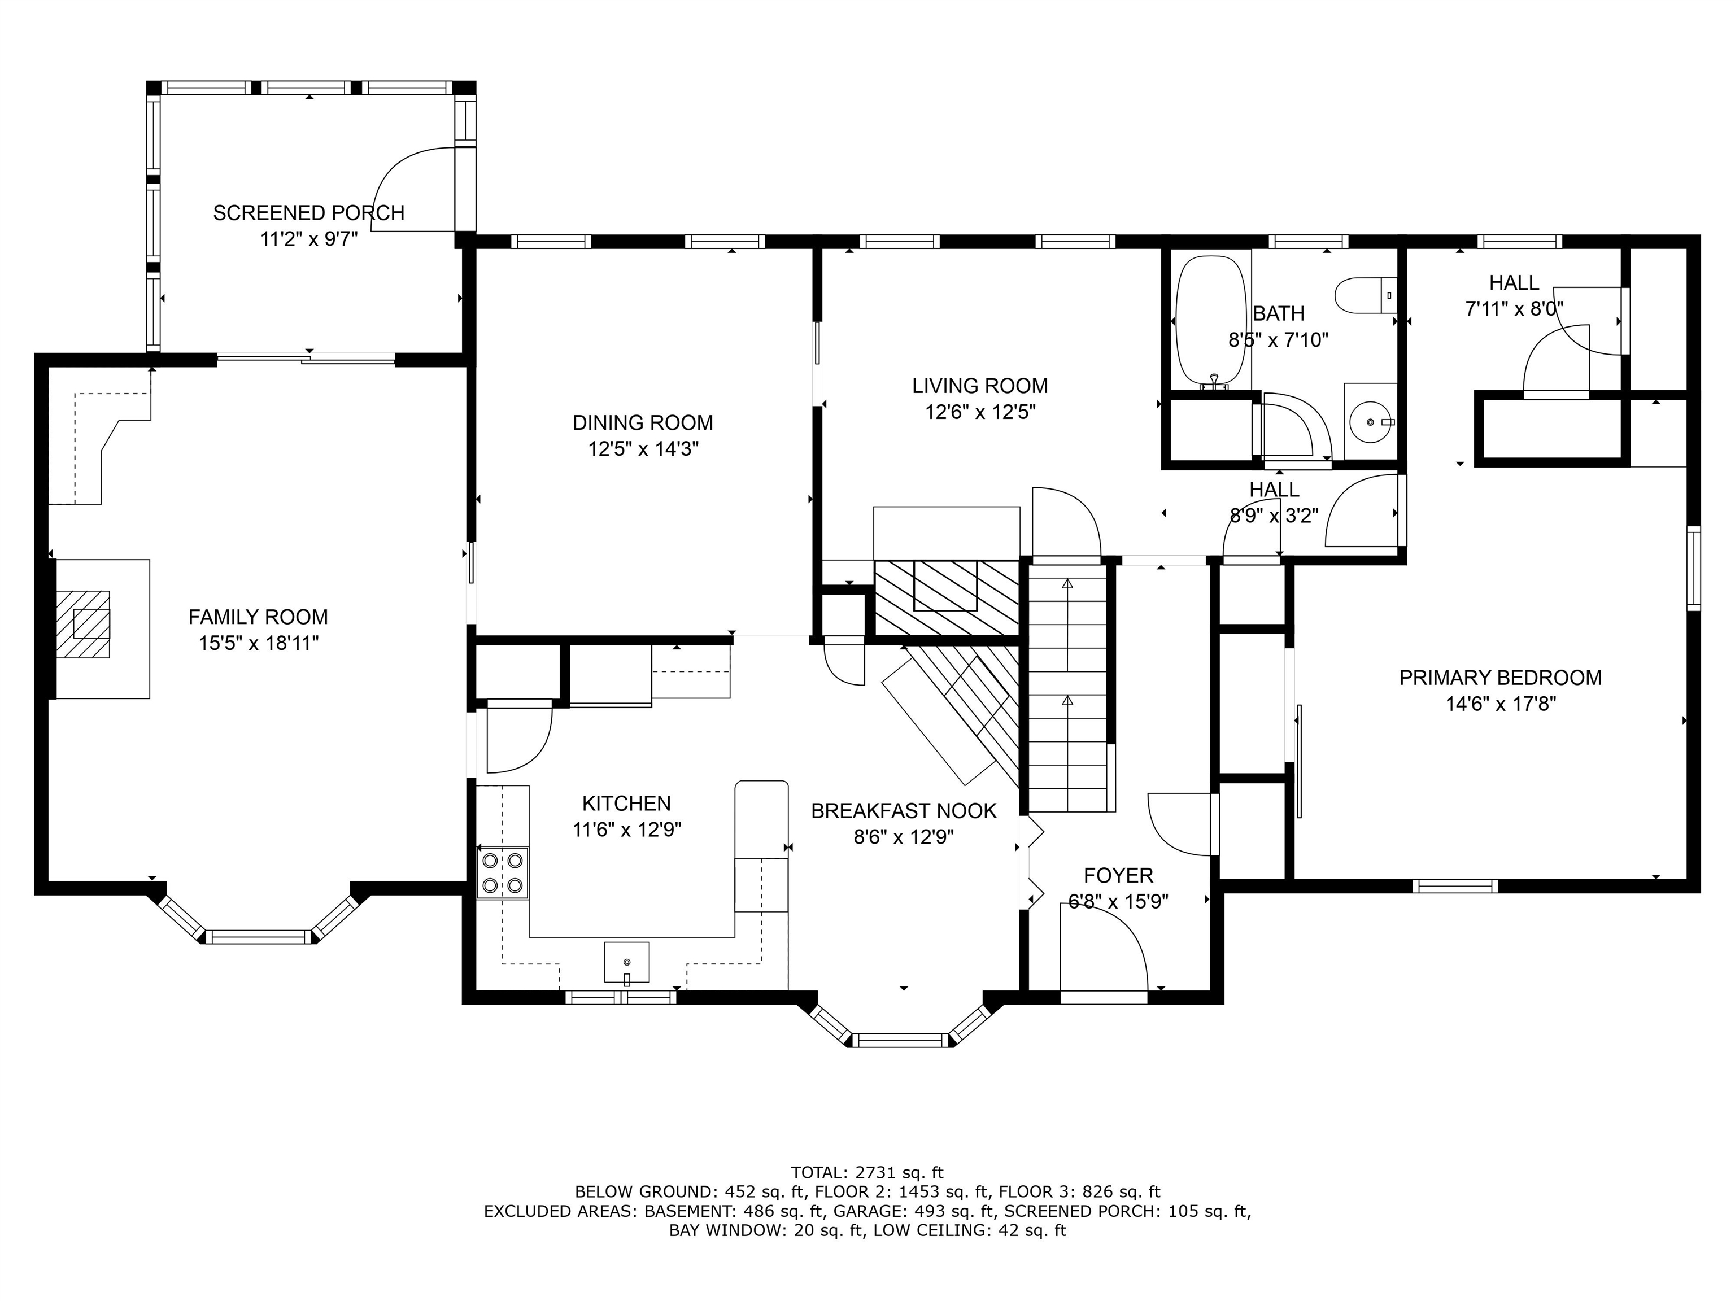
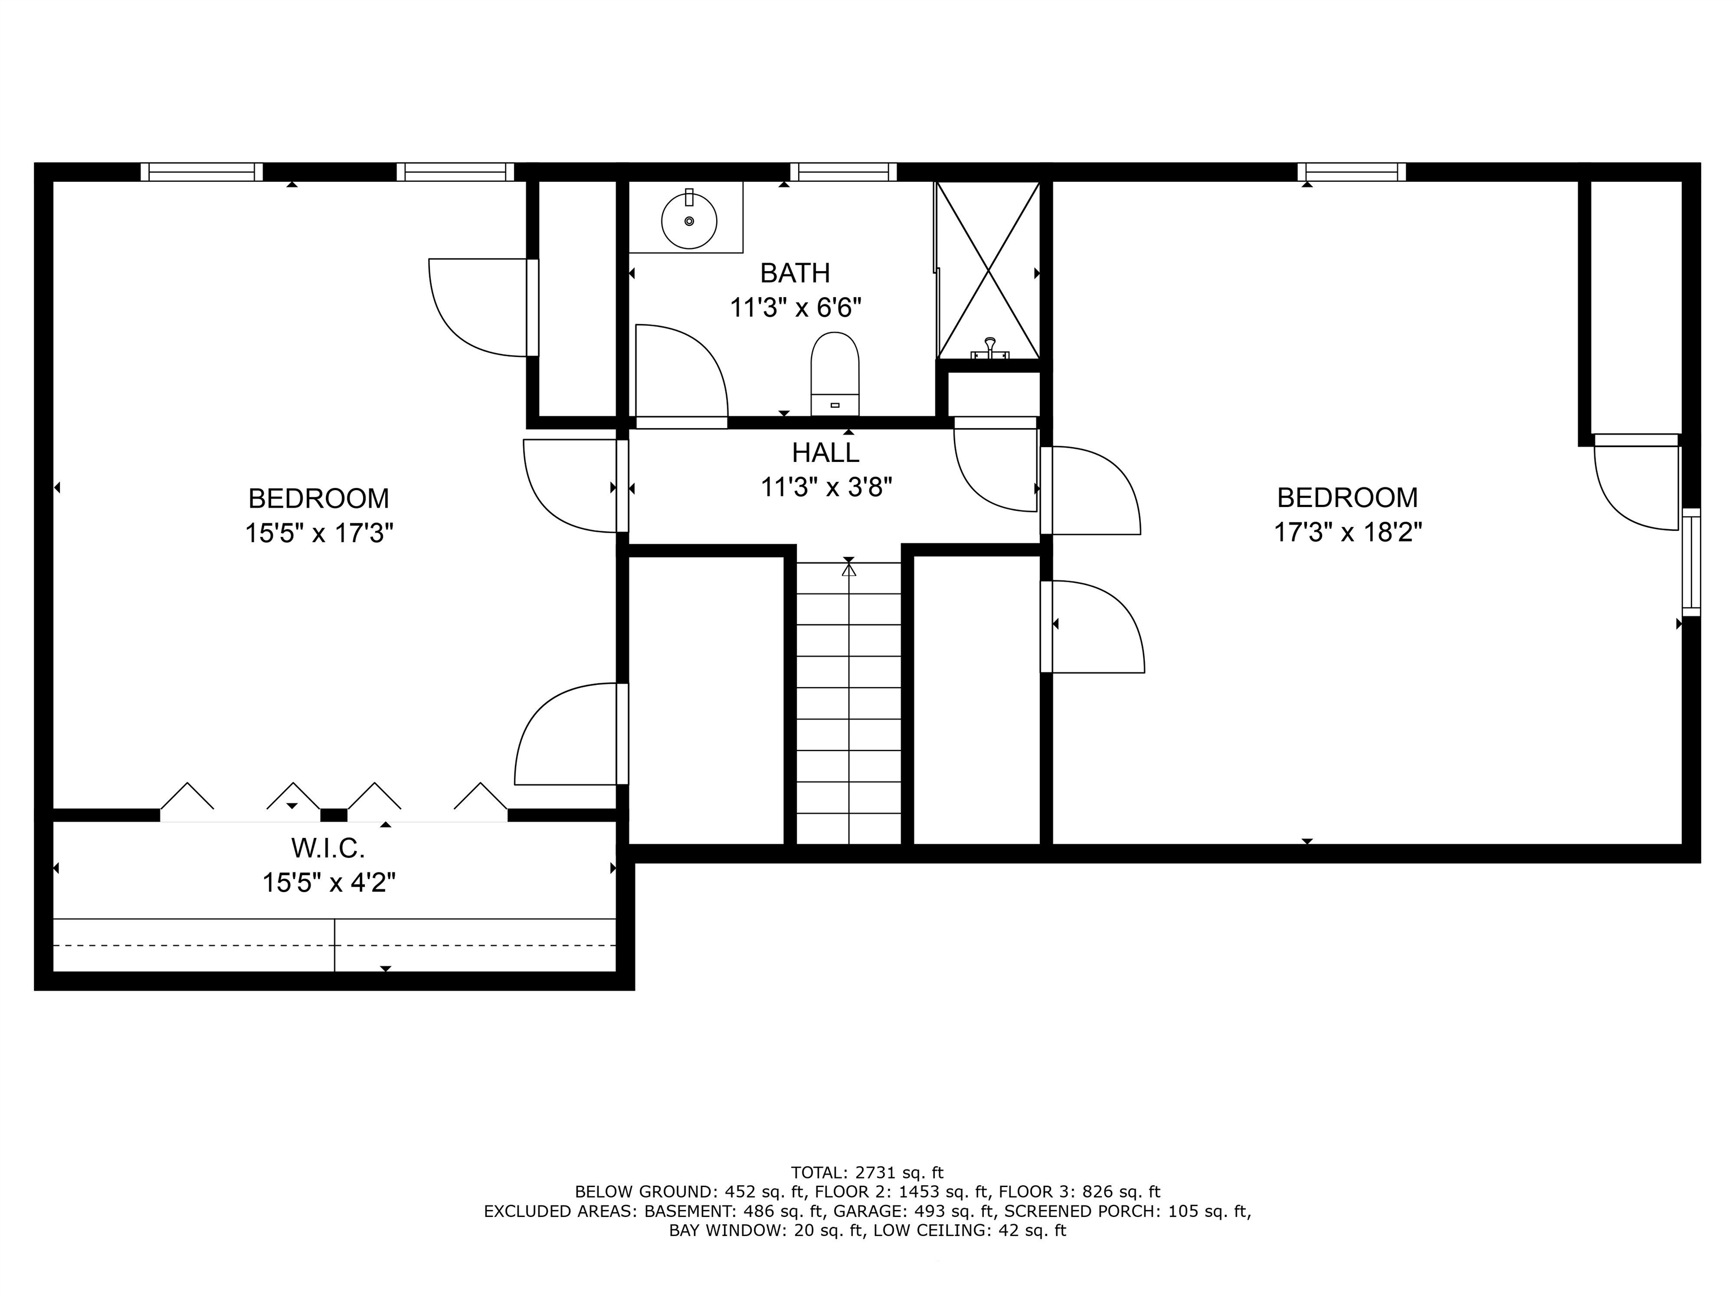
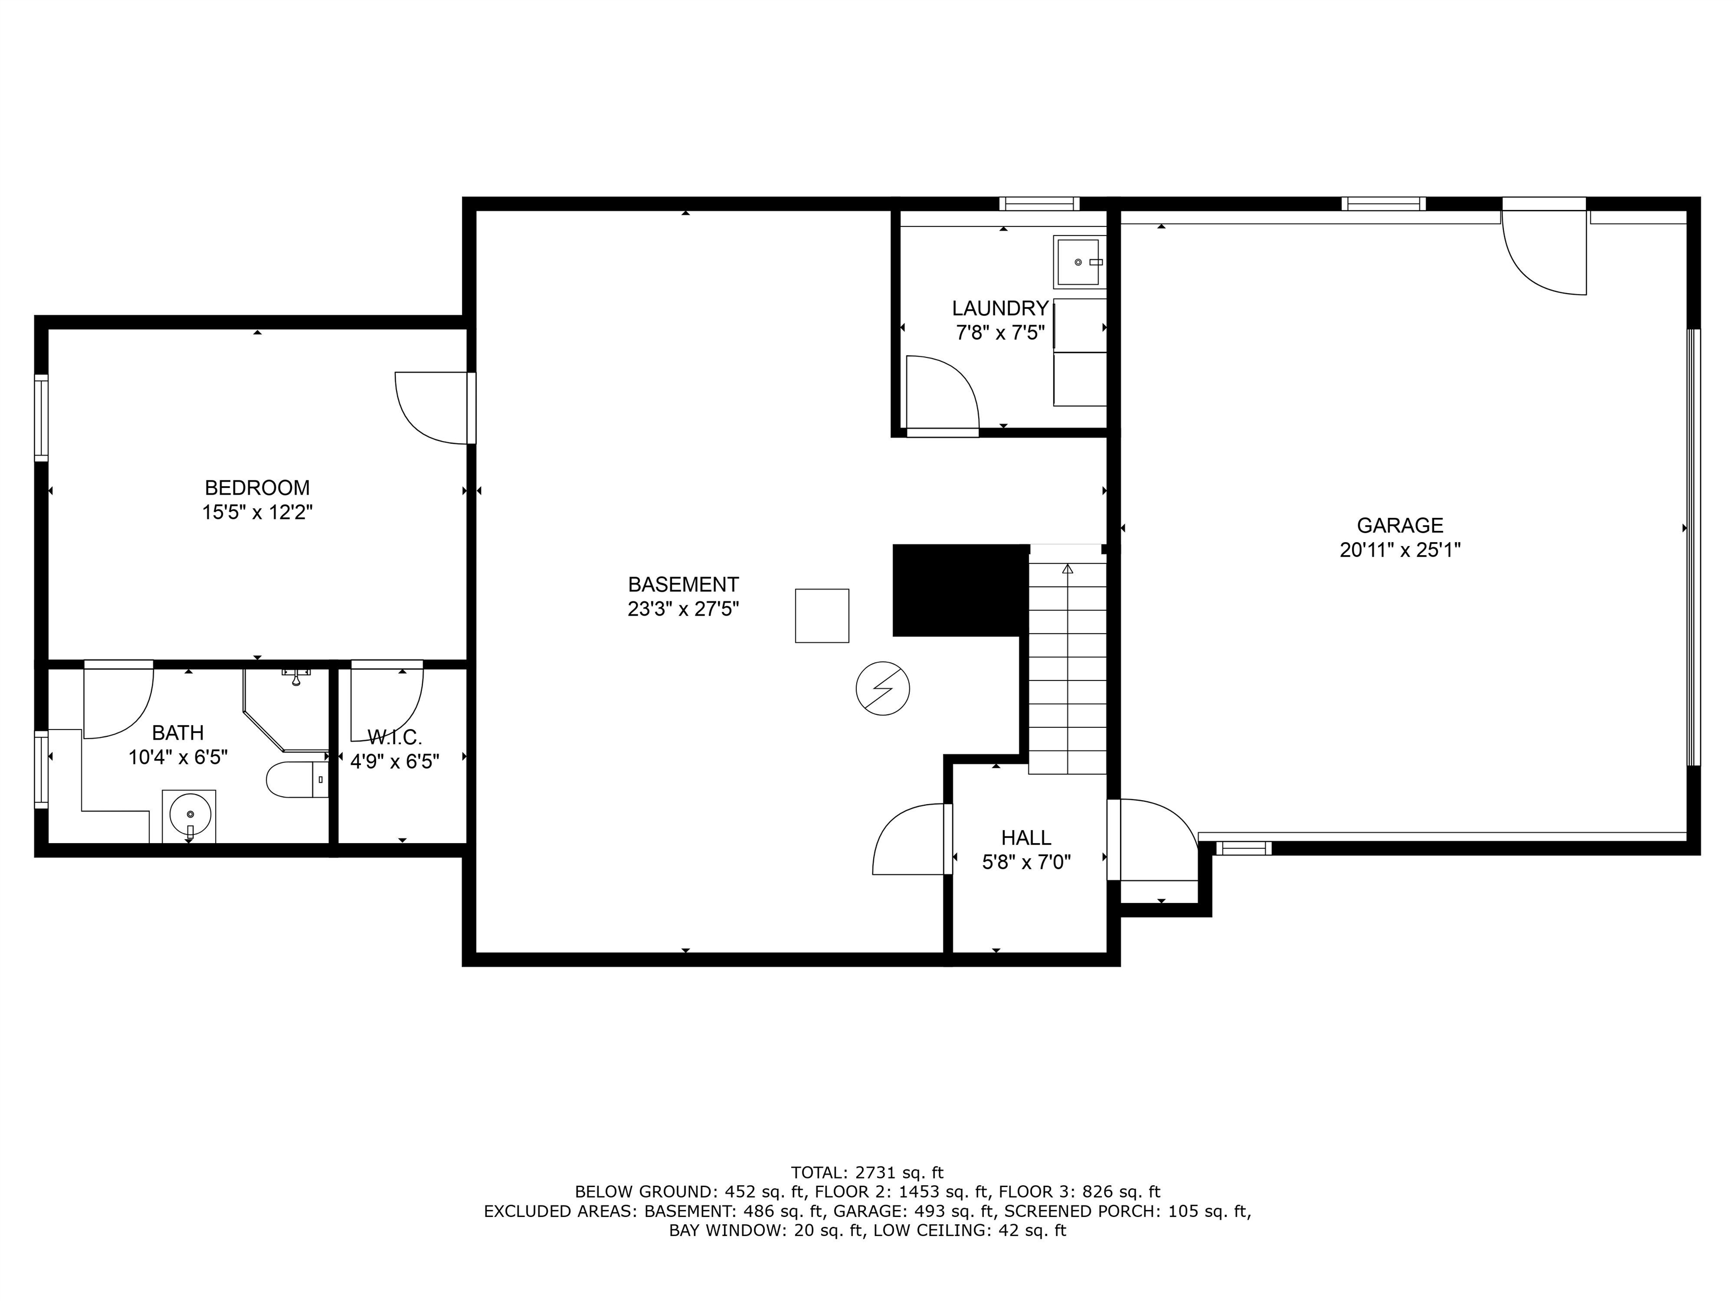
This beautifully maintained cape has been loved by its owners for the past 31 years and is ready for a new chapter! Set on a treed lot of over 3 acres, this home is a perfect blend of pristine nature with quick access to commuting, shopping, Amherst Village while backing up to 100s of acres of conservation land and the extensive Bicentennial trail system! You will quickly notice many lovely historic details incl wainscoting and natural woodwork, reclaimed brick, bay windows and built-ins as well as beautifully restored hardwood floors. Cozy up to the wood fireplace in the breakfast nook and enjoy the woodland views out the large bay window. The updated kitchen has newer stainless appliances and so much storage along with access to an enormous family room with vaulted ceilings, built-ins, a wood stove and entrance to a screen porch from which to enjoy forest views. A bright formal dining room is ready for lingering dinner conversation while a welcoming office with a 2nd brick fireplace and lovely mantel awaits. Down the hall is a first-floor bedroom including a handy Murphy bed with barn door when not in use along with a full sized bathroom w/ tile surround. Upstairs are 2 oversized bedrooms with hardwood floors, loads of closet space and a large 3/4 bathroom between while in the basement is a bright office or guest room with 3/4 bathroom. Updated cedar siding, furnace, a/c, windows, irrigation, garage doors and more plus top schools and a friendly town--don't wait!

3
beds

3
baths

2,731 Sq.Ft. LIVING AREA

3.28 Acres lot

Features & Amenities

Interior

  • total bedrooms3
  • Total bathrooms3
  • full bathroom1
  • three quarter bathrooms2
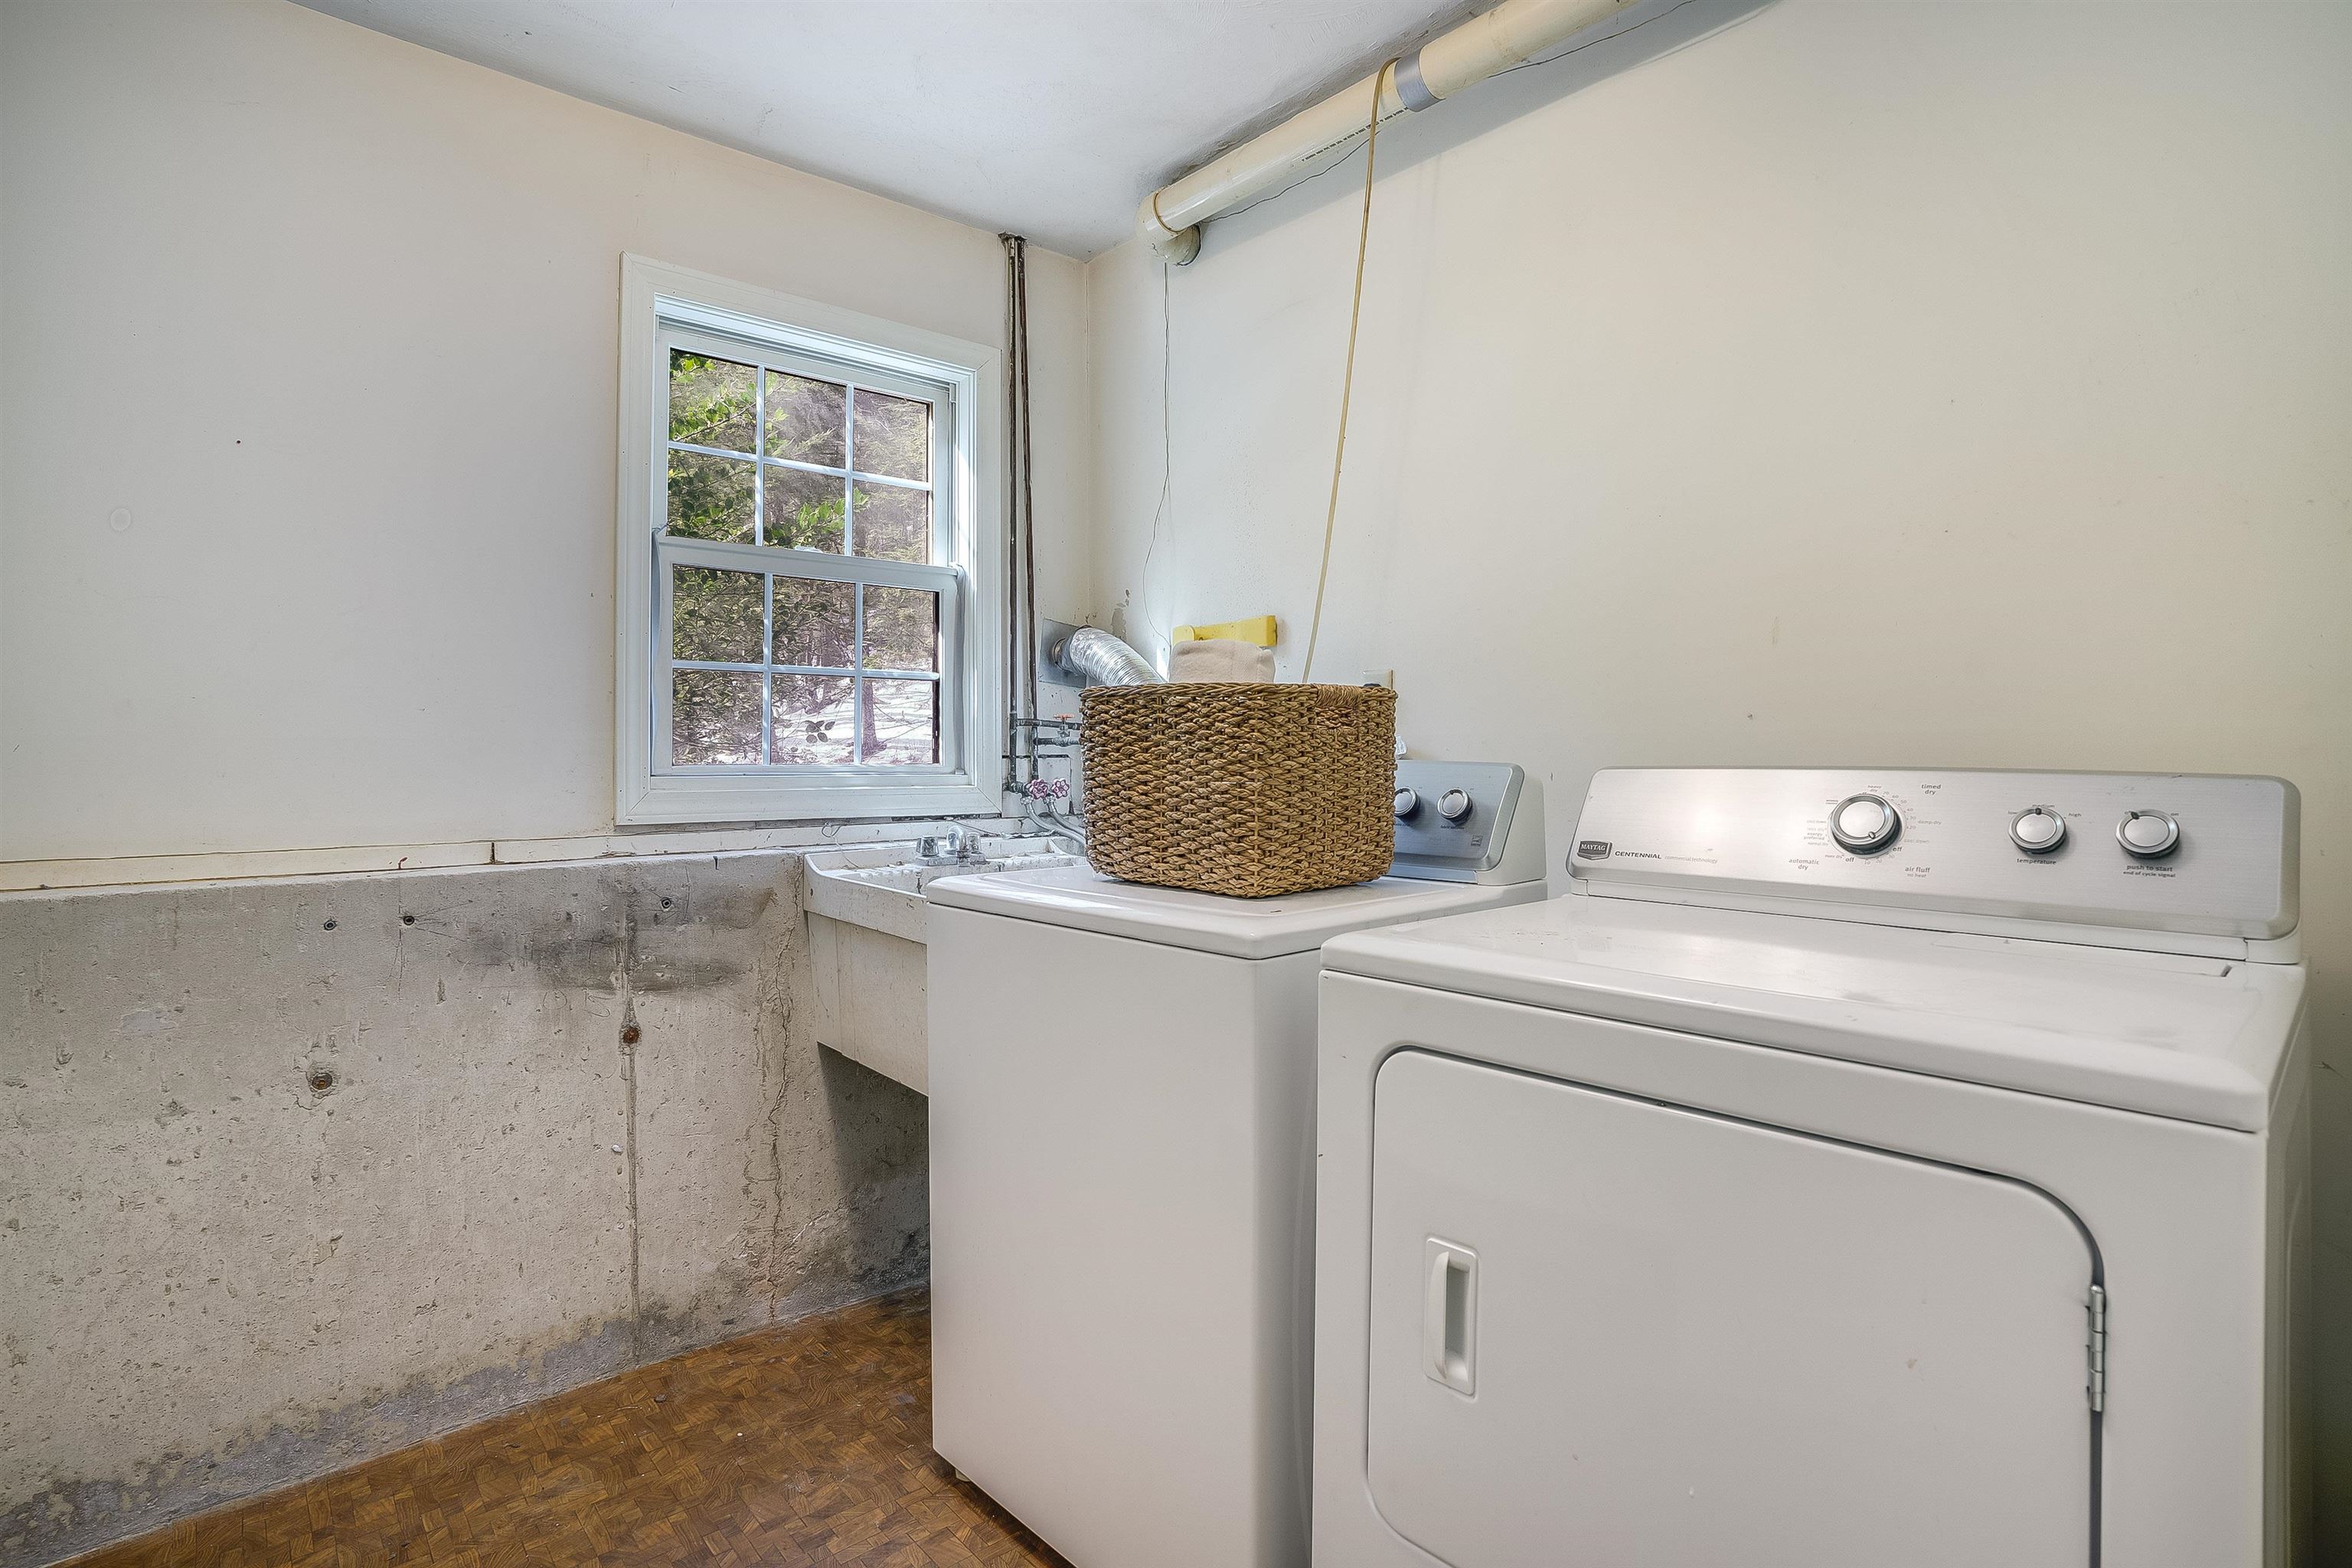
  • Laundry room Basement Laundry
  • Flooring Carpet, Hardwood
  • Fireplace 3+ Fireplaces, Wood Fireplace
  • APPLIANCES Dishwasher, Dryer, Microwave, Electric Range, Refrigerator, Washer
  • other interior Features Natural Woodwork, Walk-in Closet, Vaulted Ceiling

Area & Lot

  • Status Sold
  • Date Sold April 24, 2025
  • Living Area2,731 Sq.Ft.
  • Total Area3,217 Sq.Ft.
  • Lot Area3.28 Acres
  • MLS® ID5031963
  • TypeResidential
  • YEAR BUILT1975
  • NeighborhoodAmherst
  • Elementary SchoolWilkins Elementary School
  • Middle SchoolAmherst Middle
  • High SchoolSouhegan High School
  • School DistrictAmherst Sch District SAU #39

Exterior

  • Garage Space2.0
  • roofAsphalt Shingle
  • lot featuresLandscaped, Sloping, Wooded, Near Paths
  • HEAT TYPEPropane, Oil, Baseboard, Forced Air, Wood Stove
  • AIR CONDITIONINGCentral AC
  • sewerLeach Field, Private, Septic

Financial

  • Sales Price$640,000
  • Real Estate Tax $10,821/yr
View Virtual Tour

Amherst

Explore

Work With Us

Experience a higher standard of real estate service built on trust, expertise, and lasting relationships. Every client receives personalized attention, strategic advice, and unwavering support designed to deliver exceptional results in today's market.

Follow Me on Instagram