Leave a Message

Thank you for your message. We will be in touch with you shortly.

11 Fernwood Lane
11 Fernwood Lane
11 Fernwood Lane
11 Fernwood Lane
11 Fernwood Lane
11 Fernwood Lane
11 Fernwood Lane
11 Fernwood Lane
11 Fernwood Lane
11 Fernwood Lane
11 Fernwood Lane
11 Fernwood Lane
11 Fernwood Lane
11 Fernwood Lane
11 Fernwood Lane
11 Fernwood Lane
11 Fernwood Lane
11 Fernwood Lane
11 Fernwood Lane
11 Fernwood Lane
11 Fernwood Lane
11 Fernwood Lane
11 Fernwood Lane
11 Fernwood Lane
11 Fernwood Lane
11 Fernwood Lane
11 Fernwood Lane
11 Fernwood Lane
11 Fernwood Lane
11 Fernwood Lane
11 Fernwood Lane
11 Fernwood Lane
11 Fernwood Lane
11 Fernwood Lane
11 Fernwood Lane
11 Fernwood Lane
11 Fernwood Lane
11 Fernwood Lane
11 Fernwood Lane
11 Fernwood Lane
SEE ALL PHOTOS
11 Fernwood Lane
11 Fernwood Lane
11 Fernwood Lane
11 Fernwood Lane
11 Fernwood Lane
11 Fernwood Lane
11 Fernwood Lane
11 Fernwood Lane
11 Fernwood Lane
11 Fernwood Lane
11 Fernwood Lane
11 Fernwood Lane
11 Fernwood Lane
11 Fernwood Lane
11 Fernwood Lane
11 Fernwood Lane
11 Fernwood Lane
11 Fernwood Lane
11 Fernwood Lane
11 Fernwood Lane
11 Fernwood Lane
11 Fernwood Lane
11 Fernwood Lane
11 Fernwood Lane
11 Fernwood Lane
11 Fernwood Lane
11 Fernwood Lane
11 Fernwood Lane
11 Fernwood Lane
11 Fernwood Lane
11 Fernwood Lane
11 Fernwood Lane
11 Fernwood Lane
11 Fernwood Lane
11 Fernwood Lane
11 Fernwood Lane
11 Fernwood Lane
11 Fernwood Lane
11 Fernwood Lane
11 Fernwood Lane
Listed by Ann Dippold with Hometown Property Group 603-333-0070
Sold

11 Fernwood Lane

11 Fernwood Lane, Amherst, NH 03031

$647,000
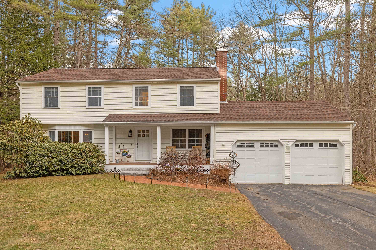
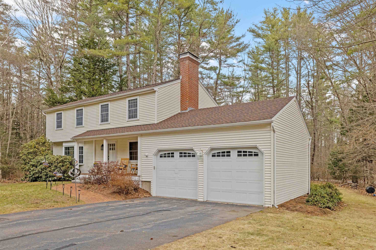
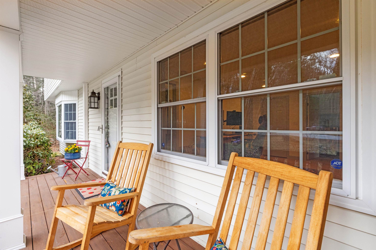
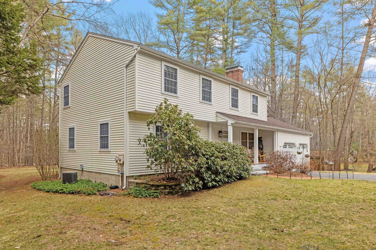
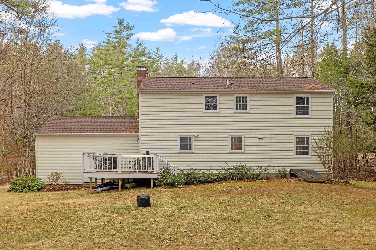
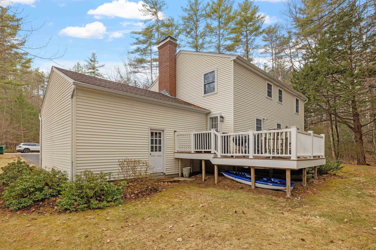
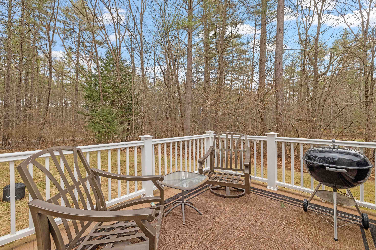
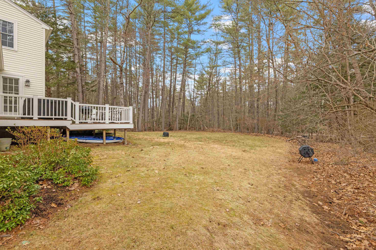

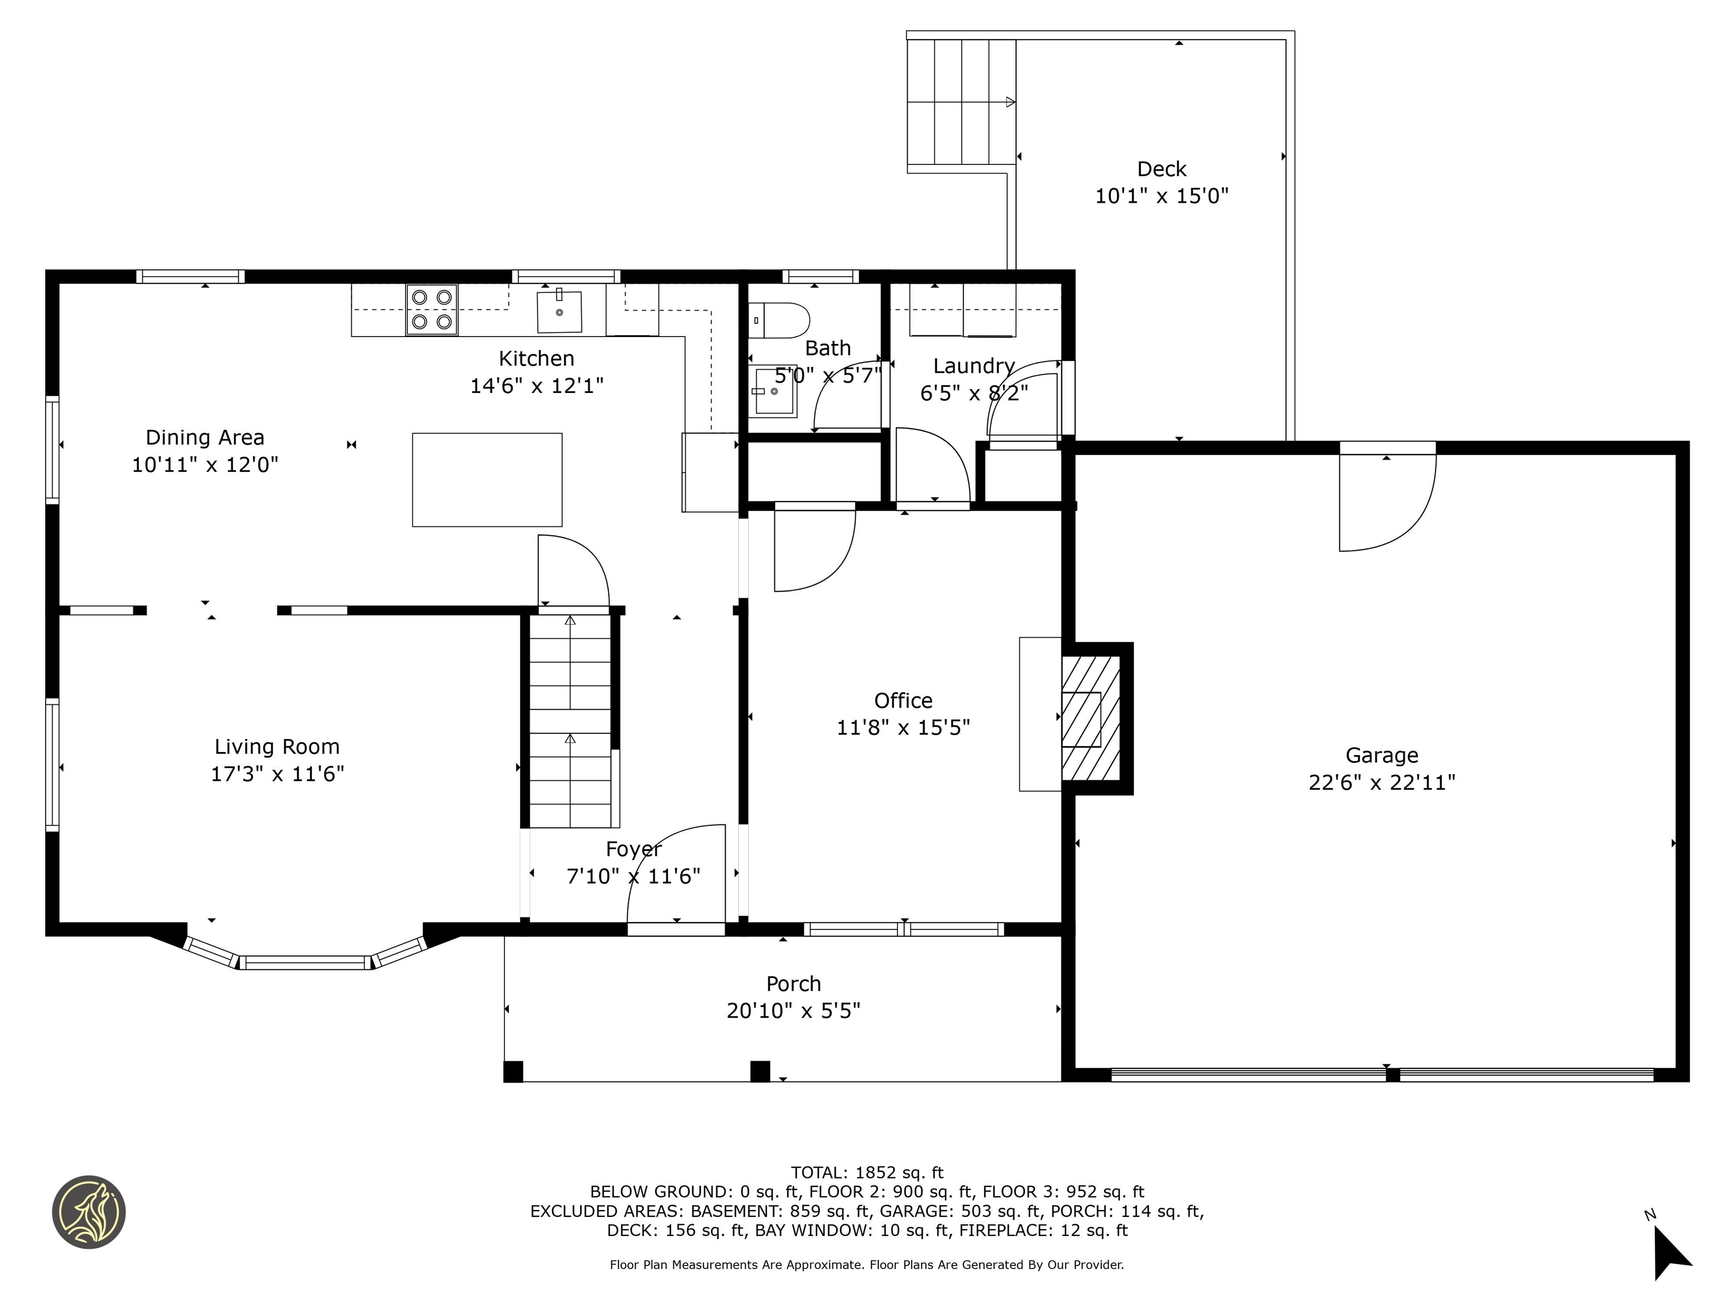
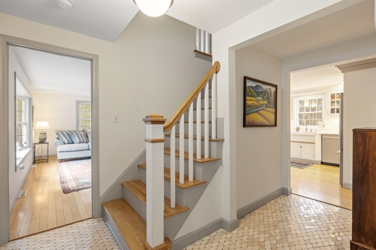
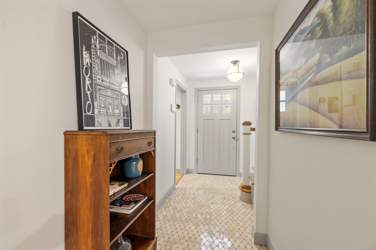
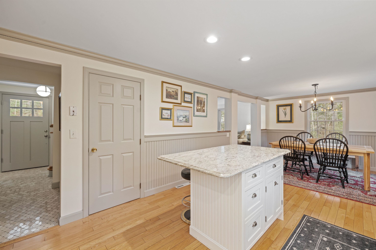
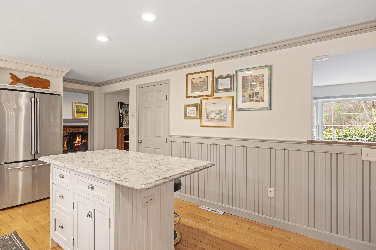
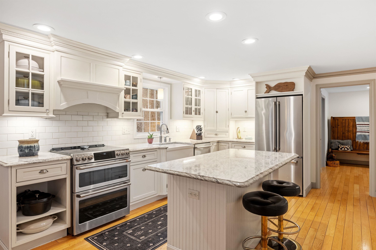
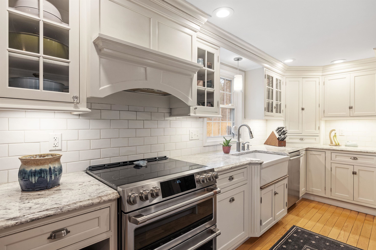
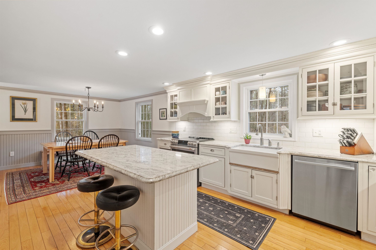
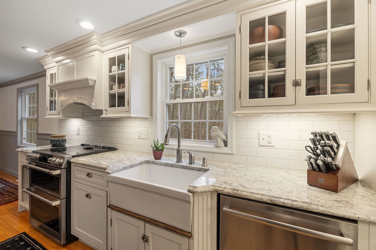
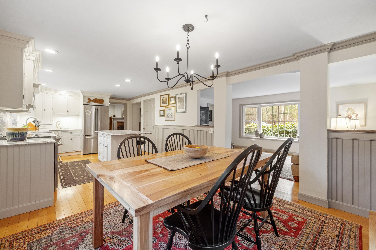
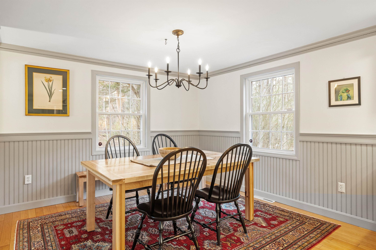
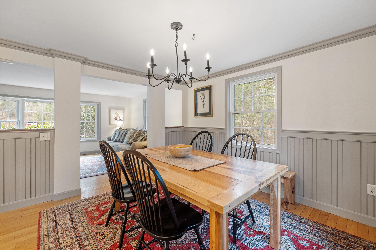
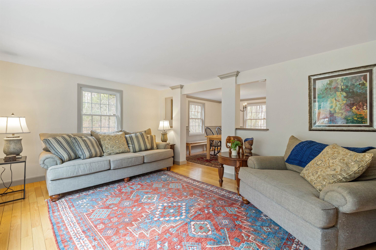
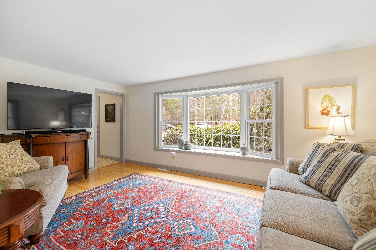
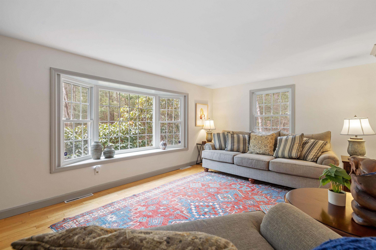
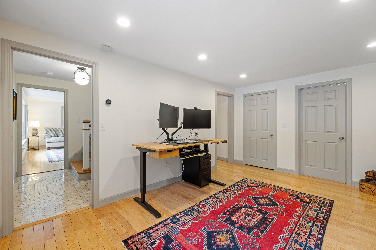
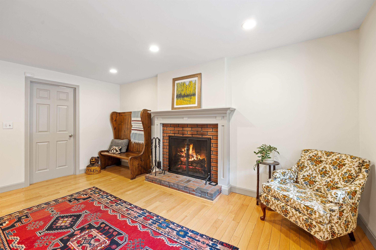
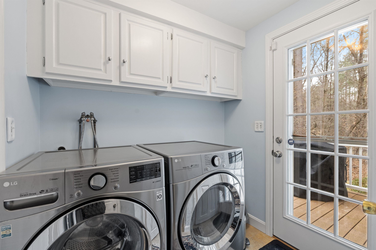
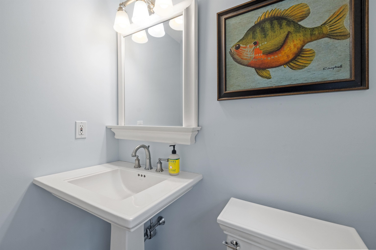
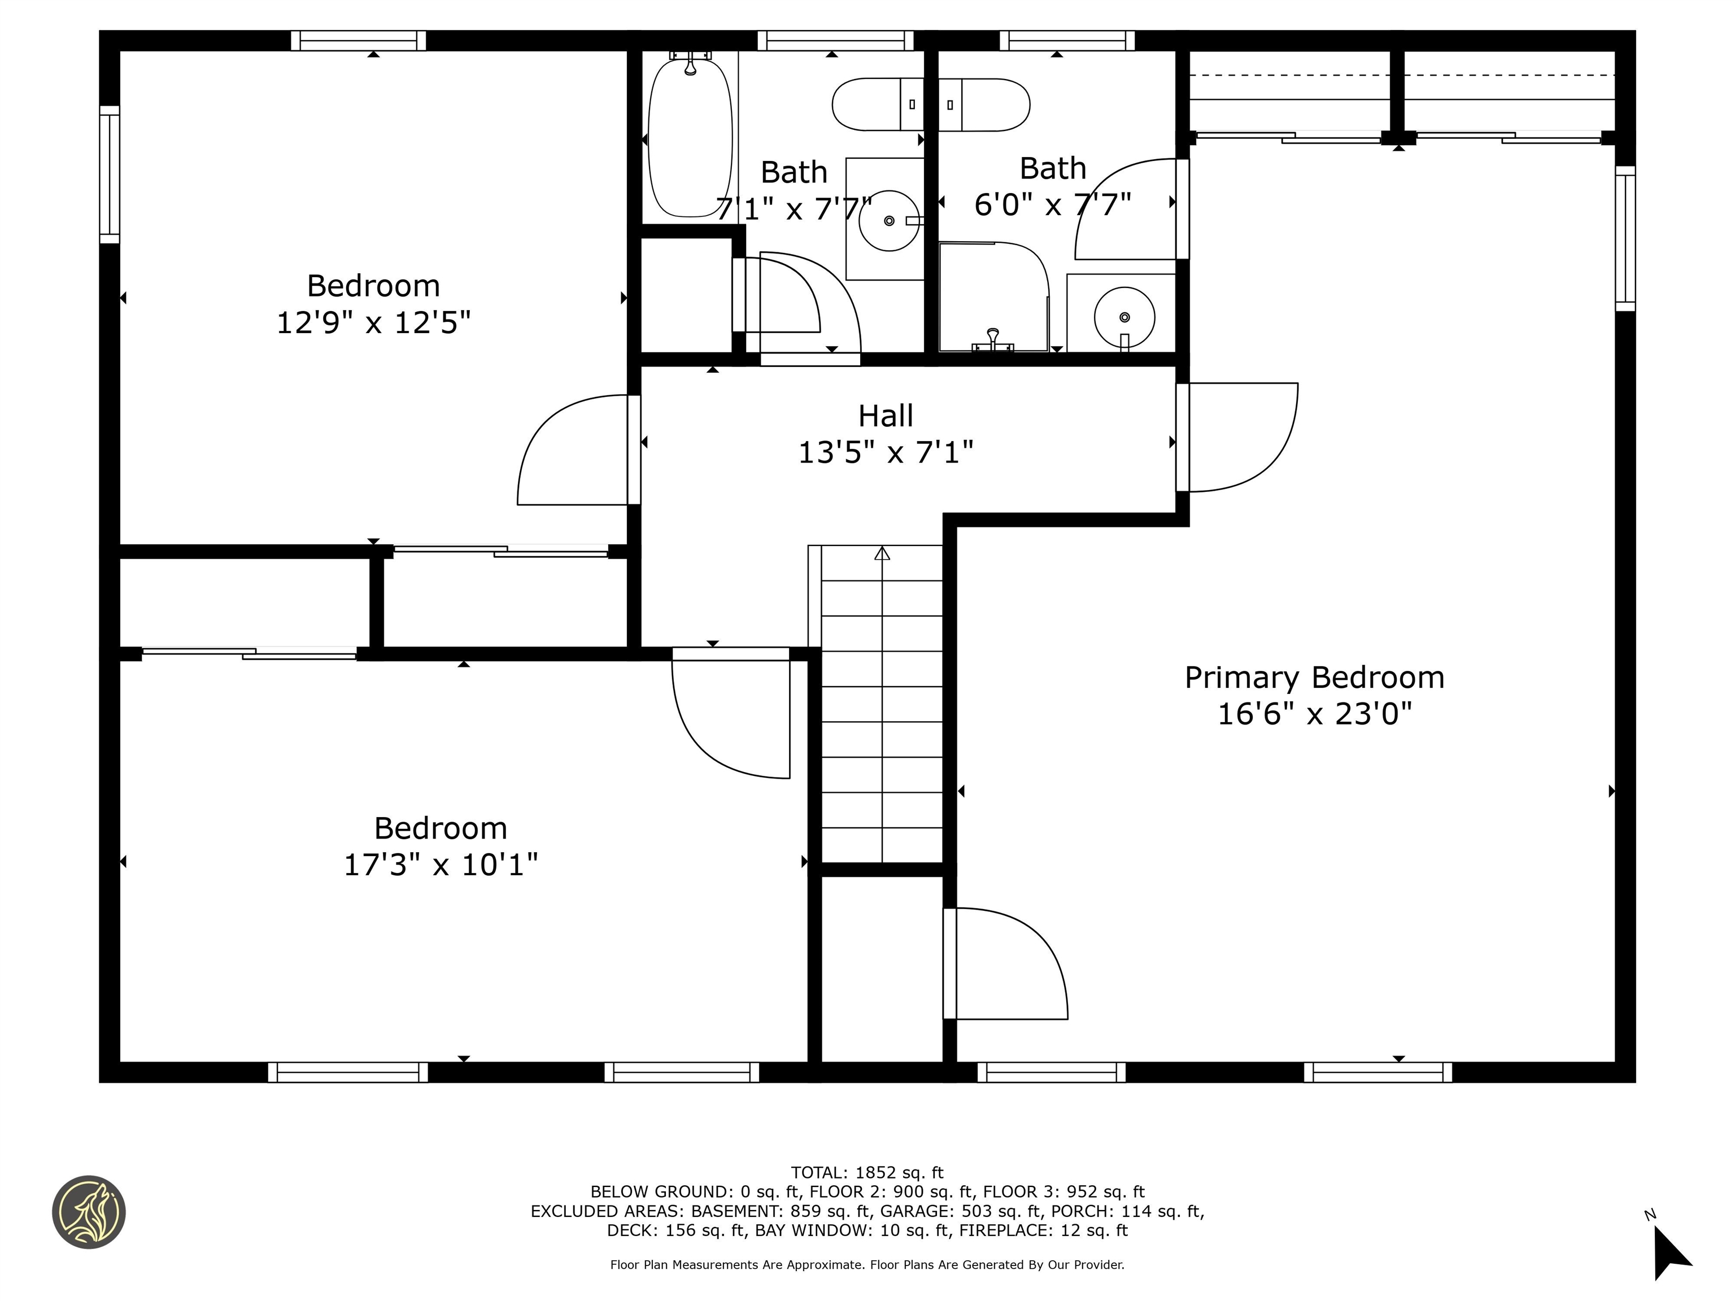
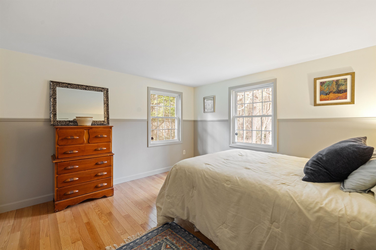
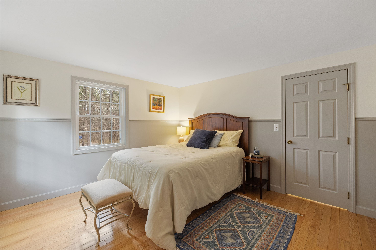
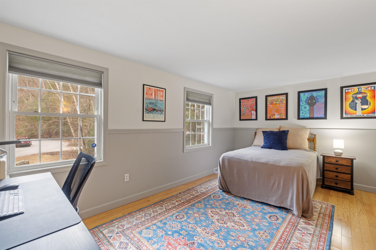
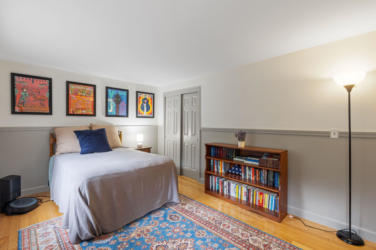
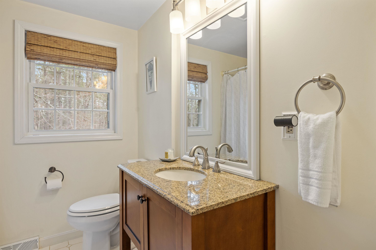
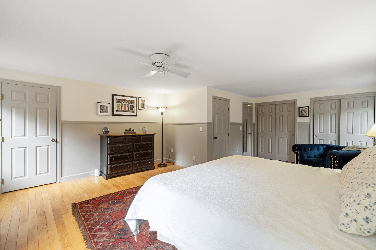
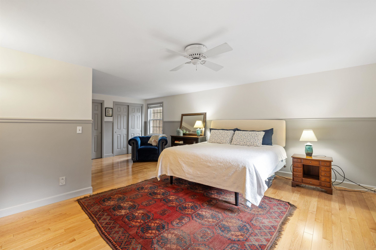
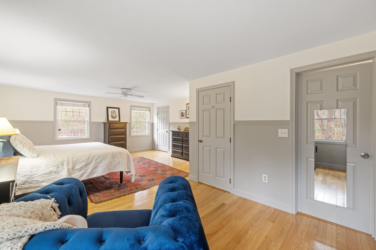
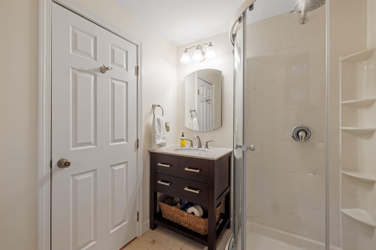
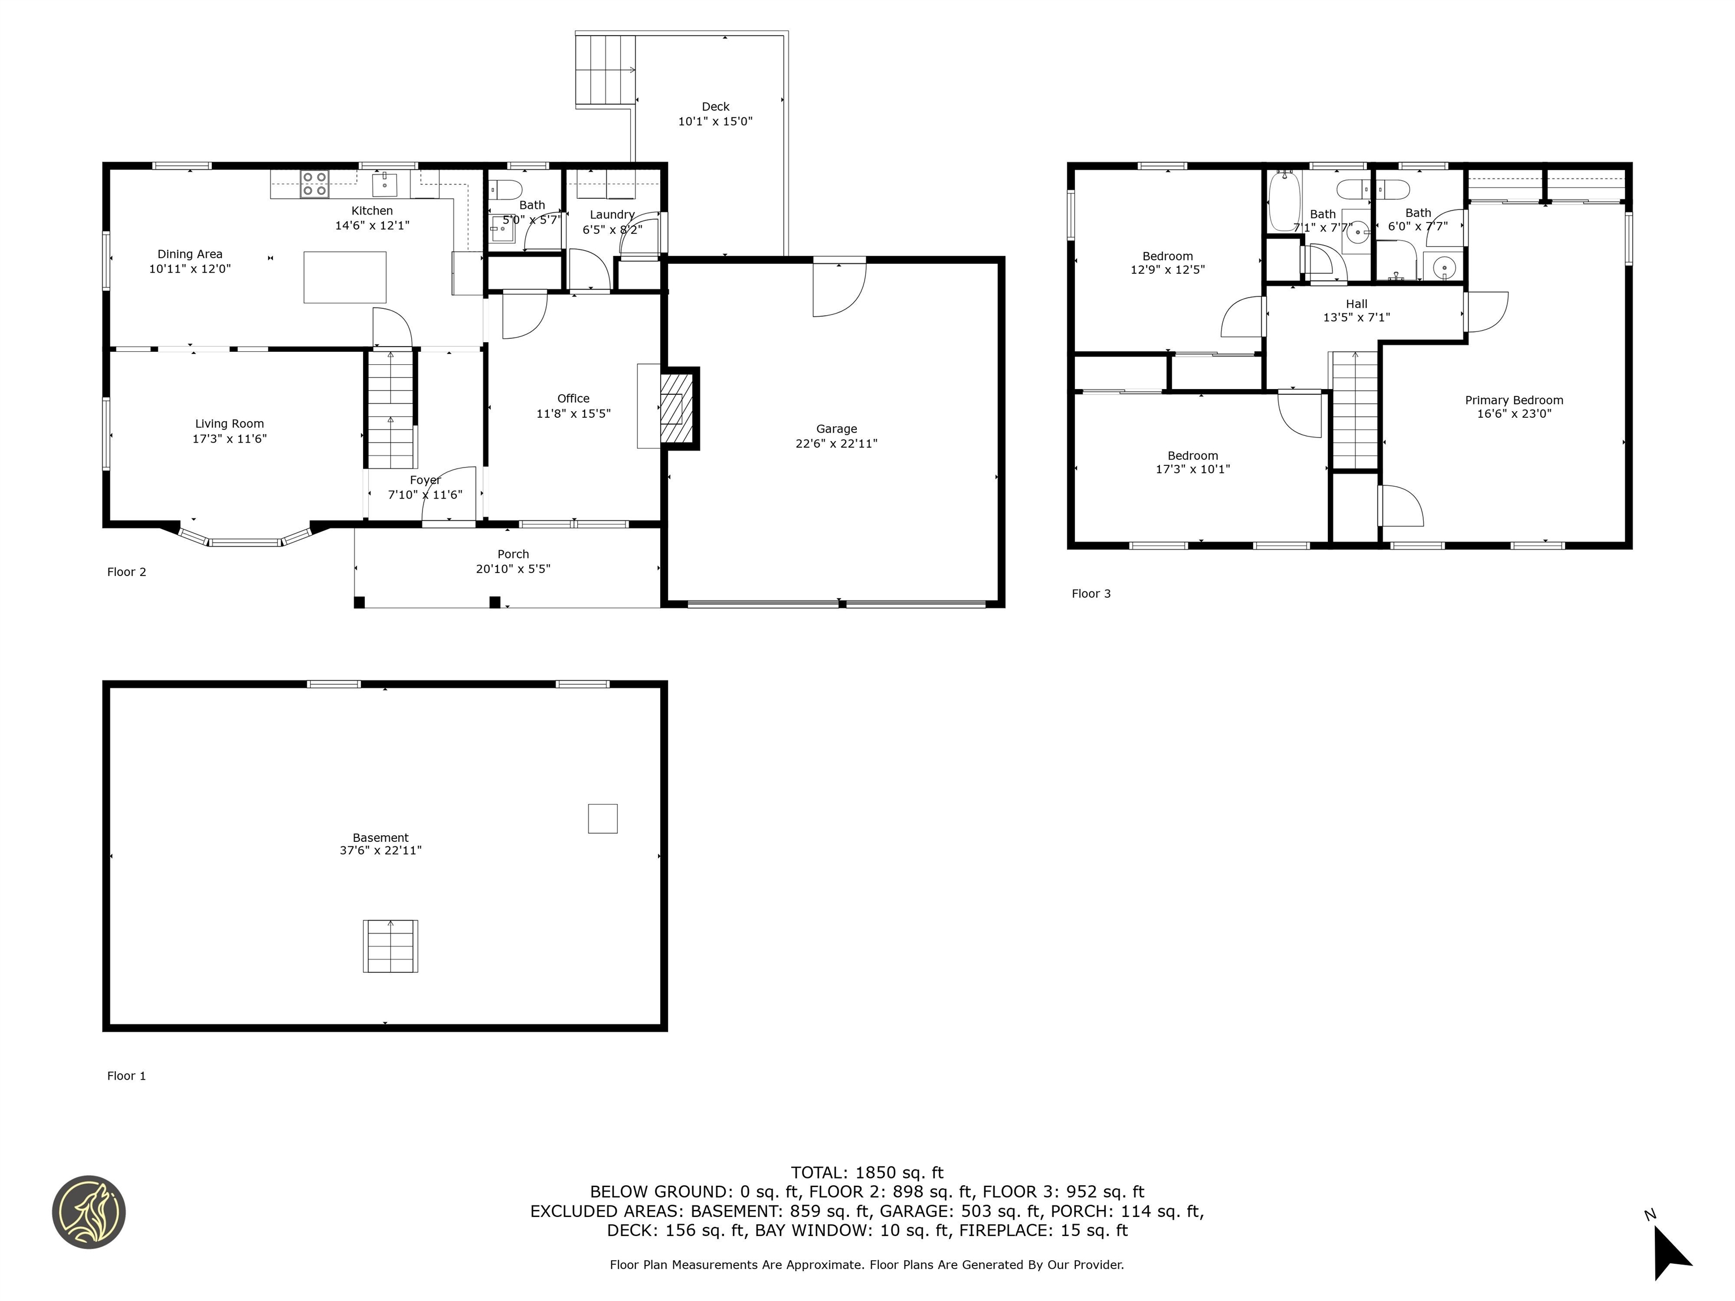
This wonderfully updated home shouts WELCOME HOME from the moment you step inside! Sit on your spacious covered porch and enjoy the babble of a pretty seasonal stream framing the woods of the 37 acres of common land beyond. Inside, you'll find a spacious entry foyer with custom tile, gorgeous hardwood floors that run throughout most of the house and a straight-from-a-magazine kitchen with custom cabinetry, crown moulding, under-cabinet lighting and newer appliances. The dining area is flooded with natural light & your living room connects easily with the kitchen and features a large bay window. A well-lit family room/office/playroom centered on a brick fireplace, offers access to the kitchen, handy laundry/mudroom and updated 1/2 bath. Upstairs the large primary bedroom suite has 3 closets and room for an oversized king, sitting area and maybe even your Peloton! 2 more well-sized bedrooms each with wood floors & a full updated bath complete the 2nd floor. Maintained over the years, the windows and doors have been replaced, the roof is just one year old, new hardwood floors, fresh paint and all systems, including furnace and central a/c, have been regularly maintained. Generator ready, high posted 2 car garage and EV charger too! This friendly neighborhood is close to everything--a quick walk to golf, just 6min to schools, 9min to the Village, and 11min to Rt 3. Come see for yourself! Quick close Possible. OFFER DEADLIINE Tuesday 4/1 @ 4pm.

3
beds

3
baths

1,900 Sq.Ft. LIVING AREA

0.72 Acres lot

Features & Amenities

Interior

  • total bedrooms3
  • Total bathrooms3
  • full bathrooms2
  • half bathroom1
  • Laundry room 1st Floor Laundry
  • Flooring Ceramic Tile, Hardwood
  • Fireplace Wood Fireplace
  • APPLIANCES Electric Cooktop, Dishwasher, Dryer, Microwave, Refrigerator, Washer, Electric Stove, Electric Water Heater
  • other interior Features Kitchen Island

Area & Lot

  • Status Sold
  • Date Sold May 2, 2025
  • Living Area1,900 Sq.Ft.
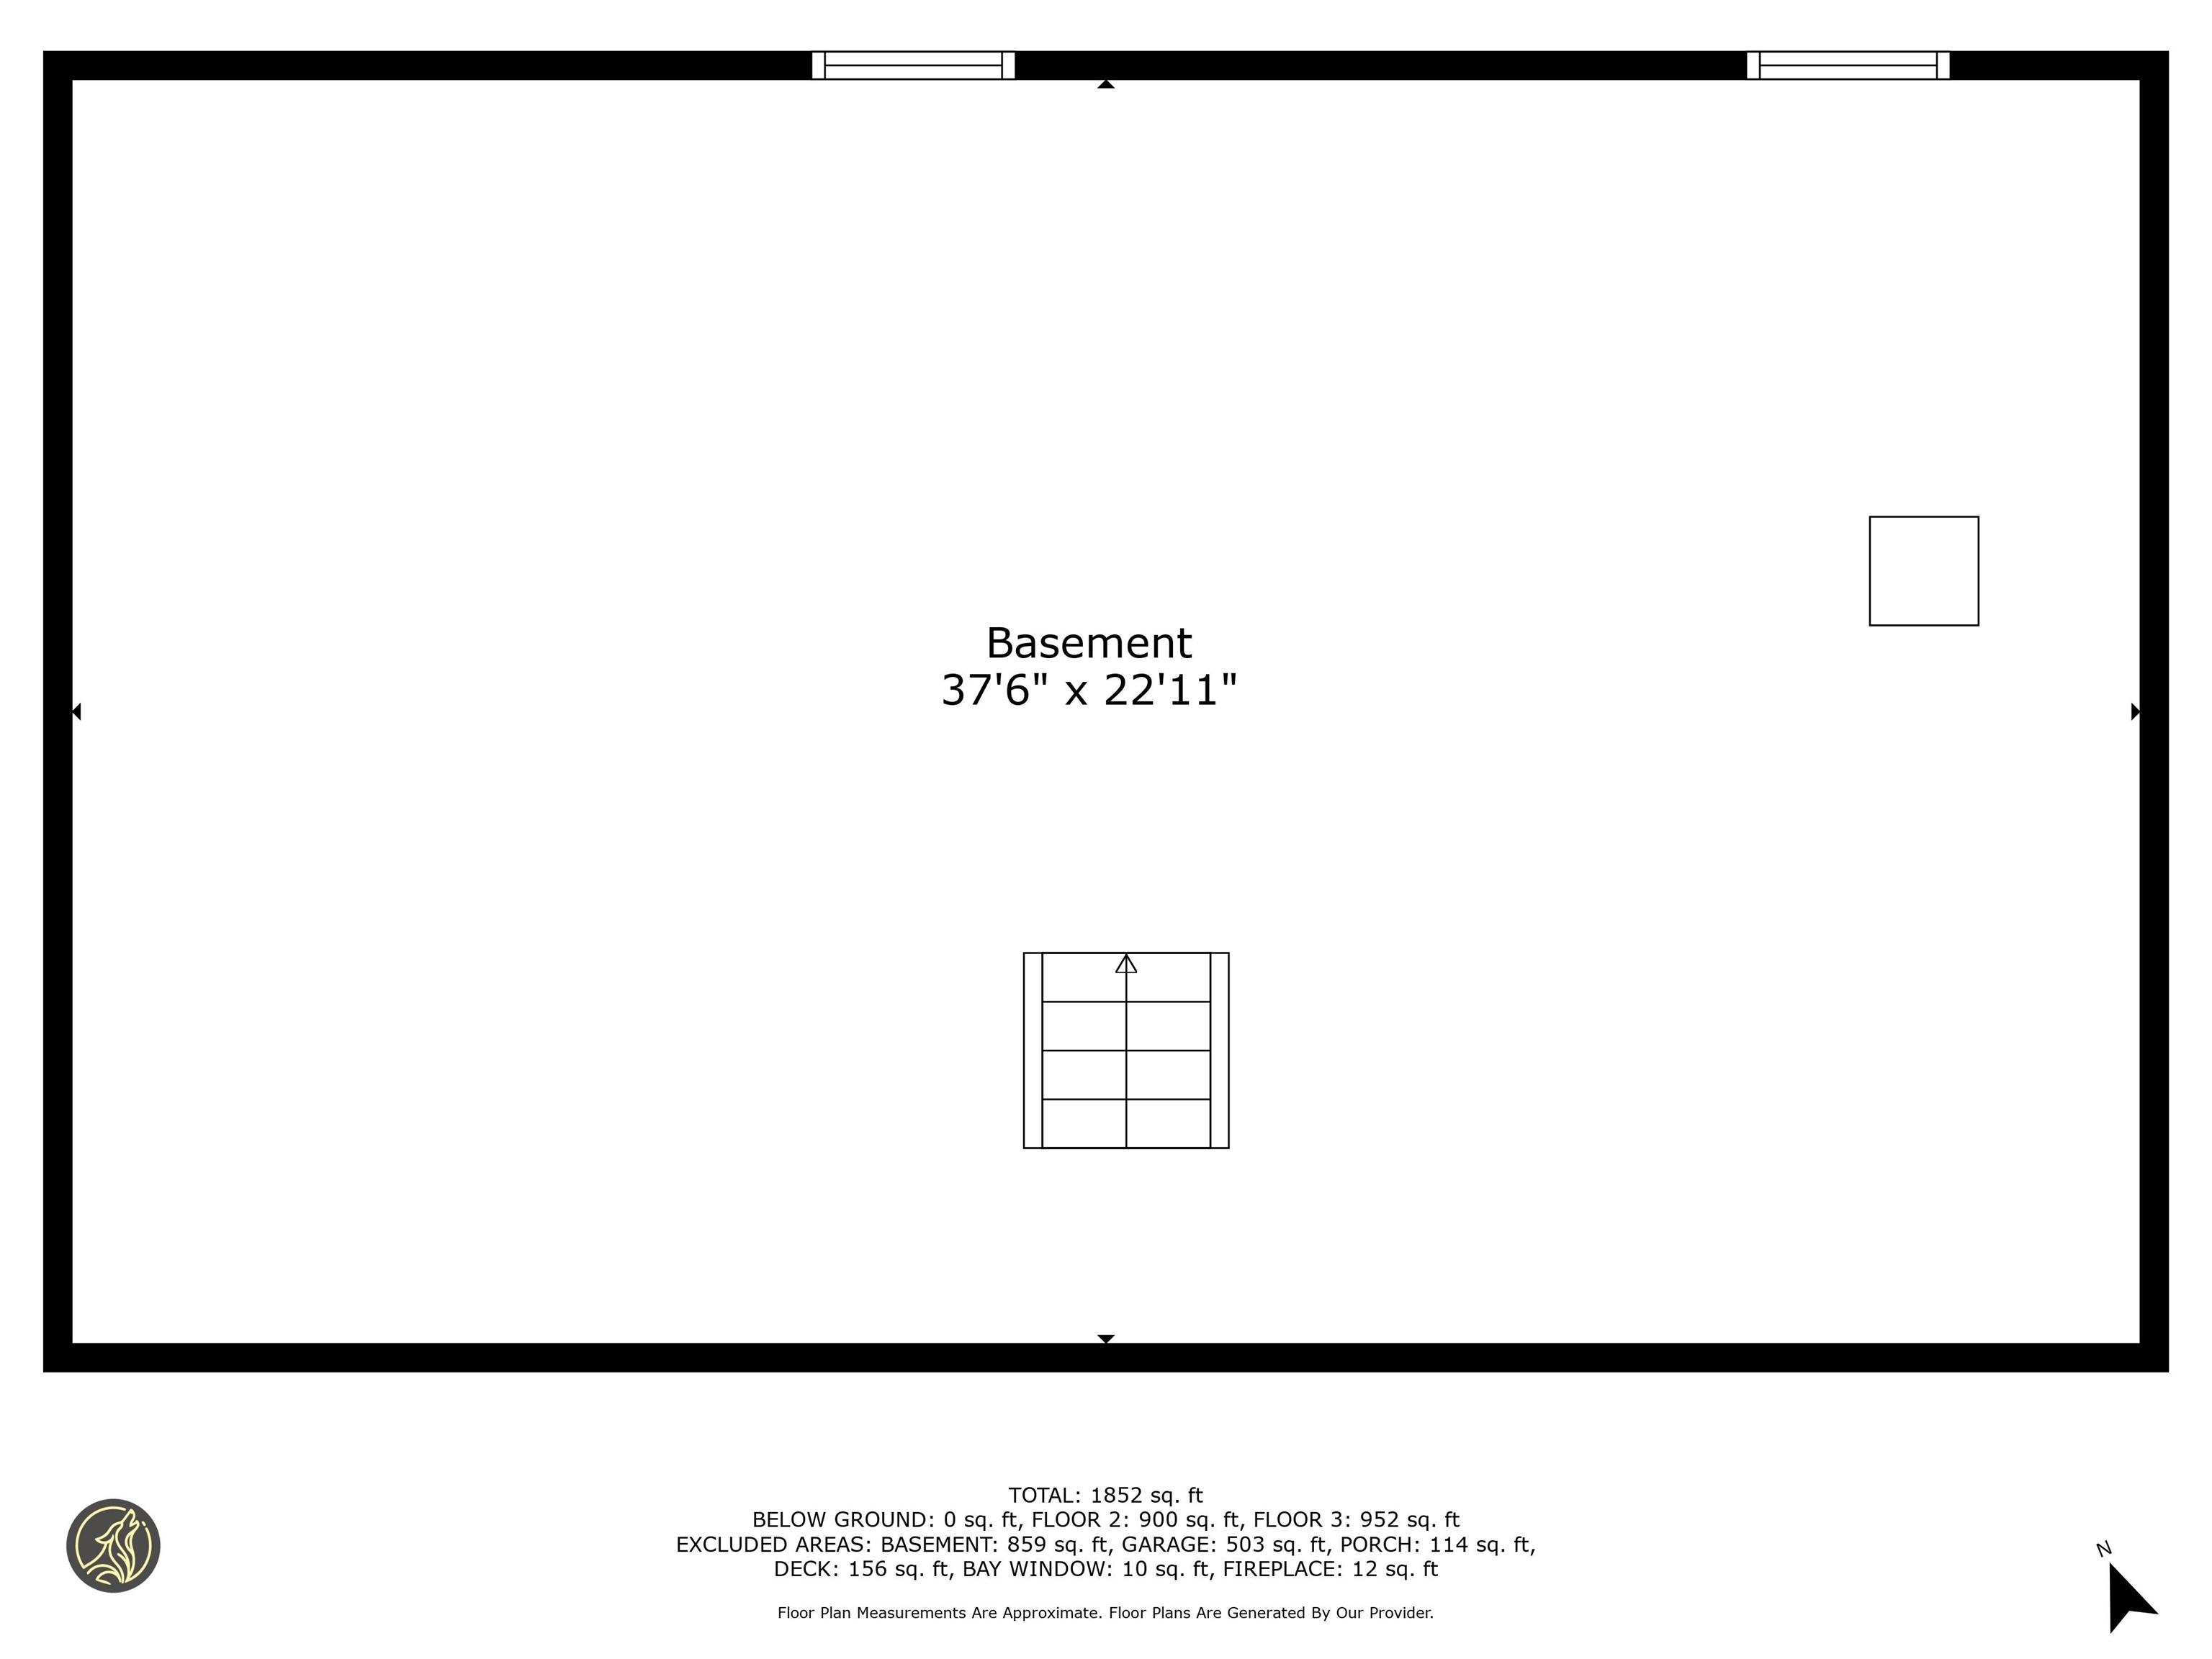
  • Total Area2,812 Sq.Ft.
  • Lot Area0.72 Acres
  • MLS® ID5033782
  • TypeResidential
  • YEAR BUILT1979
  • NeighborhoodAmherst
  • High SchoolHillsboro-Deering High School
  • School DistrictAmherst Sch District SAU #39

Exterior

  • STORIES2
  • Garage Space2.0
  • roofArchitectural Shingle
  • lot featuresLevel
  • HEAT TYPEOil, Forced Air
  • AIR CONDITIONINGCentral AC
  • sewer1000 Gallon, Private

Financial

  • Sales Price$647,000
  • Real Estate Tax $8,778/yr
  • HOA $500/yr
View Virtual Tour

Amherst

Explore

Work With Us

Experience a higher standard of real estate service built on trust, expertise, and lasting relationships. Every client receives personalized attention, strategic advice, and unwavering support designed to deliver exceptional results in today's market.

Follow Me on Instagram