Leave a Message

Thank you for your message. We will be in touch with you shortly.

11 Foxglove Lane
11 Foxglove Lane
11 Foxglove Lane
11 Foxglove Lane
11 Foxglove Lane
11 Foxglove Lane
11 Foxglove Lane
11 Foxglove Lane
11 Foxglove Lane
11 Foxglove Lane
11 Foxglove Lane
11 Foxglove Lane
11 Foxglove Lane
11 Foxglove Lane
11 Foxglove Lane
11 Foxglove Lane
11 Foxglove Lane
11 Foxglove Lane
11 Foxglove Lane
11 Foxglove Lane
11 Foxglove Lane
11 Foxglove Lane
11 Foxglove Lane
11 Foxglove Lane
11 Foxglove Lane
11 Foxglove Lane
11 Foxglove Lane
11 Foxglove Lane
11 Foxglove Lane
11 Foxglove Lane
11 Foxglove Lane
11 Foxglove Lane
11 Foxglove Lane
11 Foxglove Lane
11 Foxglove Lane
11 Foxglove Lane
11 Foxglove Lane
11 Foxglove Lane
11 Foxglove Lane
11 Foxglove Lane
11 Foxglove Lane
11 Foxglove Lane
11 Foxglove Lane
11 Foxglove Lane
11 Foxglove Lane
11 Foxglove Lane
11 Foxglove Lane
SEE ALL PHOTOS
11 Foxglove Lane
11 Foxglove Lane
11 Foxglove Lane
11 Foxglove Lane
11 Foxglove Lane
11 Foxglove Lane
11 Foxglove Lane
11 Foxglove Lane
11 Foxglove Lane
11 Foxglove Lane
11 Foxglove Lane
11 Foxglove Lane
11 Foxglove Lane
11 Foxglove Lane
11 Foxglove Lane
11 Foxglove Lane
11 Foxglove Lane
11 Foxglove Lane
11 Foxglove Lane
11 Foxglove Lane
11 Foxglove Lane
11 Foxglove Lane
11 Foxglove Lane
11 Foxglove Lane
11 Foxglove Lane
11 Foxglove Lane
11 Foxglove Lane
11 Foxglove Lane
11 Foxglove Lane
11 Foxglove Lane
11 Foxglove Lane
11 Foxglove Lane
11 Foxglove Lane
11 Foxglove Lane
11 Foxglove Lane
11 Foxglove Lane
11 Foxglove Lane
11 Foxglove Lane
11 Foxglove Lane
11 Foxglove Lane
11 Foxglove Lane
11 Foxglove Lane
11 Foxglove Lane
11 Foxglove Lane
11 Foxglove Lane
11 Foxglove Lane
11 Foxglove Lane
Listed by Jennifer Lawrence with Duston Leddy Real Estate Cell: 603-721-1033
Sold

11 Foxglove Lane

11 Foxglove Lane, Amherst, NH 03031

$780,000
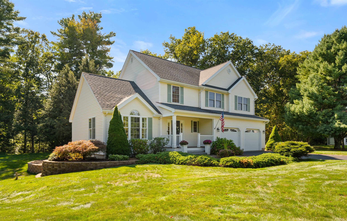
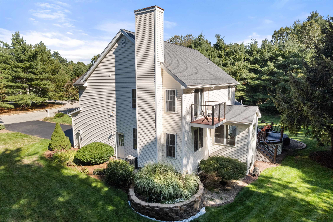
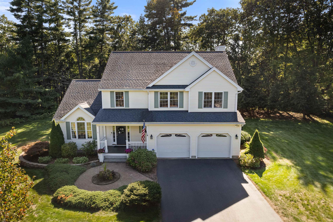
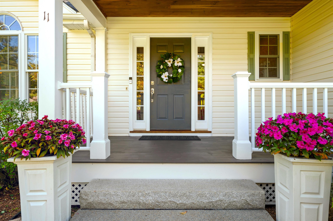
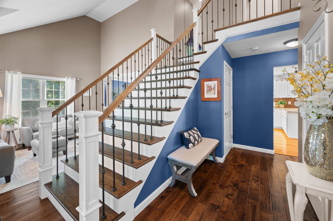
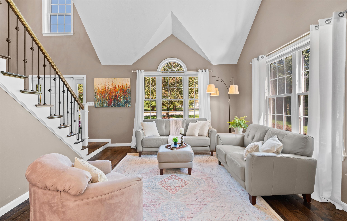
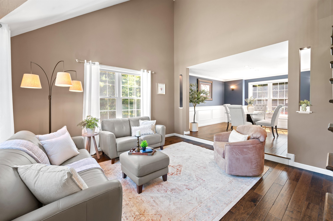

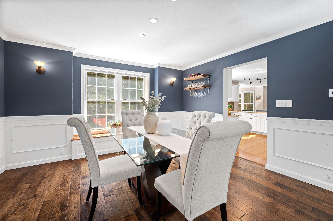
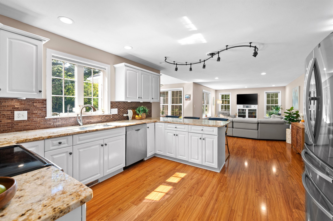
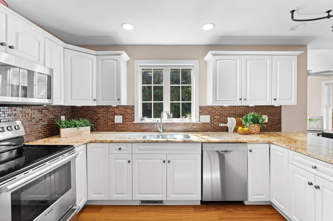
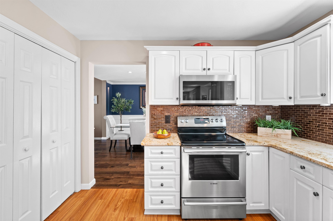
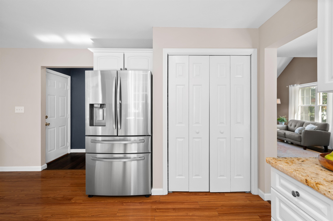
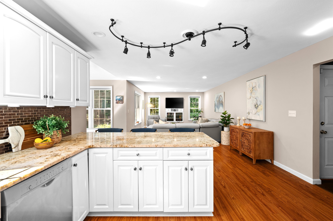
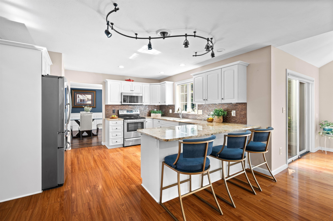
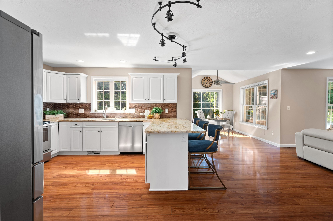
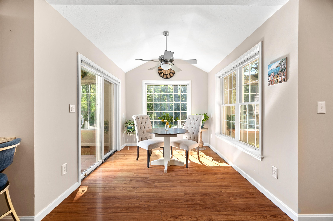
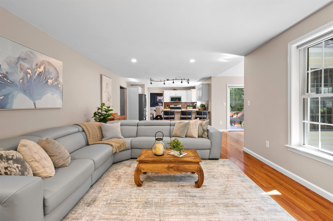
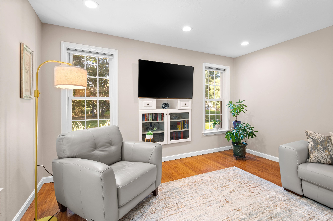
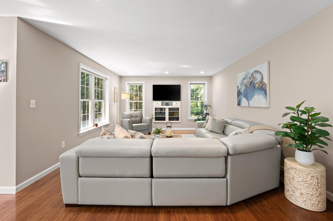
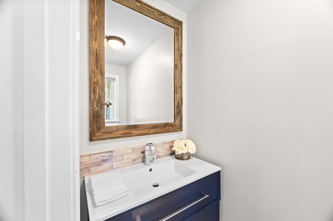
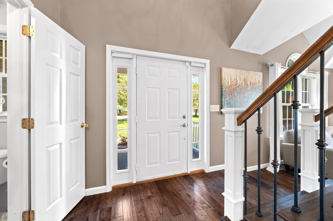
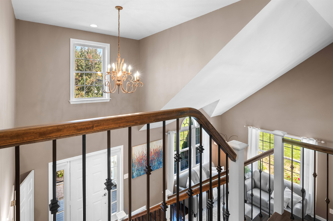
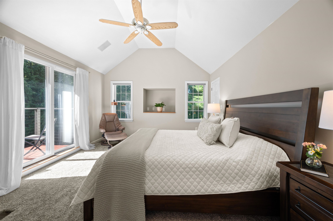
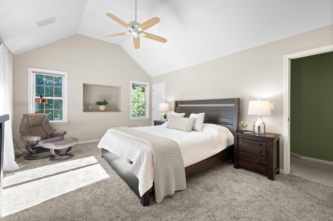
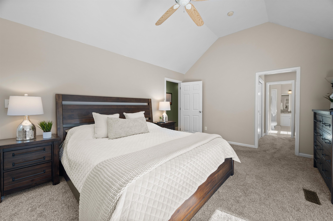
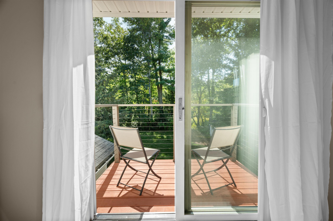
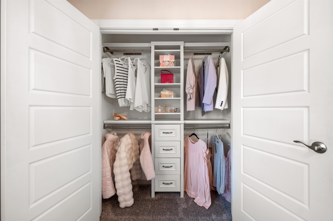
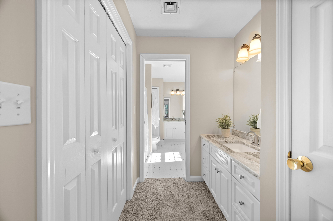
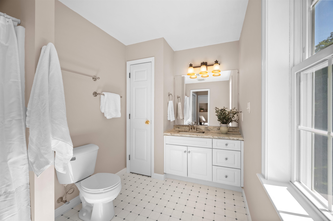
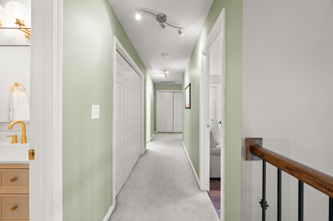
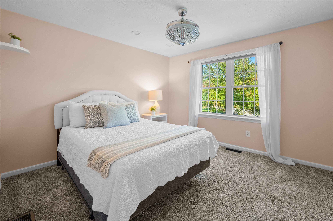
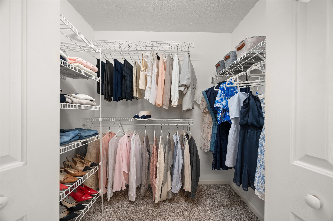
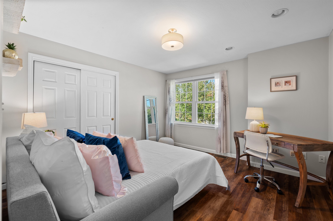
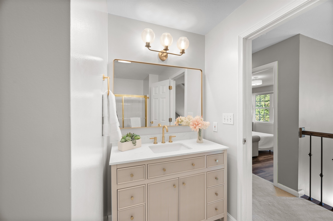
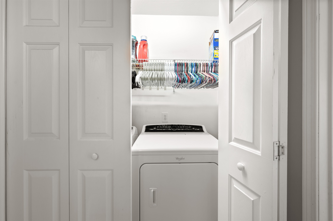
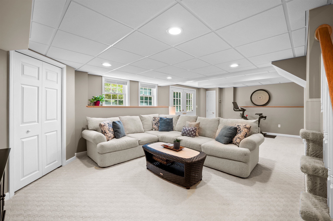
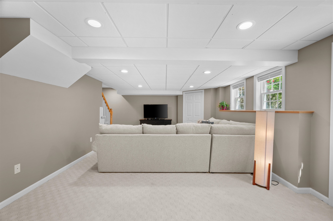
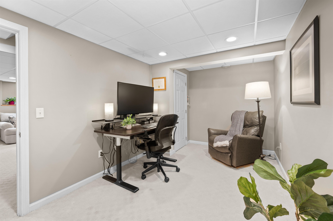
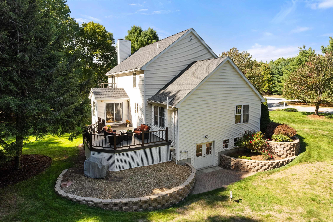
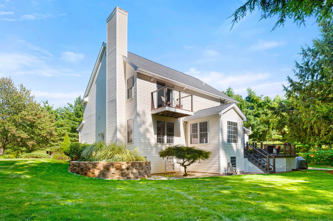
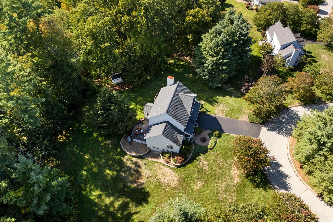
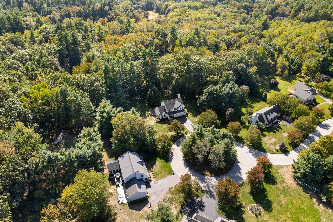
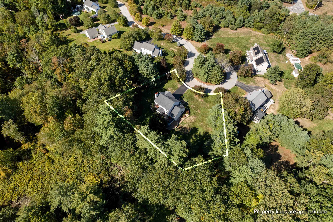
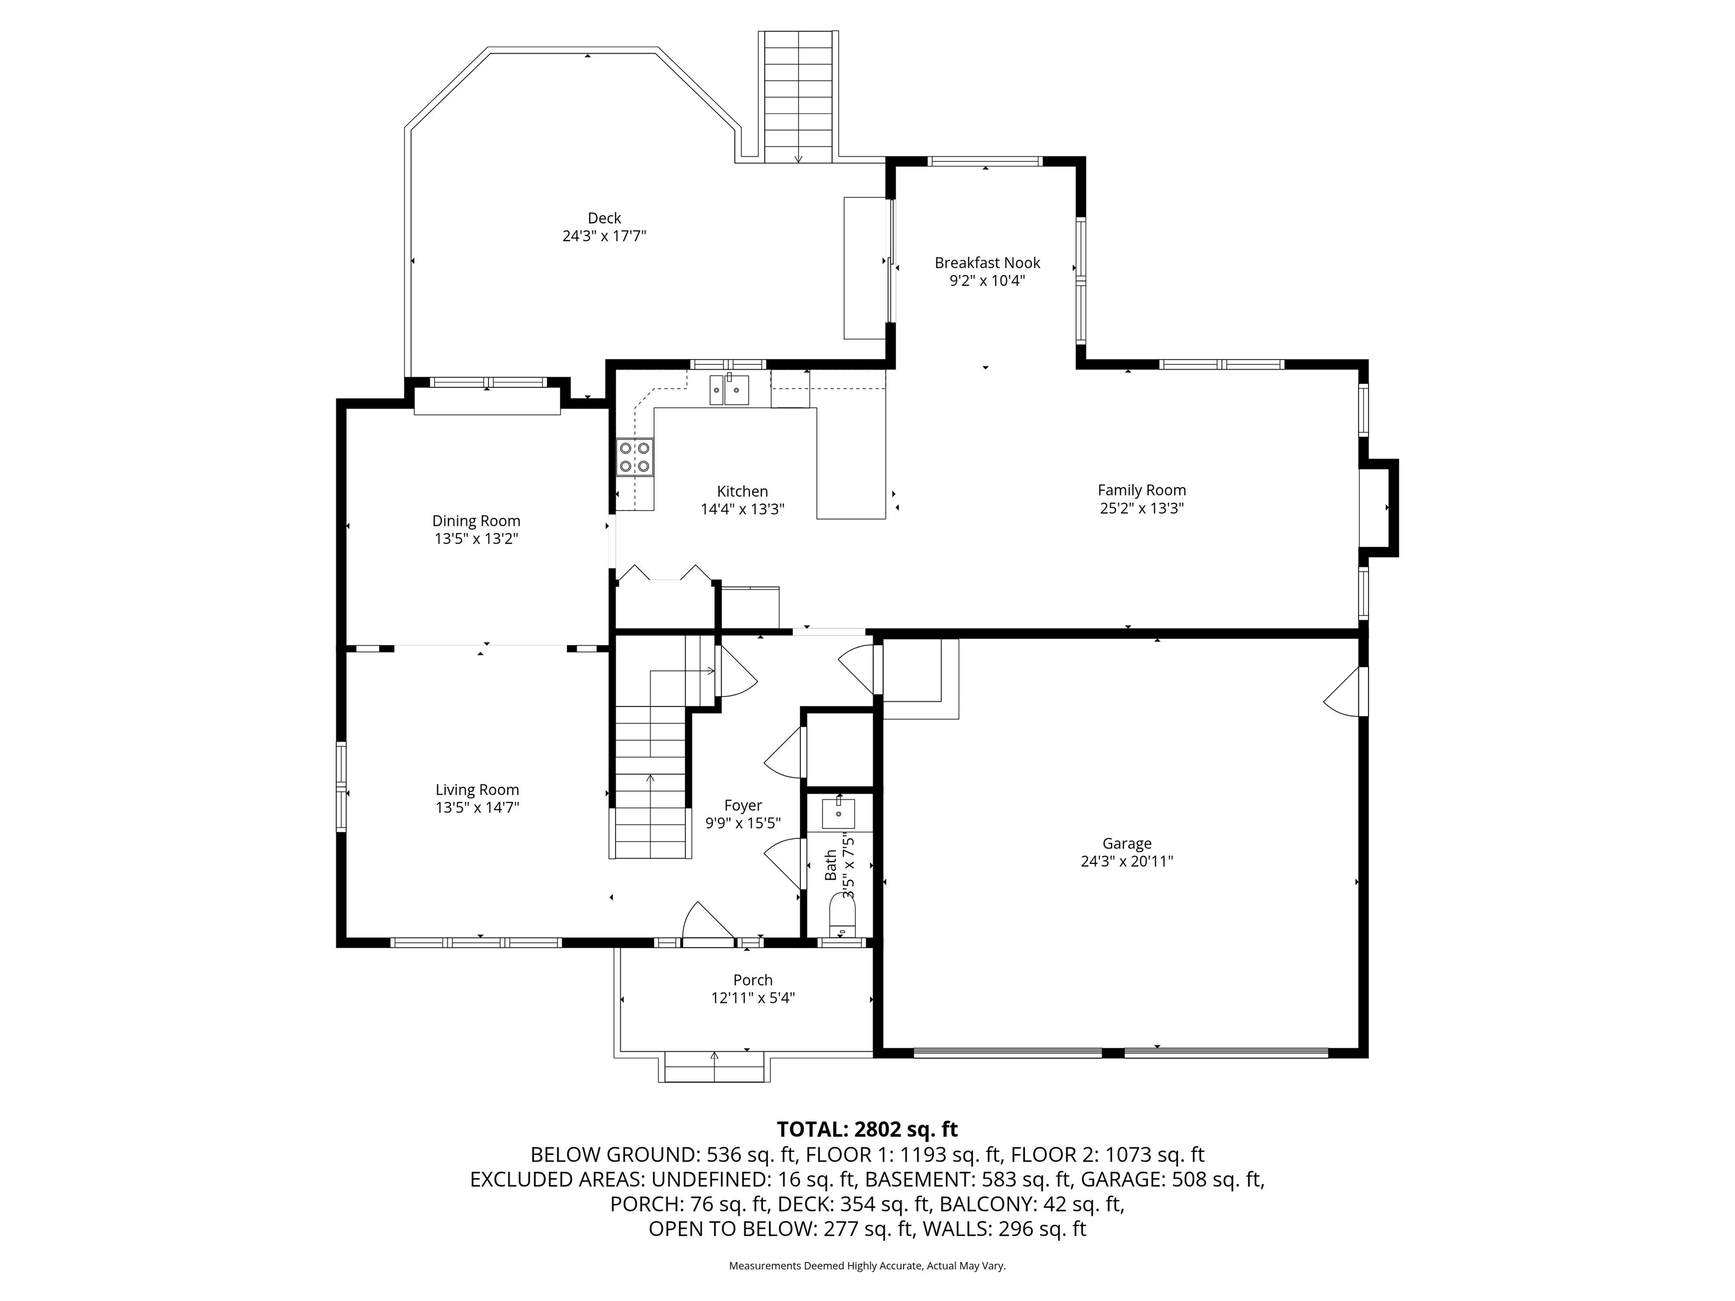
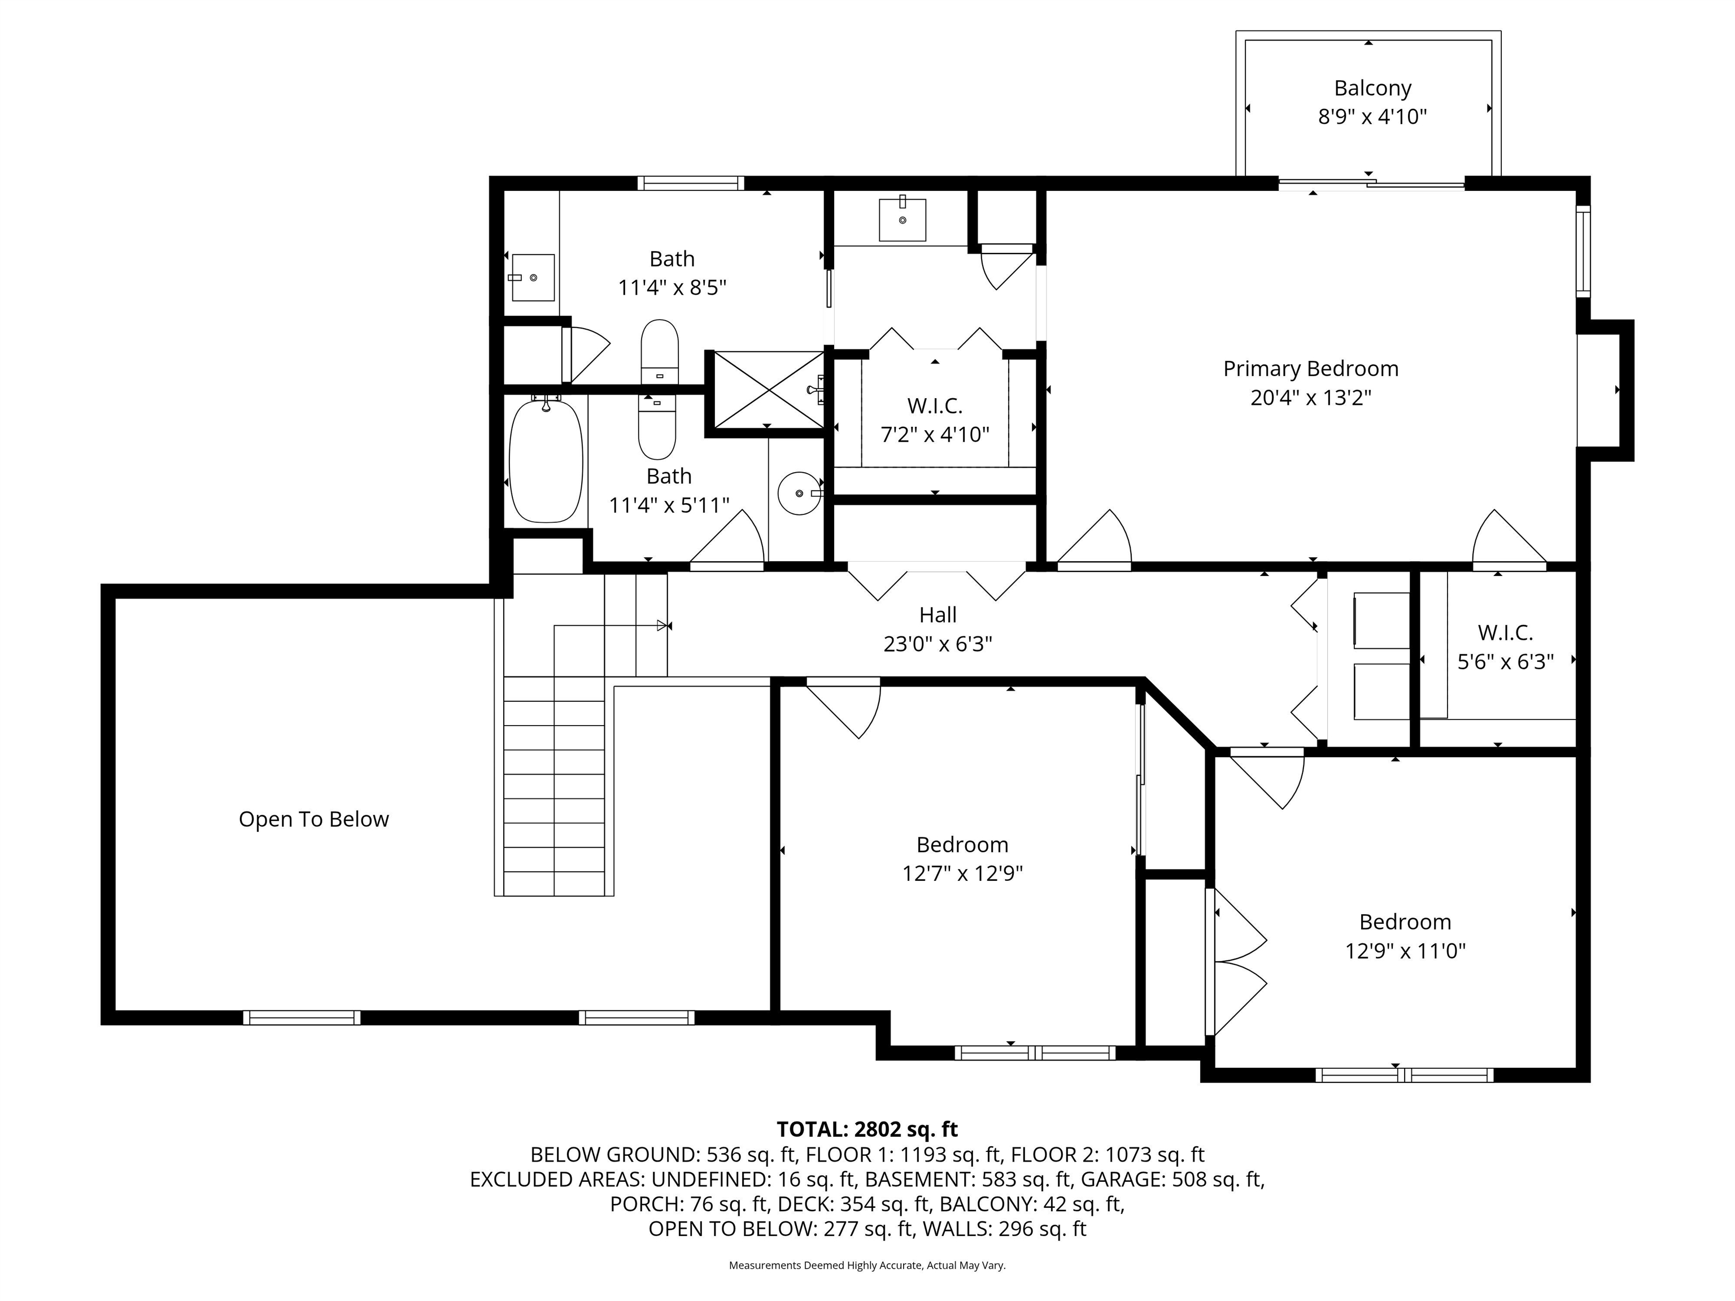
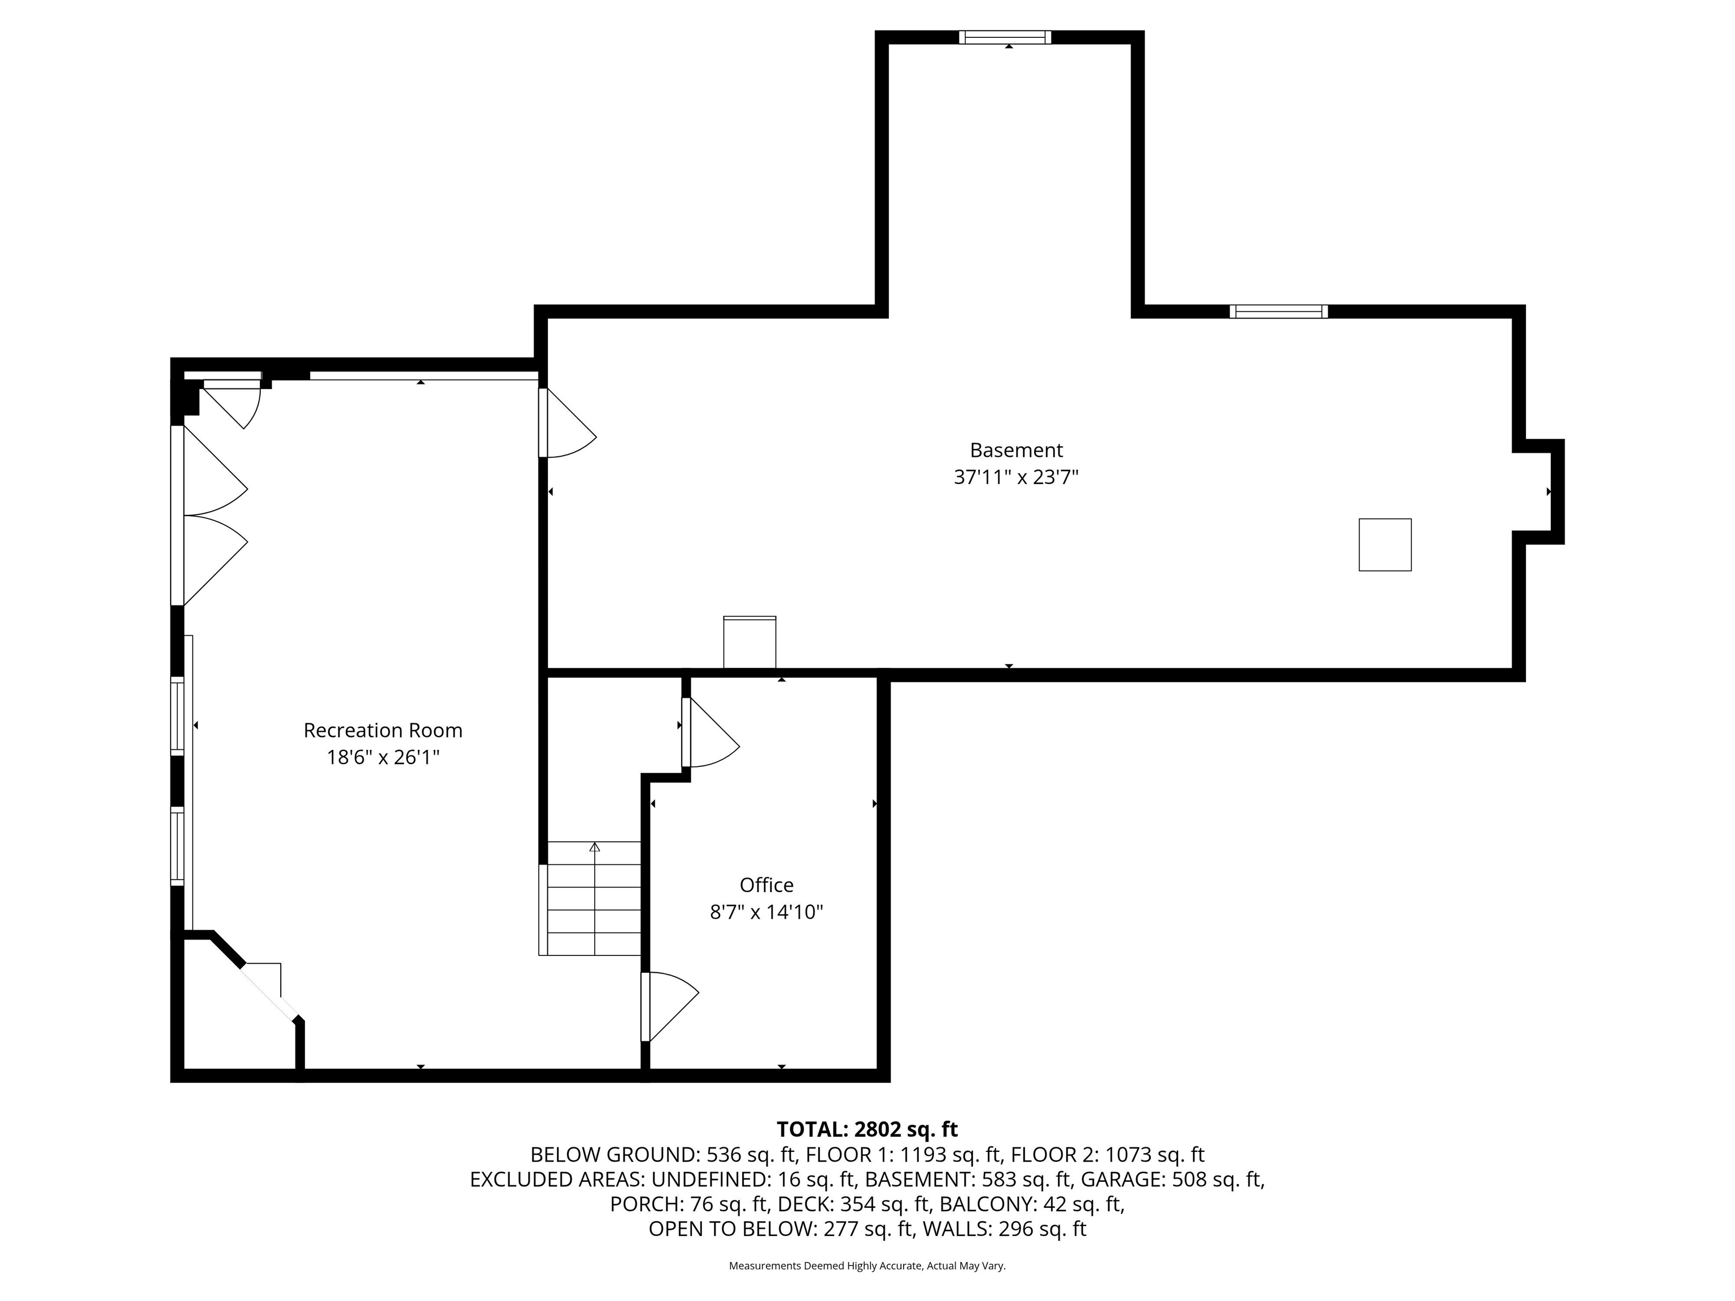
Your chance to live in this popular neighborhood set on a private CUL-DE-SAC, this beautiful updated colonial is just a quick walk to the highly rated SOUHEGAN WOODS GOLF CLUB! Boasting fabulous curb appeal, this stunner welcomes you from the covered front porch, into a gracious 2-STORY FOYER that spills out into gorgeous front living room, complete with PALLADIAN WINDOW and vaulted ceilings. Wood floors carry you to a pretty formal dining room with bright WINDOW SEAT and wainscoting, and on to the updated kitchen with granite counters and stainless appliances. Enjoy breakfast in the SUNNY NOOK or curl up with a book in the stylish family room. From here the NEWLY REFINISHED DECK beckons, offering space to stretch out or entertain with views of the EXPANSIVE LAWN and woods. Upstairs, a large PRIMARY SUITE offers vaulted ceilings, a large 2-vanity bathroom with new granite and fixtures, large closet w/ORGANIZER SYSTEM plus its own PRIVATE BALCONY with an occasional view of the Souhegan River! 2 more sizeable bedrooms and an updated full bathroom plus handy 2ND FLOOR LAUNDRY complete this lovely level. Head down to the partially finished WALKOUT BASEMENT, perfect for movie nights and a workout, plus a quiet office space. Enjoy peace of mind with PUBLIC WATER, newer systems & roof, generator hookup, security and 8-zone IRRIGATION system! Surrounded by common land and just 6min to TOP RATED SCHOOLS, 10min to shopping, this picture perfect home is is a must see!

3
beds

3
baths

2,802 Sq.Ft. LIVING AREA

0.64 Acres lot

Features & Amenities

Interior

  • total bedrooms3
  • Total bathrooms3
  • full bathrooms2
  • half bathroom1
  • Laundry room Laundry Hook-ups, 2nd Floor Laundry
  • Flooring Hardwood, Laminate, Tile
  • APPLIANCES Dishwasher, Microwave, Electric Range, Refrigerator, Propane Water Heater
  • other interior Features Ceiling Fan, Cathedral Ceiling

Area & Lot

  • Status Sold
  • Date Sold October 21, 2025
  • Living Area2,802 Sq.Ft.
  • Total Area3,385 Sq.Ft.
  • Lot Area0.64 Acres
  • MLS® ID5063008
  • TypeResidential
  • YEAR BUILT1997
  • NeighborhoodAmherst
  • Elementary SchoolWilkins Elementary School
  • Middle SchoolAmherst Middle
  • High SchoolSouhegan High School
  • School DistrictAmherst Sch District SAU #39

Exterior

  • STORIES2
  • Garage Space2.0
  • roofAsphalt Shingle
  • lot featuresLandscaped, Near Golf Course, Wooded, Level
  • HEAT TYPEPropane, Forced Air, Hot Air
  • AIR CONDITIONINGCentral AC
  • sewerLeach Field, Private, Septic

Financial

  • Sales Price$780,000
  • Real Estate Tax $11,802/yr
  • HOA $100/yr

Amherst

Explore

Work With Us

Experience a higher standard of real estate service built on trust, expertise, and lasting relationships. Every client receives personalized attention, strategic advice, and unwavering support designed to deliver exceptional results in today's market.

Follow Me on Instagram