Leave a Message

Thank you for your message. We will be in touch with you shortly.

112 Union Street
112 Union Street
112 Union Street
112 Union Street
112 Union Street
112 Union Street
112 Union Street
112 Union Street
112 Union Street
112 Union Street
112 Union Street
112 Union Street
112 Union Street
112 Union Street
112 Union Street
112 Union Street
112 Union Street
112 Union Street
112 Union Street
112 Union Street
112 Union Street
112 Union Street
112 Union Street
112 Union Street
112 Union Street
112 Union Street
112 Union Street
112 Union Street
112 Union Street
112 Union Street
112 Union Street
112 Union Street
112 Union Street
SEE ALL PHOTOS
112 Union Street
112 Union Street
112 Union Street
112 Union Street
112 Union Street
112 Union Street
112 Union Street
112 Union Street
112 Union Street
112 Union Street
112 Union Street
112 Union Street
112 Union Street
112 Union Street
112 Union Street
112 Union Street
112 Union Street
112 Union Street
112 Union Street
112 Union Street
112 Union Street
112 Union Street
112 Union Street
112 Union Street
112 Union Street
112 Union Street
112 Union Street
112 Union Street
112 Union Street
112 Union Street
112 Union Street
112 Union Street
112 Union Street
Listed by Jennifer Lawrence with Duston Leddy Real Estate Cell: 603-721-1033
Sold

112 Union Street

112 Union Street, Milford, NH 03055

$410,000
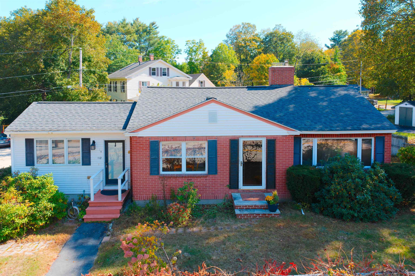
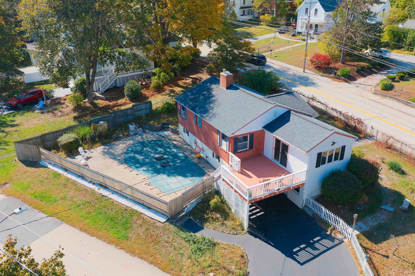
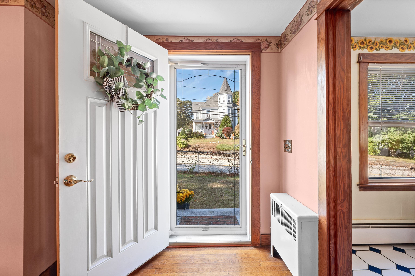
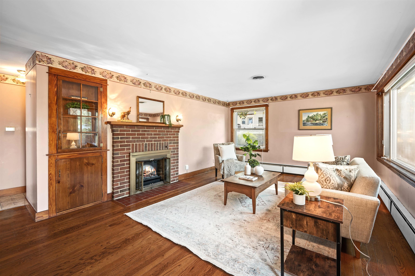
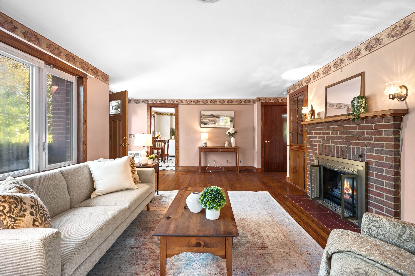
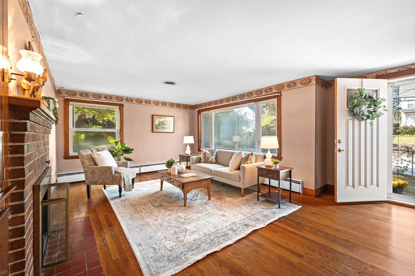
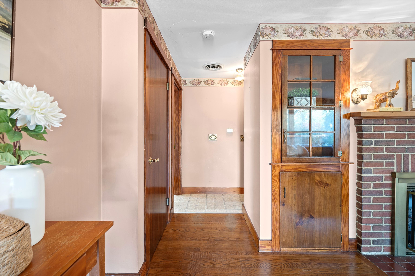
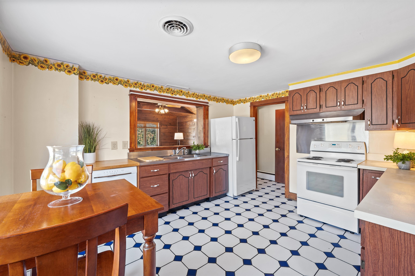
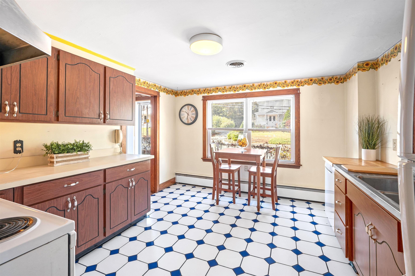
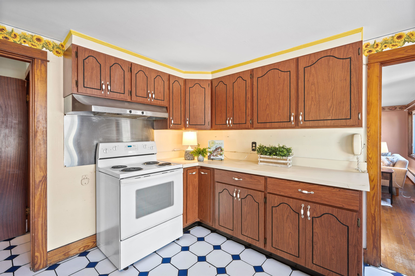
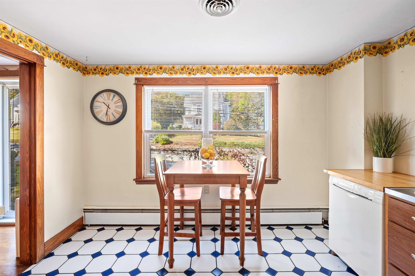
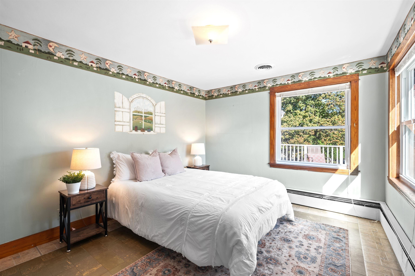
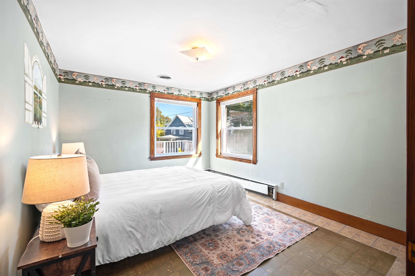
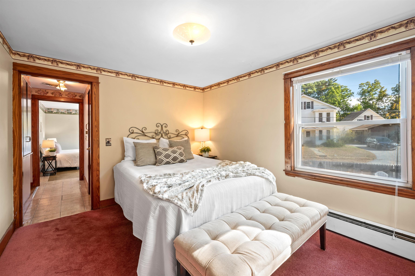
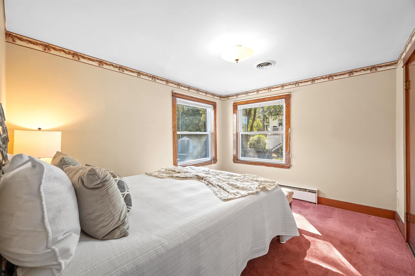
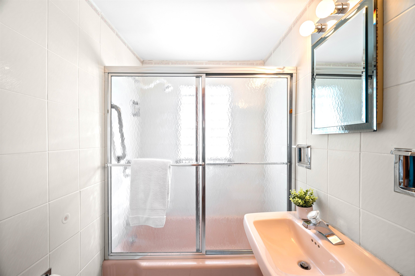
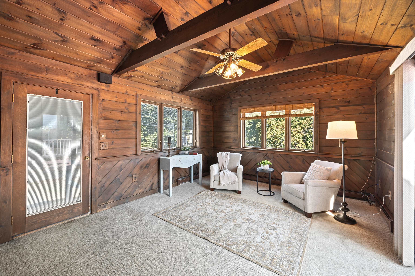
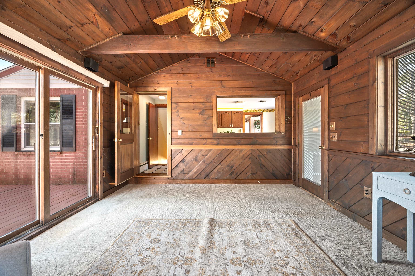
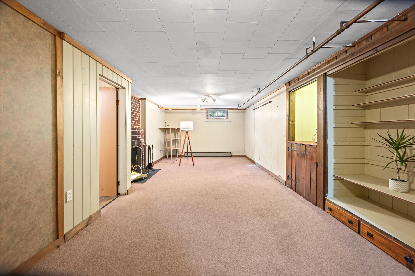
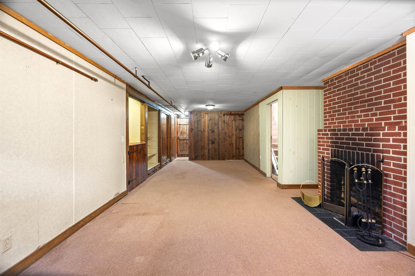
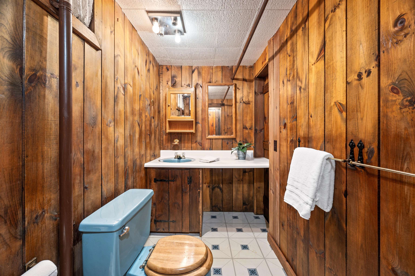
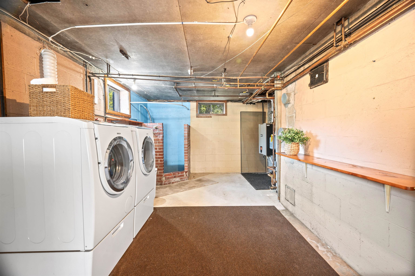
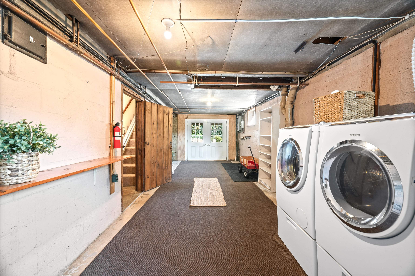
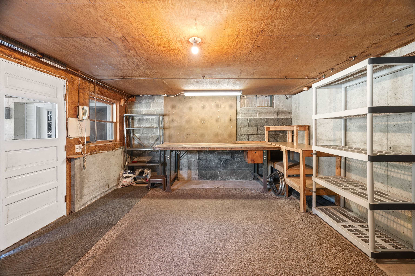
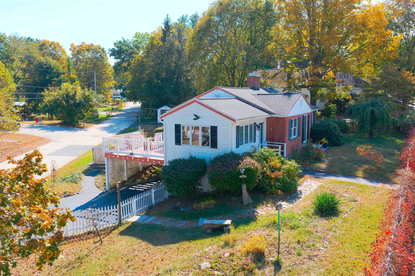
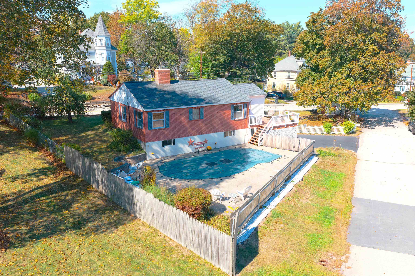
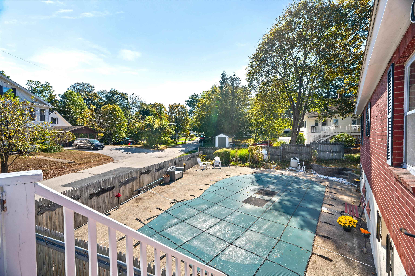
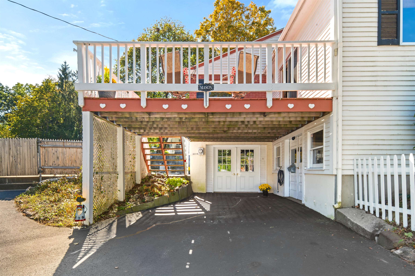
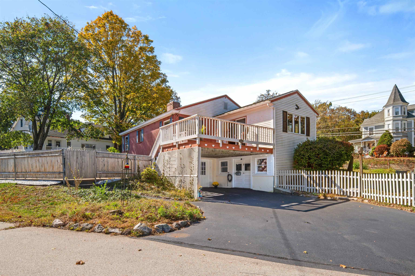
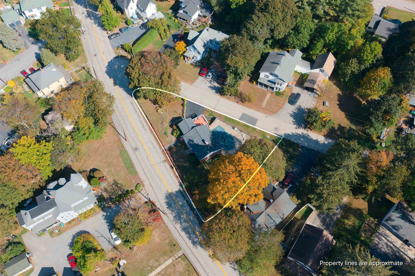
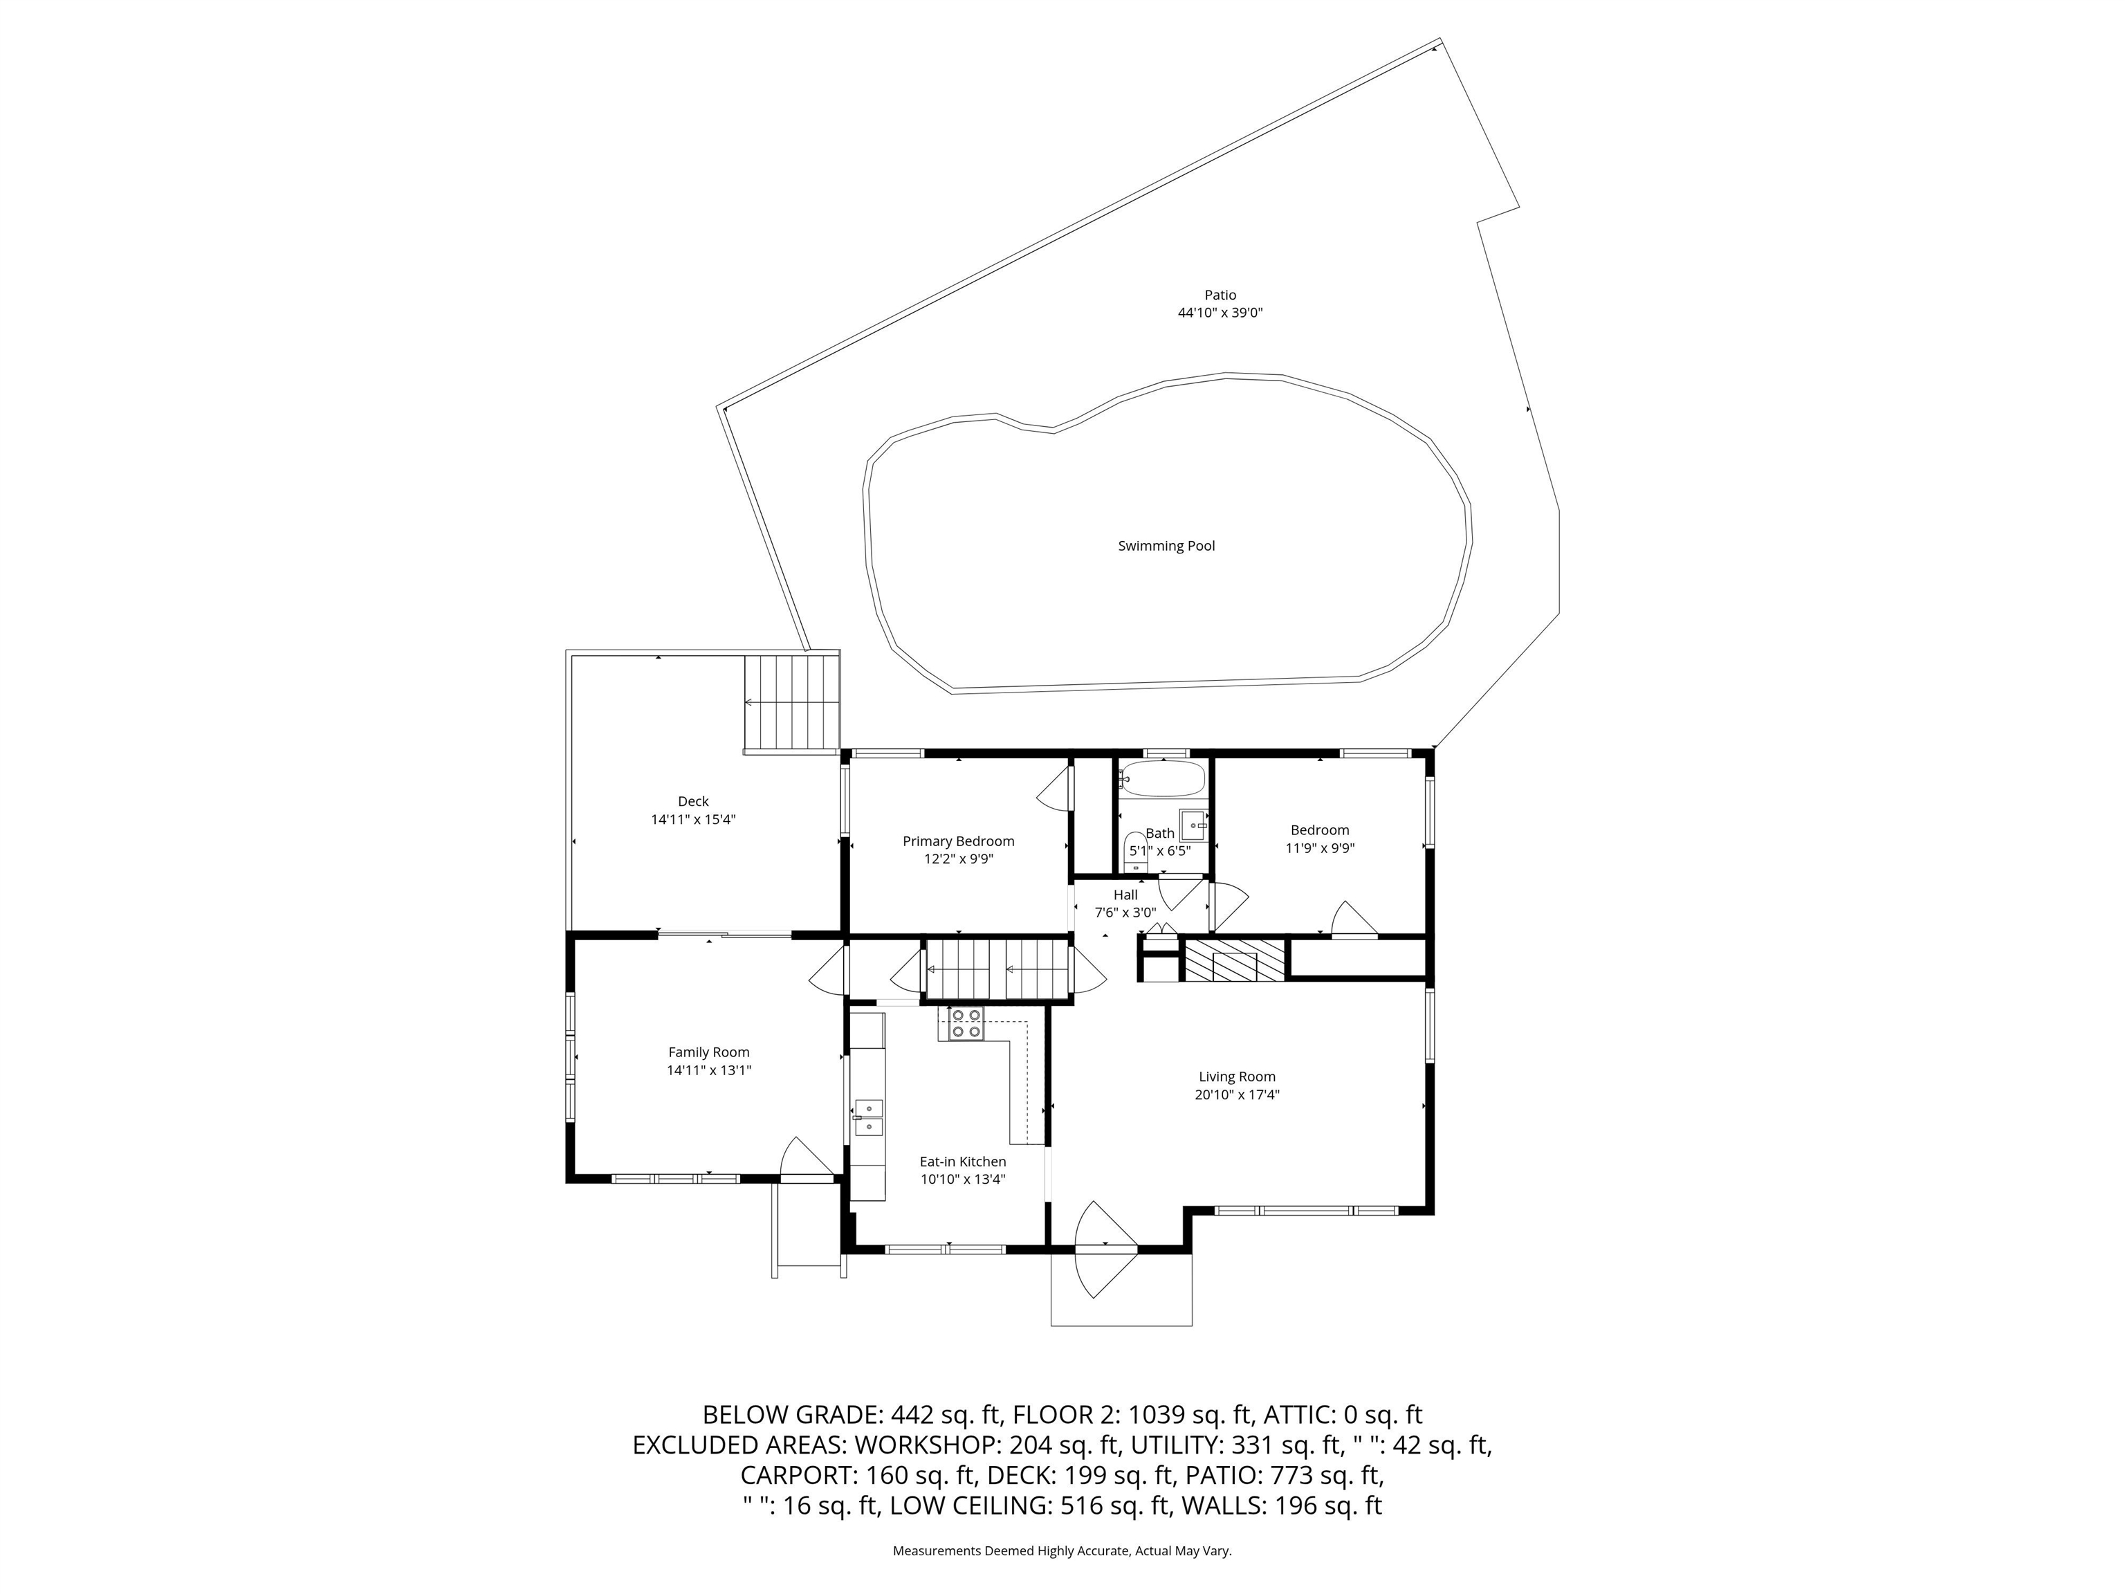
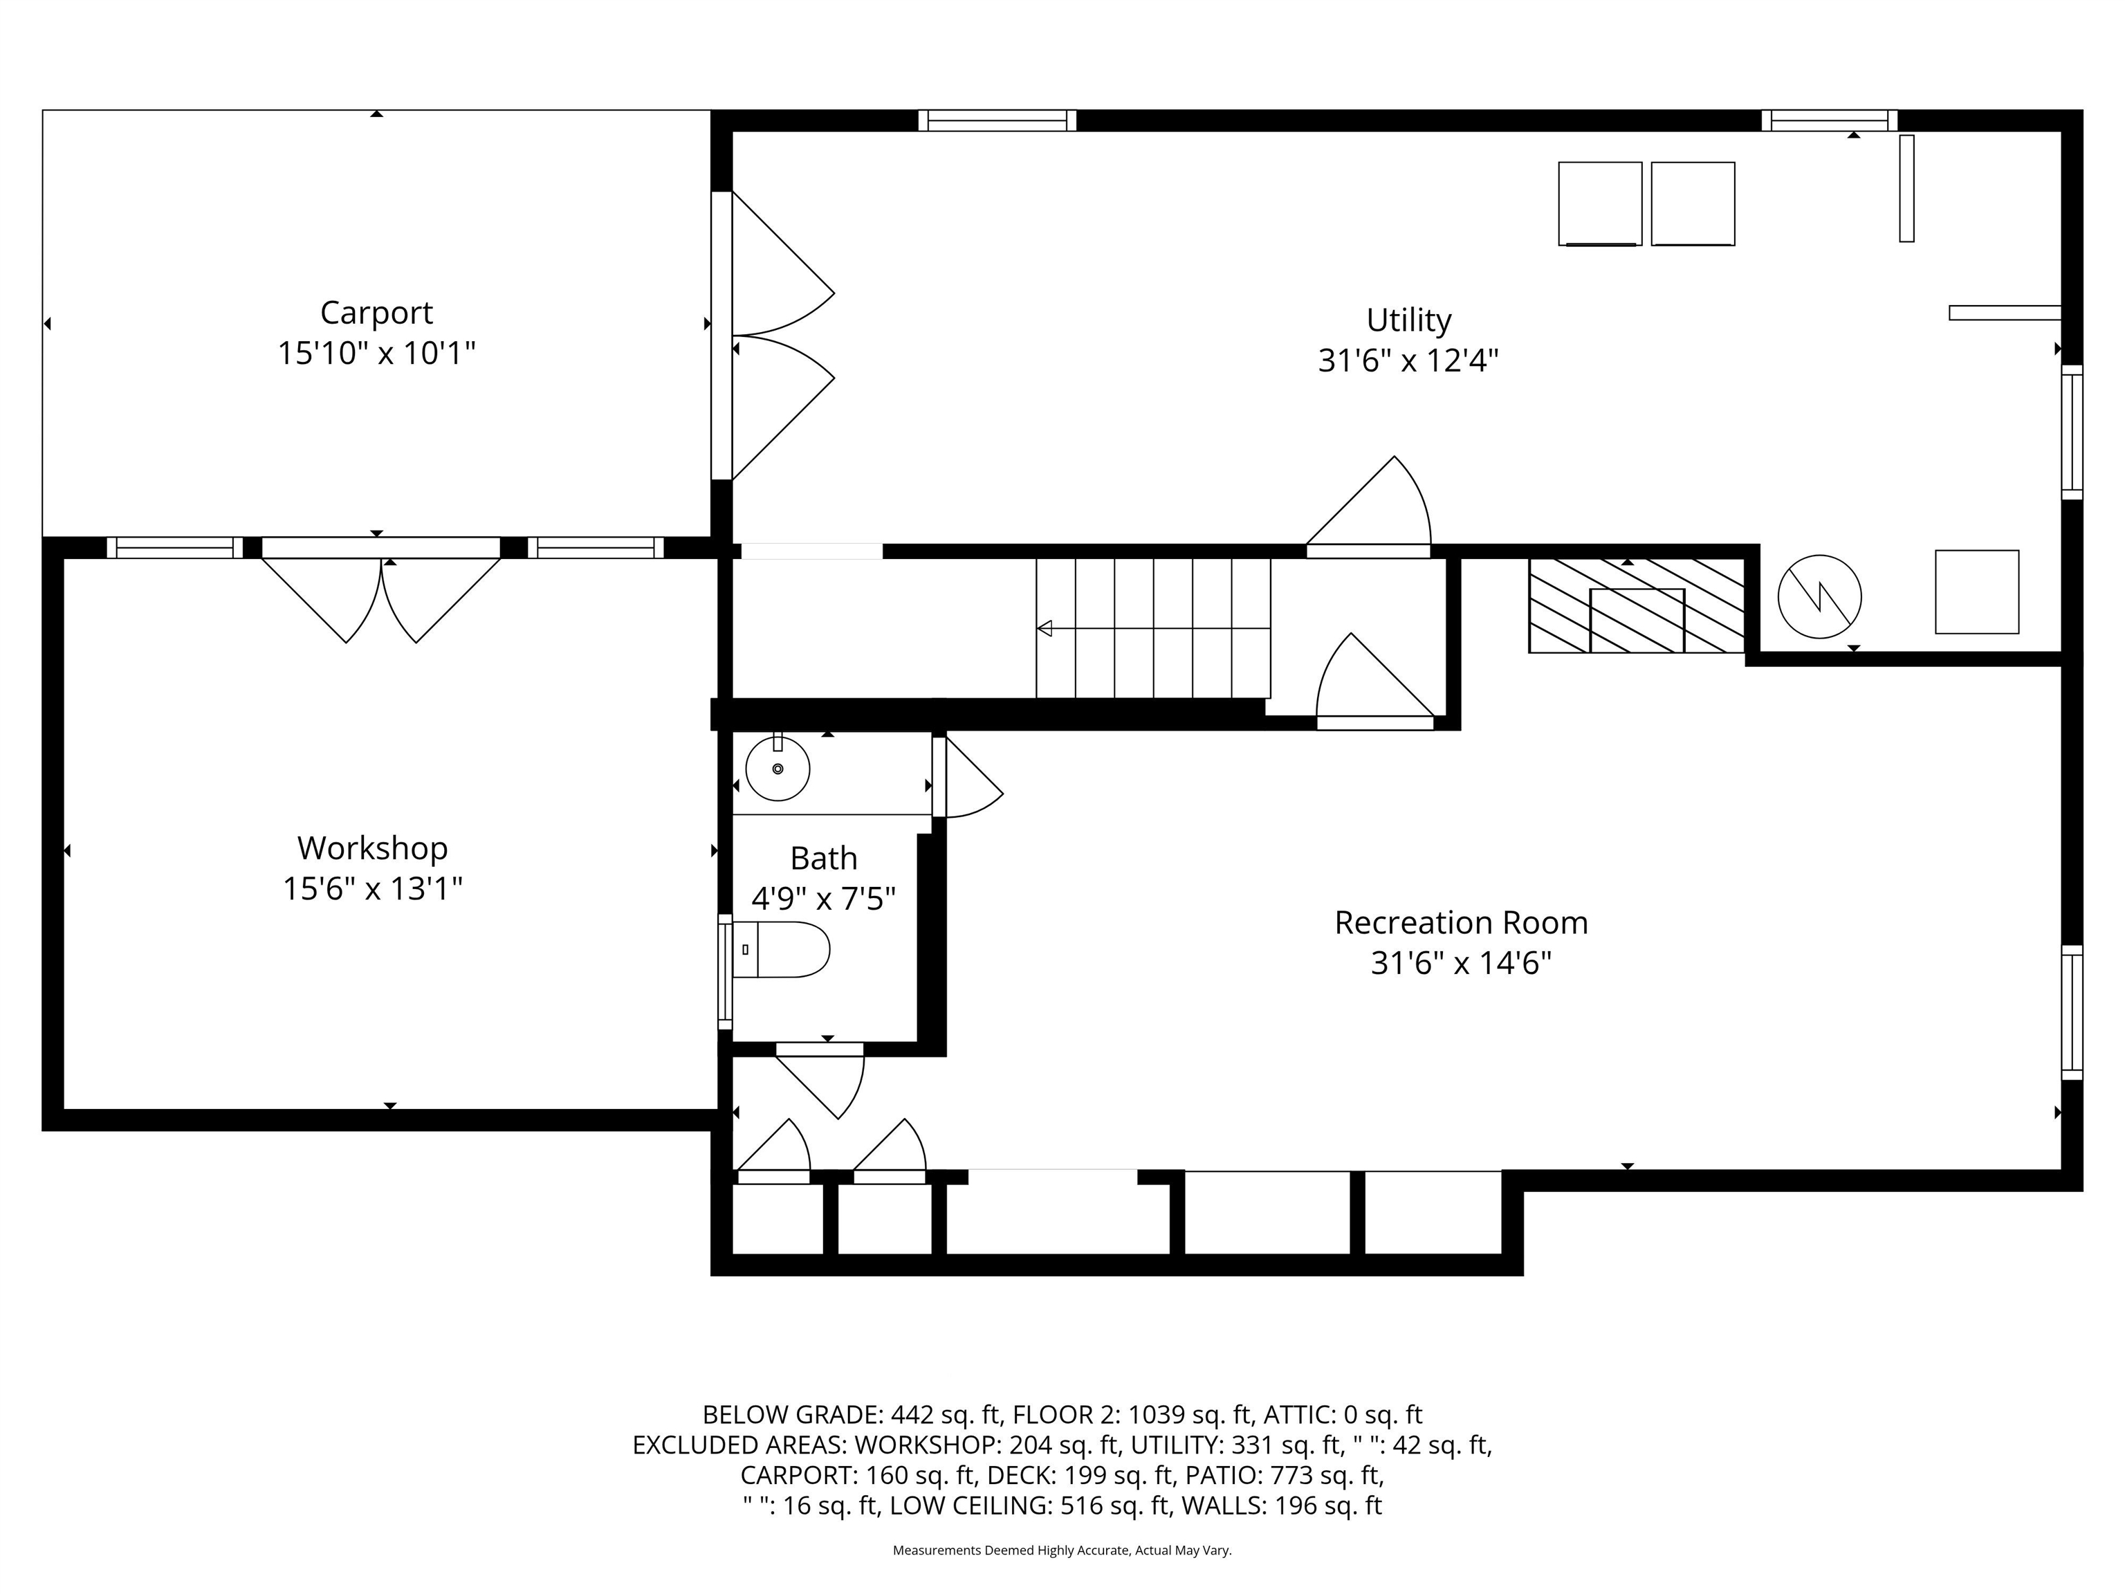
Loved for 27 years, this well-kept BRICK ranch-style home is an easy 15min WALK TO THE OVAL, offering the perfect opportunity to live among the gracious victorians on Union St while enjoying a quick 2min drive to Rt101! Set on a nicely landscaped, FULLY-FENCED grassy corner lot, you still have plenty of space for the lovely IN-GROUND POOL surrounded by pretty flower beds and nicely maintained decking and fence. Enter from the 2nd of 2 front doors into a welcoming SUNROOM with access to the BACK DECK and pool and then on to the spacious EAT-IN KITCHEN with lots of storage, room for a table and tile floors. Carry on to the living room with HARDWOOD FLOORS, wood fireplace, pretty BUILT-INS and a bay window overlooking the front yard. 2 well-sized bedrooms with tons of NATURAL LIGHT sit on either side of the tidy tile bathroom in the middle complete with tub and pedestal sink. Downstairs find a REC ROOM or family room with its own WOOD FIREPLACE, built-in storage and half bath. Past the stairs is a large unfinished storage area complete with laundry and even a corner shower! Double doors exit to the COVERED PARKING SPOT and from here you can enter the separate WORKSHOP space also with double doors...the scene of many projects over the years. Experience peace of mind with BRAND NEW A/C, newer furnace, ON-DEMAND HOT WATER and roof while you enjoy the in-town vibe of the bustling MILFORD OVAL. Come see this beauty either by private showing or Open House on Sun 10/12 12:30-2:30.

2
beds

2
baths

1,630 Sq.Ft. LIVING AREA

7,405 Sq.Ft. lot

Features & Amenities

Interior

  • total bedrooms2
  • Total bathrooms2
  • full bathroom1
  • half bathroom1
  • Flooring Carpet, Hardwood, Tile, Vinyl
  • Fireplace 1 Fireplace, Wood Fireplace
  • APPLIANCES Dishwasher, ENERGY STAR Qual Dryer, Electric Range, Refrigerator, ENERGY STAR Qual Washer
  • other interior Features Ceiling Fan, Natural Woodwork

Area & Lot

  • Status Sold
  • Date Sold November 12, 2025
  • Living Area1,630 Sq.Ft.
  • Total Area2,364 Sq.Ft.
  • Lot Area7,405 Sq.Ft.
  • MLS® ID5065212
  • TypeResidential
  • YEAR BUILT1948
  • Elementary SchoolJacques Memorial Elementary
  • Middle SchoolMilford Middle School
  • High SchoolMilford High School
  • School DistrictMilford School District

Exterior

  • STORIES1
  • roofAsphalt Shingle
  • lot featuresLandscaped, Corner, Sloping
  • HEAT TYPEPropane, Electric, Hot Water
  • AIR CONDITIONINGCentral AC
  • sewerPublic

Financial

  • Sales Price$410,000
  • Real Estate Tax $6,019/yr

Work With Us

Experience a higher standard of real estate service built on trust, expertise, and lasting relationships. Every client receives personalized attention, strategic advice, and unwavering support designed to deliver exceptional results in today's market.

Follow Me on Instagram