Leave a Message

Thank you for your message. We will be in touch with you shortly.

12 Hemlock Hill Road
SEE ALL PHOTOS
12 Hemlock Hill Road
Listed by Jennifer Lawrence with Duston Leddy Real Estate Cell: 603-721-1033
Sold

12 Hemlock Hill Road

12 Hemlock Hill Road, Amherst, NH 03031

$735,000
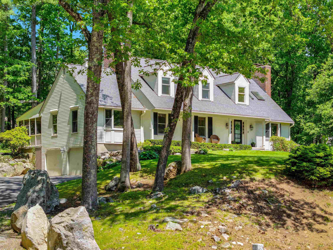
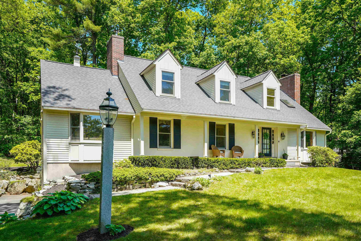
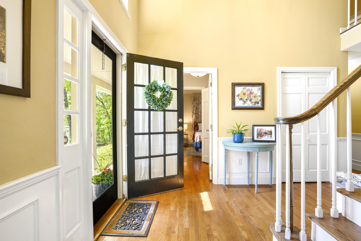
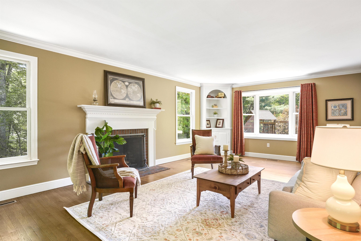
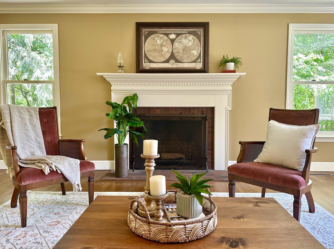
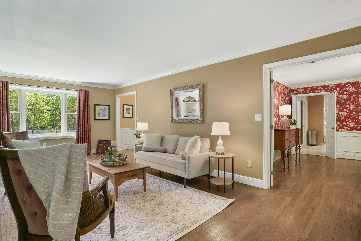
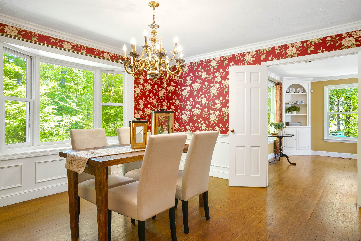
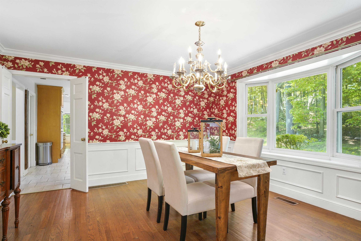
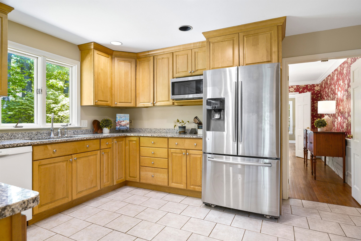
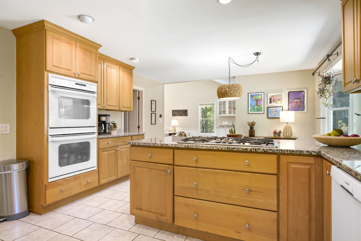
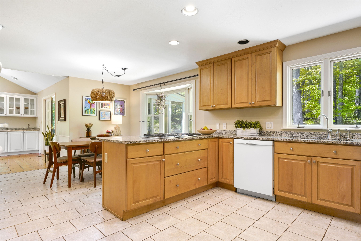
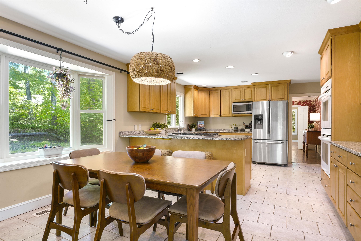
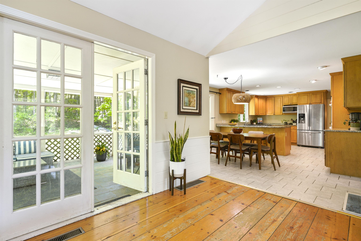

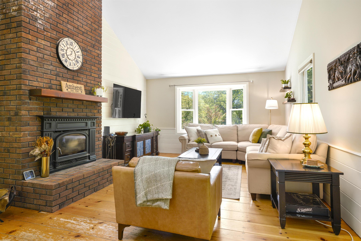
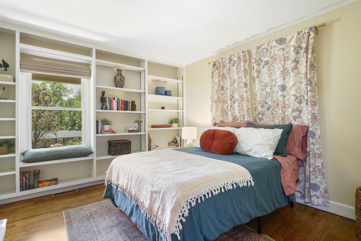
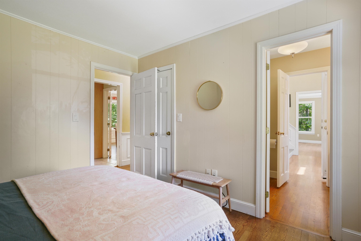
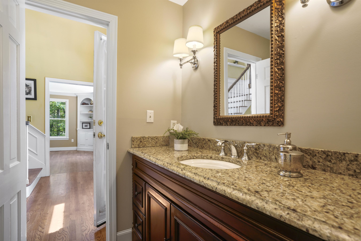
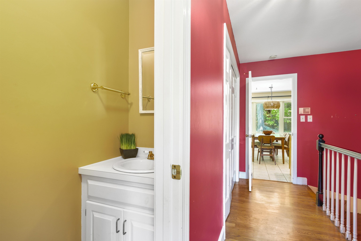
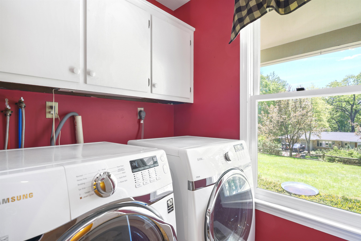
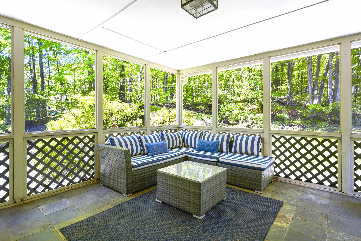
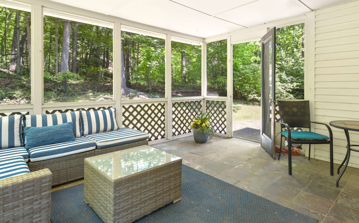
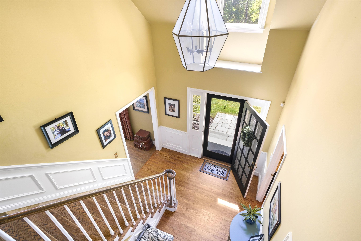
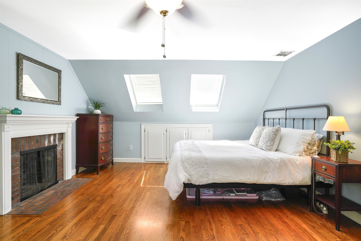
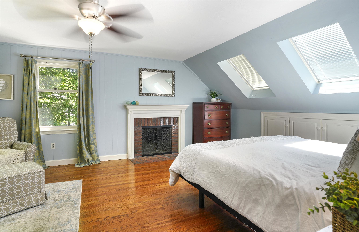
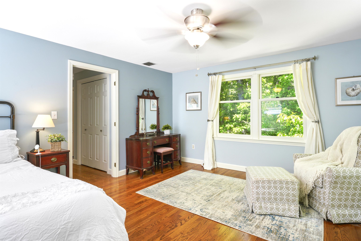
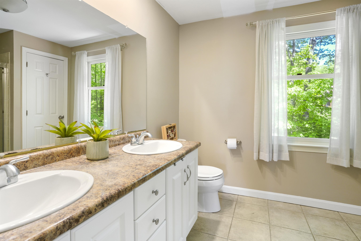
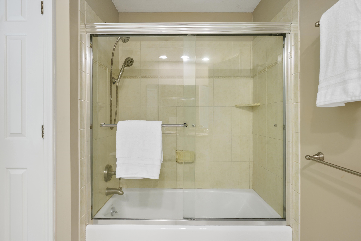
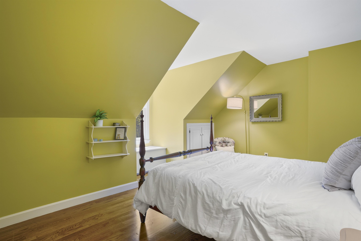
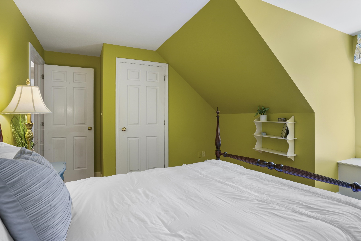
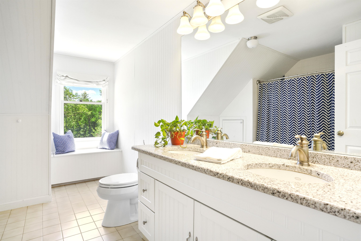
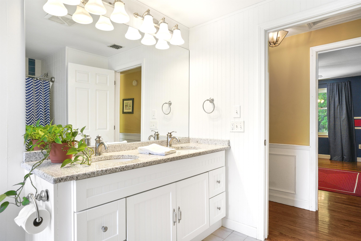
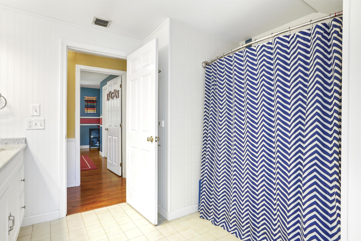
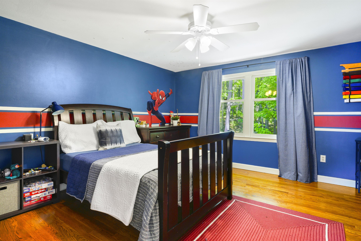
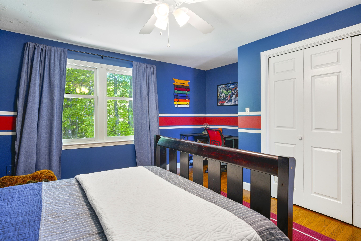
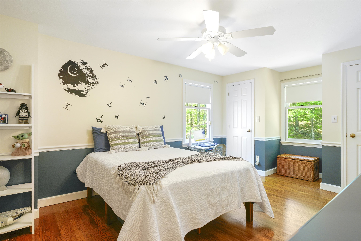
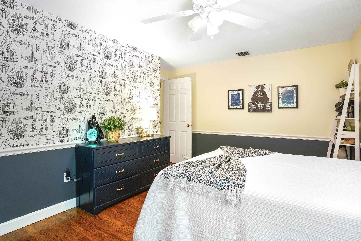
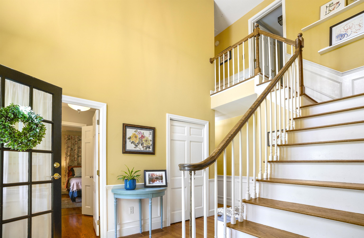
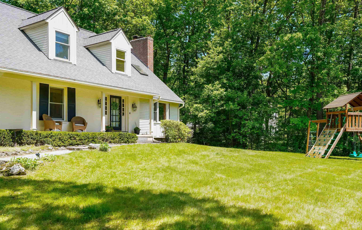
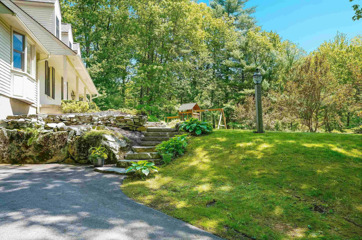
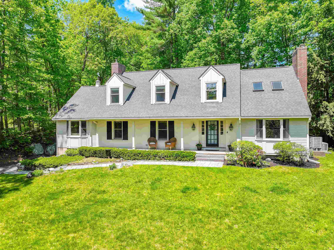
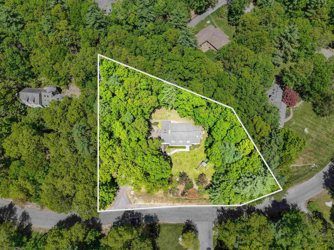
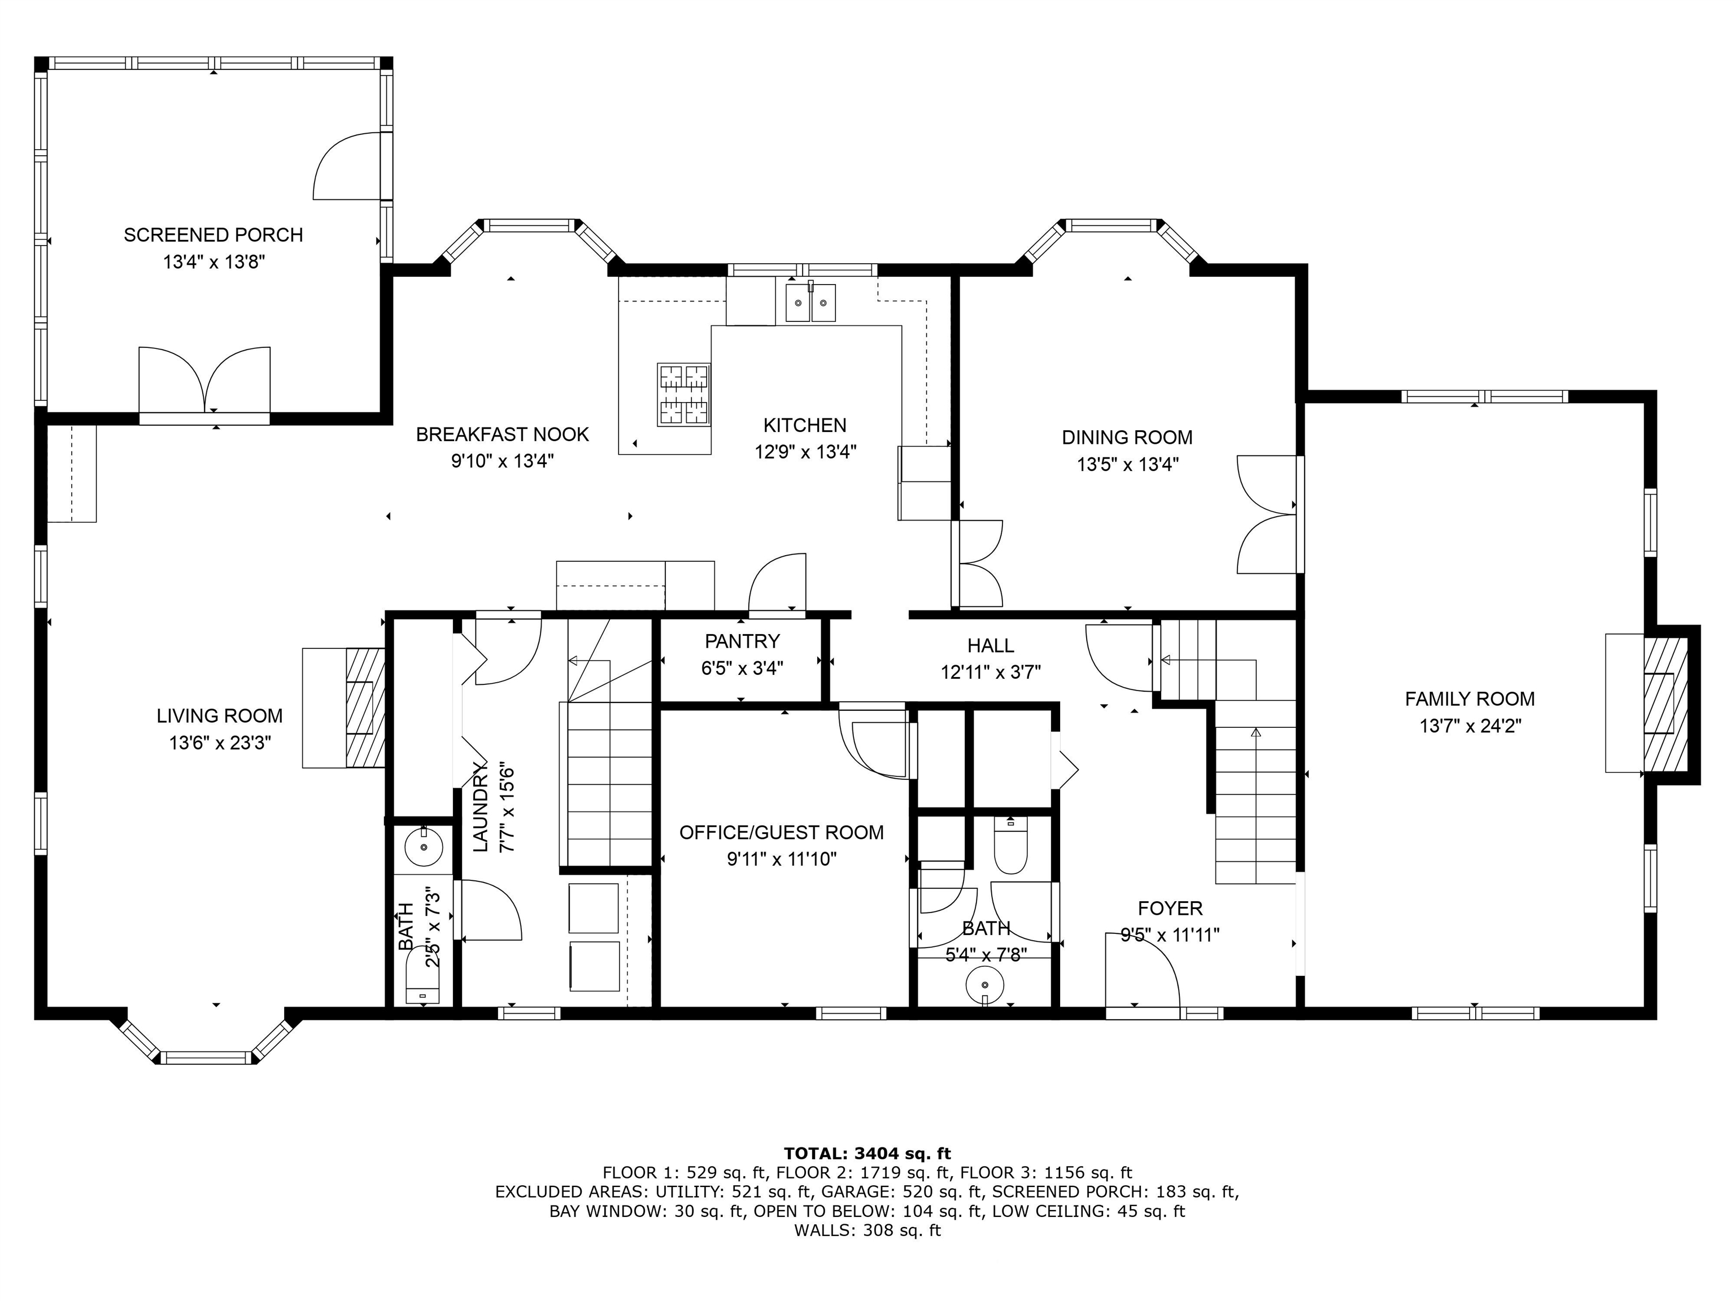
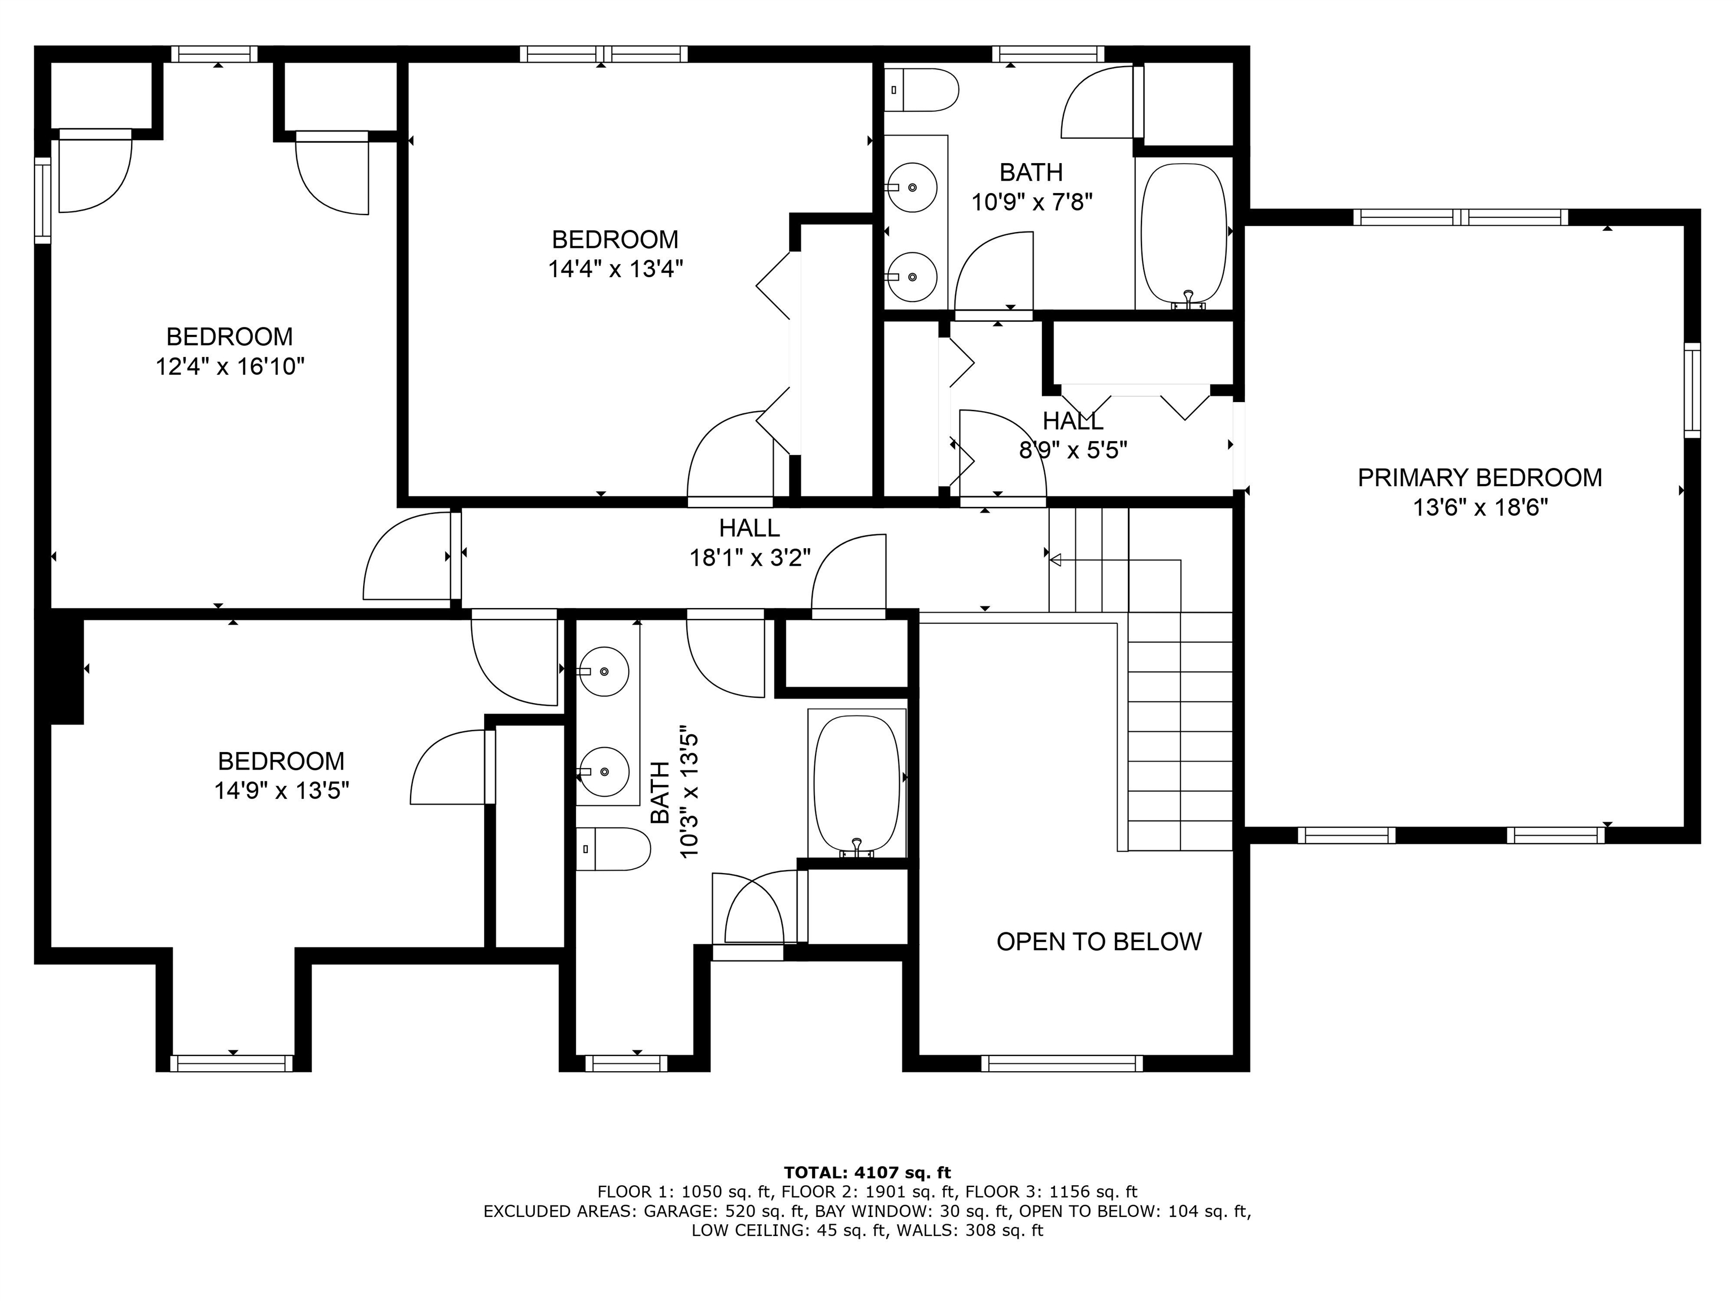
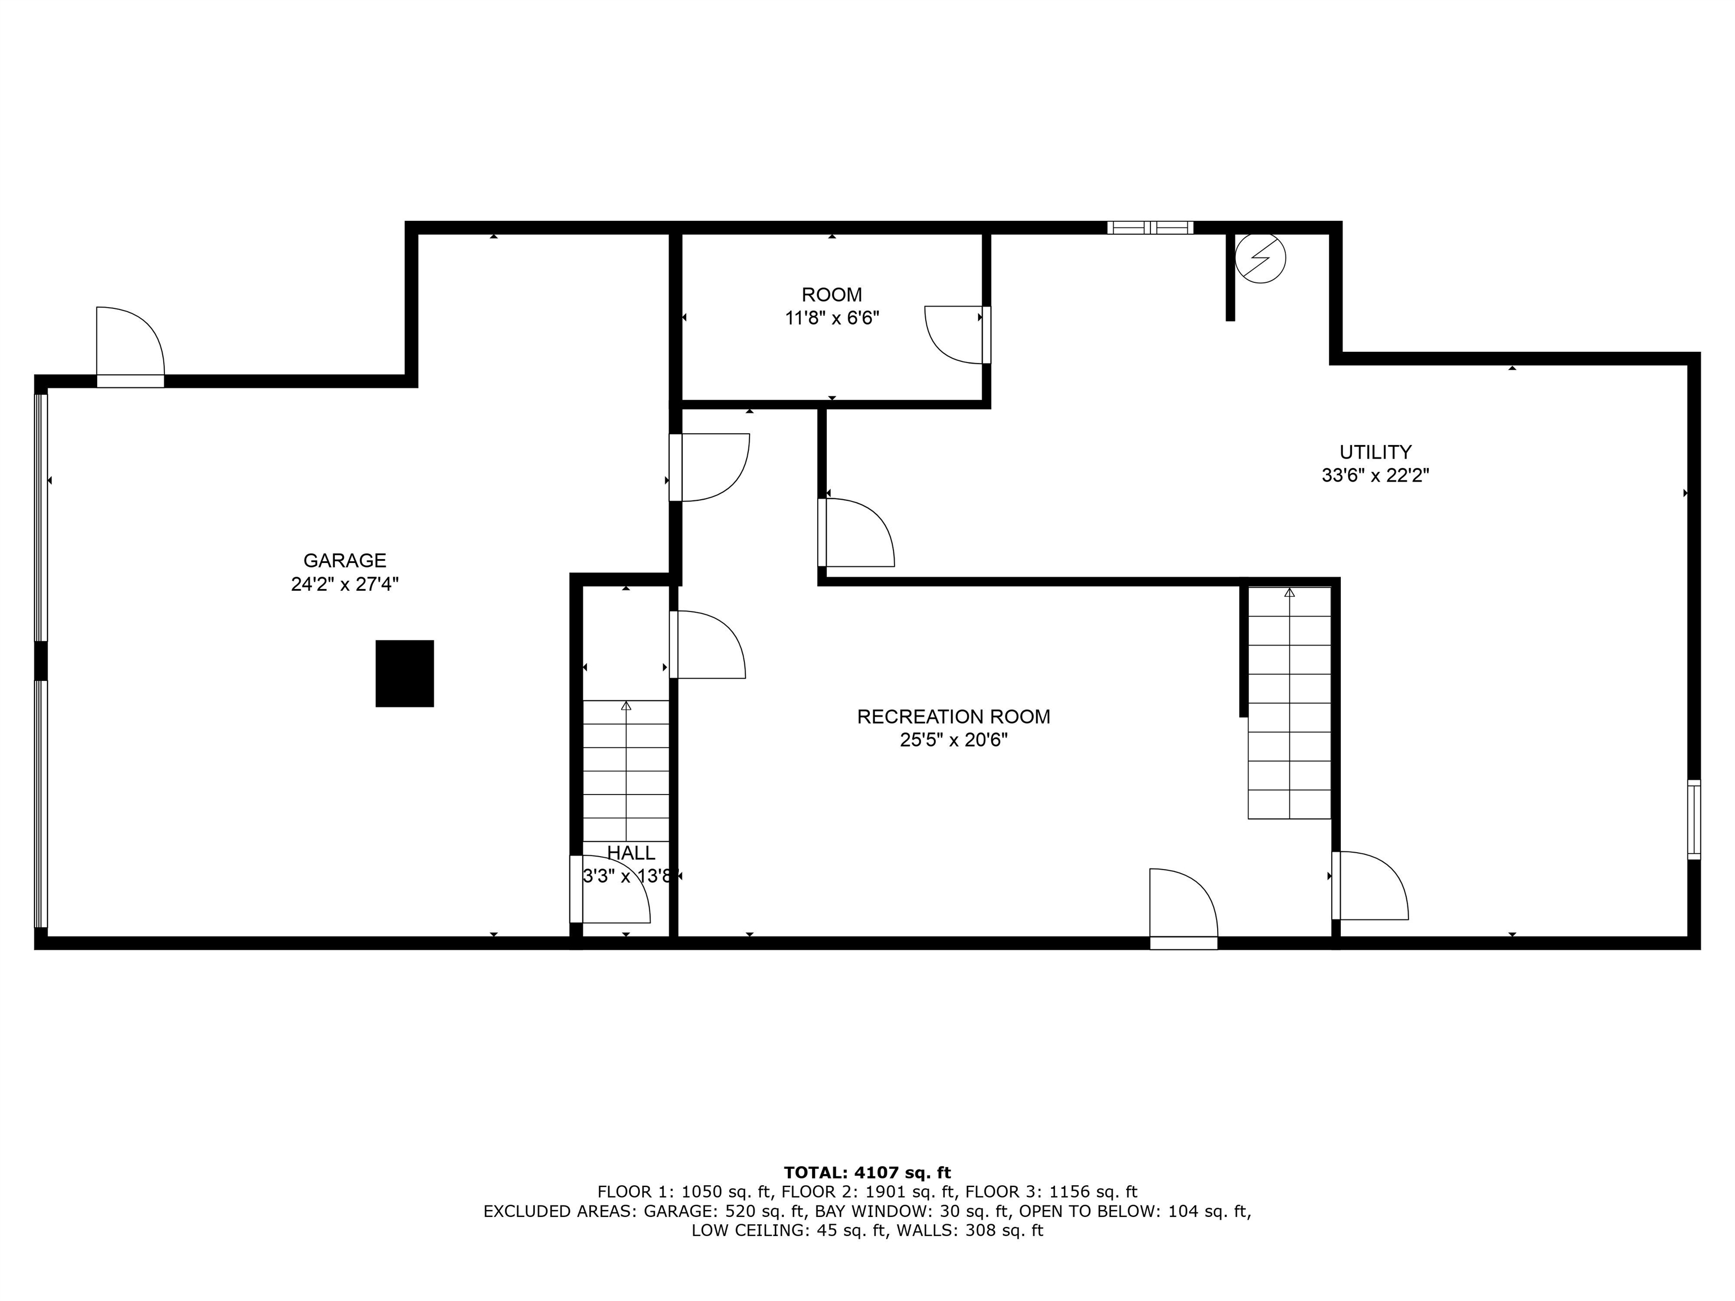
This pretty, expanded cape is located in beloved JASPER VALLEY, a walkable neighborhood with swim/tennis club tucked conveniently between Amherst Village and its TOP RATED SCHOOLS, commuting routes and shopping along 101A! Perched on a hill, the views from the full farmers porch are mind-clearing as you step into the grand 2-story foyer, flooded with sunshine. The front-to-back formal living room centers on a lovely wood fireplace with custom mantle and corner built-ins while the oversized formal dining room is graced with lovely wainscoting. A large FIRST-FLOOR OFFICE easily doubles as a GUEST BEDROOM with attached half-bath while the OPEN-CONCEPT granite-topped kitchen with maple cabinets offers DOUBLE OVENS, walk-in pantry and a large breakfast nook. A 2nd entrance from the garage includes laundry, 1/2 bath and so much storage. On to the expansive family room with VAULTED CEILINGS, wood stove and wide pine floors that lead to a SCREEN PORCH with room for dining and/or lounging. Up the turned staircase find a private primary suite with WOOD FIREPLACE, skylights, 2 full closets and attached bathroom with tub and 2 sinks! Down the hall to the main bath with granite tops, window seat and another full tub for bath night! 3 more large bedrooms all offer big closets and beautiful hardwood floors. Finished basement is perfect for a playroom, gym or theater, still with lots of unfinished storage. Hardwood floors throughout, newer roof and on-demand generator--What more do you need?

4
beds

4
baths

3,244 Sq.Ft. LIVING AREA

1 Acres lot

Features & Amenities

Interior

  • total bedrooms4
  • Total bathrooms4
  • full bathrooms2
  • half bathrooms2
  • Laundry room 1st Floor Laundry
  • Flooring Carpet, Hardwood, Tile
  • Fireplace 3+ Fireplaces, Gas Fireplace, Wood Fireplace
  • APPLIANCES Down Draft Cooktop, Gas Cooktop, Dishwasher, Disposal, Dryer, Microwave, Double Oven, Wall Oven, Refrigerator, Washer, Oil Water Heater
  • other interior Features Cedar Closet, Walk-in Pantry, Vaulted Ceiling, Wet Bar, Ceiling Fan, Cathedral Ceiling

Area & Lot

  • Status Sold
  • Date Sold June 30, 2025
  • Living Area3,244 Sq.Ft.
  • Total Area3,999 Sq.Ft.
  • Lot Area1 Acres
  • MLS® ID5043672
  • TypeResidential
  • YEAR BUILT1979
  • NeighborhoodAmherst
  • Elementary SchoolClark Elementary School
  • Middle SchoolAmherst Middle
  • High SchoolSouhegan High School
  • School DistrictAmherst Sch District SAU #39

Exterior

  • STORIES2
  • Garage Space2.0
  • roofAsphalt Shingle
  • lot featuresLandscaped
  • HEAT TYPEOil, Forced Air
  • AIR CONDITIONINGCentral AC
  • sewer1000 Gallon, Leach Field, Private, Septic
  • HOA AmenitiesLandscaping, Common Acreage

Financial

  • Sales Price$735,000
  • Real Estate Tax $13,279/yr
  • HOA $200/yr
View Virtual Tour

Amherst

Explore

Work With Us

Experience a higher standard of real estate service built on trust, expertise, and lasting relationships. Every client receives personalized attention, strategic advice, and unwavering support designed to deliver exceptional results in today's market.

Follow Me on Instagram