Leave a Message

Thank you for your message. We will be in touch with you shortly.

13 Storybrook Lane
13 Storybrook Lane
13 Storybrook Lane
13 Storybrook Lane
13 Storybrook Lane
13 Storybrook Lane
13 Storybrook Lane
13 Storybrook Lane
13 Storybrook Lane
13 Storybrook Lane
13 Storybrook Lane
13 Storybrook Lane
13 Storybrook Lane
13 Storybrook Lane
13 Storybrook Lane
13 Storybrook Lane
13 Storybrook Lane
13 Storybrook Lane
13 Storybrook Lane
13 Storybrook Lane
13 Storybrook Lane
13 Storybrook Lane
13 Storybrook Lane
13 Storybrook Lane
13 Storybrook Lane
13 Storybrook Lane
13 Storybrook Lane
13 Storybrook Lane
13 Storybrook Lane
13 Storybrook Lane
13 Storybrook Lane
13 Storybrook Lane
13 Storybrook Lane
13 Storybrook Lane
13 Storybrook Lane
13 Storybrook Lane
13 Storybrook Lane
13 Storybrook Lane
13 Storybrook Lane
13 Storybrook Lane
13 Storybrook Lane
13 Storybrook Lane
13 Storybrook Lane
13 Storybrook Lane
SEE ALL PHOTOS
13 Storybrook Lane
13 Storybrook Lane
13 Storybrook Lane
13 Storybrook Lane
13 Storybrook Lane
13 Storybrook Lane
13 Storybrook Lane
13 Storybrook Lane
13 Storybrook Lane
13 Storybrook Lane
13 Storybrook Lane
13 Storybrook Lane
13 Storybrook Lane
13 Storybrook Lane
13 Storybrook Lane
13 Storybrook Lane
13 Storybrook Lane
13 Storybrook Lane
13 Storybrook Lane
13 Storybrook Lane
13 Storybrook Lane
13 Storybrook Lane
13 Storybrook Lane
13 Storybrook Lane
13 Storybrook Lane
13 Storybrook Lane
13 Storybrook Lane
13 Storybrook Lane
13 Storybrook Lane
13 Storybrook Lane
13 Storybrook Lane
13 Storybrook Lane
13 Storybrook Lane
13 Storybrook Lane
13 Storybrook Lane
13 Storybrook Lane
13 Storybrook Lane
13 Storybrook Lane
13 Storybrook Lane
13 Storybrook Lane
13 Storybrook Lane
13 Storybrook Lane
13 Storybrook Lane
13 Storybrook Lane
Listed by Jennifer Lawrence with Duston Leddy Real Estate Cell: 603-721-1033
Sold

13 Storybrook Lane

13 Storybrook Lane, Amherst, NH 03031

$710,000
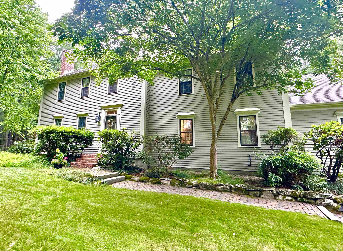
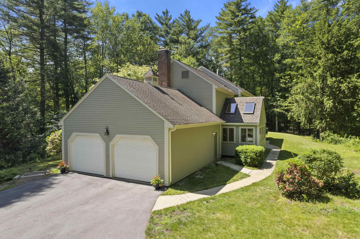
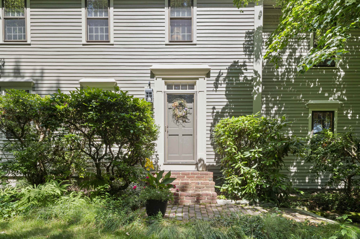
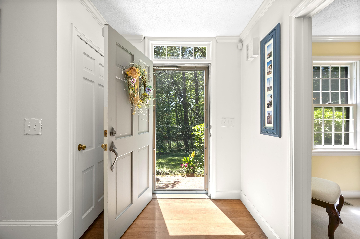
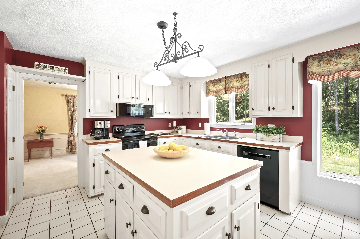
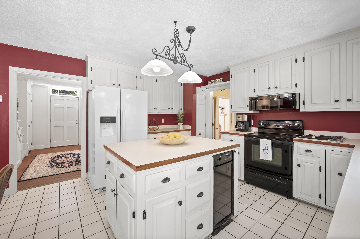
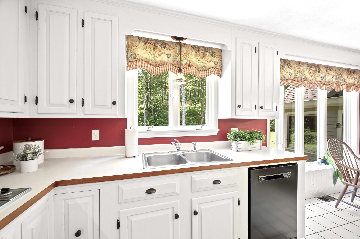
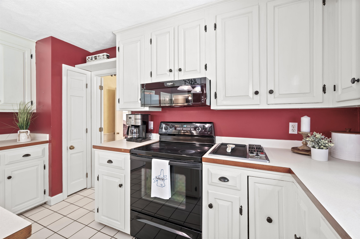
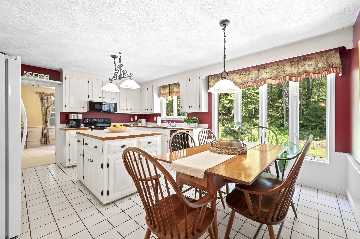
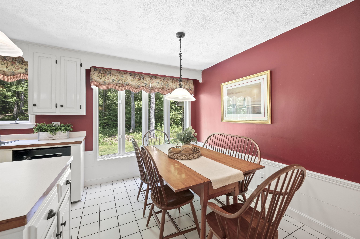
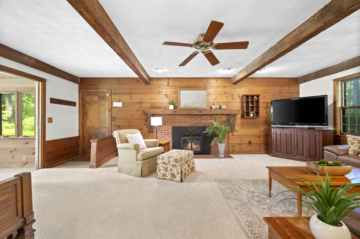
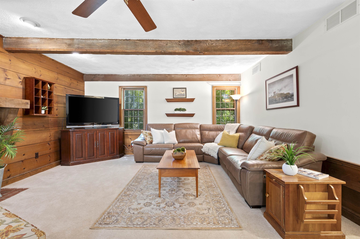
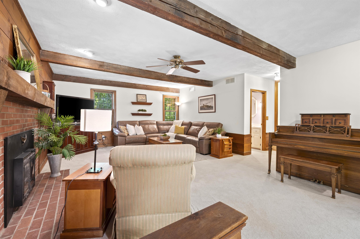
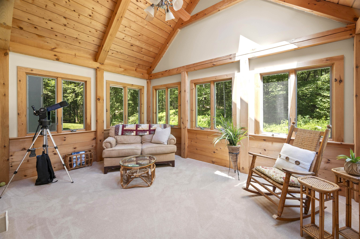
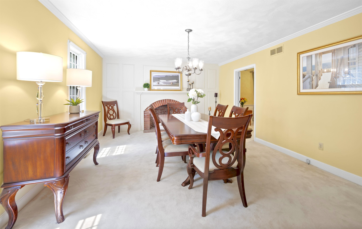
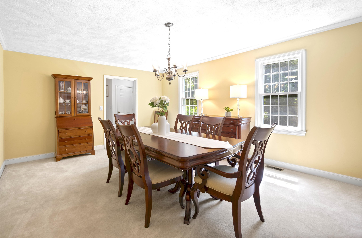
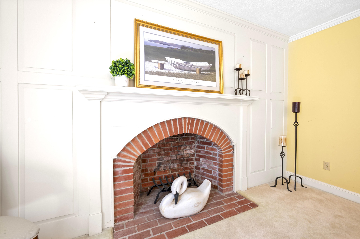
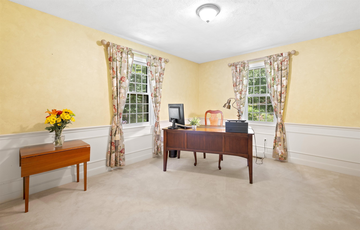
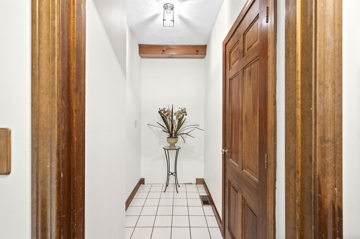
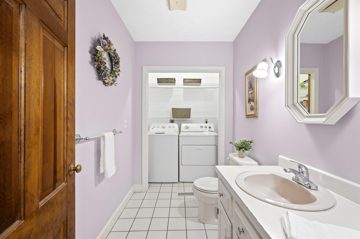
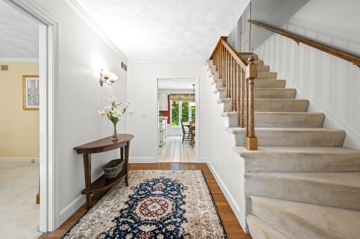
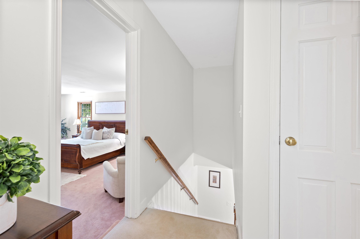
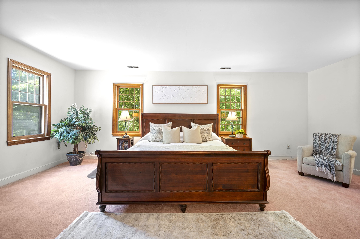
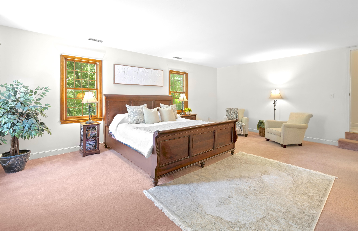
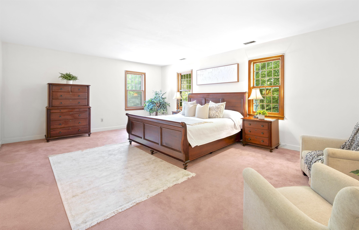
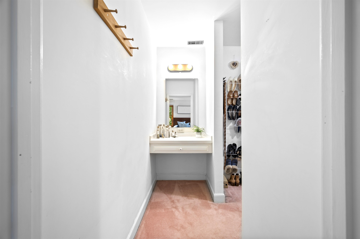
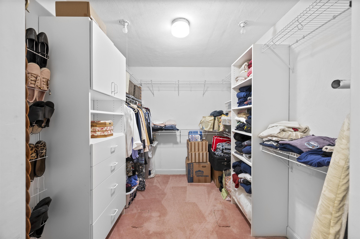
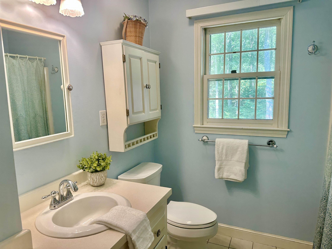
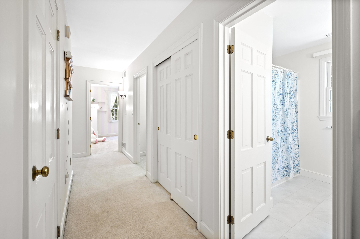
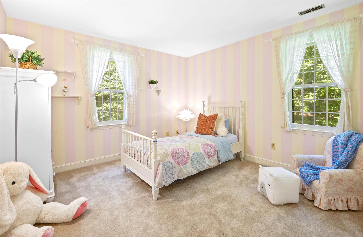
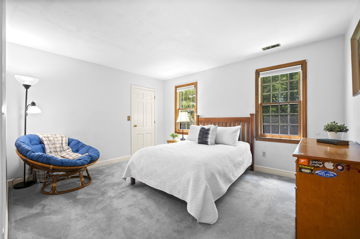
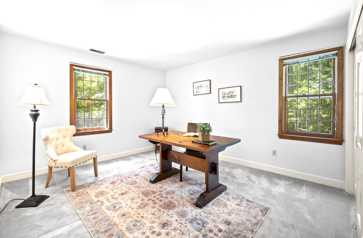
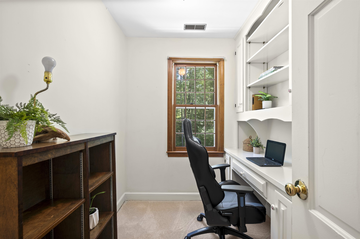
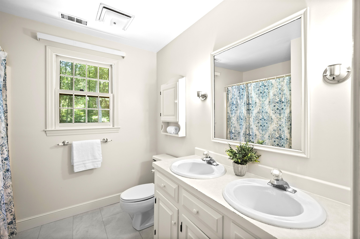
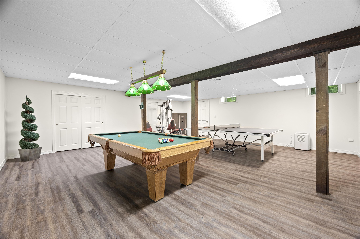
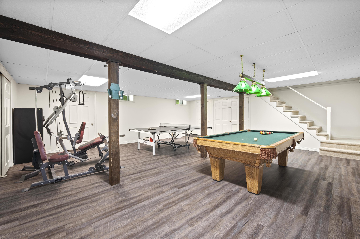
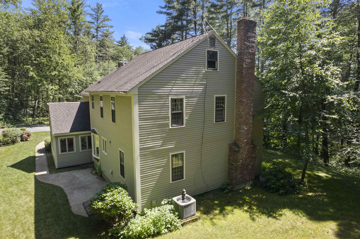
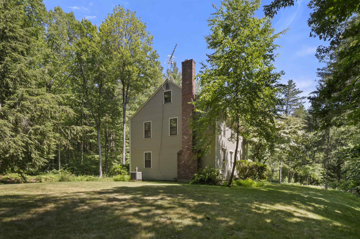
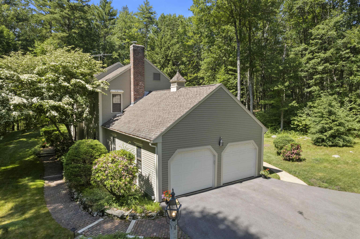
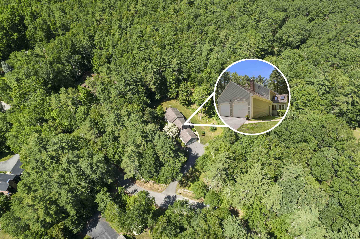
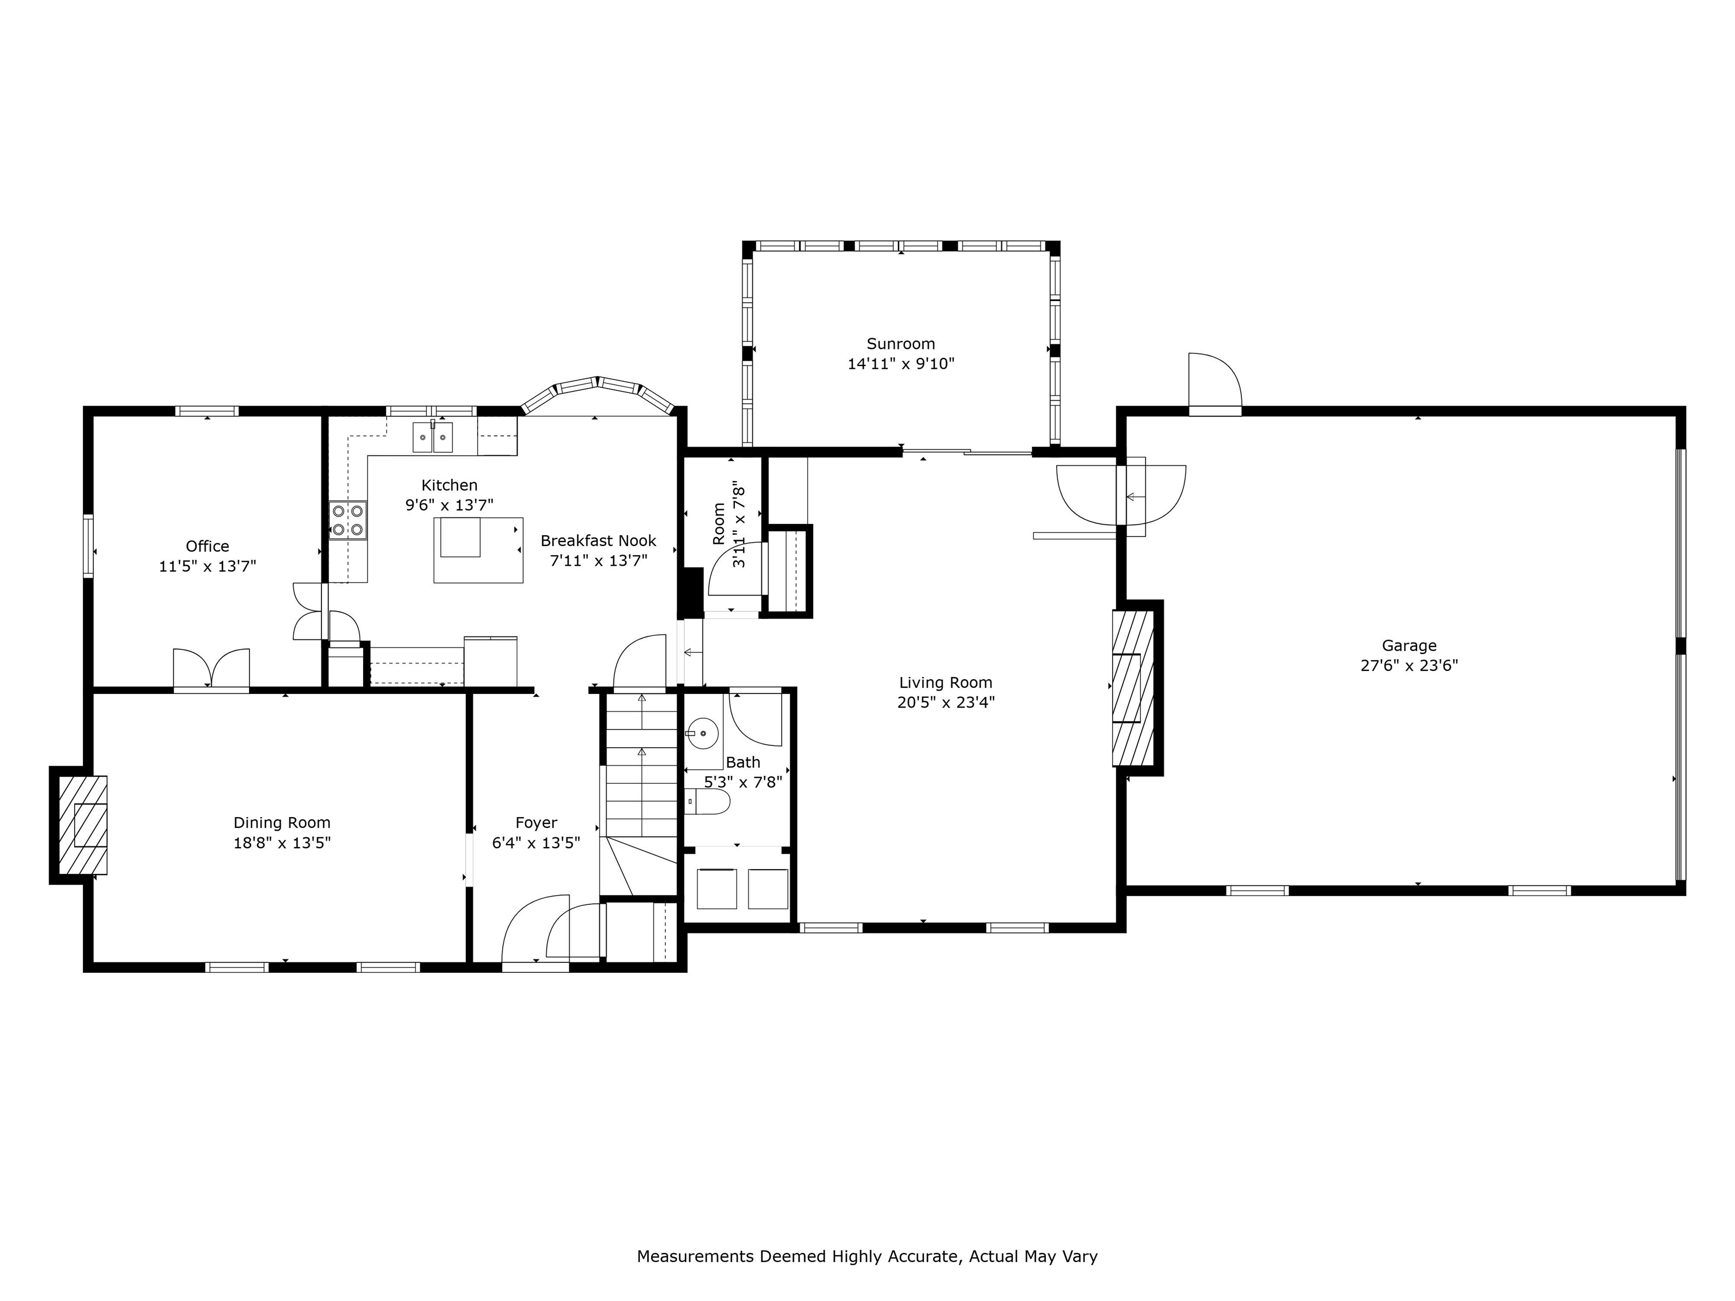
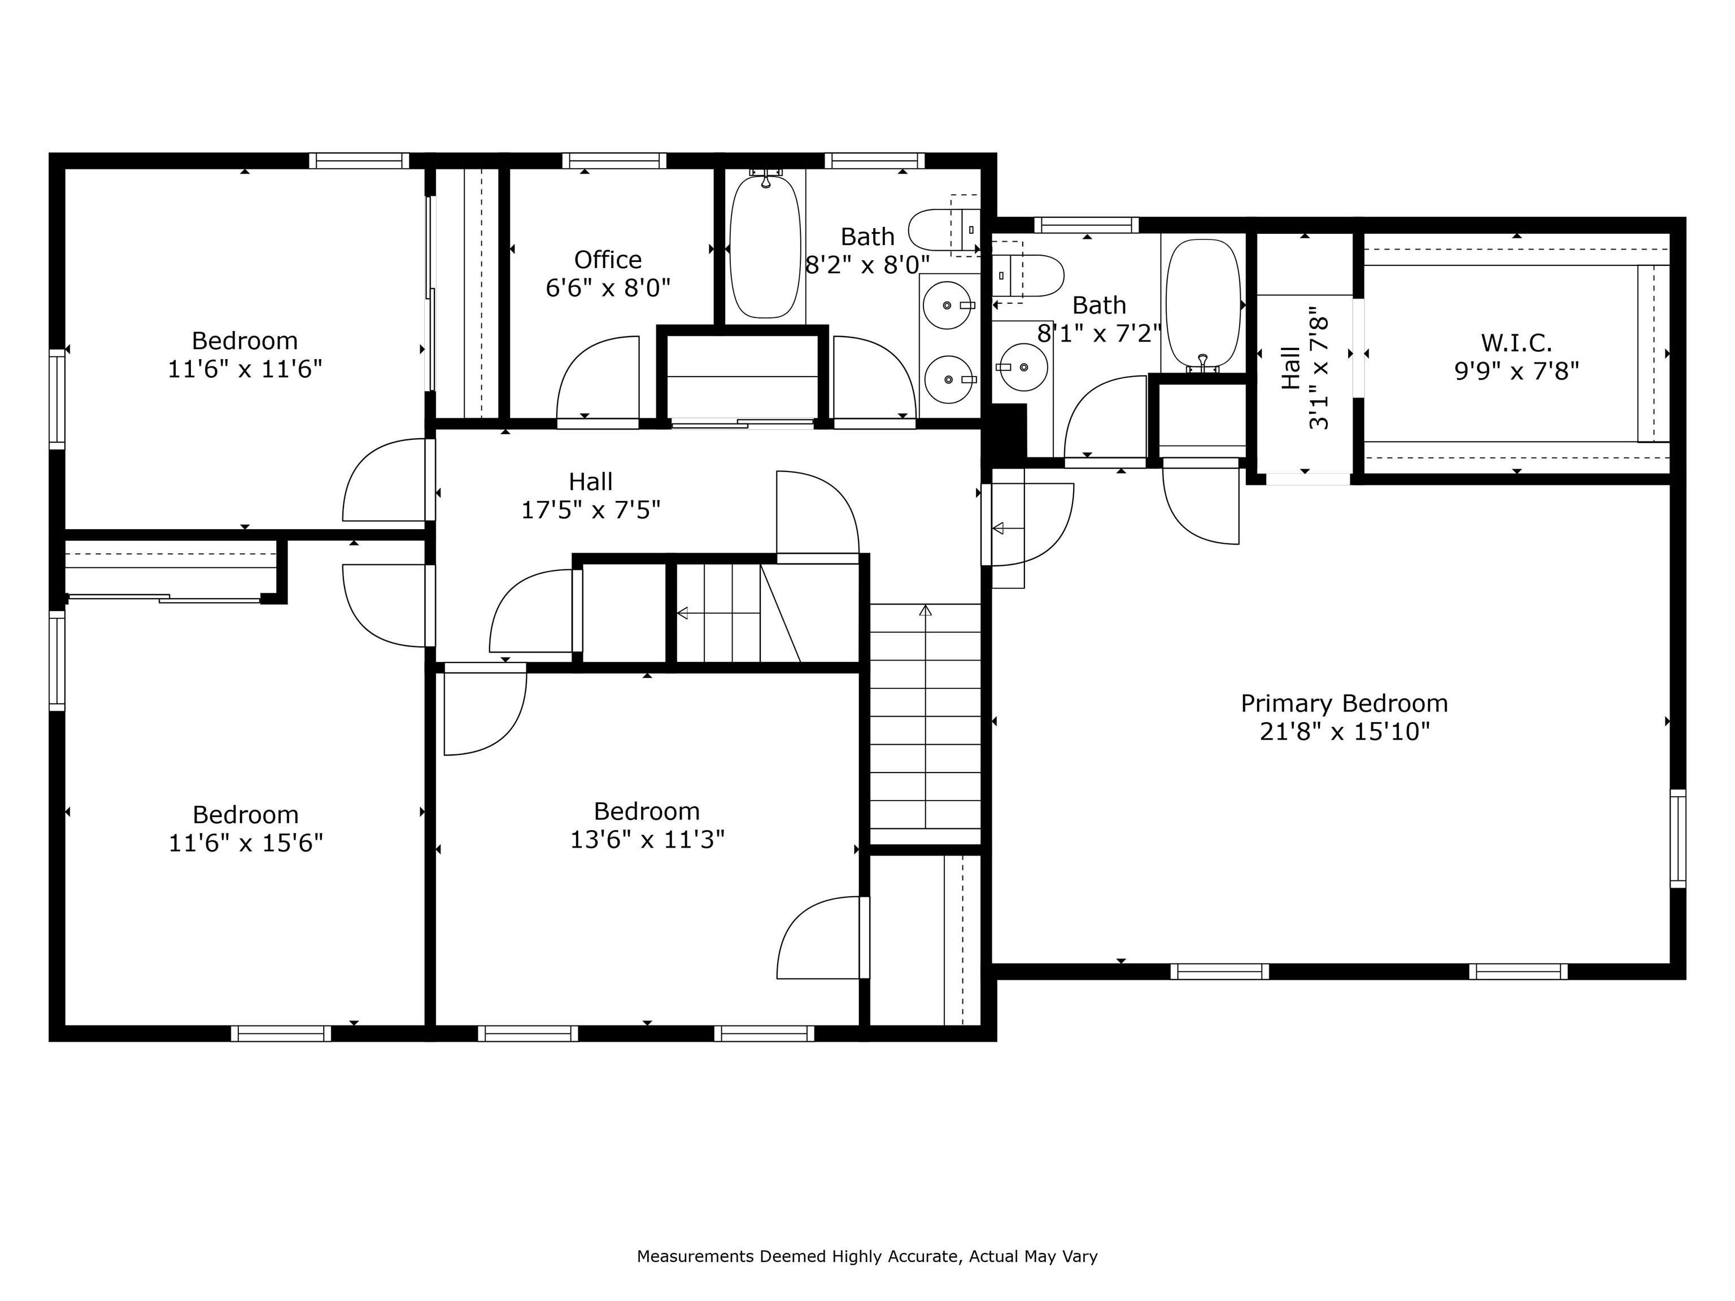
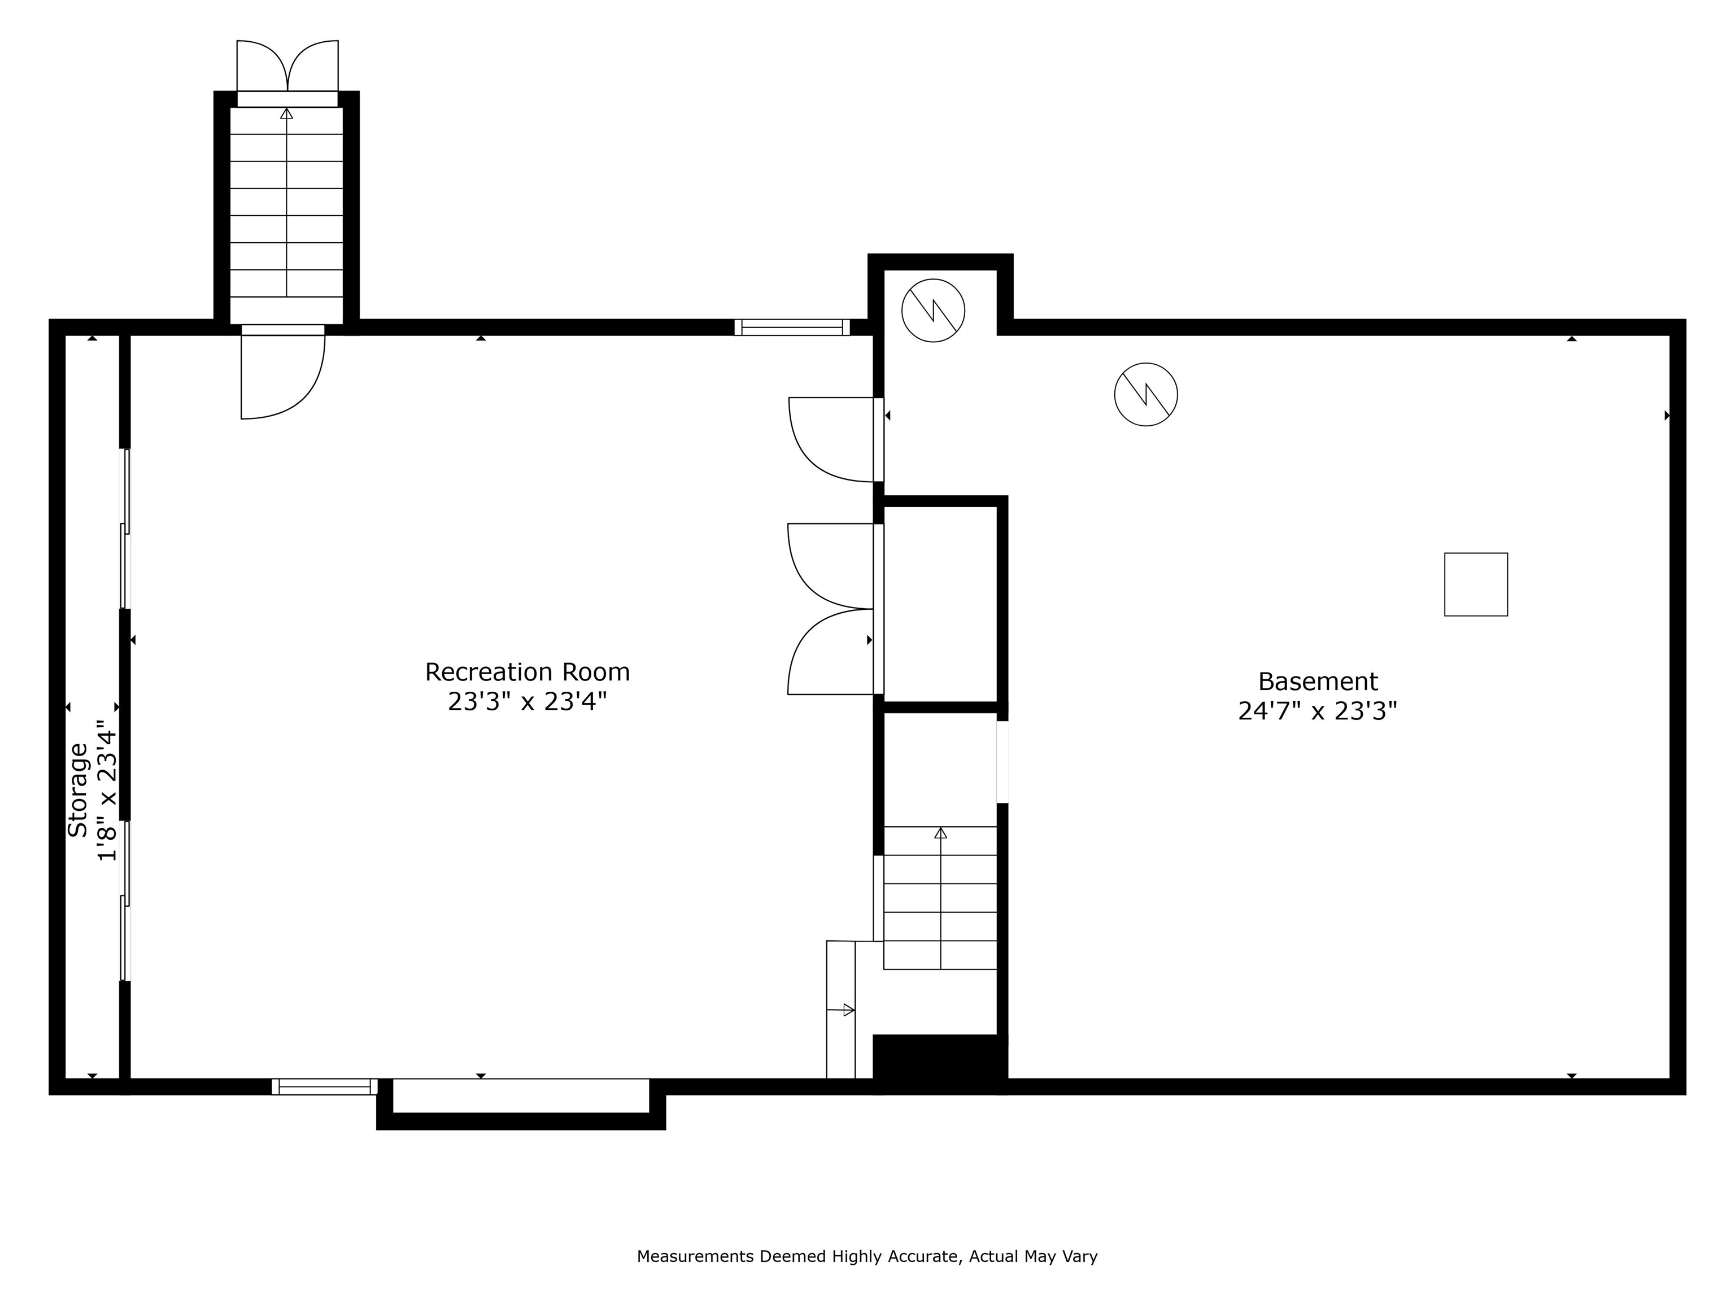
Welcome to everyone's favorite Jasper Valley, a delightful walkable neighborhood surrounded by acres of common land and centered on the popular swim and tennis club a short walk away. This stately colonial has been lovingly cared for over the years and shines with its custom trim work and finishes. The light-filled foyer leads to a bright eat-in kitchen with island along with walk-in pantry, laundry and 1/2 bath. Continue to the living room with exposed beams centered on the oversized brick fireplace and enter the post-and-beam sunroom with leafy views of the private back yard. Flexible spaces include a convenient office/dining room and massive formal dining room which is also perfect as a living room with wood fireplace. Upstairs enter your primary suite with room for a sitting area and all the furniture you need along with spacious walk-in closet and bathroom. Down the hall a pretty main bathroom with tub along with 3 bright well-sized bedrooms along with a tidy office space with built-in desk! Don't miss possible expansion or storage via stairs to an unfinished attic from the hallway. A partially finished basement with brand new flooring has loads of room for pool table and ping pong or gym and theater set up. Enjoy peace of mind with an updated furnace, new driveway, high efficiency hybrid water heater, central a/c and recently painted exterior. 5min to TOP SCHOOLS and the Village, 10min to shopping and 23min to the airport, this lovely home is ready for new owners!

4
beds

3
baths

3,464 Sq.Ft. LIVING AREA

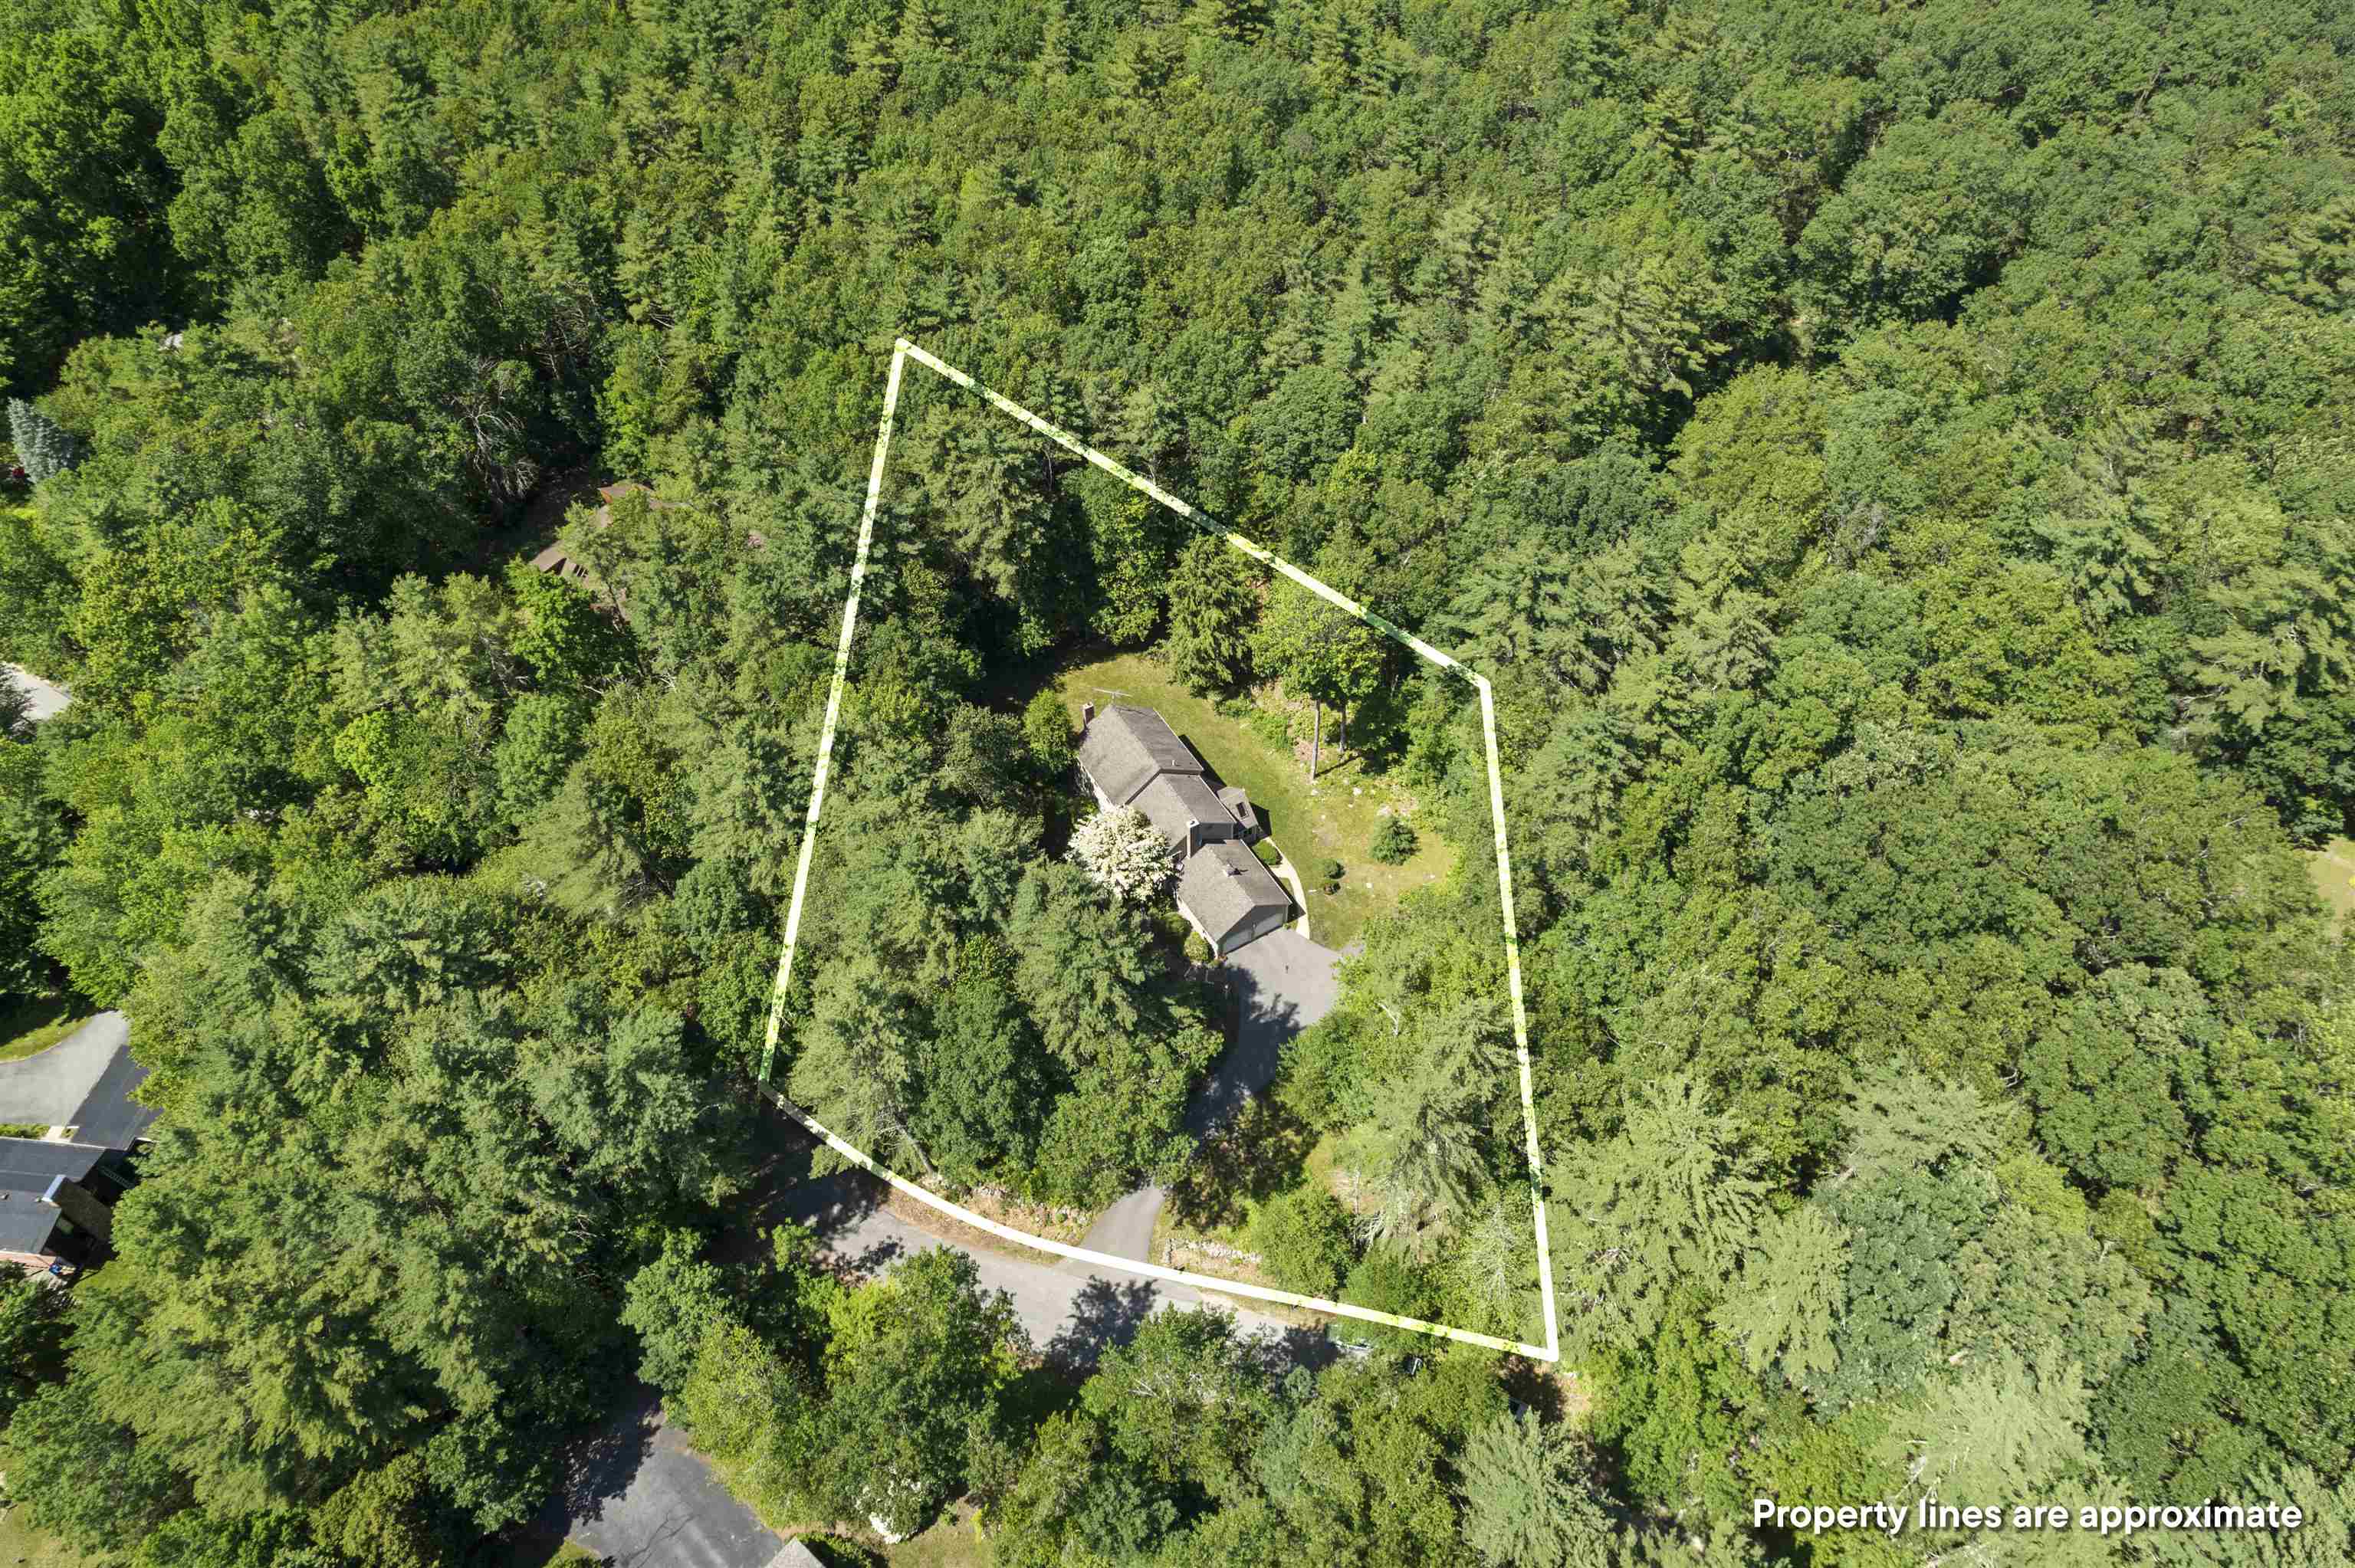
1.25 Acres lot

Features & Amenities

Interior

  • total bedrooms4
  • Total bathrooms3
  • full bathrooms2
  • half bathroom1
  • Laundry room 1st Floor Laundry
  • Flooring Carpet, Tile, Wood
  • Fireplace 2 Fireplaces, Wood Fireplace
  • APPLIANCES Dishwasher, Disposal, Microwave, Electric Range, Trash Compactor, Electric Water Heater
  • other interior Features Natural Woodwork, Walk-in Closet, Central Vacuum, Kitchen Island, Ceiling Fan

Area & Lot

  • Status Sold
  • Date Sold August 15, 2025
  • Living Area3,464 Sq.Ft.
  • Total Area4,104 Sq.Ft.
  • Lot Area1.25 Acres
  • MLS® ID5048858
  • TypeResidential
  • YEAR BUILT1977
  • NeighborhoodAmherst
  • Elementary SchoolAmherst Street Elementary Sch
  • Middle SchoolAmherst Middle
  • High SchoolSouhegan High School
  • School DistrictAmherst Sch District SAU #39

Exterior

  • STORIES2
  • Garage Space2.0
  • roofAsphalt Shingle
  • lot featuresLandscaped, Level
  • HEAT TYPEOil, Forced Air, Hot Air
  • AIR CONDITIONINGCentral AC
  • sewer1000 Gallon, Concrete, Leach Field, Private, Septic
  • HOA AmenitiesLandscaping, Common Acreage

Financial

  • Sales Price$710,000
  • Real Estate Tax $11,545/yr
  • HOA $200/yr

Amherst

Explore

Work With Us

Experience a higher standard of real estate service built on trust, expertise, and lasting relationships. Every client receives personalized attention, strategic advice, and unwavering support designed to deliver exceptional results in today's market.

Follow Me on Instagram