Leave a Message

Thank you for your message. We will be in touch with you shortly.

13 Veterans Road
13 Veterans Road
13 Veterans Road
13 Veterans Road
13 Veterans Road
13 Veterans Road
13 Veterans Road
13 Veterans Road
13 Veterans Road
13 Veterans Road
13 Veterans Road
13 Veterans Road
13 Veterans Road
13 Veterans Road
13 Veterans Road
13 Veterans Road
13 Veterans Road
13 Veterans Road
13 Veterans Road
13 Veterans Road
13 Veterans Road
13 Veterans Road
13 Veterans Road
13 Veterans Road
13 Veterans Road
13 Veterans Road
13 Veterans Road
13 Veterans Road
13 Veterans Road
13 Veterans Road
13 Veterans Road
13 Veterans Road
13 Veterans Road
13 Veterans Road
13 Veterans Road
13 Veterans Road
13 Veterans Road
13 Veterans Road
13 Veterans Road
13 Veterans Road
13 Veterans Road
13 Veterans Road
13 Veterans Road
13 Veterans Road
13 Veterans Road
13 Veterans Road
13 Veterans Road
13 Veterans Road
13 Veterans Road
13 Veterans Road
13 Veterans Road
13 Veterans Road
13 Veterans Road
13 Veterans Road
13 Veterans Road
13 Veterans Road
13 Veterans Road
13 Veterans Road
13 Veterans Road
13 Veterans Road
SEE ALL PHOTOS
13 Veterans Road
13 Veterans Road
13 Veterans Road
13 Veterans Road
13 Veterans Road
13 Veterans Road
13 Veterans Road
13 Veterans Road
13 Veterans Road
13 Veterans Road
13 Veterans Road
13 Veterans Road
13 Veterans Road
13 Veterans Road
13 Veterans Road
13 Veterans Road
13 Veterans Road
13 Veterans Road
13 Veterans Road
13 Veterans Road
13 Veterans Road
13 Veterans Road
13 Veterans Road
13 Veterans Road
13 Veterans Road
13 Veterans Road
13 Veterans Road
13 Veterans Road
13 Veterans Road
13 Veterans Road
13 Veterans Road
13 Veterans Road
13 Veterans Road
13 Veterans Road
13 Veterans Road
13 Veterans Road
13 Veterans Road
13 Veterans Road
13 Veterans Road
13 Veterans Road
13 Veterans Road
13 Veterans Road
13 Veterans Road
13 Veterans Road
13 Veterans Road
13 Veterans Road
13 Veterans Road
13 Veterans Road
13 Veterans Road
13 Veterans Road
13 Veterans Road
13 Veterans Road
13 Veterans Road
13 Veterans Road
13 Veterans Road
13 Veterans Road
13 Veterans Road
13 Veterans Road
13 Veterans Road
13 Veterans Road
Listed by Jennifer Lawrence with Duston Leddy Real Estate Cell: 603-721-1033
Sold

13 Veterans Road

13 Veterans Road, Amherst, NH 03031

$1,300,000
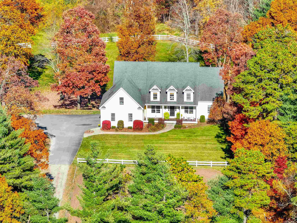
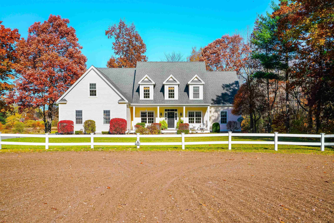
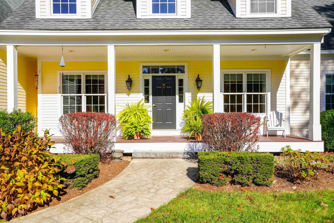
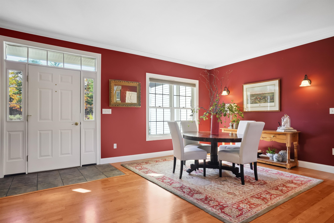
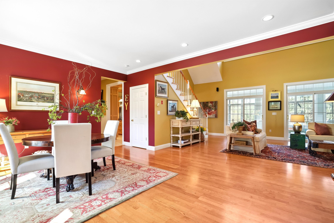
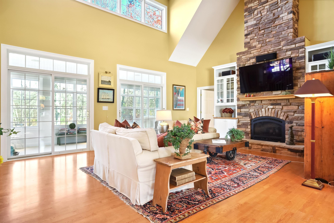
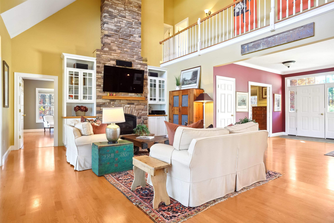
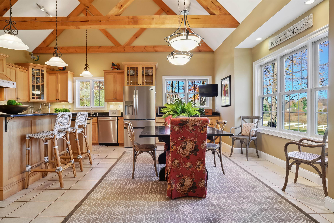
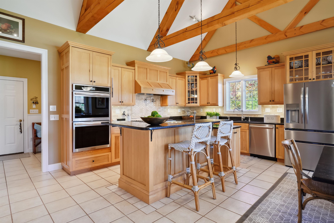
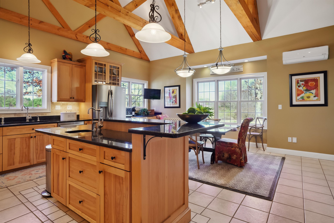
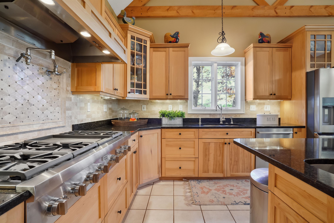
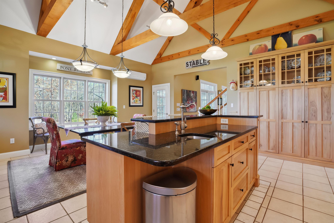
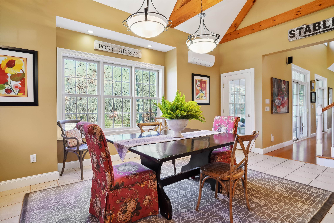
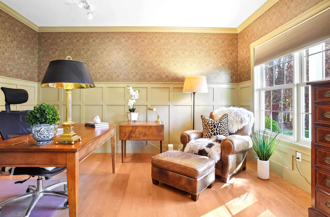
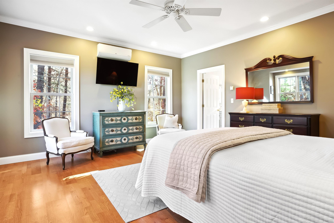
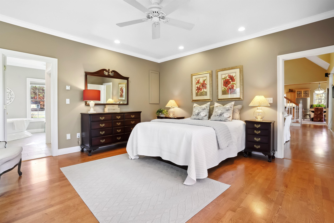
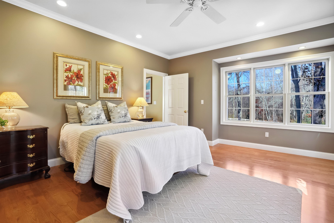
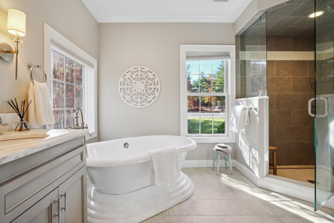
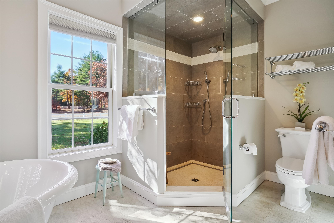
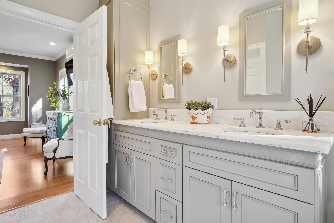
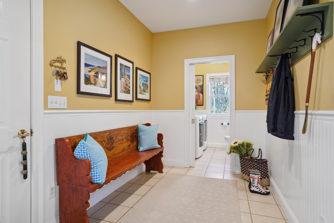
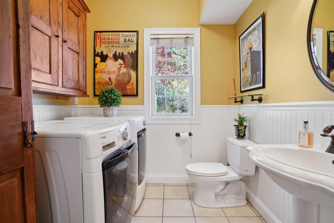
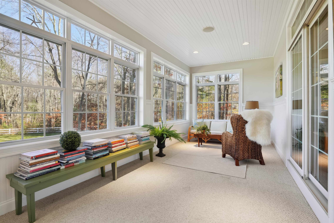
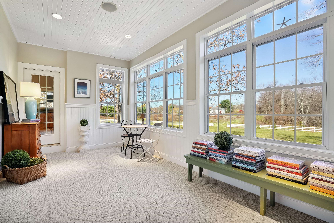
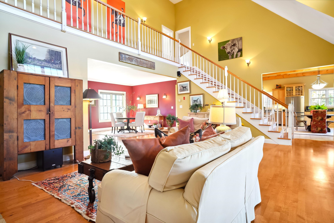
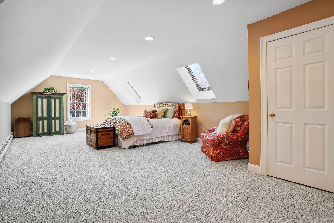
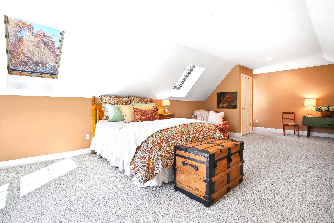
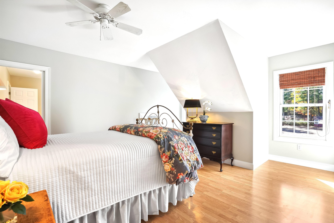
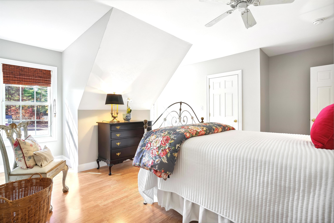
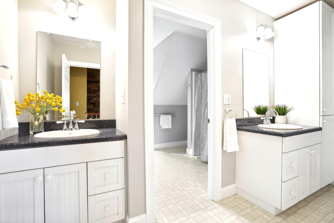
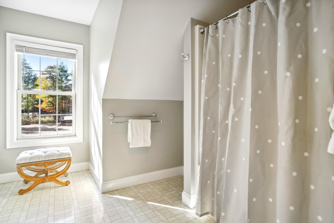
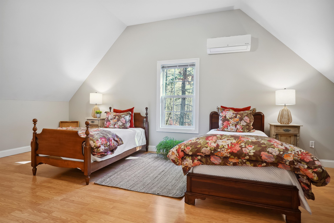
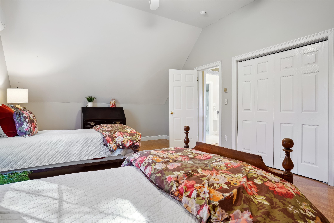
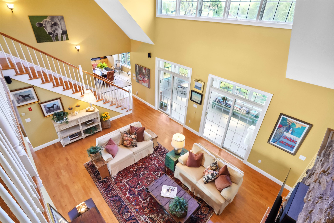
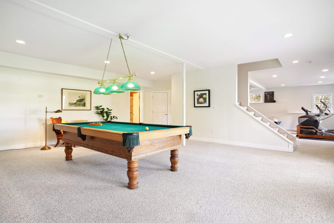
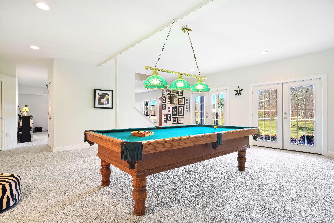
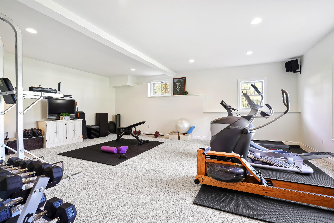
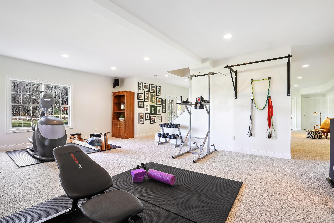
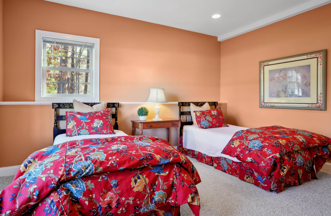
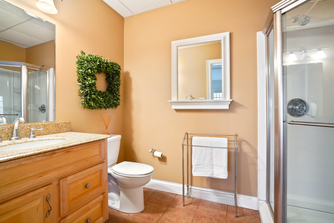
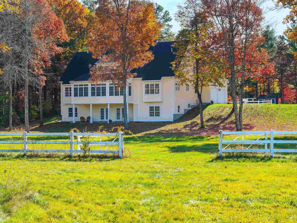
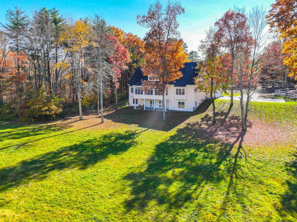
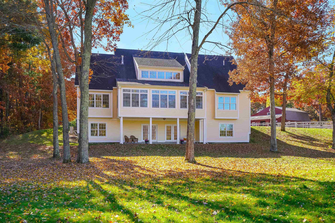
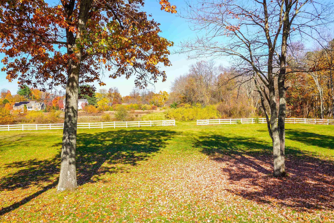
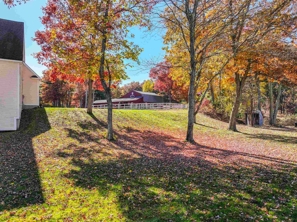
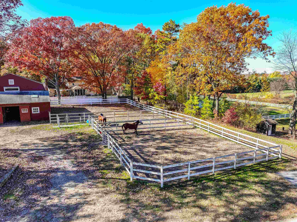
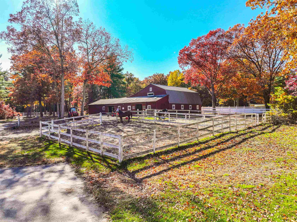
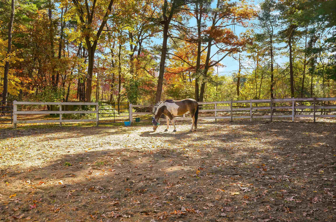
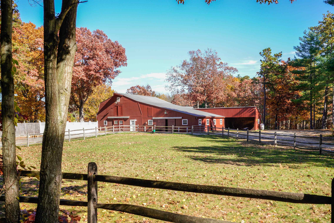
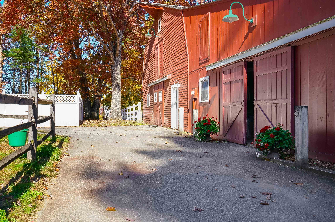
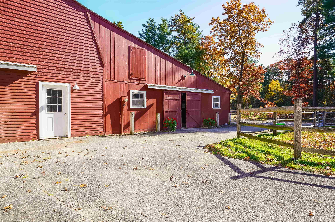
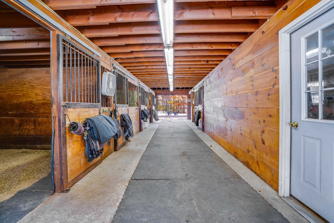
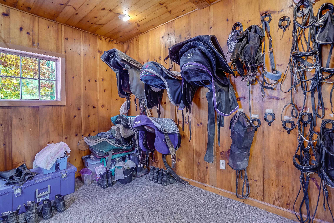
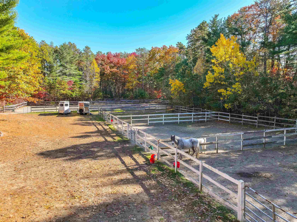
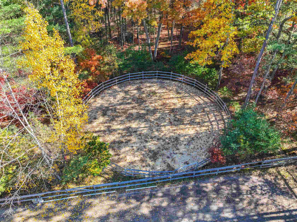
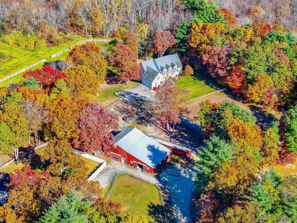
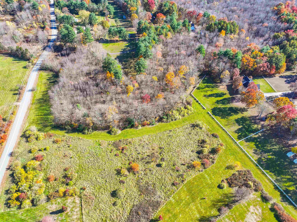
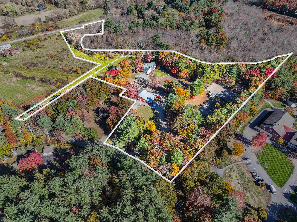
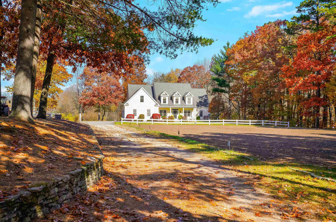
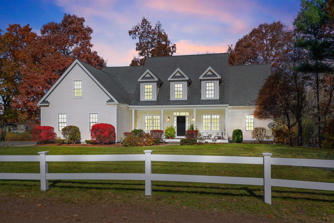
This stunning open-concept cape is perfectly situated on over 13 ACRES, just minutes from top schools, shopping, commuting and lovely Amherst Village. Past the 13-STALL BARN and through the lighted entrance, find this beautiful home set gracefully against a picturesque backdrop of groomed fields and leafy views. A large COVERED FRONT PORCH leads into an impressive 2-STORY GREAT ROOM centered on a natural stone fireplace and flooded with light from the oversized 3-SEASON SUNROOM with meadow views. A magazine-worthy CHEF'S KITCHEN is a perfect place to cook and entertain with vaulted ceilings, oversized island with 2nd sink, all new appliances including THERMADOR GAS COOKTOP, double ovens and high end Waterstone faucets along with a large dining area overlooking the back fields. Don't miss the handsome OFFICE W/ POCKET DOORS and the beautifully updated 1ST FLOOR PRIMARY BEDROOM SUITE including soaking tub, double vanity and tiled shower. Enjoy a birds eye view of the living room from the 2nd floor along with access to 3 large bedrooms and full bathroom. A bright WALKOUT BASEMENT has 9ft ceilings, a bedroom, 3/4 bathroom, french doors to a patio, room for a gym AND pool table--a great space for a GUEST OR IN-LAW SUITE! The large barn has heated kitchen, water, large hayloft, 2 tackrooms, and 2 riding rings, paddocks and trails make this a perfect gentleman's farm. Cozy RADIANT FLOOR HEAT throughout fueled by efficient NATURAL GAS and with so many updates--this is THE ONE!

5
beds

4
baths

5,454 Sq.Ft. LIVING AREA

13.27 Acres lot

Features & Amenities

Interior

  • total bedrooms5
  • Total bathrooms4
  • full bathrooms2
  • three quarter bathroom1
  • half bathroom1
  • Laundry room 1st Floor Laundry
  • Flooring Carpet, Laminate, Tile
  • Fireplace Gas Fireplace
  • APPLIANCES Gas Cooktop, Dishwasher, Disposal, Dryer, Double Oven, Wall Oven, Refrigerator, Washer, Natural Gas Water Heater
  • other interior Features Kitchen Island, Ceiling Fan, Central Vacuum, Cathedral Ceiling

Area & Lot

  • Status Sold
  • Date Sold December 19, 2024
  • Living Area5,454 Sq.Ft.
  • Total Area5,570 Sq.Ft.
  • Lot Area13.27 Acres
  • MLS® ID5020590
  • TypeResidential
  • YEAR BUILT2004
  • NeighborhoodHollis
  • Elementary SchoolAmherst Street Elementary Sch
  • Middle SchoolAmherst Middle
  • High SchoolSouhegan High School
  • School DistrictSouhegan Cooperative

Exterior

  • STORIES2
  • Garage Space2.0
  • roofAsphalt Shingle
  • lot featuresFarm, Near School(s), Wooded, Level, Landscaped
  • HEAT TYPENatural Gas, In Floor, Multi Zone, Radiant, Radiant Floor
  • AIR CONDITIONINGMulti Zone, Mini Split
  • sewerSeptic

Financial

  • Sales Price$1,300,000
  • Real Estate Tax $17,756/yr
View Virtual Tour

Hollis

Explore

Work With Us

Experience a higher standard of real estate service built on trust, expertise, and lasting relationships. Every client receives personalized attention, strategic advice, and unwavering support designed to deliver exceptional results in today's market.

Follow Me on Instagram