Leave a Message

Thank you for your message. We will be in touch with you shortly.

14 Boylston Terrace
14 Boylston Terrace
14 Boylston Terrace
14 Boylston Terrace
14 Boylston Terrace
14 Boylston Terrace
14 Boylston Terrace
14 Boylston Terrace
14 Boylston Terrace
14 Boylston Terrace
14 Boylston Terrace
14 Boylston Terrace
14 Boylston Terrace
14 Boylston Terrace
14 Boylston Terrace
14 Boylston Terrace
14 Boylston Terrace
14 Boylston Terrace
14 Boylston Terrace
14 Boylston Terrace
14 Boylston Terrace
14 Boylston Terrace
14 Boylston Terrace
14 Boylston Terrace
14 Boylston Terrace
14 Boylston Terrace
14 Boylston Terrace
14 Boylston Terrace
14 Boylston Terrace
14 Boylston Terrace
14 Boylston Terrace
14 Boylston Terrace
14 Boylston Terrace
14 Boylston Terrace
14 Boylston Terrace
14 Boylston Terrace
14 Boylston Terrace
14 Boylston Terrace
14 Boylston Terrace
14 Boylston Terrace
14 Boylston Terrace
14 Boylston Terrace
14 Boylston Terrace
SEE ALL PHOTOS
14 Boylston Terrace
14 Boylston Terrace
14 Boylston Terrace
14 Boylston Terrace
14 Boylston Terrace
14 Boylston Terrace
14 Boylston Terrace
14 Boylston Terrace
14 Boylston Terrace
14 Boylston Terrace
14 Boylston Terrace
14 Boylston Terrace
14 Boylston Terrace
14 Boylston Terrace
14 Boylston Terrace
14 Boylston Terrace
14 Boylston Terrace
14 Boylston Terrace
14 Boylston Terrace
14 Boylston Terrace
14 Boylston Terrace
14 Boylston Terrace
14 Boylston Terrace
14 Boylston Terrace
14 Boylston Terrace
14 Boylston Terrace
14 Boylston Terrace
14 Boylston Terrace
14 Boylston Terrace
14 Boylston Terrace
14 Boylston Terrace
14 Boylston Terrace
14 Boylston Terrace
14 Boylston Terrace
14 Boylston Terrace
14 Boylston Terrace
14 Boylston Terrace
14 Boylston Terrace
14 Boylston Terrace
14 Boylston Terrace
14 Boylston Terrace
14 Boylston Terrace
14 Boylston Terrace
Listed by Jennifer Lawrence with Duston Leddy Real Estate Cell: 603-721-1033
Sold

14 Boylston Terrace

14 Boylston Terrace, Amherst, NH 03031

$1,030,000
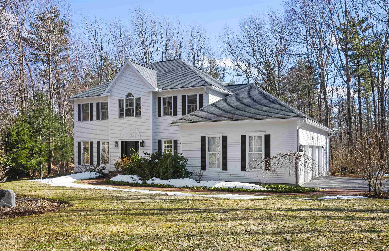
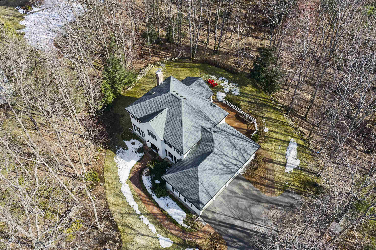
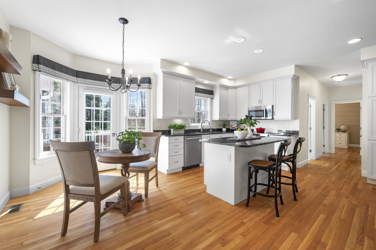
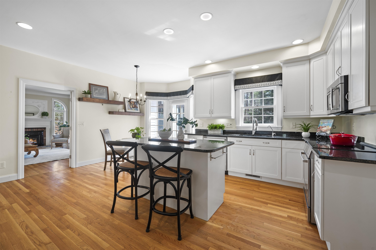
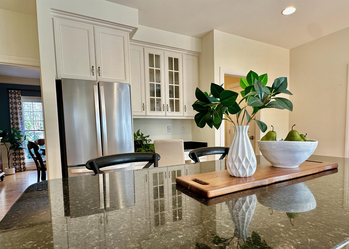
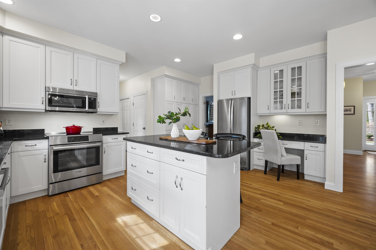
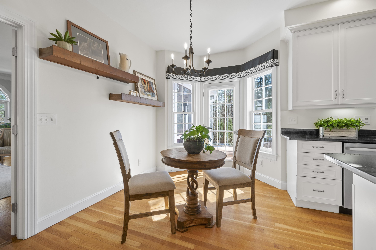
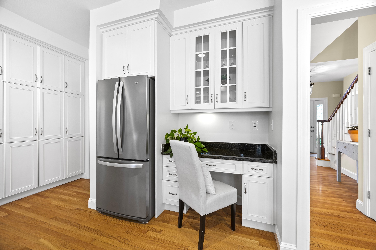
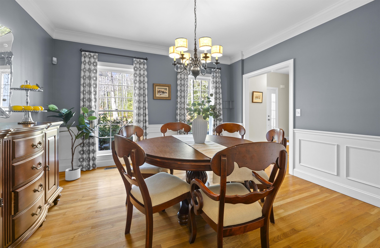
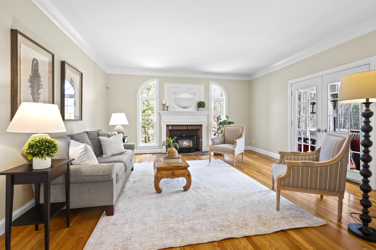
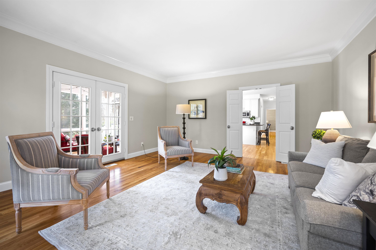
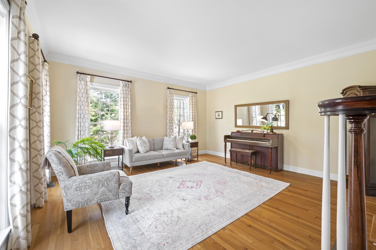
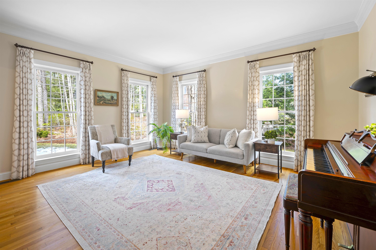
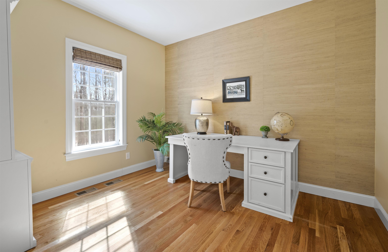
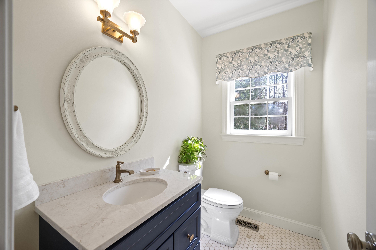
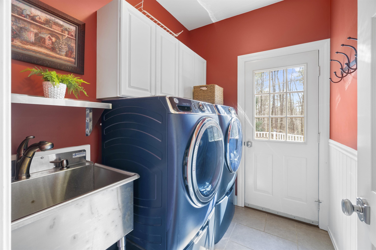
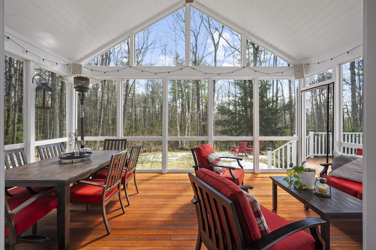
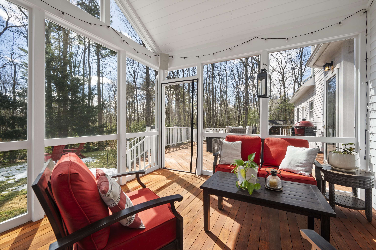
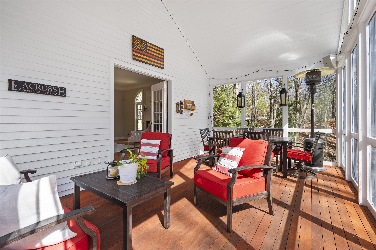
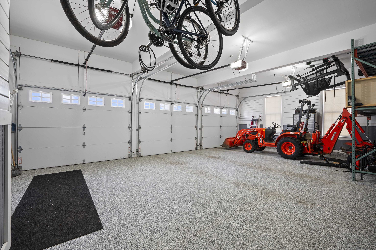
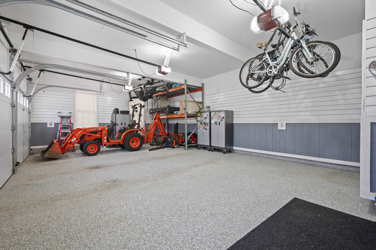
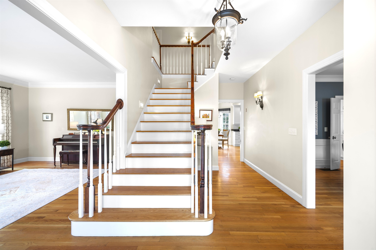
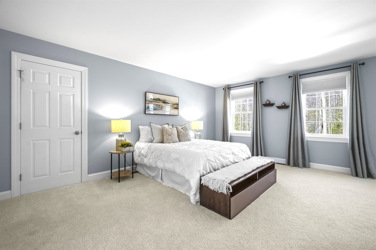
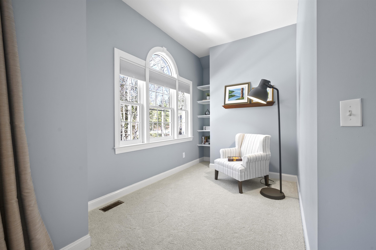
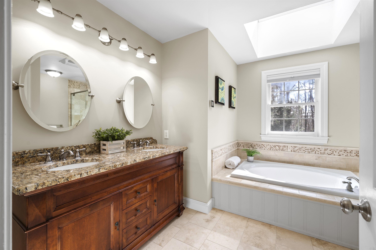
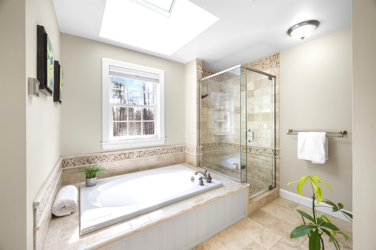
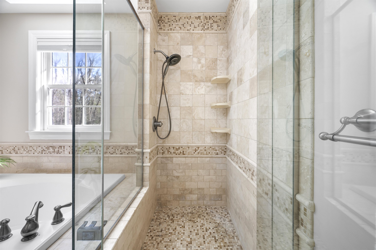
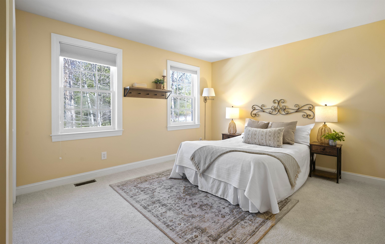
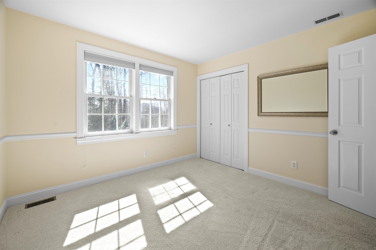
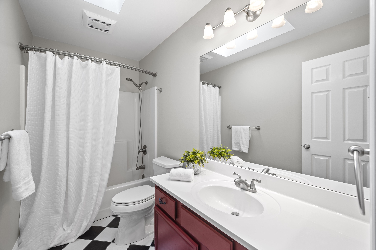
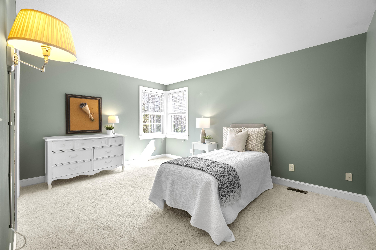
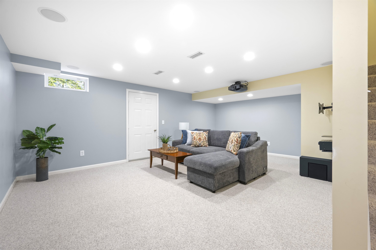
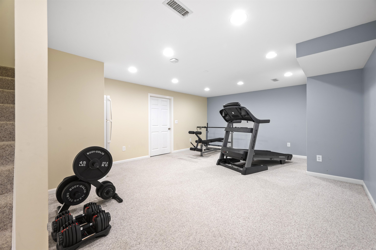
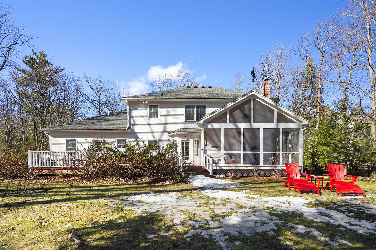
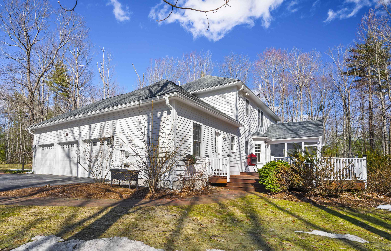
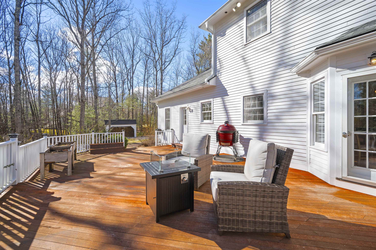
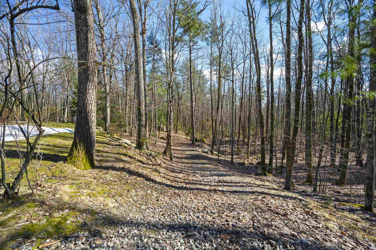
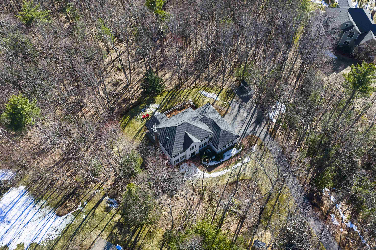
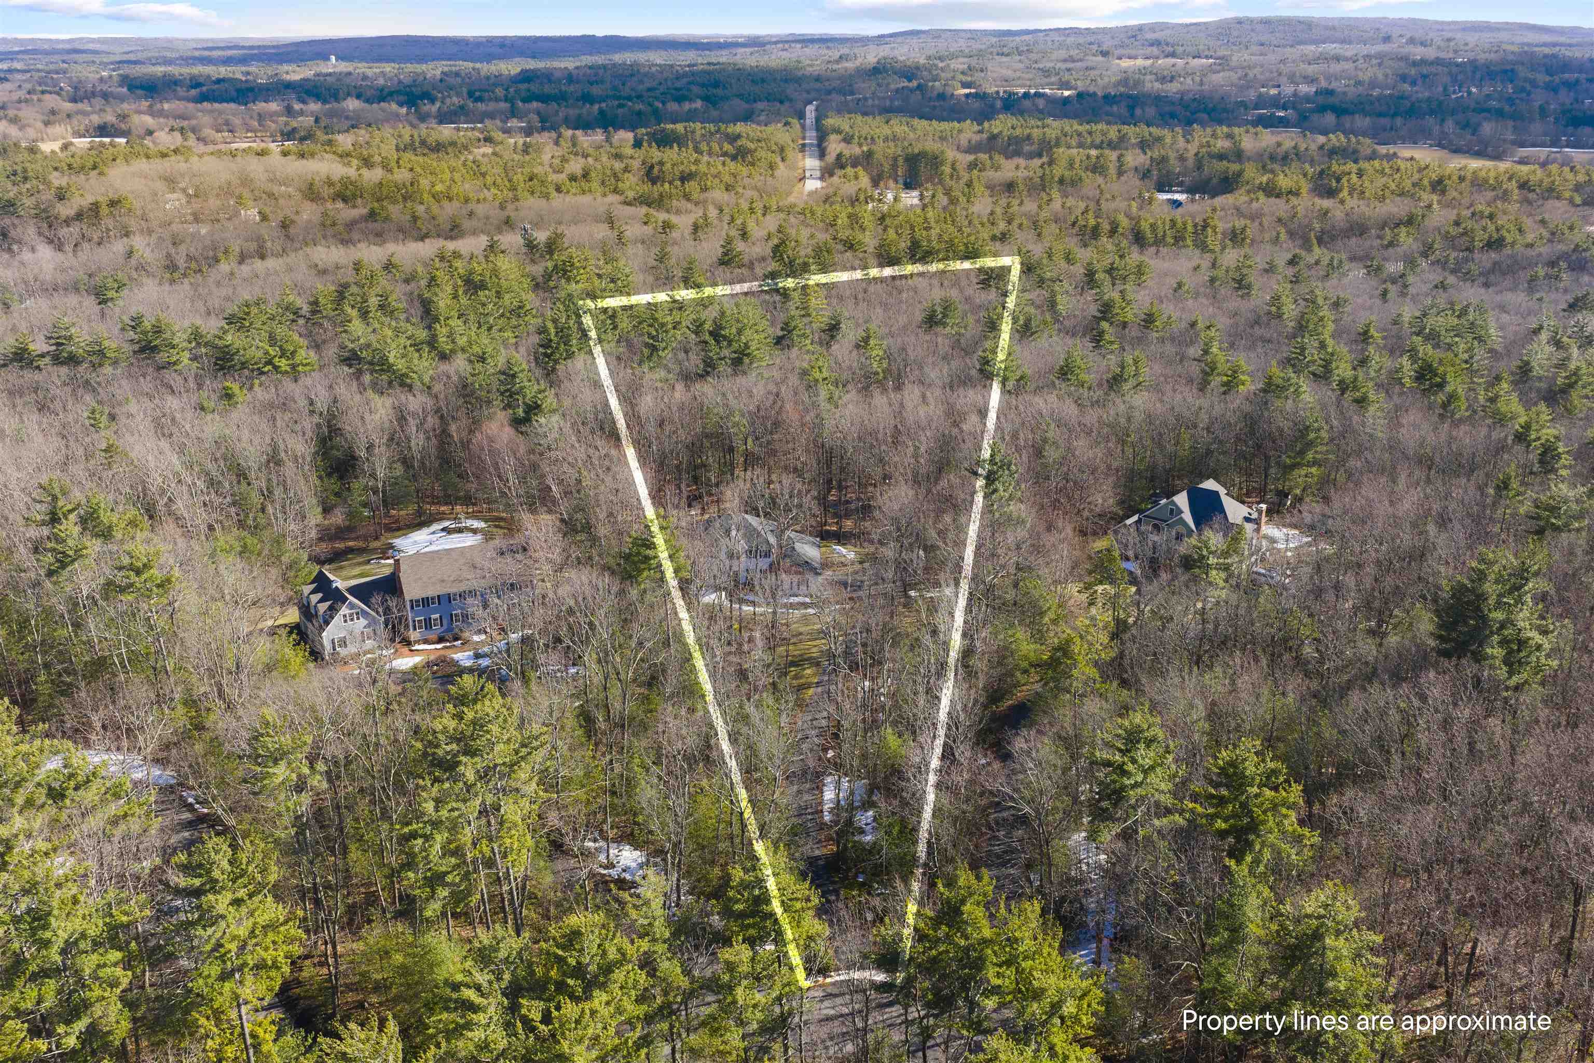
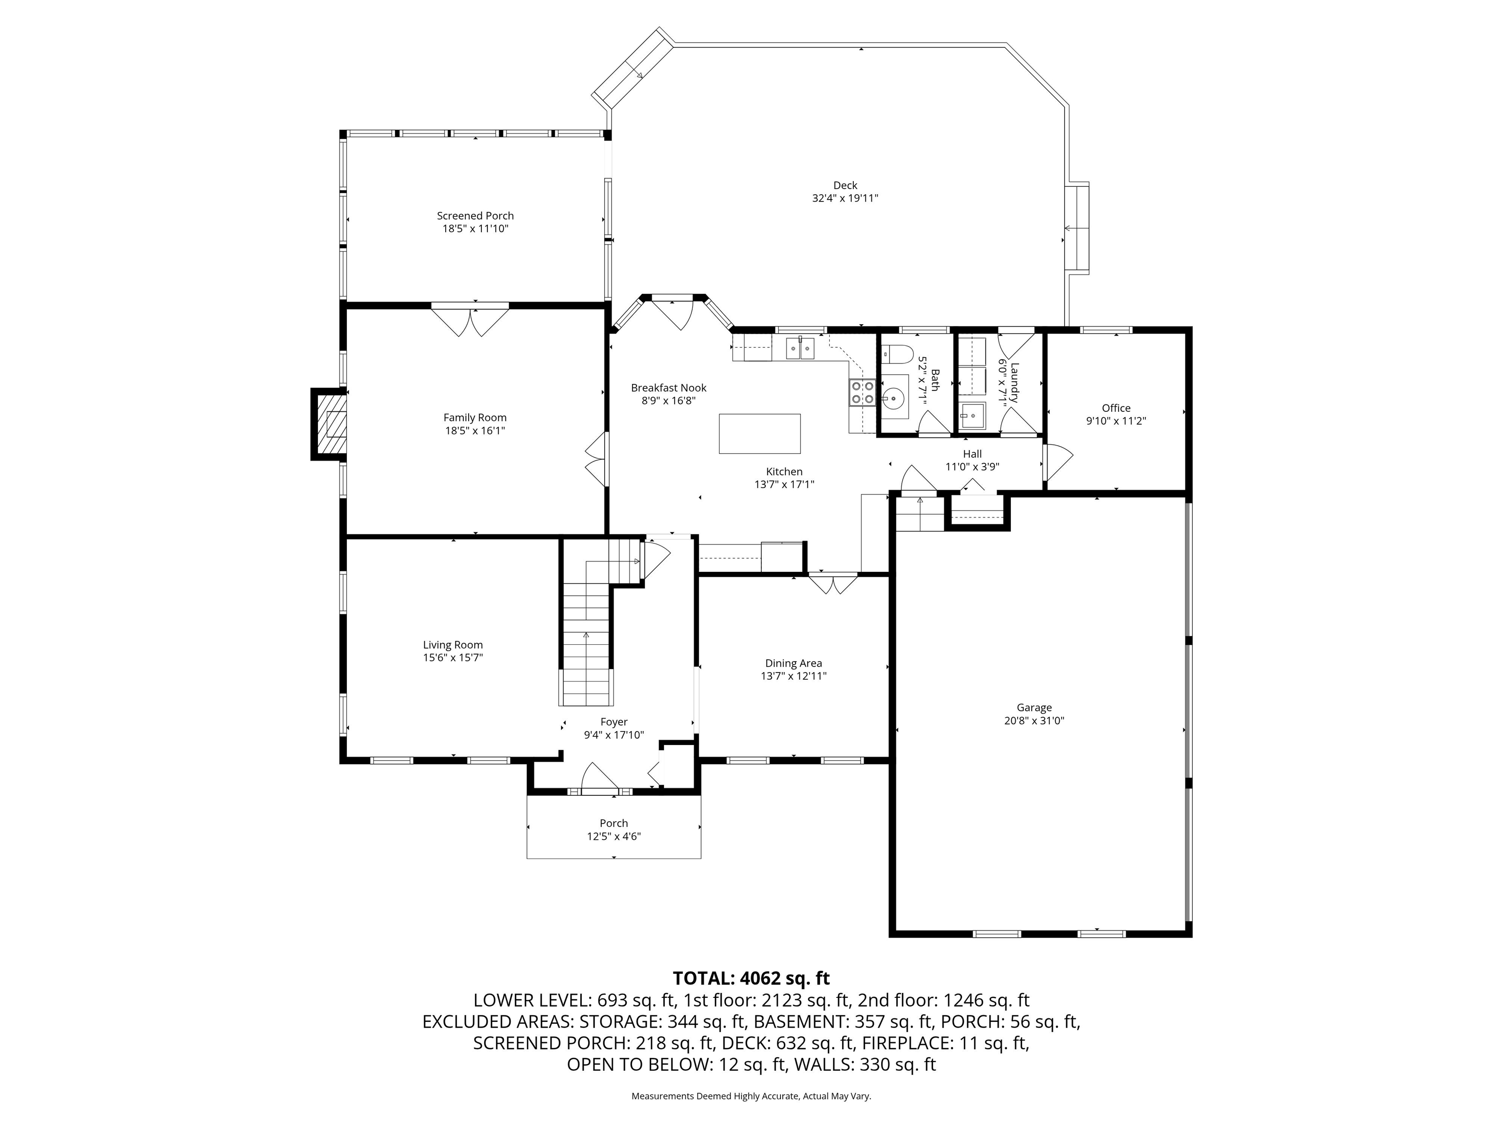
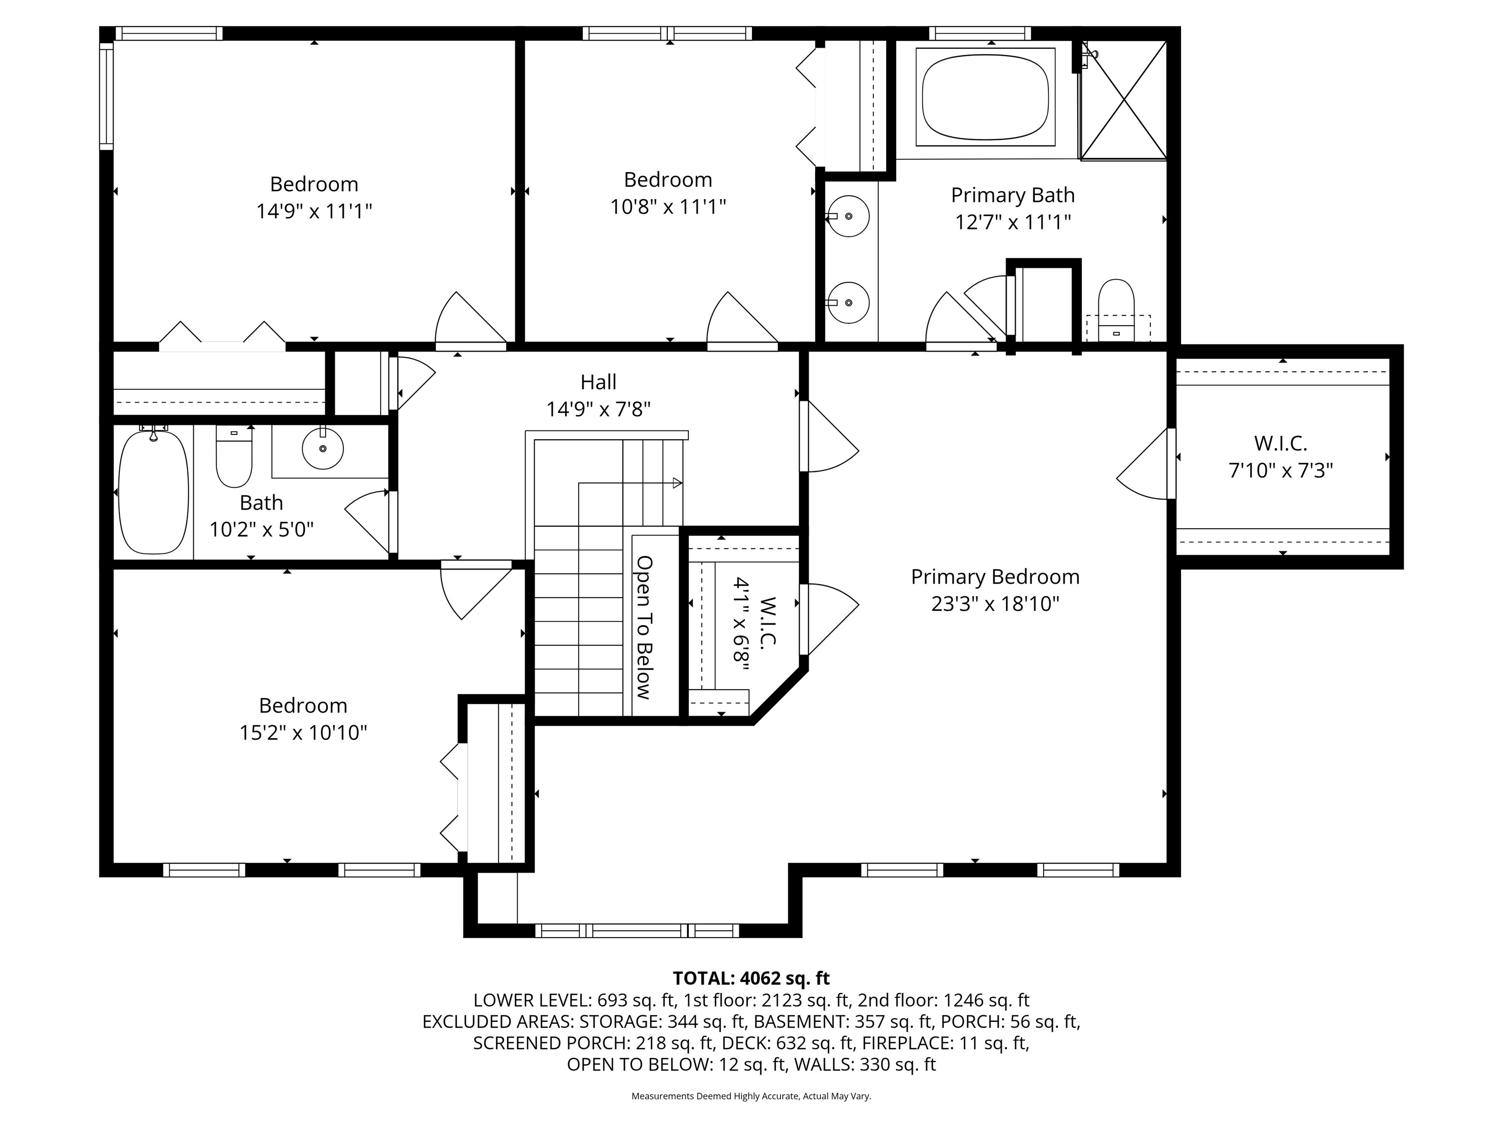
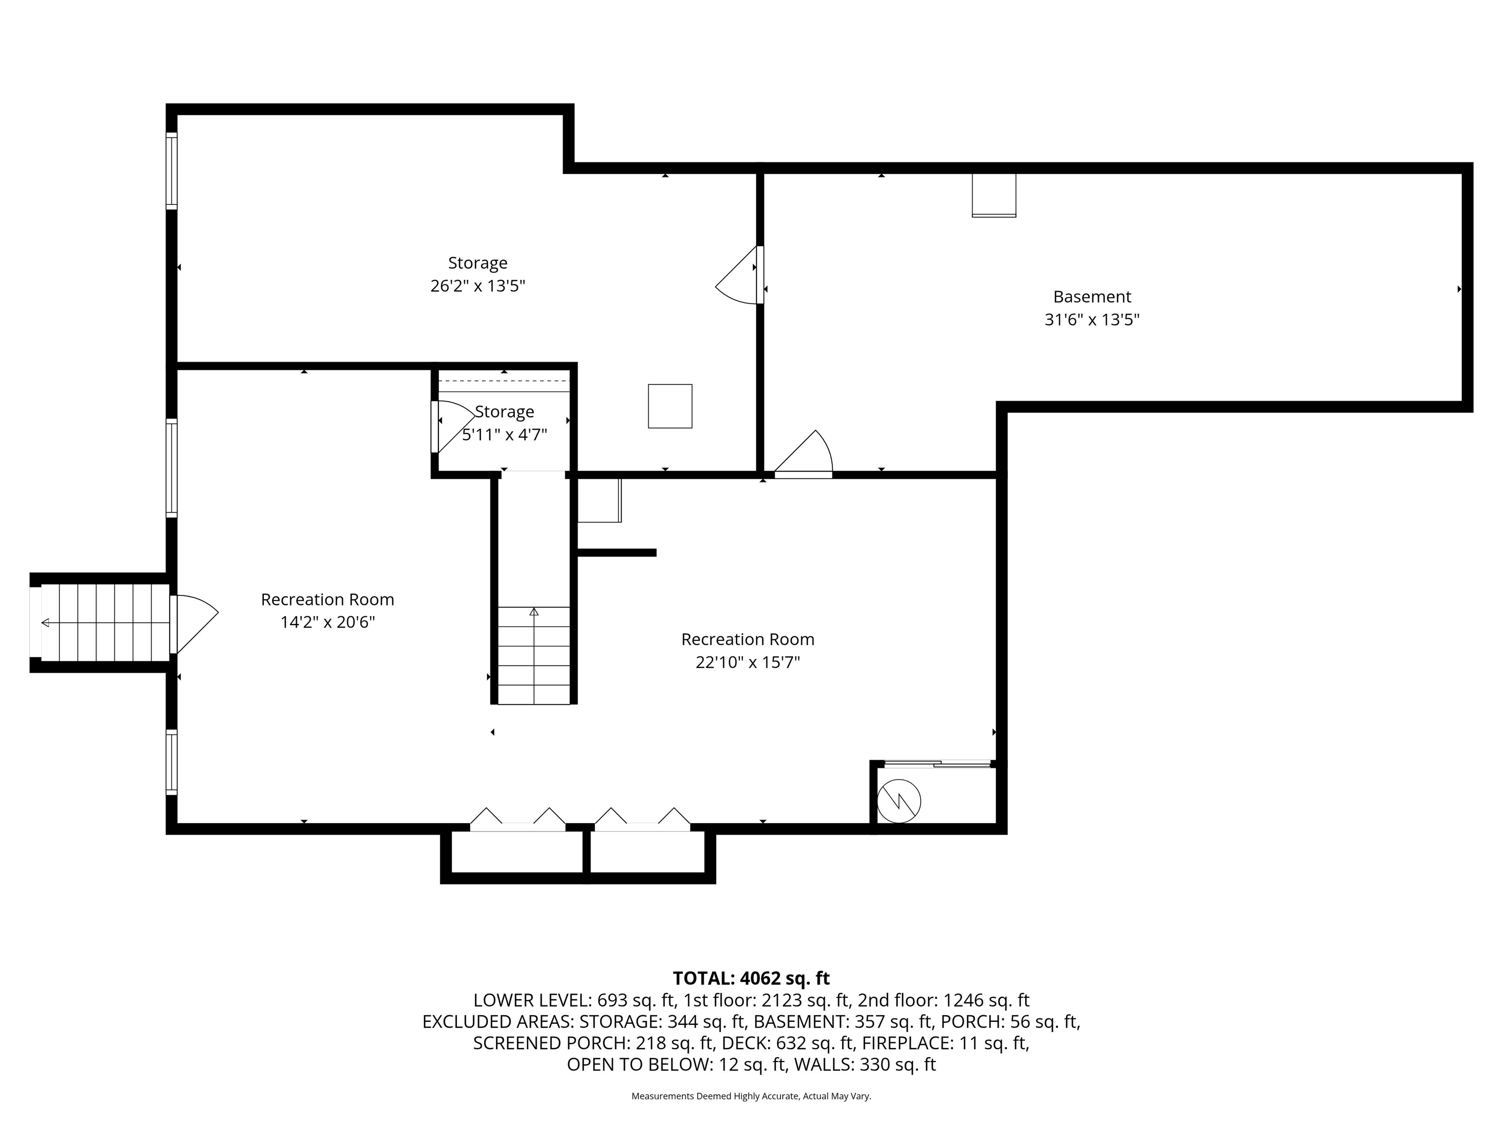
Tucked away in the woods on this secluded cul-de-sac this pristine Colonial home offers privacy on nearly 9 acres with all the convenience of quick access to the Village, top-rated schools, Rt 101 and 101A and all the shopping you could ask for! This well-kept 4 bed 4 bath home with 9ft ceilings features a bright kitchen with brand new appliances including induction range, hardwood floors, lovely granite counters and island as well as SO much storage! The welcoming family room is warmed by a newer Harmon wood stove that can heat the whole first floor and offers access to the most beautiful oversized screen porch that flows effortlessly to the large 2 tier mahogany deck. At the front of the house, sun fills the formal living room with floor-to-ceiling windows while the elegant dining room offers ample room for dinner parties that last for hours. A sizable office sits conveniently near the kitchen next to an updated powder room along with a purpose-built laundry room with handy access to the deck. Upstairs, a large primary suite includes a tidy reading nook, with room for a desk along with 2 walk-in closets and an updated bathroom with custom vanity, tiled shower and a large soaking tub ready for relaxing after a long day. 3 other well-sized bedrooms have loads of light, generous closets and are serviced by a full bathroom with shower and tub, skylight and tiled flooring. Your finished basement adds PLENTY of room for recreation and exercise while leaving space for a bright workshop and lots of storage. Don't miss the epoxy-floored garage complete with organizing system and smart garage doors and lights. Dual Propane and pellet back-up furnaces means 3 heat sources for minimal fuel consumption while central A/C completes the well maintained HVAC systems. Enjoy this great-school town with the peace of mind you get with a newer roof and meticulously kept systems. This is the One!

4
beds

3
baths

3,924 Sq.Ft. LIVING AREA

8.56 Acres lot

Features & Amenities

Interior

  • total bedrooms4
  • Total bathrooms3
  • full bathrooms2
  • half bathroom1
  • Laundry room 1st Floor Laundry
  • Flooring Carpet, Hardwood, Tile
  • Fireplace Wood Fireplace
  • APPLIANCES Dishwasher, Dryer, Microwave, Electric Range, Refrigerator, Washer, Induction Cooktop
  • other interior Features Kitchen Island

Area & Lot

  • Status Sold
  • Date Sold May 15, 2026
  • Living Area3,924 Sq.Ft.
  • Total Area4,704 Sq.Ft.
  • Lot Area8.56 Acres
  • MLS® ID5080167
  • TypeResidential
  • YEAR BUILT1995
  • NeighborhoodAmherst
  • Elementary SchoolWilkins Elementary School
  • Middle SchoolAmherst Middle
  • High SchoolSouhegan High School
  • School DistrictAmherst Sch District SAU #39

Exterior

  • STORIES2
  • Garage Space3.0
  • roofAsphalt Shingle
  • lot featuresLandscaped, Wooded, Level
  • HEAT TYPEPropane, Hot Air, Wood Stove, Pellet Furnace
  • AIR CONDITIONINGCentral AC
  • sewer750 Gallon, 1500 Gallon, Leach Field, Private, Septic

Financial

  • Sales Price$1,030,000
  • Real Estate Tax $16,316/yr

Amherst

Explore

Work With Us

Experience a higher standard of real estate service built on trust, expertise, and lasting relationships. Every client receives personalized attention, strategic advice, and unwavering support designed to deliver exceptional results in today's market.

Follow Me on Instagram