14 Veterans Road Unit: 32
SEE ALL PHOTOS
14 Veterans Road Unit: 32
Bought with Martha Baroody with East Coast Group One Realty and Listed by Jennifer Lawrence with Duston Leddy Real Estate Cell: 603-721-1033
Sold

14 Veterans Road Unit: 32

14 Veterans Road Unit: 32, Amherst, NH 03031

$480,000
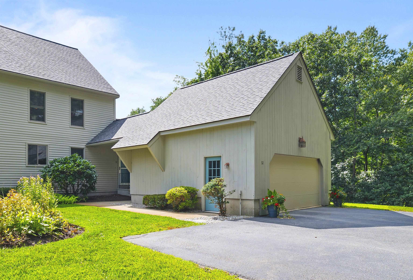
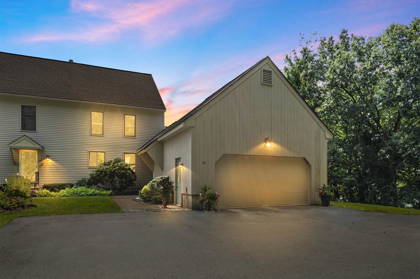
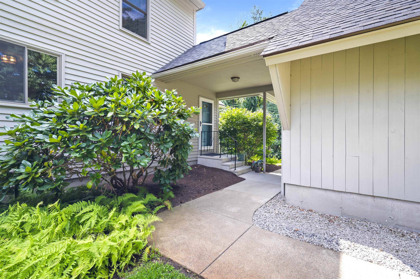
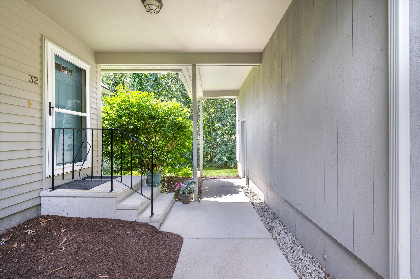
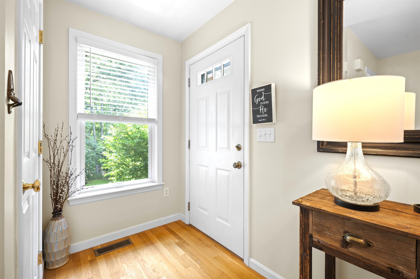
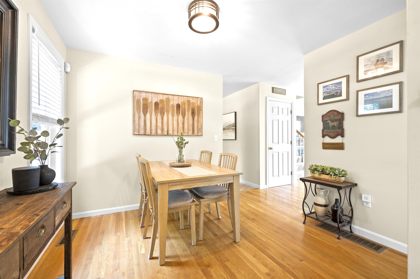
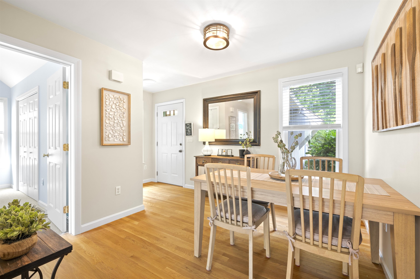
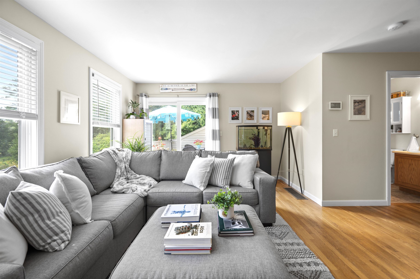
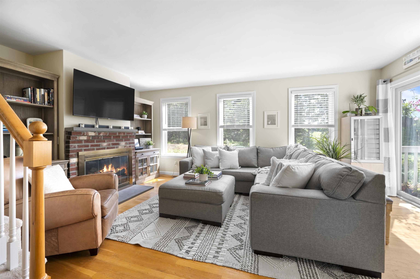
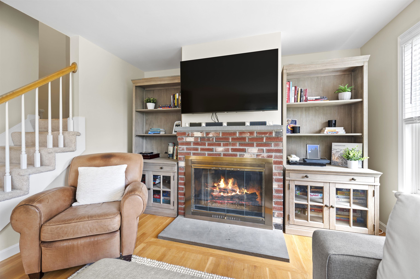
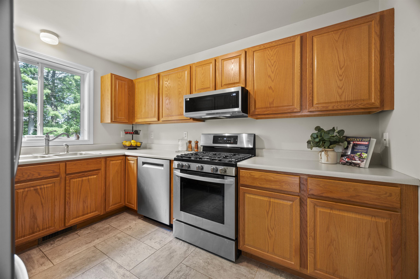
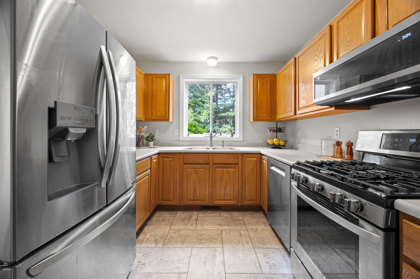
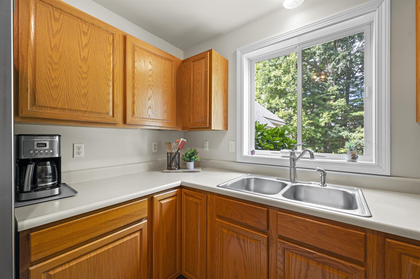
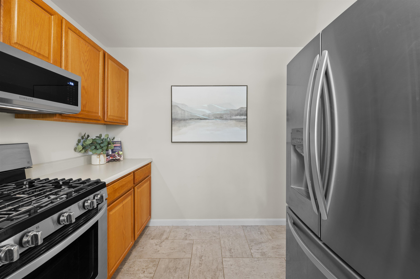
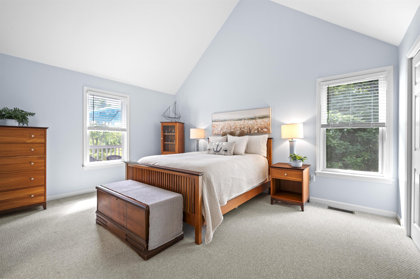
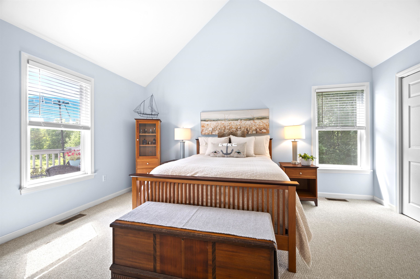
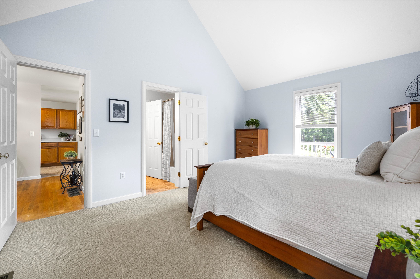
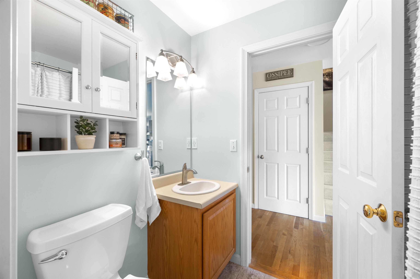
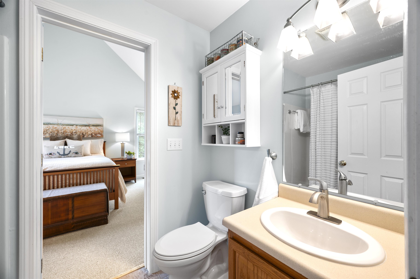
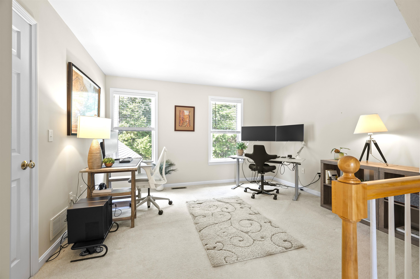
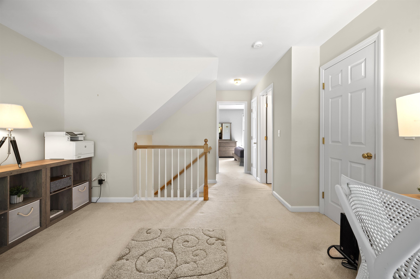
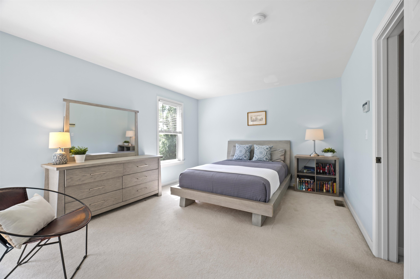
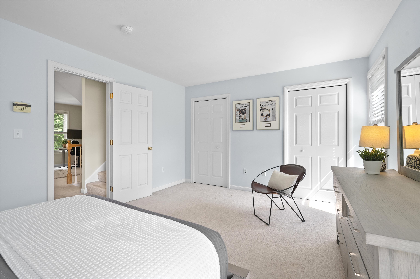
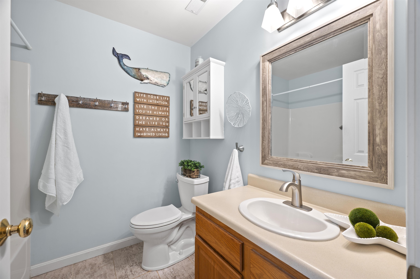
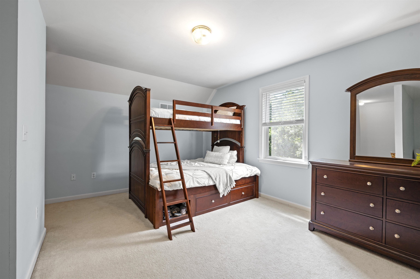
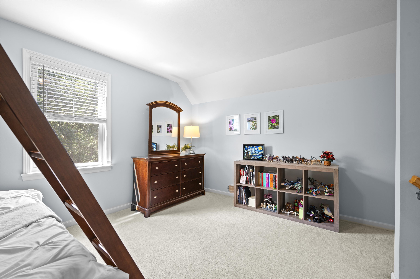
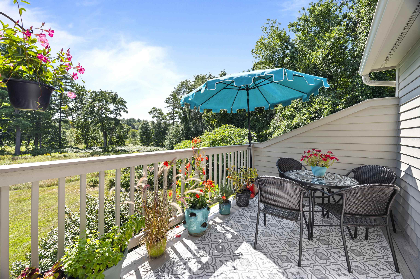
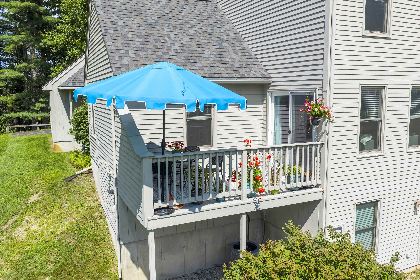
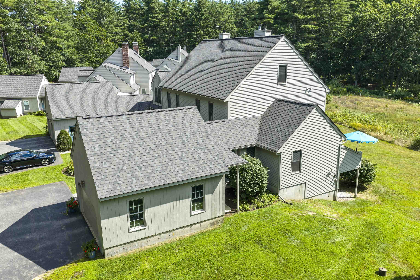
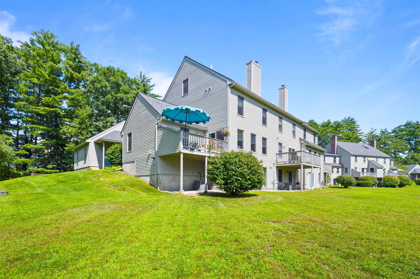
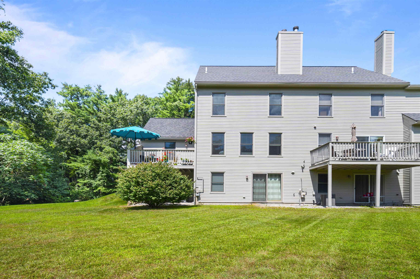
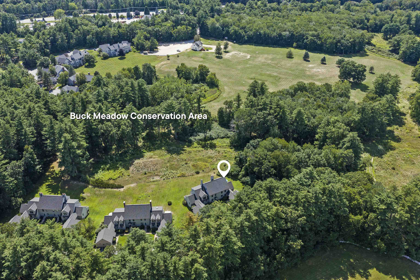
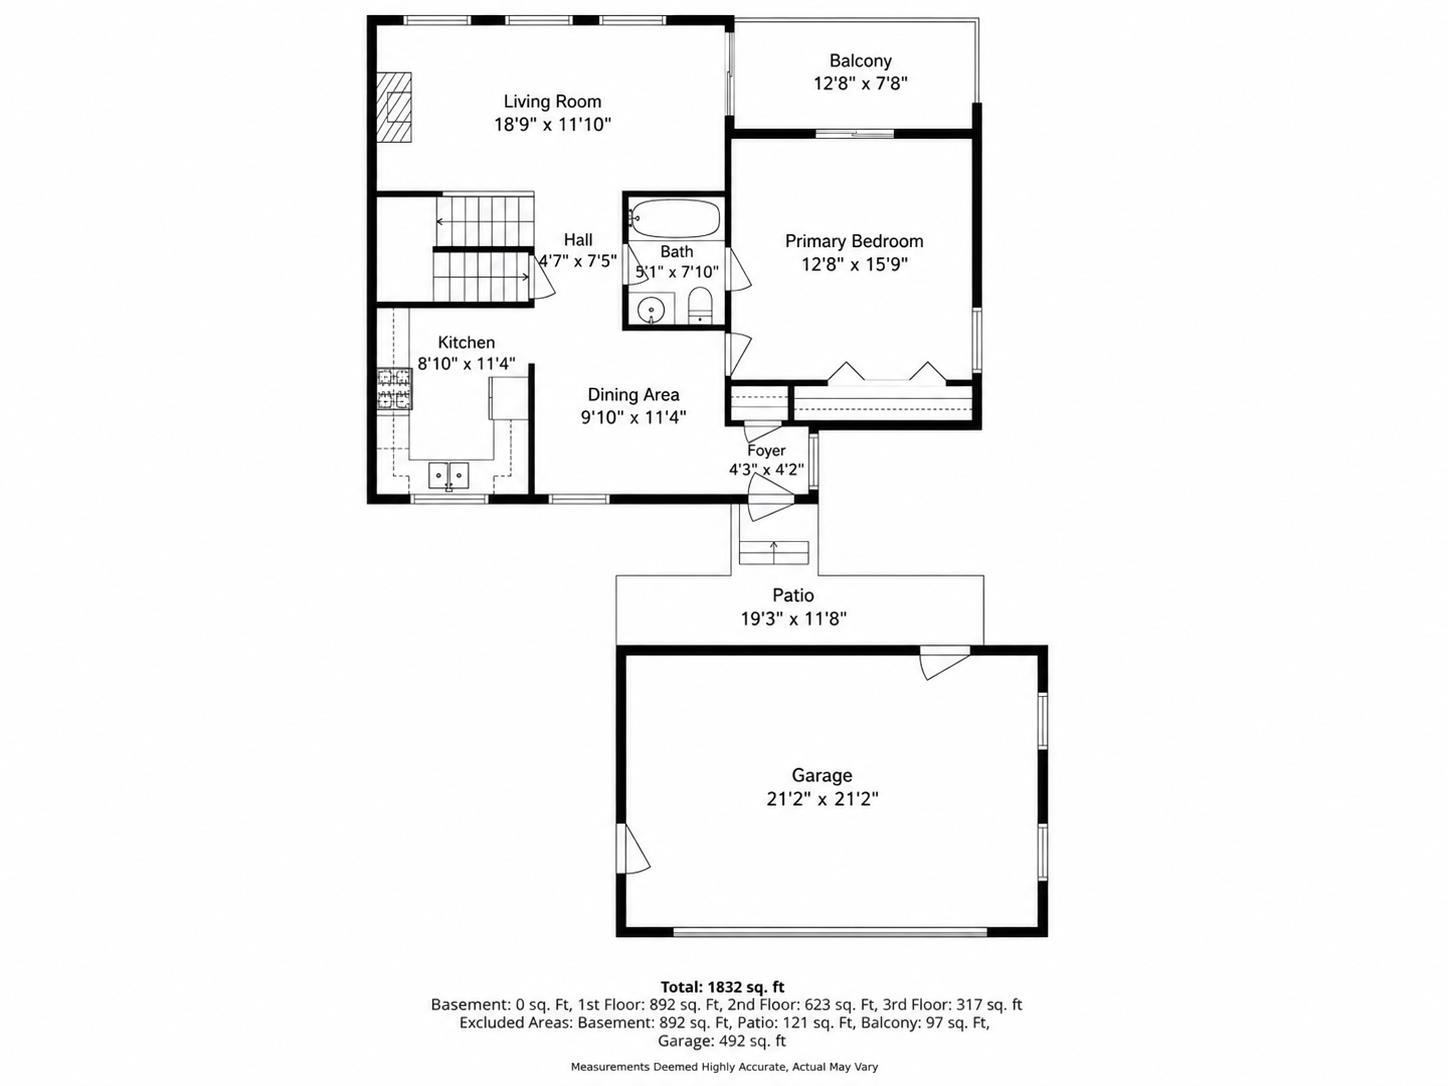
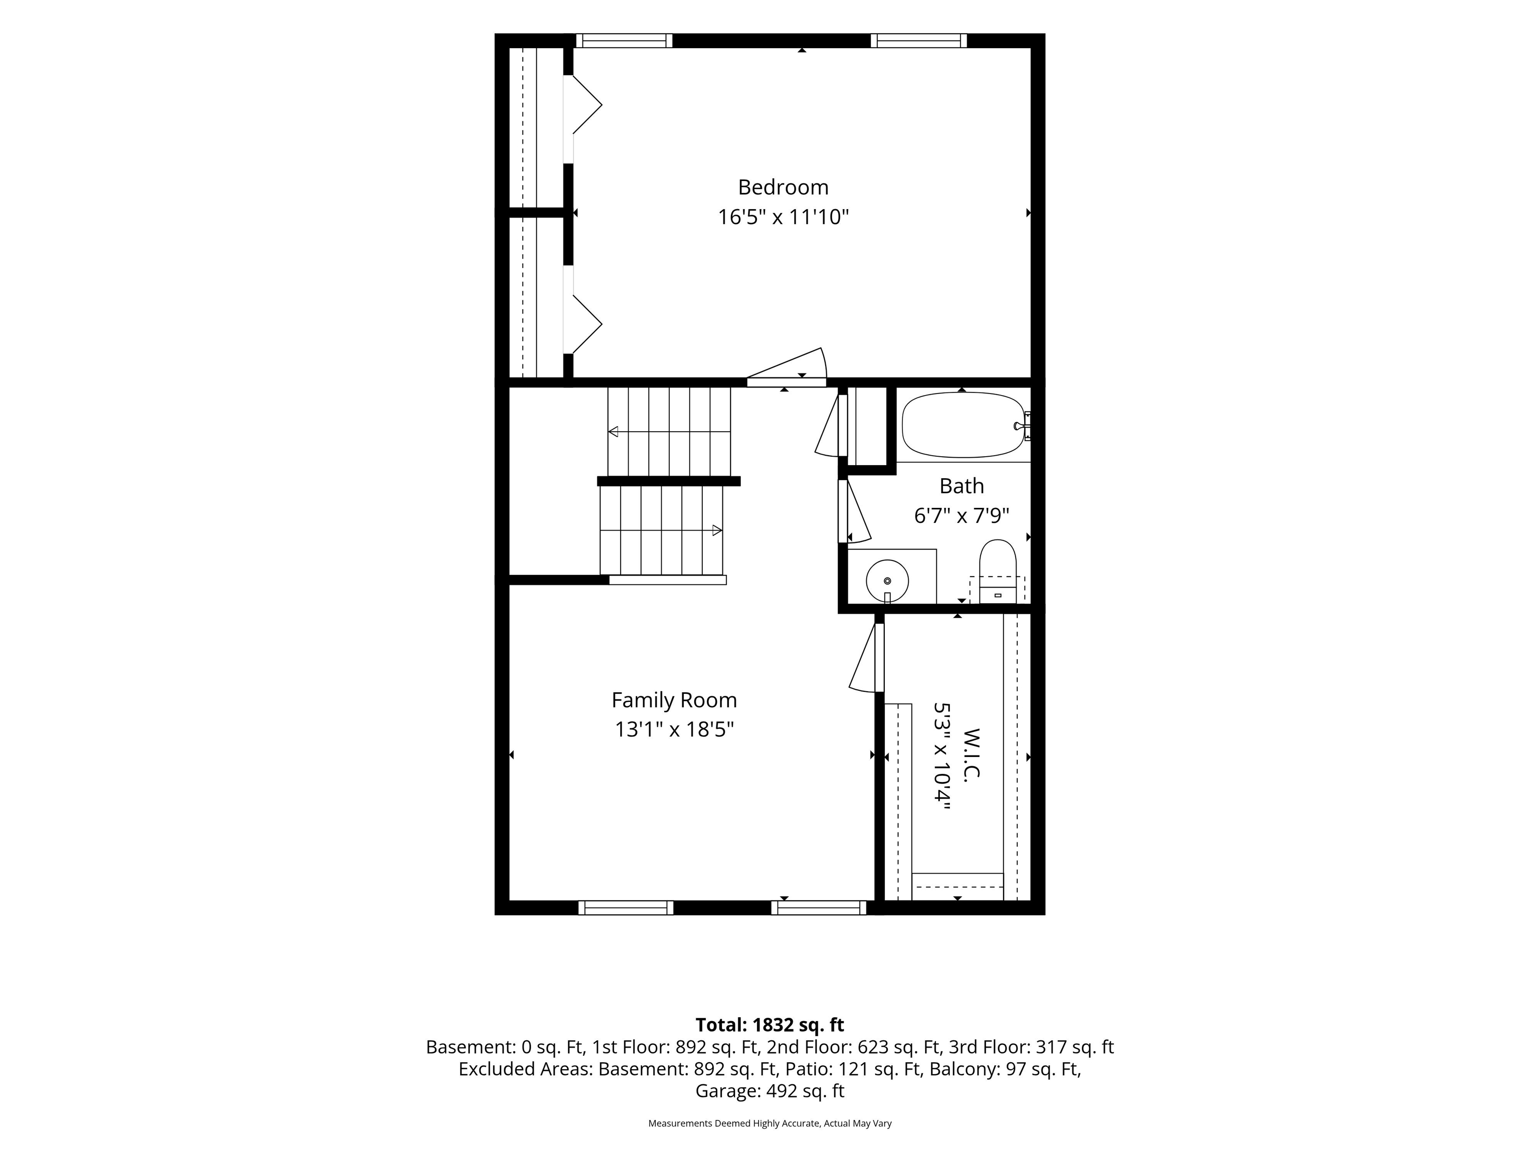
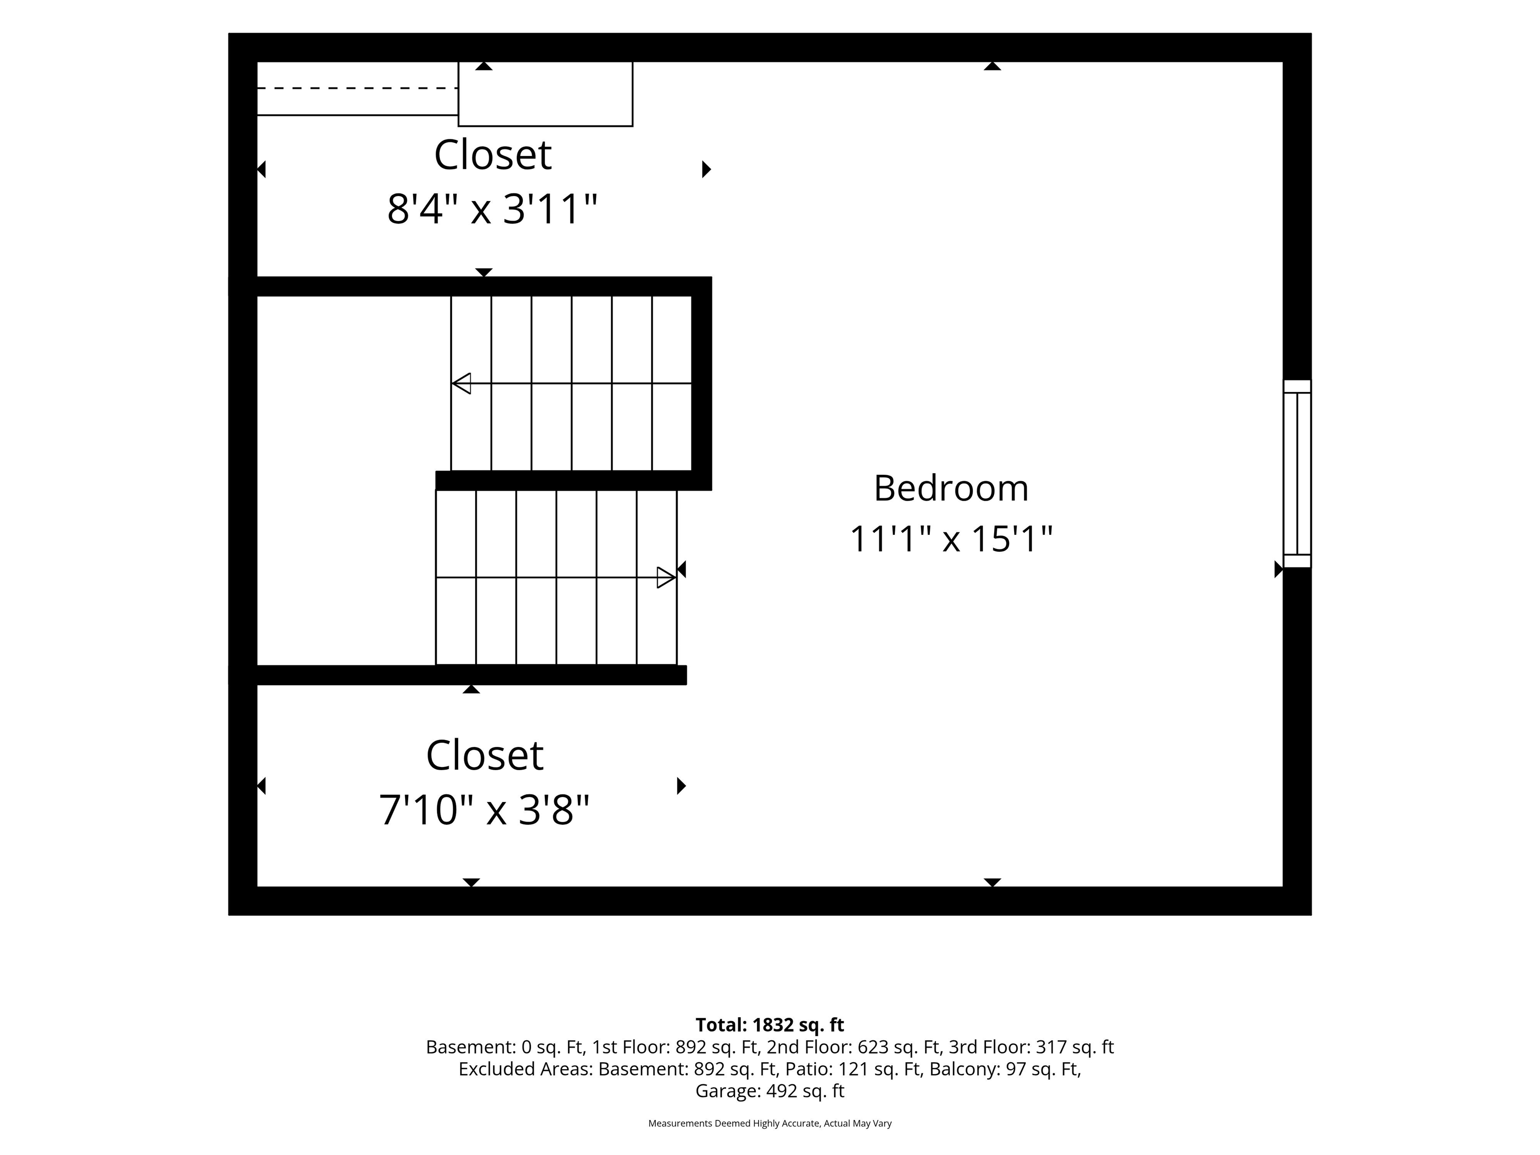
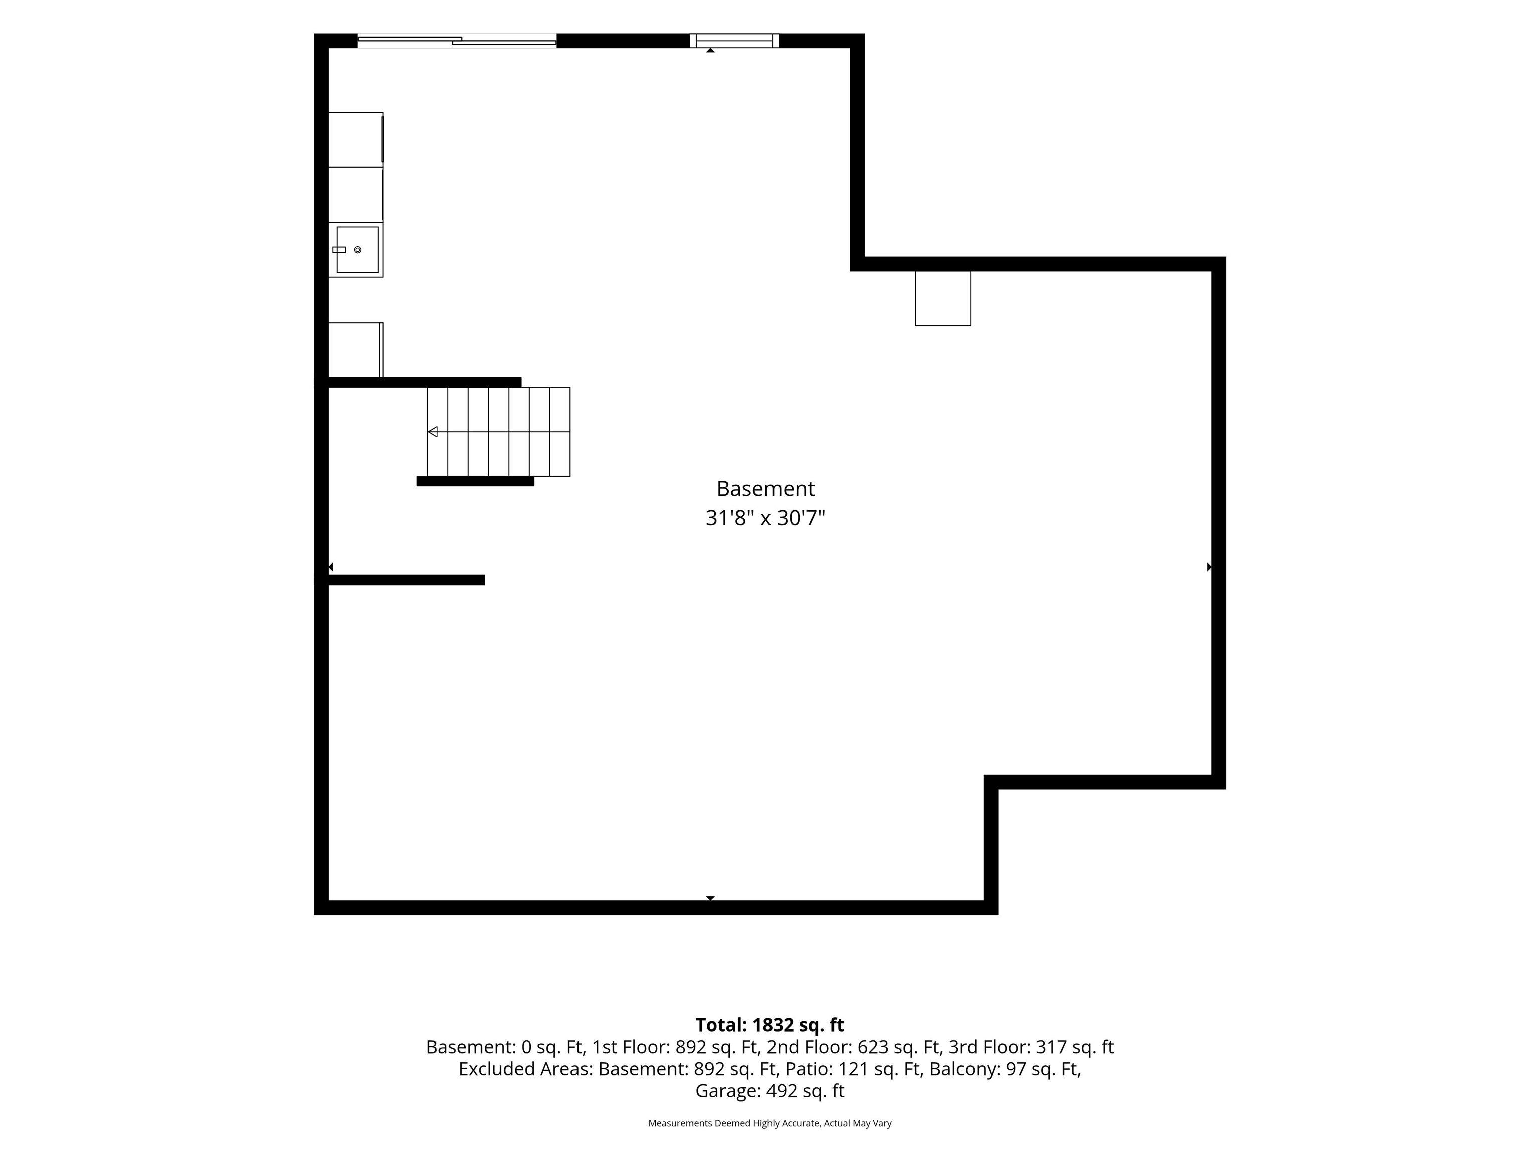
Tucked away at the end of a quiet tree-lined section of Buckmeadow Estates in desirable Amherst NH, enjoy the serene PRIVACY of this beautiful 3-story townhouse. Featuring the only 2-CAR GARAGE in the neighborhood and a sun-filled deck overlooking an expanse of green lawn and the many TRAILS of Buckmeadow Recreation Area. From the covered front entry, step into a cozy dining area abutting a tidy kitchen with UPDATED APPLIANCES and view of the courtyard filled with flowers. After a busy day, relax in the bright living room with hardwood floors, gas fireplace and so many windows before retiring to the oversized FIRST-FLOOR PRIMARY SUITE featuring vaulted ceilings and ensuite bath. Upstairs find a spacious LOFT AREA that can be used as an office, library or guest bedroom along with a full bathroom and large bedroom offering conservation land views. One more flight up and find yourself in yet another bedroom with loads of storage and a bird's-eye view of the surrounding area. Find even more potential in the unfinished WALK-OUT BASEMENT with so much storage and room for a gym and/or TV room! With all NEW WINDOWS, new paint, central air, new roof and new exterior paint, this pristine unit is everything you could want for comfortable living in this great-school town...close to COMMUTING, all the schools and the Village. Don't miss this one!

3
beds

2
baths

1,832 Sq.Ft. LIVING AREA

Jennifer Lawrence

Jennifer Lawrence

Features & Amenities

Interior

  • total bedrooms3
  • Total bathrooms2
  • full bathrooms2
  • Laundry room Laundry Hook-ups
  • Flooring Carpet, Hardwood, Tile
  • Fireplace 1 Fireplace, Gas Fireplace
  • APPLIANCES Dishwasher, Microwave, Gas Range, Refrigerator, Tankless Water Heater
  • other interior Features Walk-in Closet, Vaulted Ceiling, Cathedral Ceiling

Area & Lot

  • Status Sold
  • Date Sold September 25, 2026
  • Living Area1,832 Sq.Ft.
  • Total Area2,724 Sq.Ft.
  • MLS® ID5111642
  • TypeCondo
  • YEAR BUILT1998
  • NeighborhoodHollis
  • Elementary SchoolClark Elementary School
  • Middle SchoolAmherst Middle
  • High SchoolSouhegan High School
  • School DistrictAmherst Sch District SAU #39

Exterior

  • STORIES3
  • Garage Space2.0
  • roofAsphalt Shingle
  • lot featuresLandscaped
  • HEAT TYPENatural Gas, Hot Air
  • AIR CONDITIONINGCentral AC
  • sewerCommunity, Shared
  • HOA AmenitiesLandscaping, Snow Removal, Trash Removal

Financial

  • Sales Price$480,000
  • Real Estate Tax $7,424/yr
  • HOA $430/mo

Hollis

Explore

Work With Us

Experience a higher standard of real estate service built on trust, expertise, and lasting relationships. Every client receives personalized attention, strategic advice, and unwavering support designed to deliver exceptional results in today's market.

Follow Me on Instagram