Leave a Message

Thank you for your message. We will be in touch with you shortly.

15 Douglas Drive
15 Douglas Drive
15 Douglas Drive
15 Douglas Drive
15 Douglas Drive
15 Douglas Drive
15 Douglas Drive
15 Douglas Drive
15 Douglas Drive
15 Douglas Drive
15 Douglas Drive
15 Douglas Drive
15 Douglas Drive
15 Douglas Drive
15 Douglas Drive
15 Douglas Drive
15 Douglas Drive
15 Douglas Drive
15 Douglas Drive
15 Douglas Drive
15 Douglas Drive
15 Douglas Drive
15 Douglas Drive
15 Douglas Drive
15 Douglas Drive
15 Douglas Drive
15 Douglas Drive
15 Douglas Drive
15 Douglas Drive
15 Douglas Drive
15 Douglas Drive
15 Douglas Drive
15 Douglas Drive
15 Douglas Drive
15 Douglas Drive
15 Douglas Drive
15 Douglas Drive
15 Douglas Drive
15 Douglas Drive
SEE ALL PHOTOS
15 Douglas Drive
15 Douglas Drive
15 Douglas Drive
15 Douglas Drive
15 Douglas Drive
15 Douglas Drive
15 Douglas Drive
15 Douglas Drive
15 Douglas Drive
15 Douglas Drive
15 Douglas Drive
15 Douglas Drive
15 Douglas Drive
15 Douglas Drive
15 Douglas Drive
15 Douglas Drive
15 Douglas Drive
15 Douglas Drive
15 Douglas Drive
15 Douglas Drive
15 Douglas Drive
15 Douglas Drive
15 Douglas Drive
15 Douglas Drive
15 Douglas Drive
15 Douglas Drive
15 Douglas Drive
15 Douglas Drive
15 Douglas Drive
15 Douglas Drive
15 Douglas Drive
15 Douglas Drive
15 Douglas Drive
15 Douglas Drive
15 Douglas Drive
15 Douglas Drive
15 Douglas Drive
15 Douglas Drive
15 Douglas Drive
Listed by Jennifer Lawrence with Duston Leddy Real Estate Cell: 603-721-1033
Sold

15 Douglas Drive

15 Douglas Drive, Amherst, NH 03031

$700,000
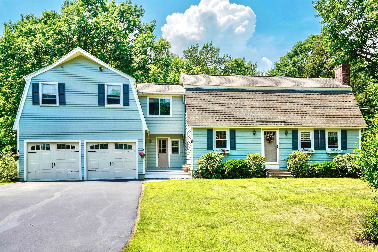
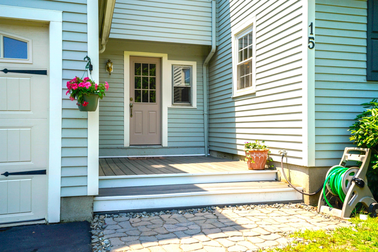
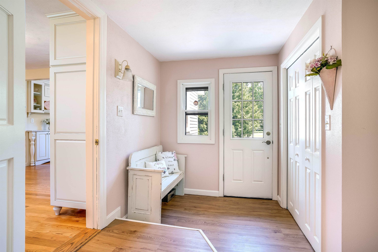
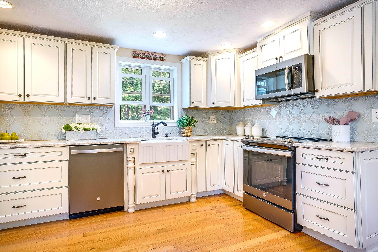
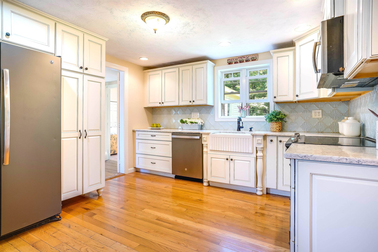
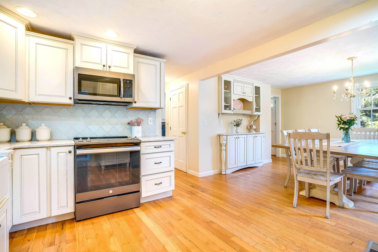
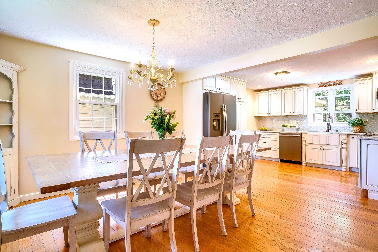
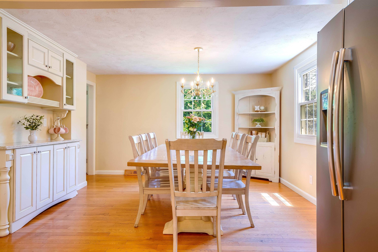
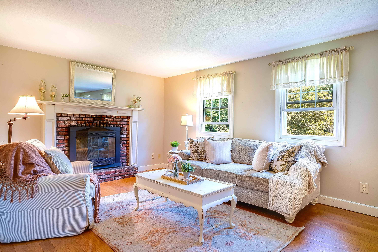
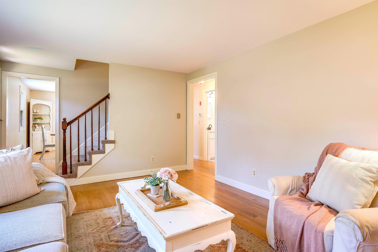
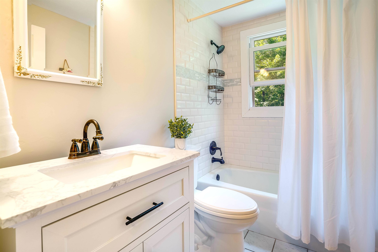
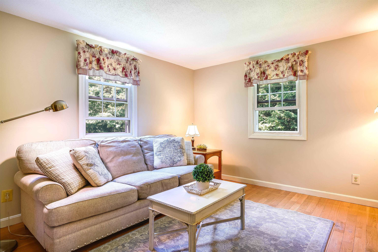
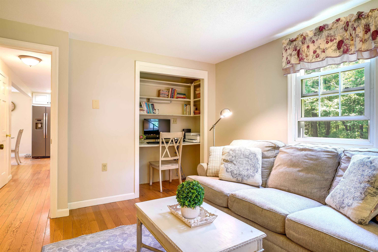
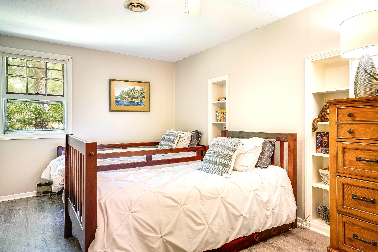
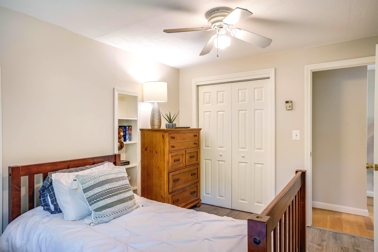
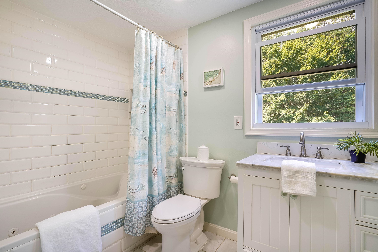
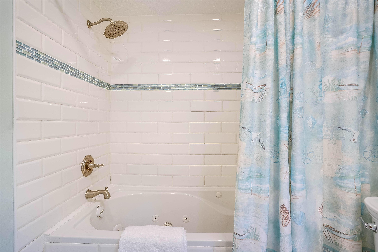
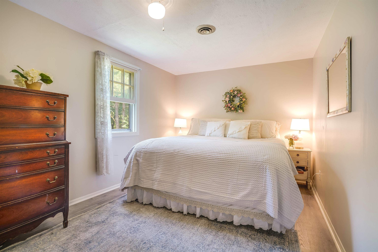
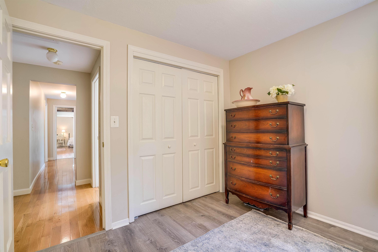
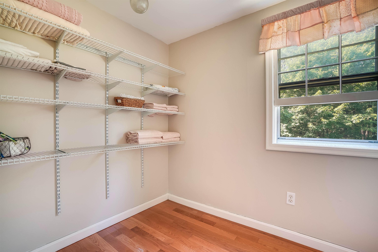
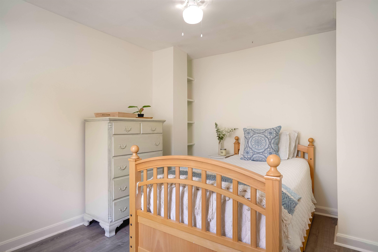
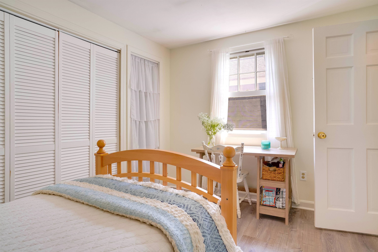
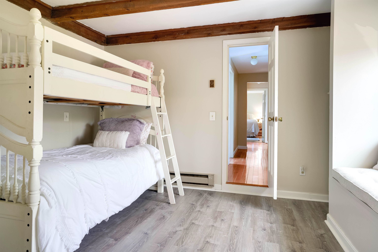
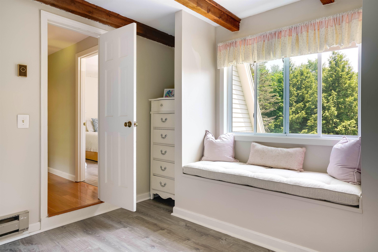
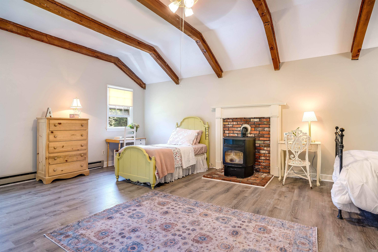
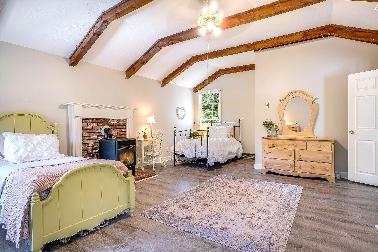
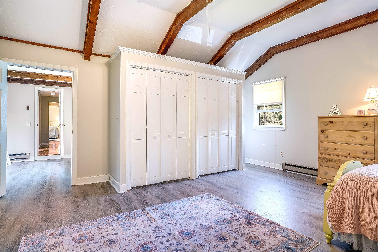
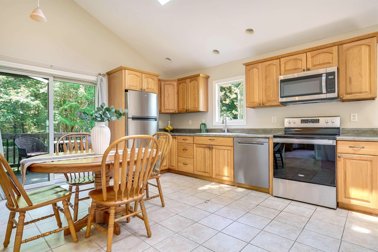
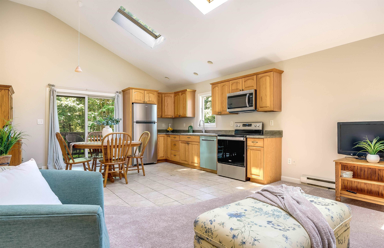
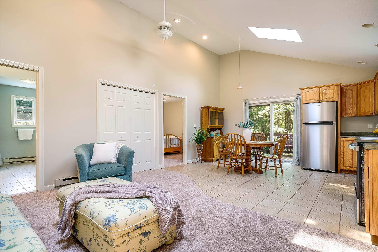
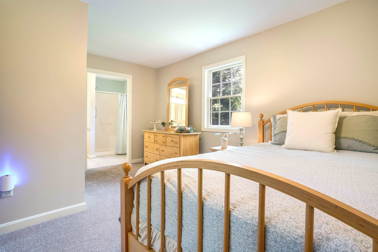
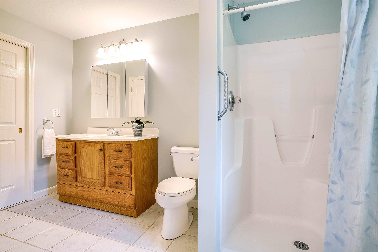
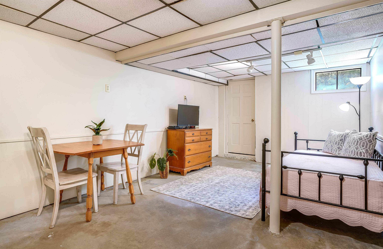
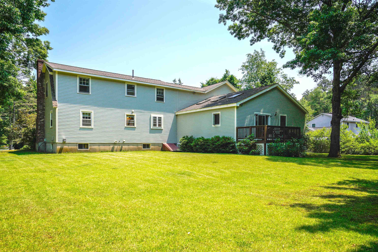
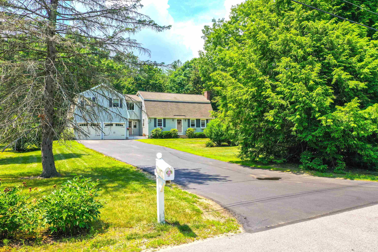
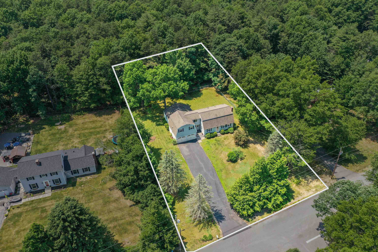
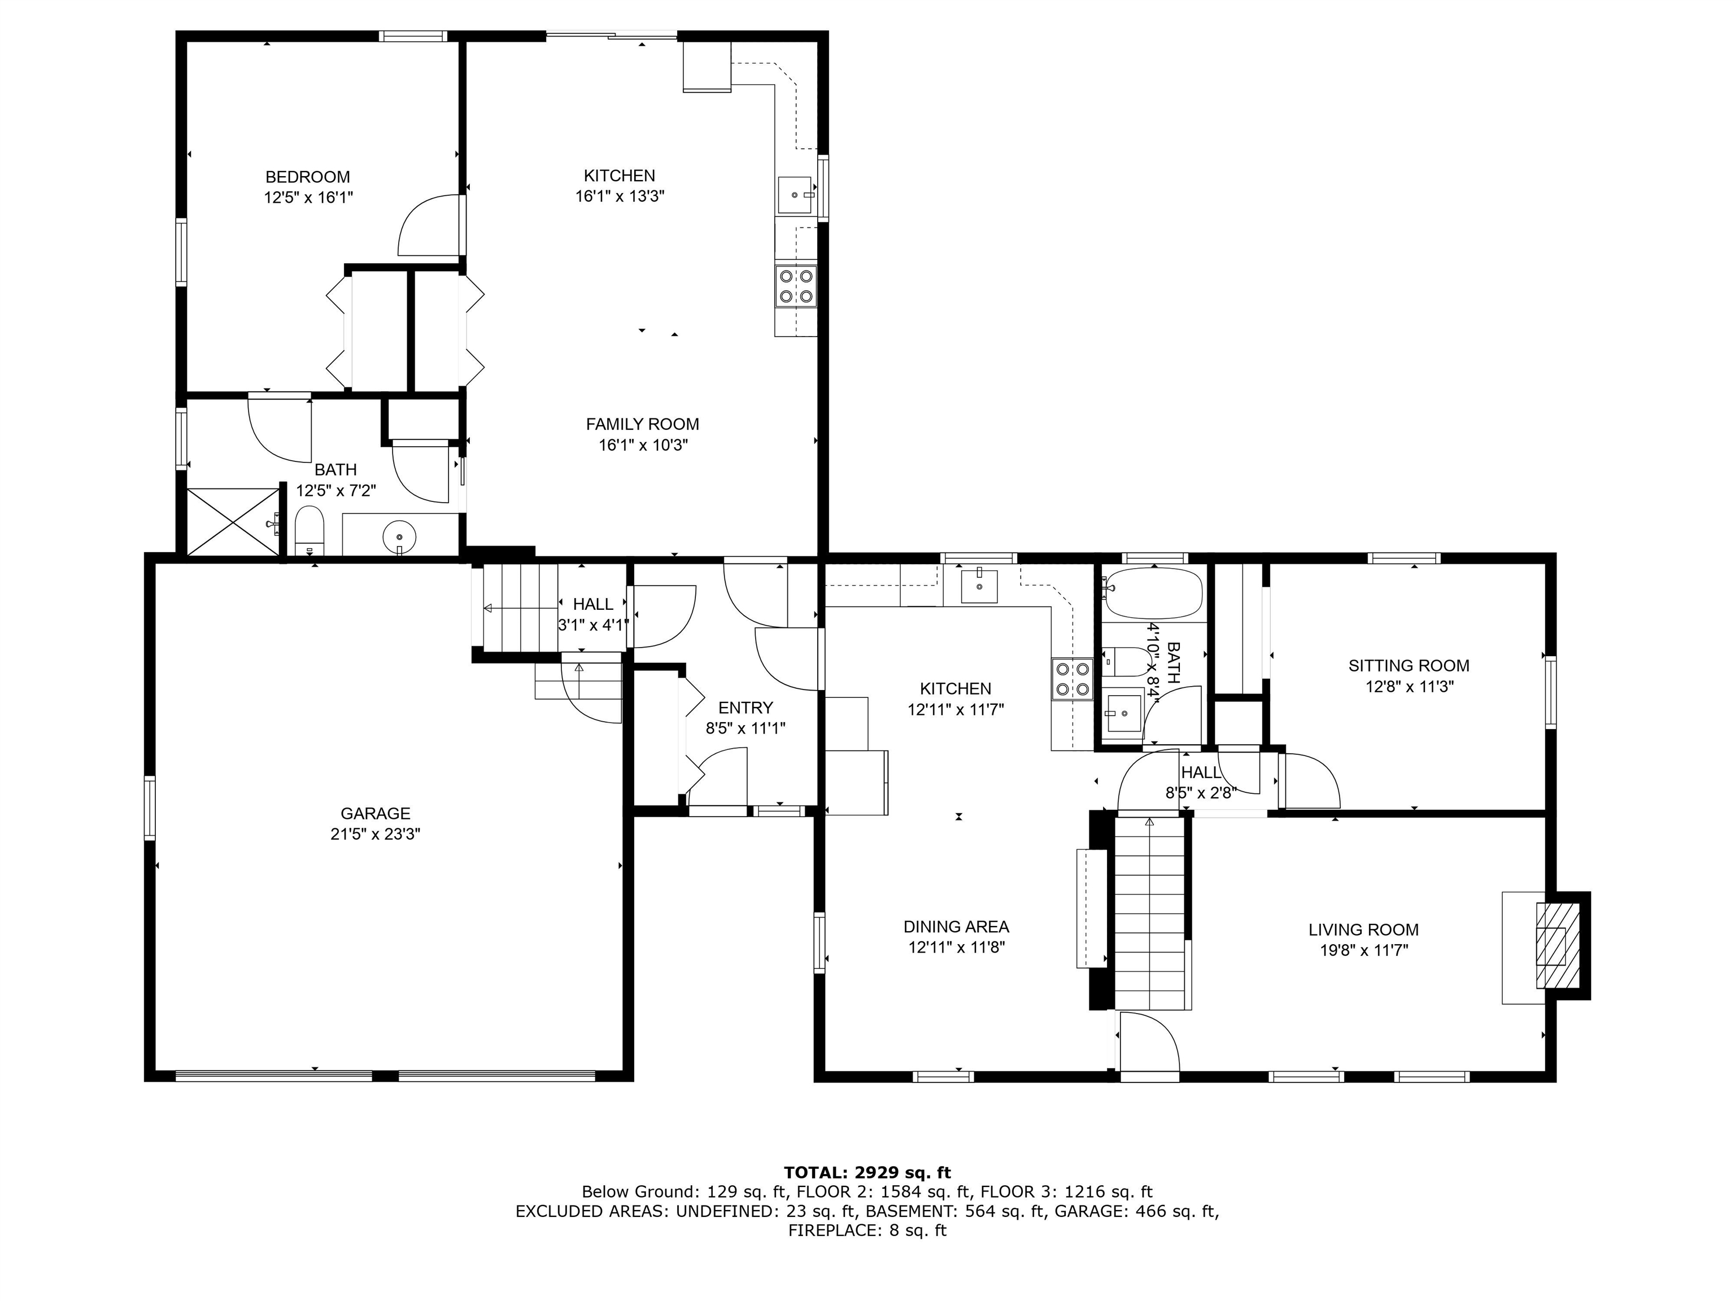
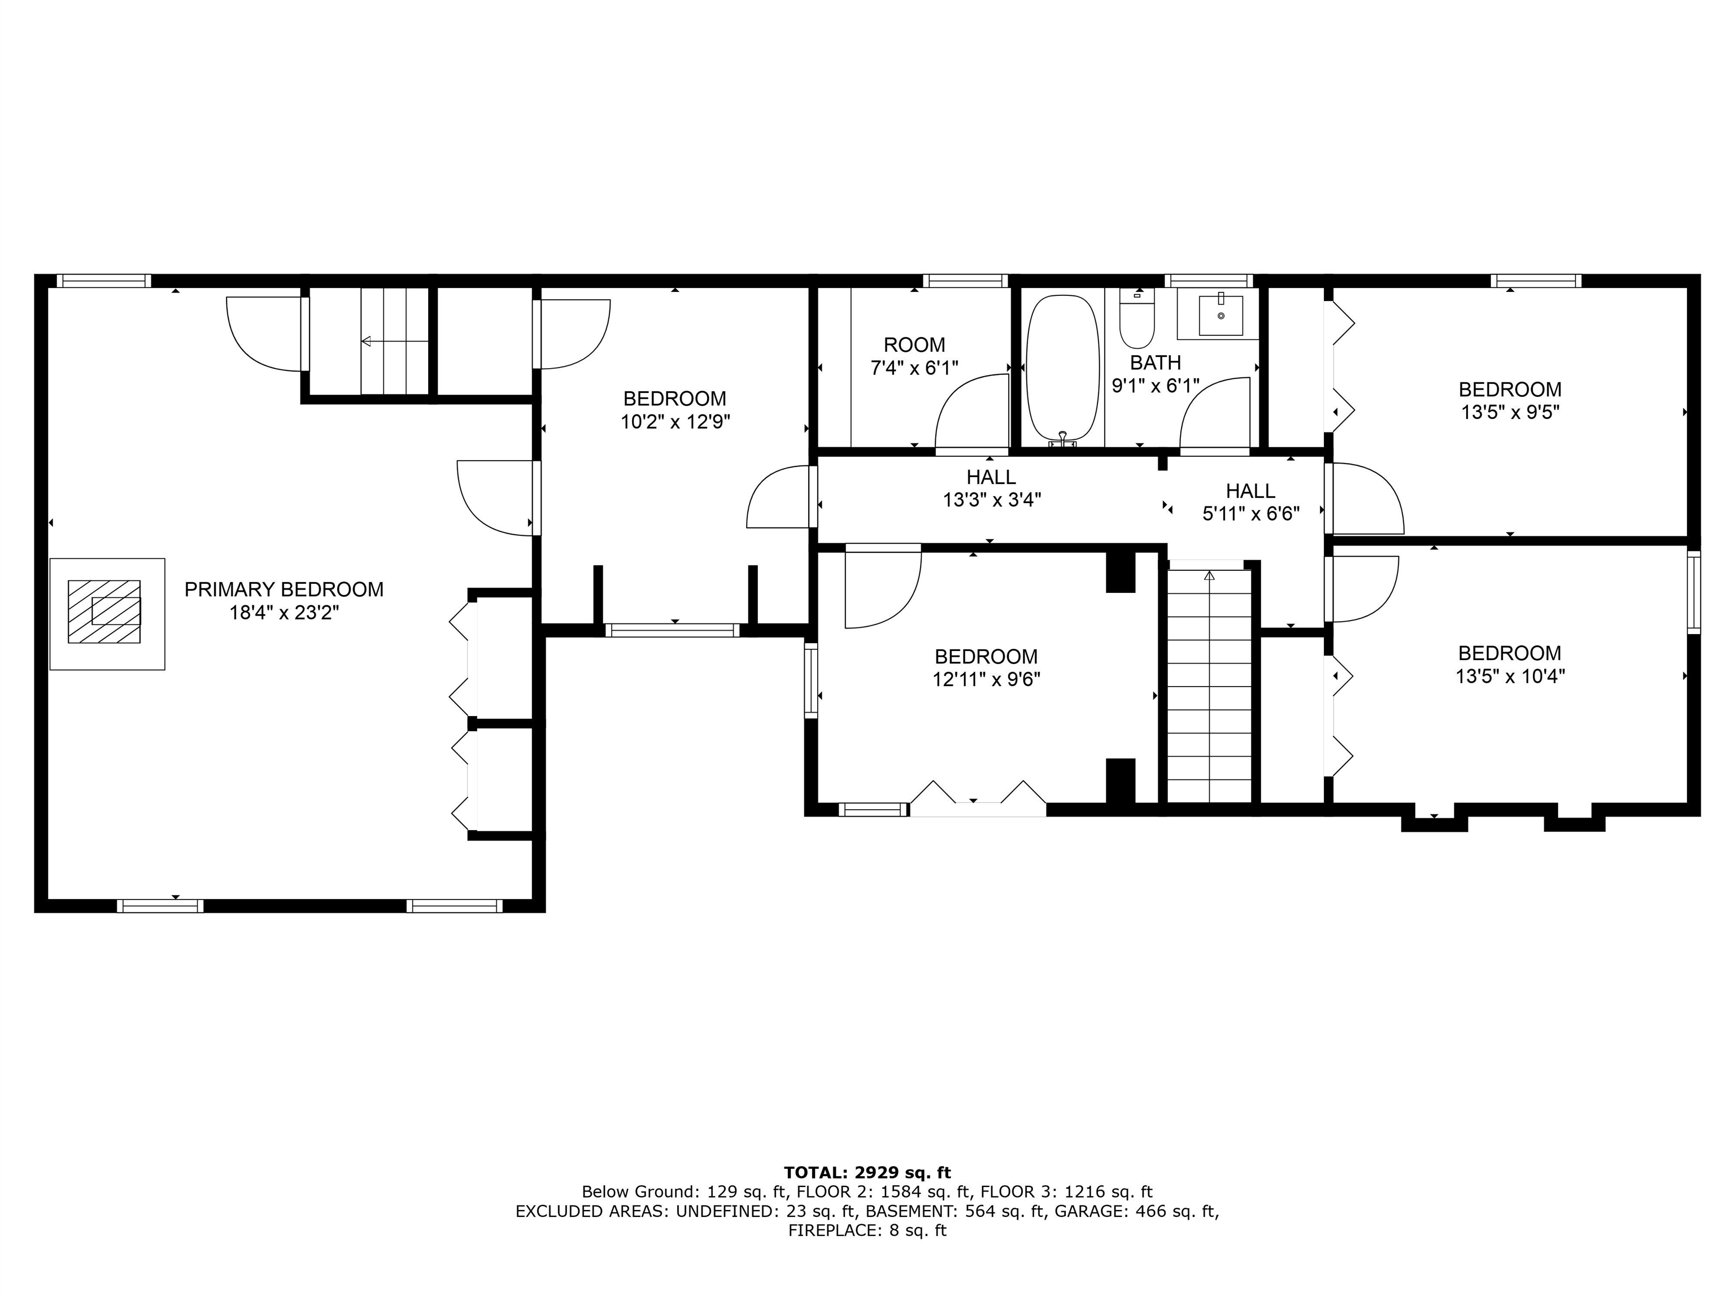
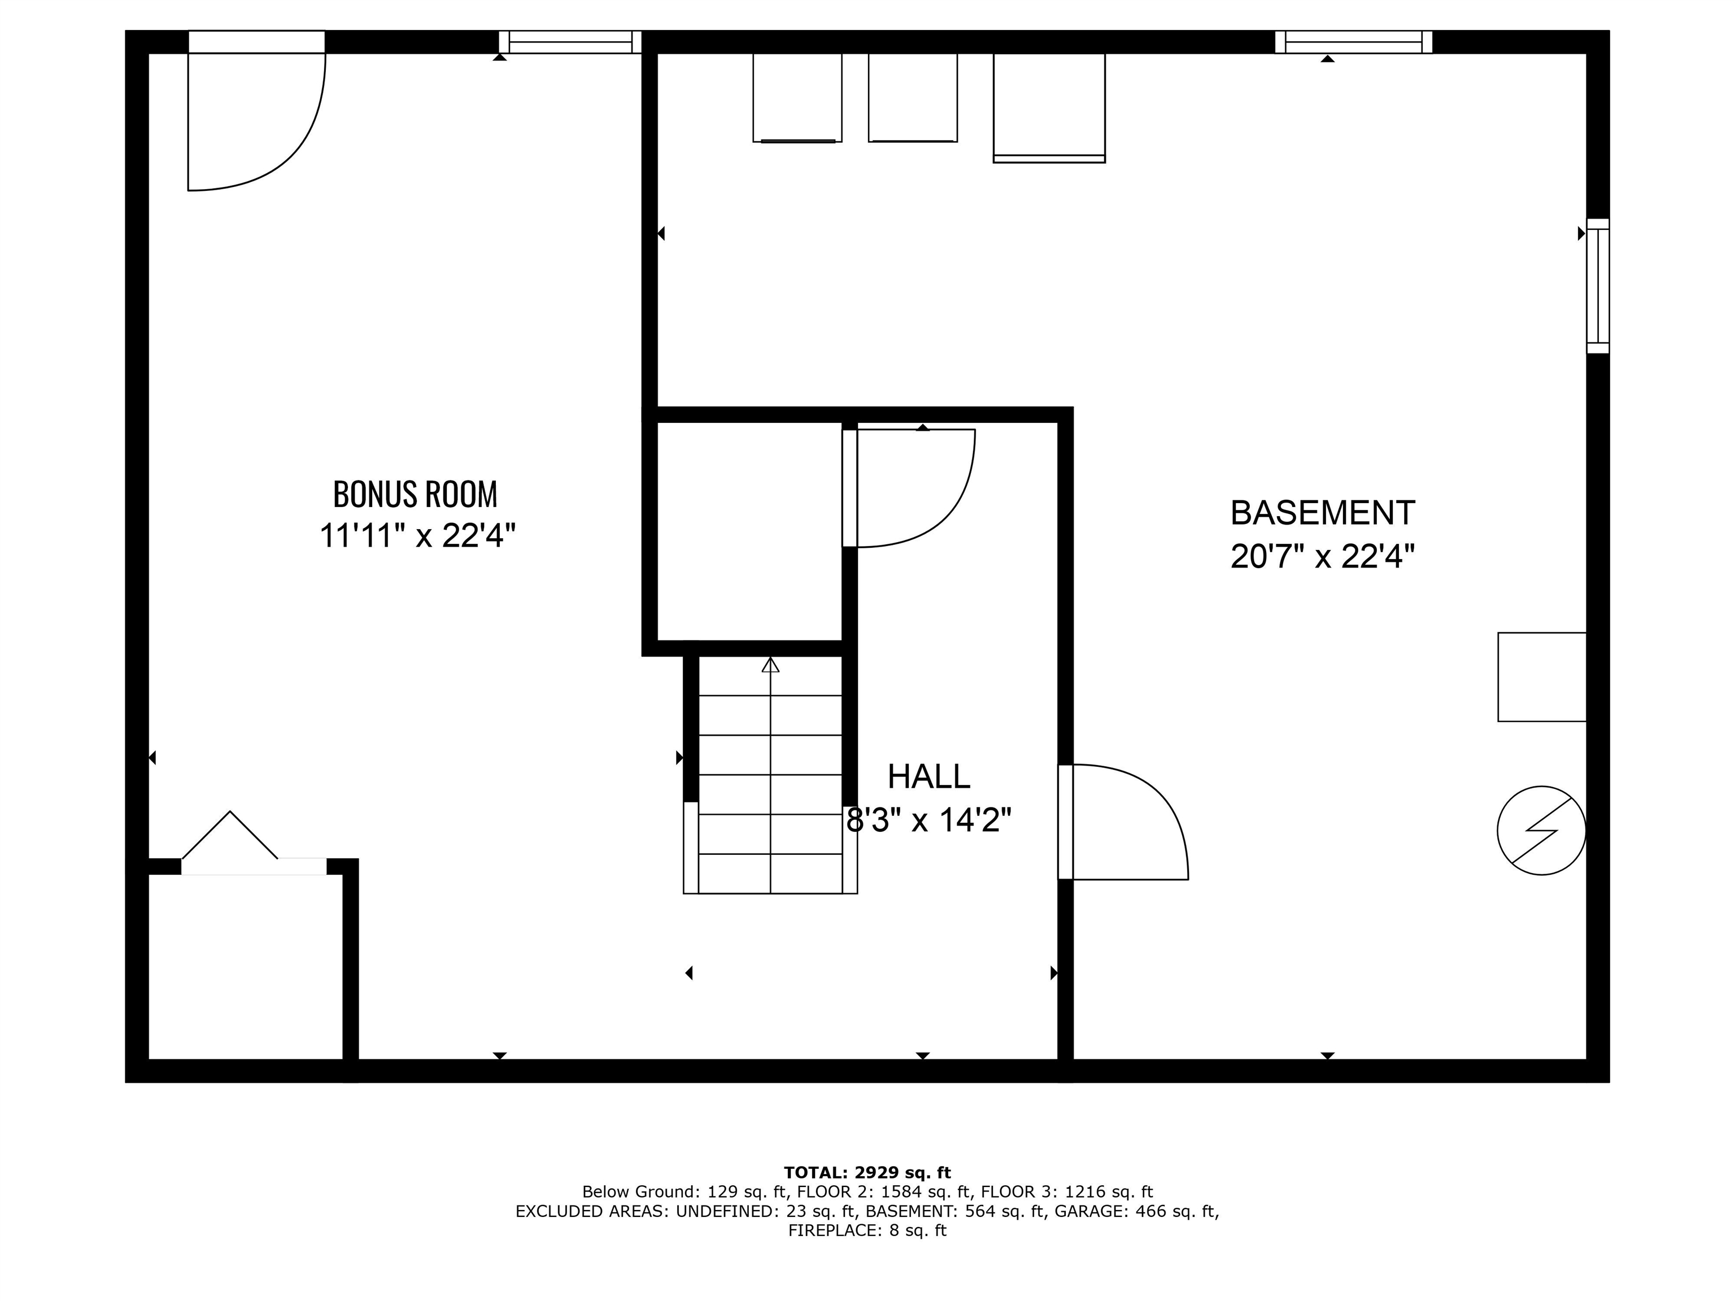
This well-kept, updated and larger-than-you-expect home has something for everyone, including 5+ bedrooms and a legal in-law apartment on the 1st floor with brand new paint, carpet and appliances! Set on a tidy flat lot surrounded by trees, this sweet gambrel includes a recently updated kitchen with quartz countertops, new cabinetry, stainless appliances and ceramic apron sink overlooking the expansive back yard. Elegant built-ins tie in a sunny dining area while a just-right formal living room centers on a wood fireplace. Rounding out this level, a 1st floor office/bedroom offers many options as it sits near a freshly updated full bathroom with marble topped vanity and tile surround. Upstairs are 3 more official bedrooms and a beautiful updated tile bath with jetted tub and so much sunshine! Walk through a bright bonus room (great as a bedroom) with day-dream-worthy window seat and closet, into an enormous multi-purpose room over the garage with vaulted ceilings, 2 large closets and a wood stove...perfect as a huge bedroom but also a great playroom, media room or gym. A nice dry basement offers storage and a nearly-finished room (just needs flooring, so not included in total sf). Updates include 1yr old furnace (just needs a condenser for A/C), new hot water heater, carpet, wood siding and paint, garage doors, newer driveway and windows--the list goes on! Located near the highly rated middle & high schools, 6min to groceries and 11min to Rt 3. BACK UP OFFERS ACCEPTED!

5
beds

3
baths

2,883 Sq.Ft. LIVING AREA

0.75 Acres lot

Features & Amenities

Interior

  • total bedrooms5
  • Total bathrooms3
  • full bathrooms2
  • three quarter bathroom1
  • Laundry room Laundry Hook-ups
  • Flooring Carpet, Ceramic Tile, Laminate, Wood
  • Fireplace Wood Fireplace
  • APPLIANCES ENERGY STAR Qual Dishwshr, Disposal, Microwave, Electric Range, ENERGY STAR Qual Fridge, Electric Water Heater, Tank Water Heater
  • other interior Features Ceiling Fan, Cathedral Ceiling

Area & Lot

  • Status Sold
  • Date Sold August 30, 2024
  • Living Area2,883 Sq.Ft.
  • Total Area3,699 Sq.Ft.
  • Lot Area0.75 Acres
  • MLS® ID5001745
  • TypeResidential
  • YEAR BUILT1972
  • NeighborhoodHollis
  • Elementary SchoolWilkins Elementary School
  • Middle SchoolAmherst Middle
  • High SchoolSouhegan High School
  • School DistrictSouhegan Cooperative

Exterior

  • STORIES2
  • Garage Space2.0
  • roofOther Shingle
  • lot featuresLandscaped, Wooded, Level
  • HEAT TYPEOil, Wood, Electric, Hot Air, Stove, Wood Stove
  • AIR CONDITIONINGOther
  • sewer1500 Gallon, Septic

Financial

  • Sales Price$700,000
  • Real Estate Tax $8,417/yr
View Virtual Tour

Hollis

Explore

Work With Us

Experience a higher standard of real estate service built on trust, expertise, and lasting relationships. Every client receives personalized attention, strategic advice, and unwavering support designed to deliver exceptional results in today's market.

Follow Me on Instagram