Leave a Message

Thank you for your message. We will be in touch with you shortly.

16 Hemlock Hill Road
SEE ALL PHOTOS
16 Hemlock Hill Road
Listed by Jennifer Lawrence with Duston Leddy Real Estate Cell: 603-721-1033
Sold

16 Hemlock Hill Road

16 Hemlock Hill Road, Amherst, NH 03031

$723,125
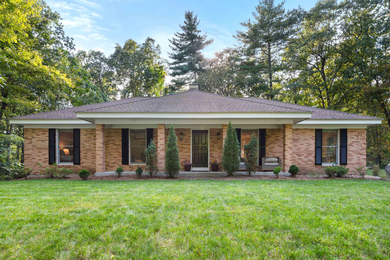
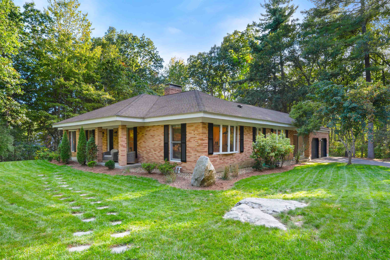
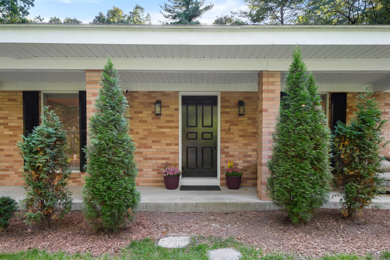
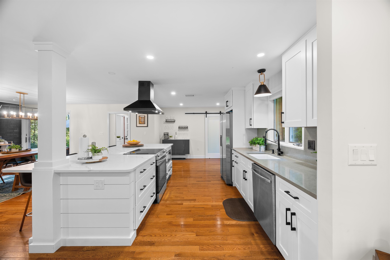
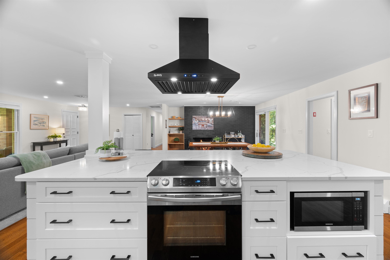
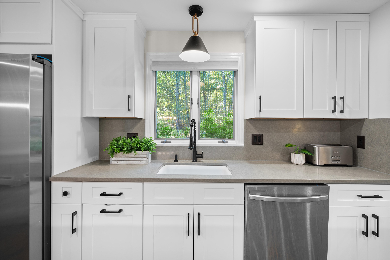
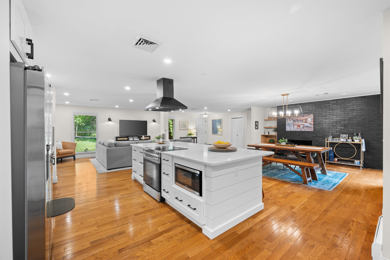
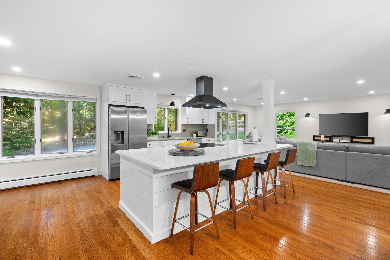
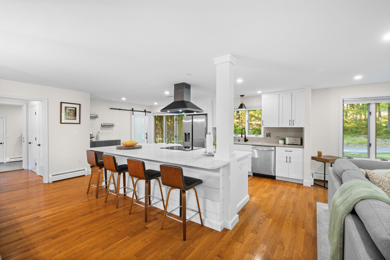
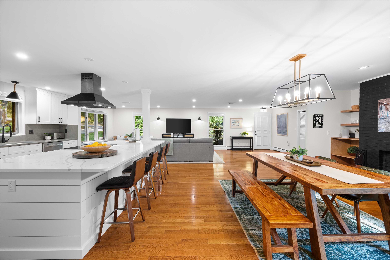
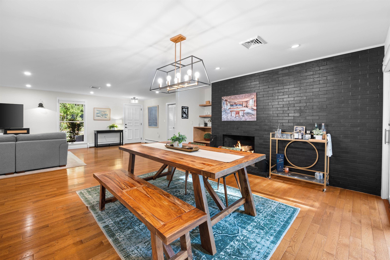
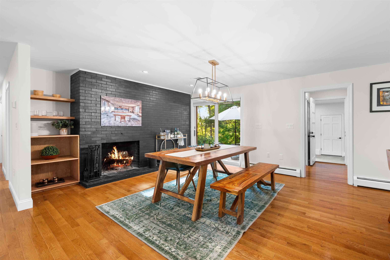
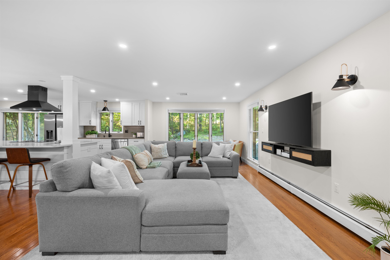
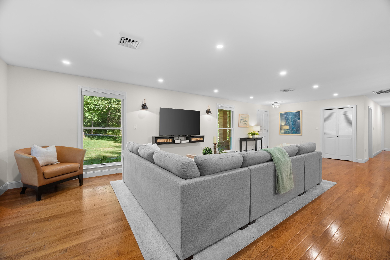
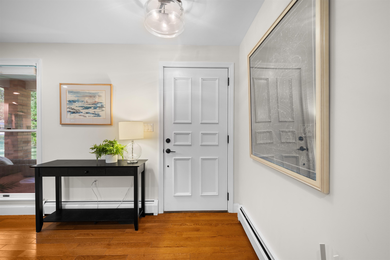
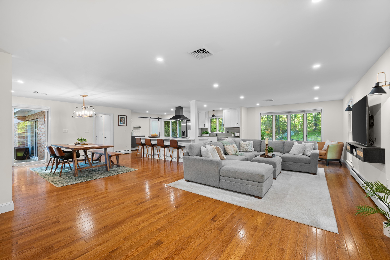
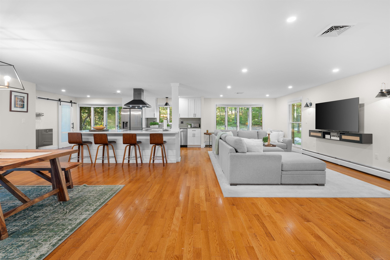
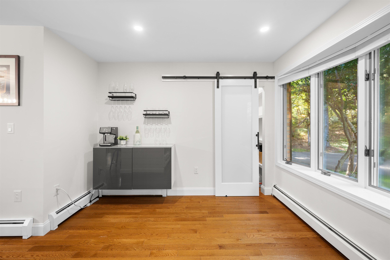
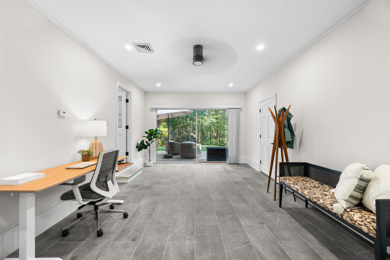
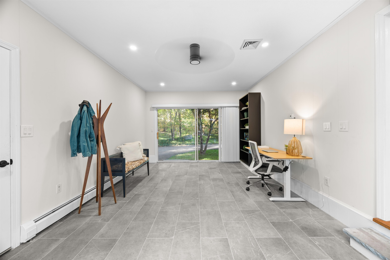
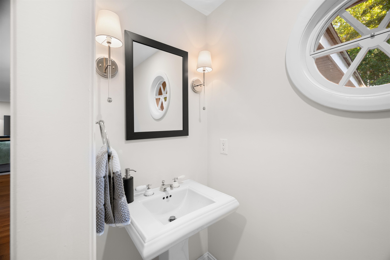
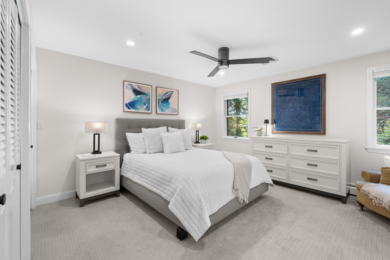
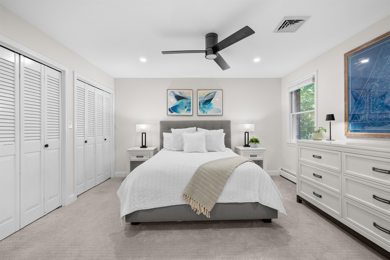
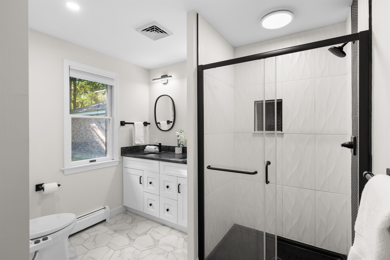
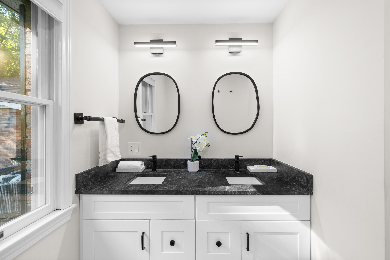
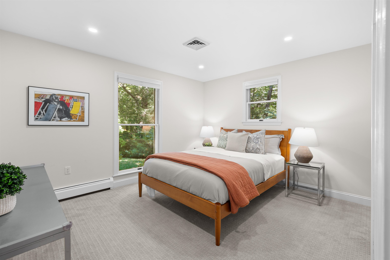
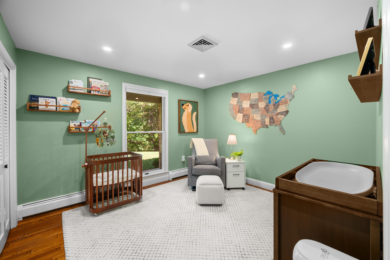
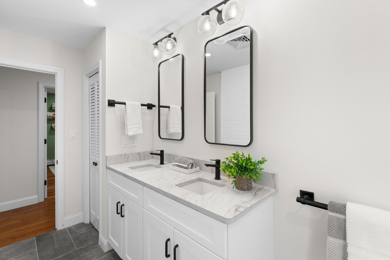
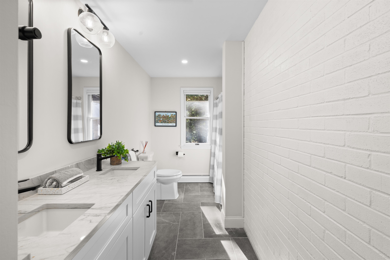
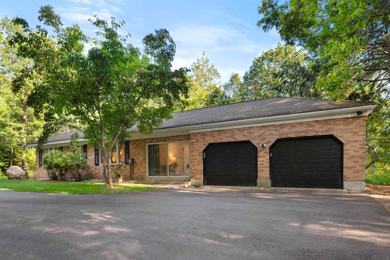
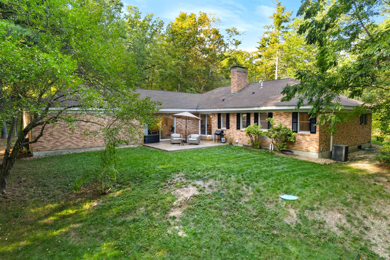
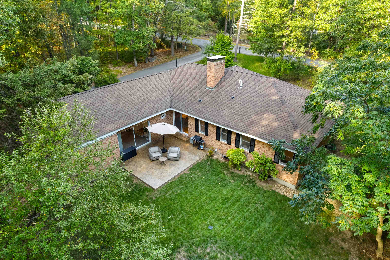
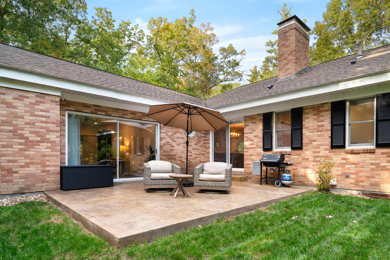
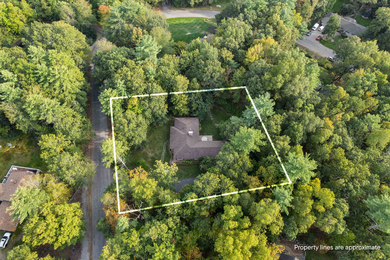
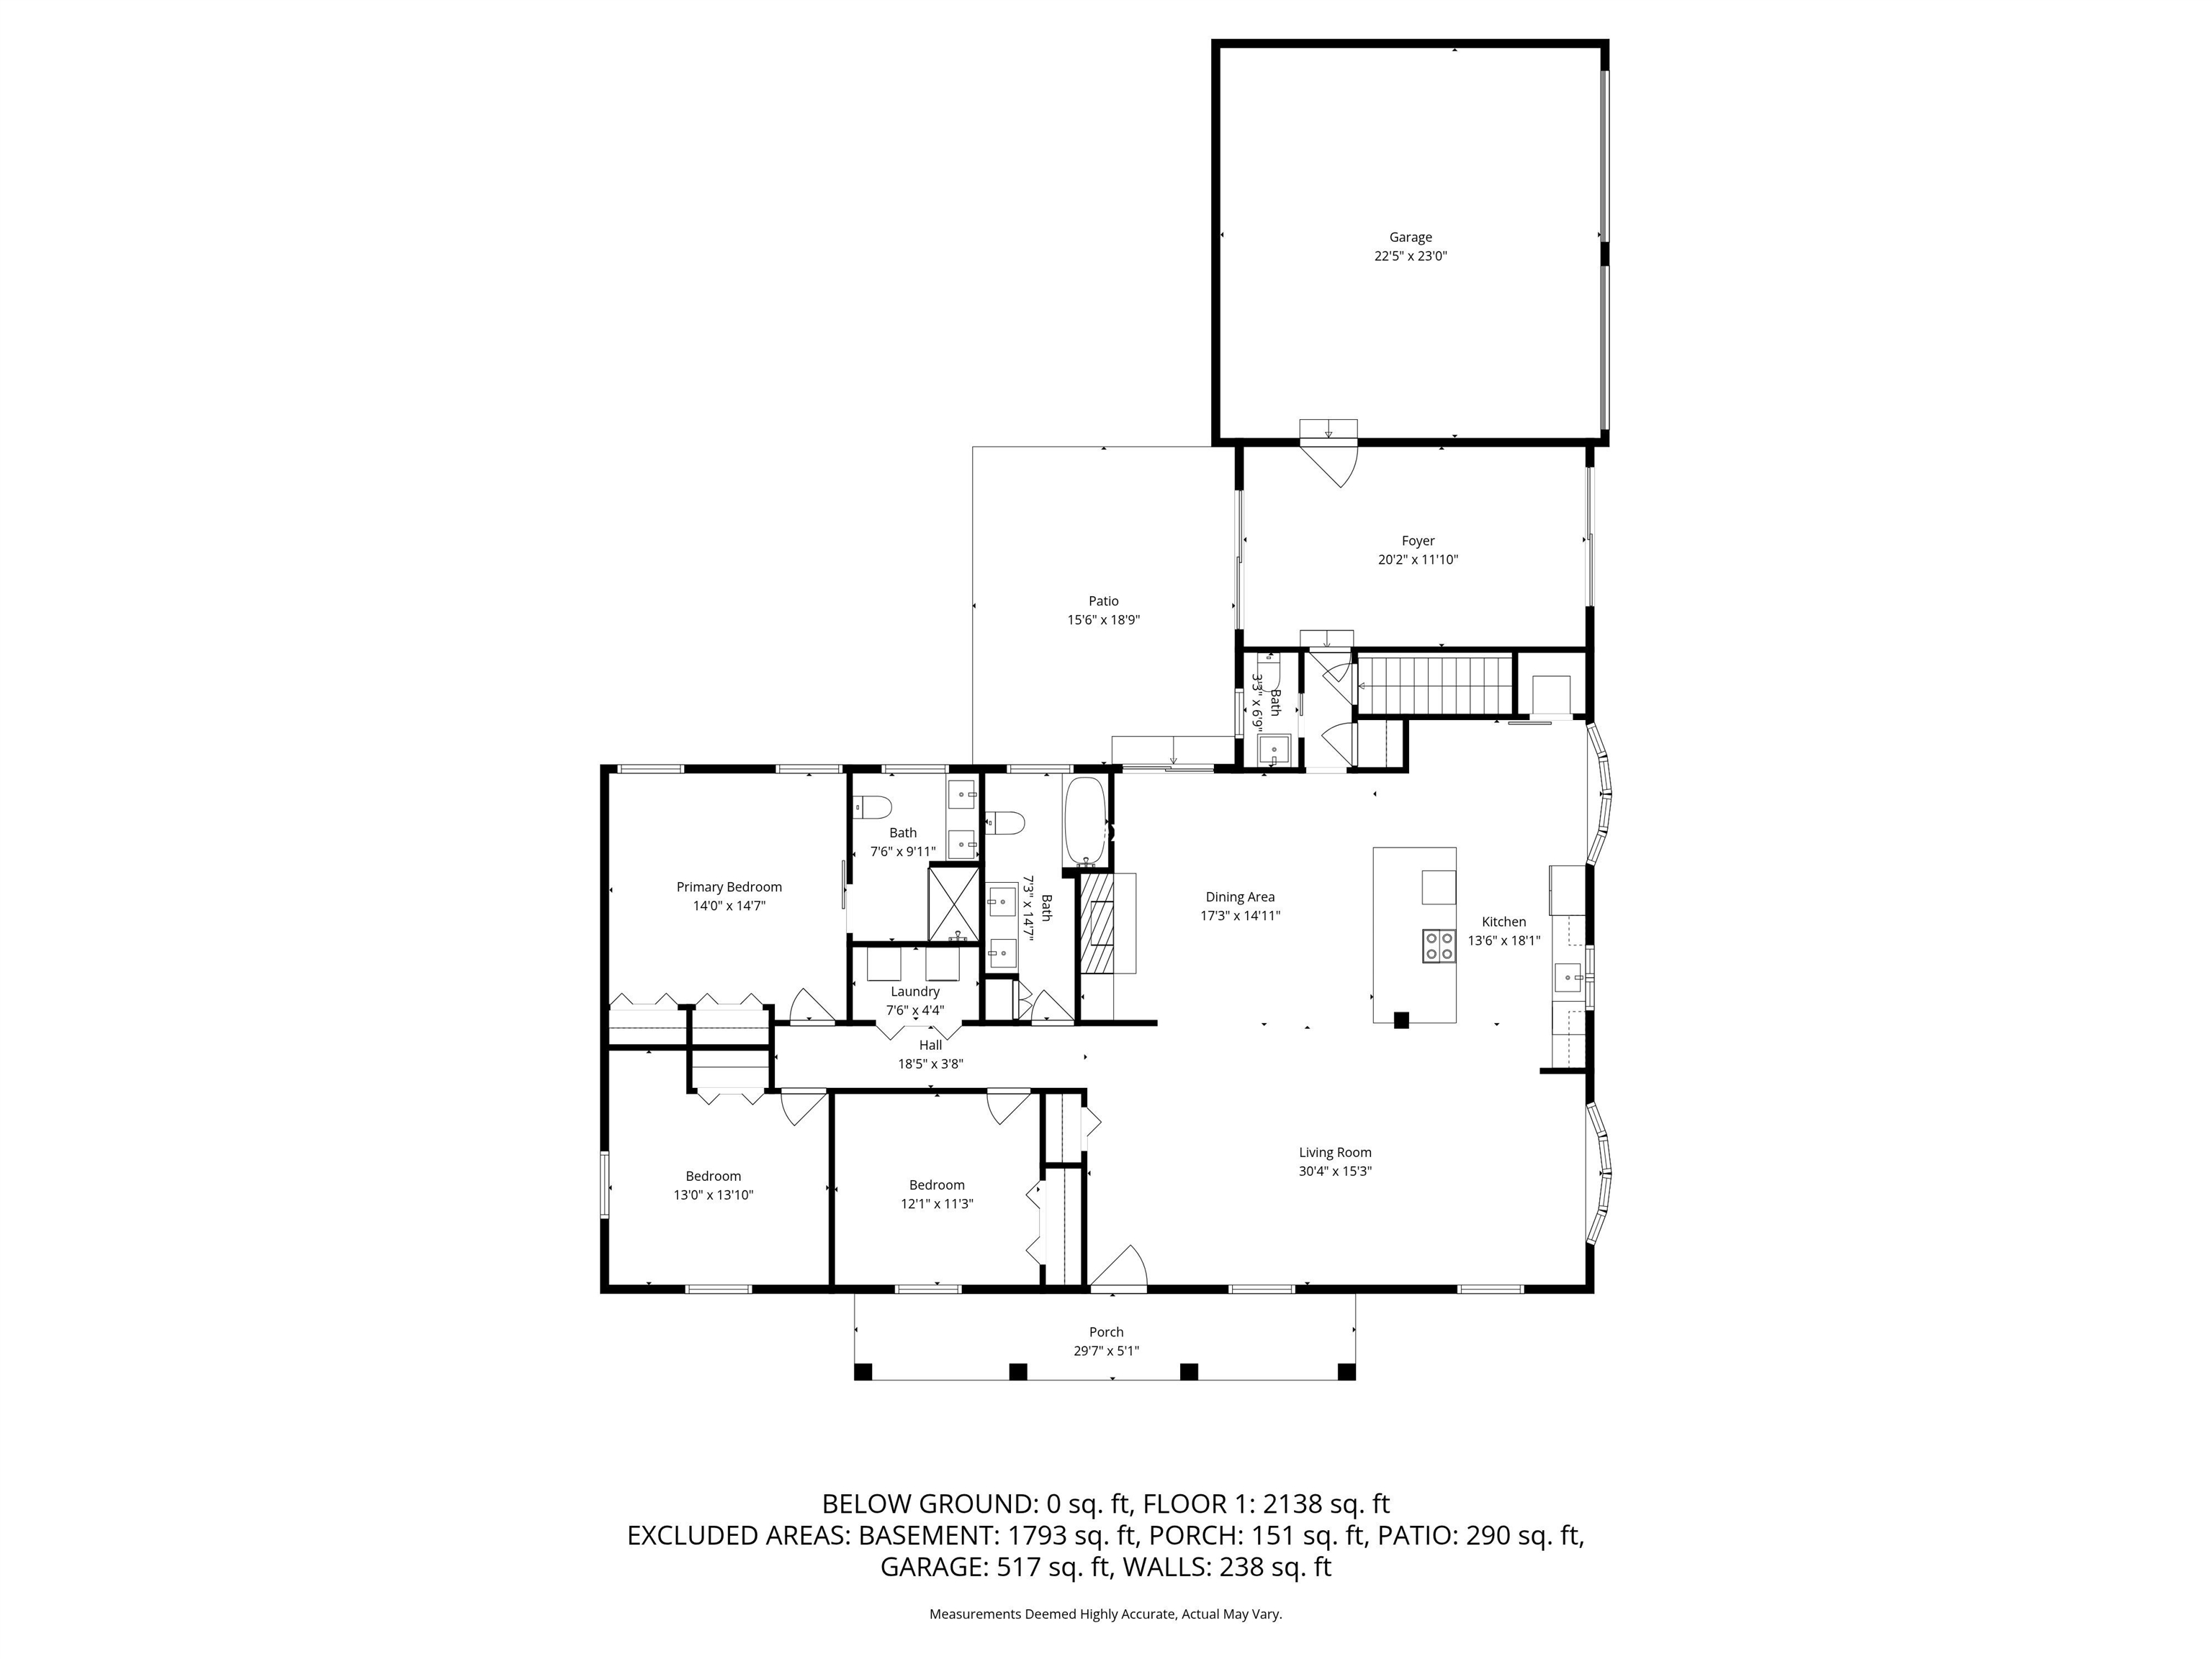
That perfect balance of fabulously NEW EVERYTHING with all the character that comes with time--this beautiful brick ONE-LEVEL home in popular JASPER VALLEY has it all! Tucked away on a nice level lot, enter from the pretty covered front porch and prepare to be wowed by the the gorgeous OPEN CONCEPT living/kitchen/dining room, centered on a massive QUARTZ island with room for 4-5, overhead vent, a handy floating COFFEE STATION and WALK-IN PANTRY! Entertaining is a breeze with so much space to gather including the dining area that welcomes lingering meals near the WOOD FIREPLACE with painted brick front, giving off an urban loft vibe. Enormous family room at the front will accommodate your biggest sectional and flat screen TV while super TALL WINDOWS bring in the light. Shiny OAK FLOORS carry you down a hall to 2 well-sized bedrooms, a gorgeous full bathroom with double bowl quartz vanity and on to the plush PRIMARY SUITE with a spacious QUARTZ BATHROOM incl oversized tile shower and 2 sinks. This L-shaped ranch offers yet another wing with a tidy modern powder room and large tile-floored SUNROOM that makes a great office or play area with sliders to the spacious back PATIO--the perfect setting for an afternoon of lounging. Worry-free living with a thoroughly UPDATED SEPTIC, 3 yr old systems and PFOA MITIGATION. Enjoy TOP-RATED SCHOOLS and a short walk to JVST swim & tennis club, 5min to schools and the Village, 10min to shopping and commuting. Come see!

3
beds

3
baths

2,297 Sq.Ft. LIVING AREA

1 Acres lot

Features & Amenities

Interior

  • total bedrooms3
  • Total bathrooms3
  • full bathroom1
  • three quarter bathroom1
  • half bathroom1
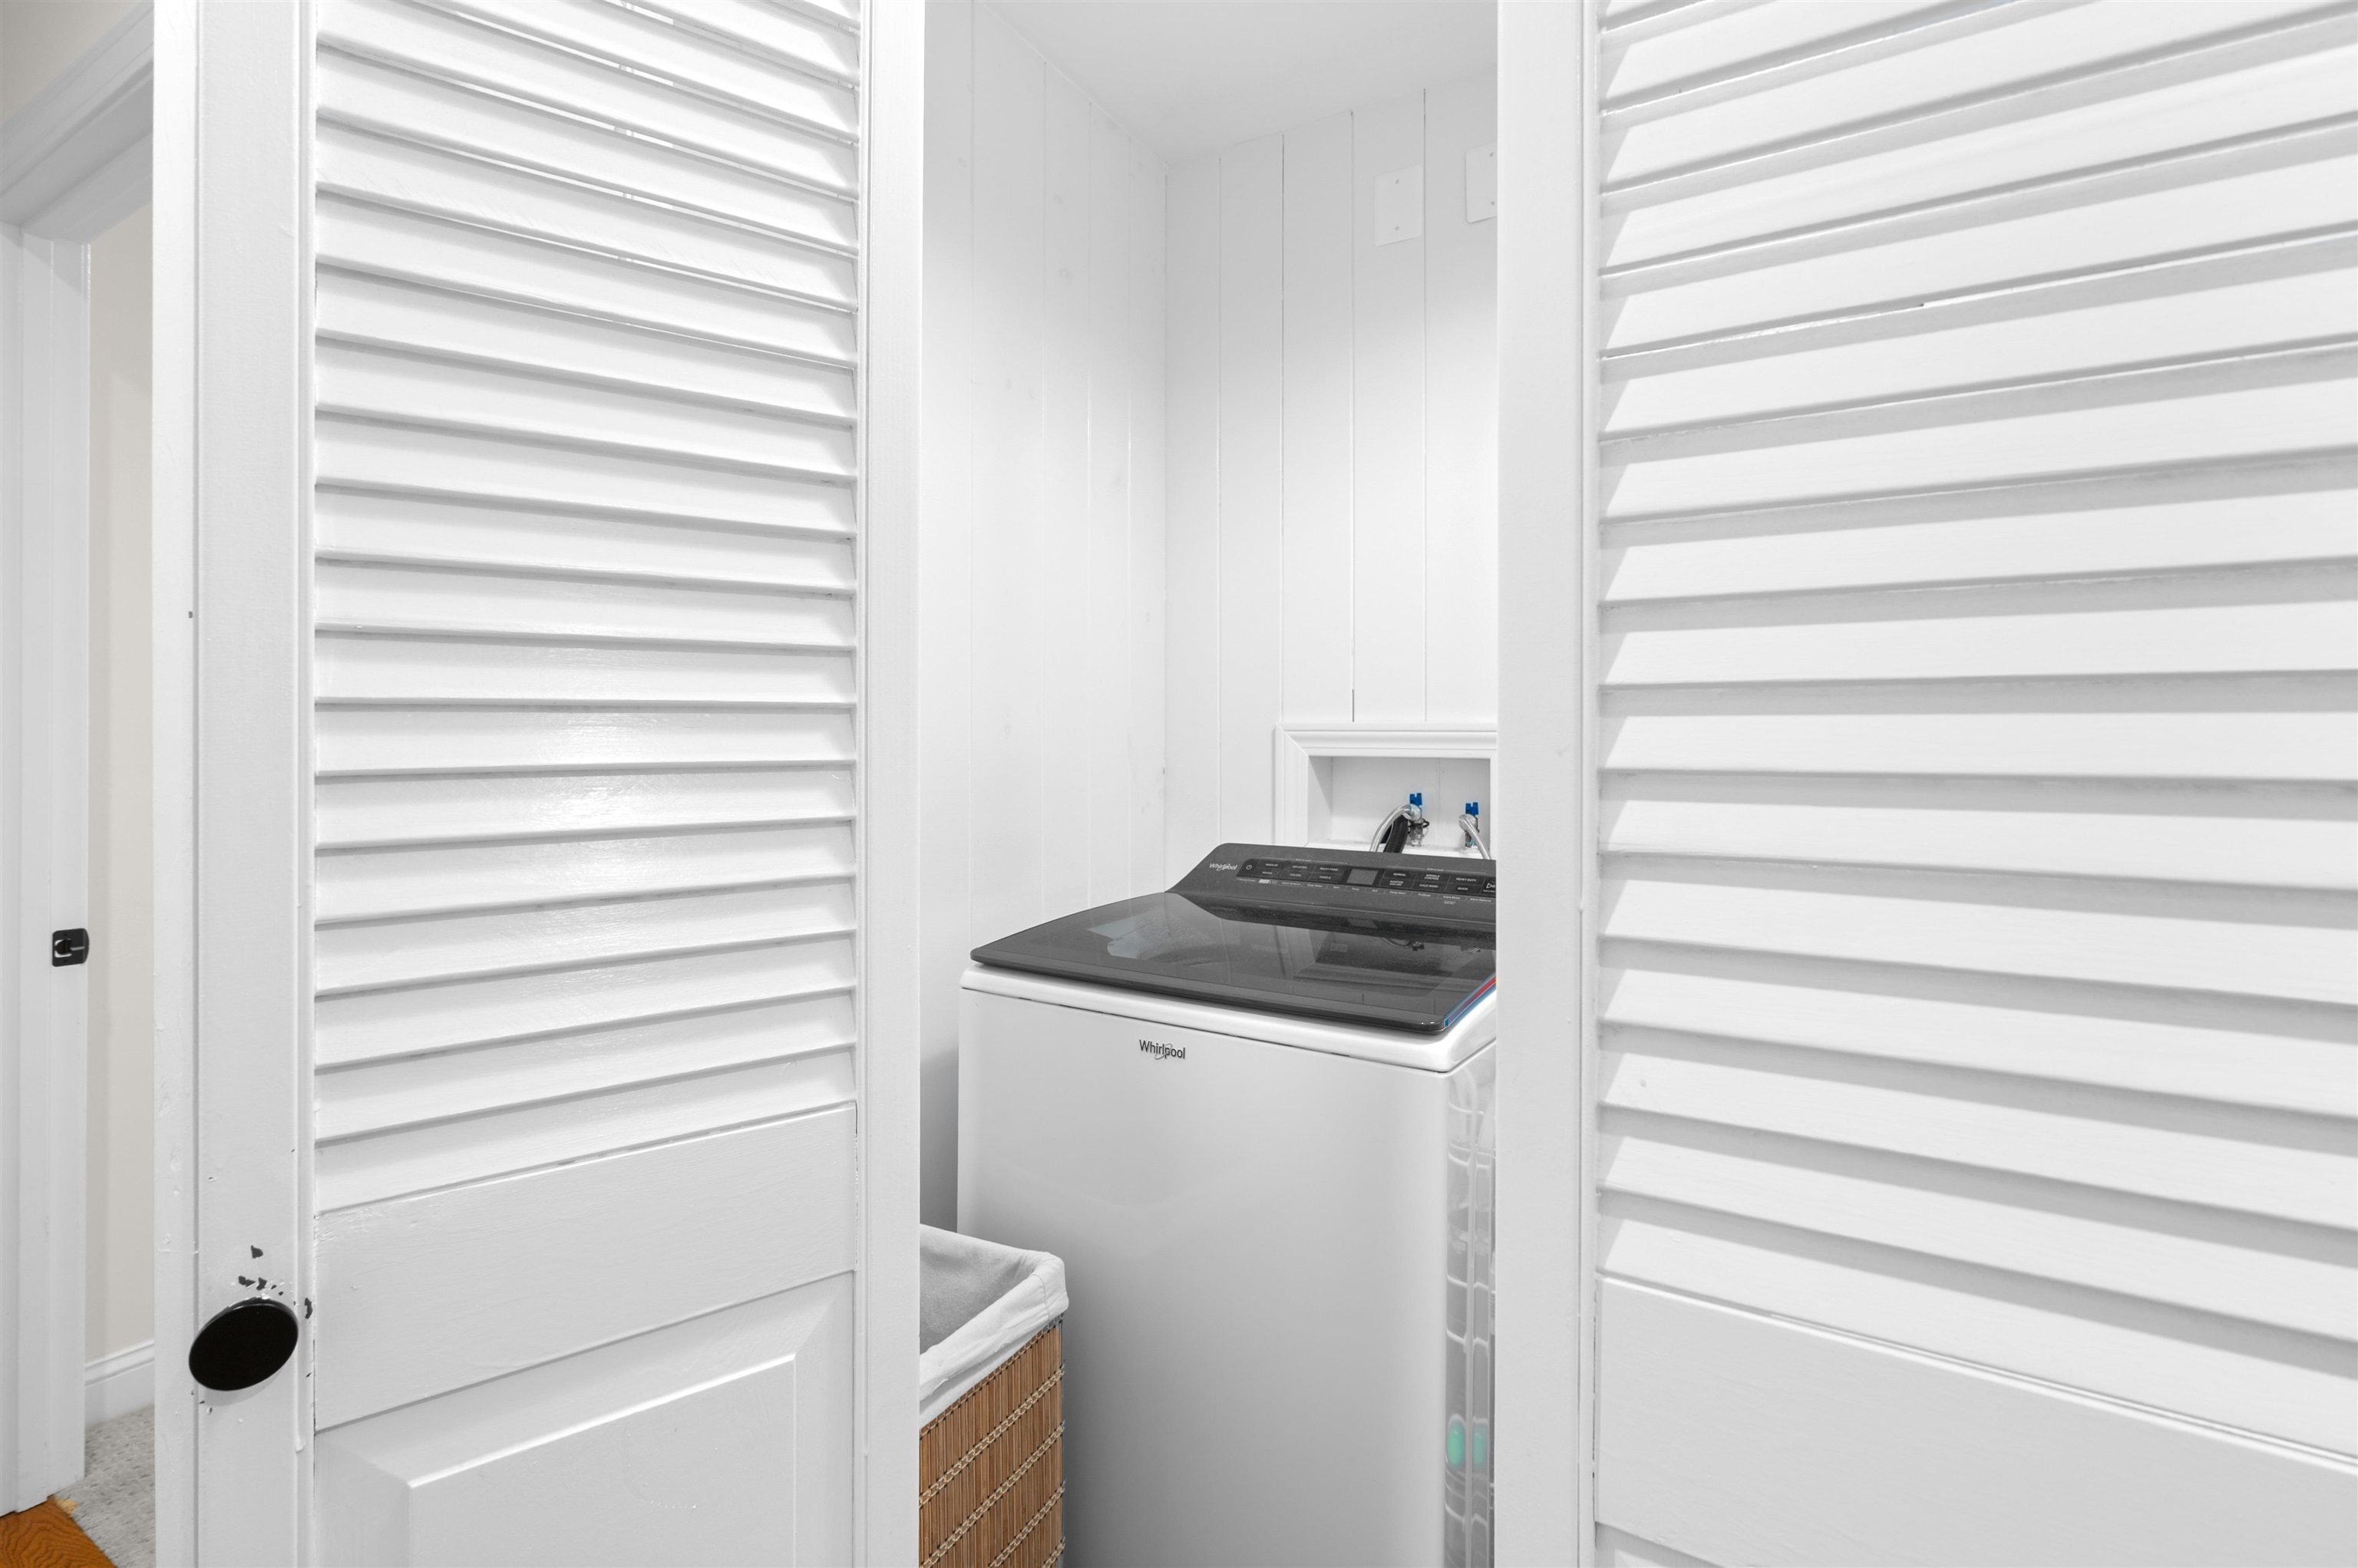
  • Laundry room Laundry Hook-ups
  • Flooring Carpet, Hardwood, Tile
  • Fireplace 1 Fireplace, Wood Fireplace
  • APPLIANCES Dishwasher, Microwave, Electric Range, Refrigerator, Water Heater off Boiler
  • other interior Features Kitchen Island, Walk-in Pantry, Central Vacuum

Area & Lot

  • Status Sold
  • Date Sold October 27, 2025
  • Living Area2,297 Sq.Ft.
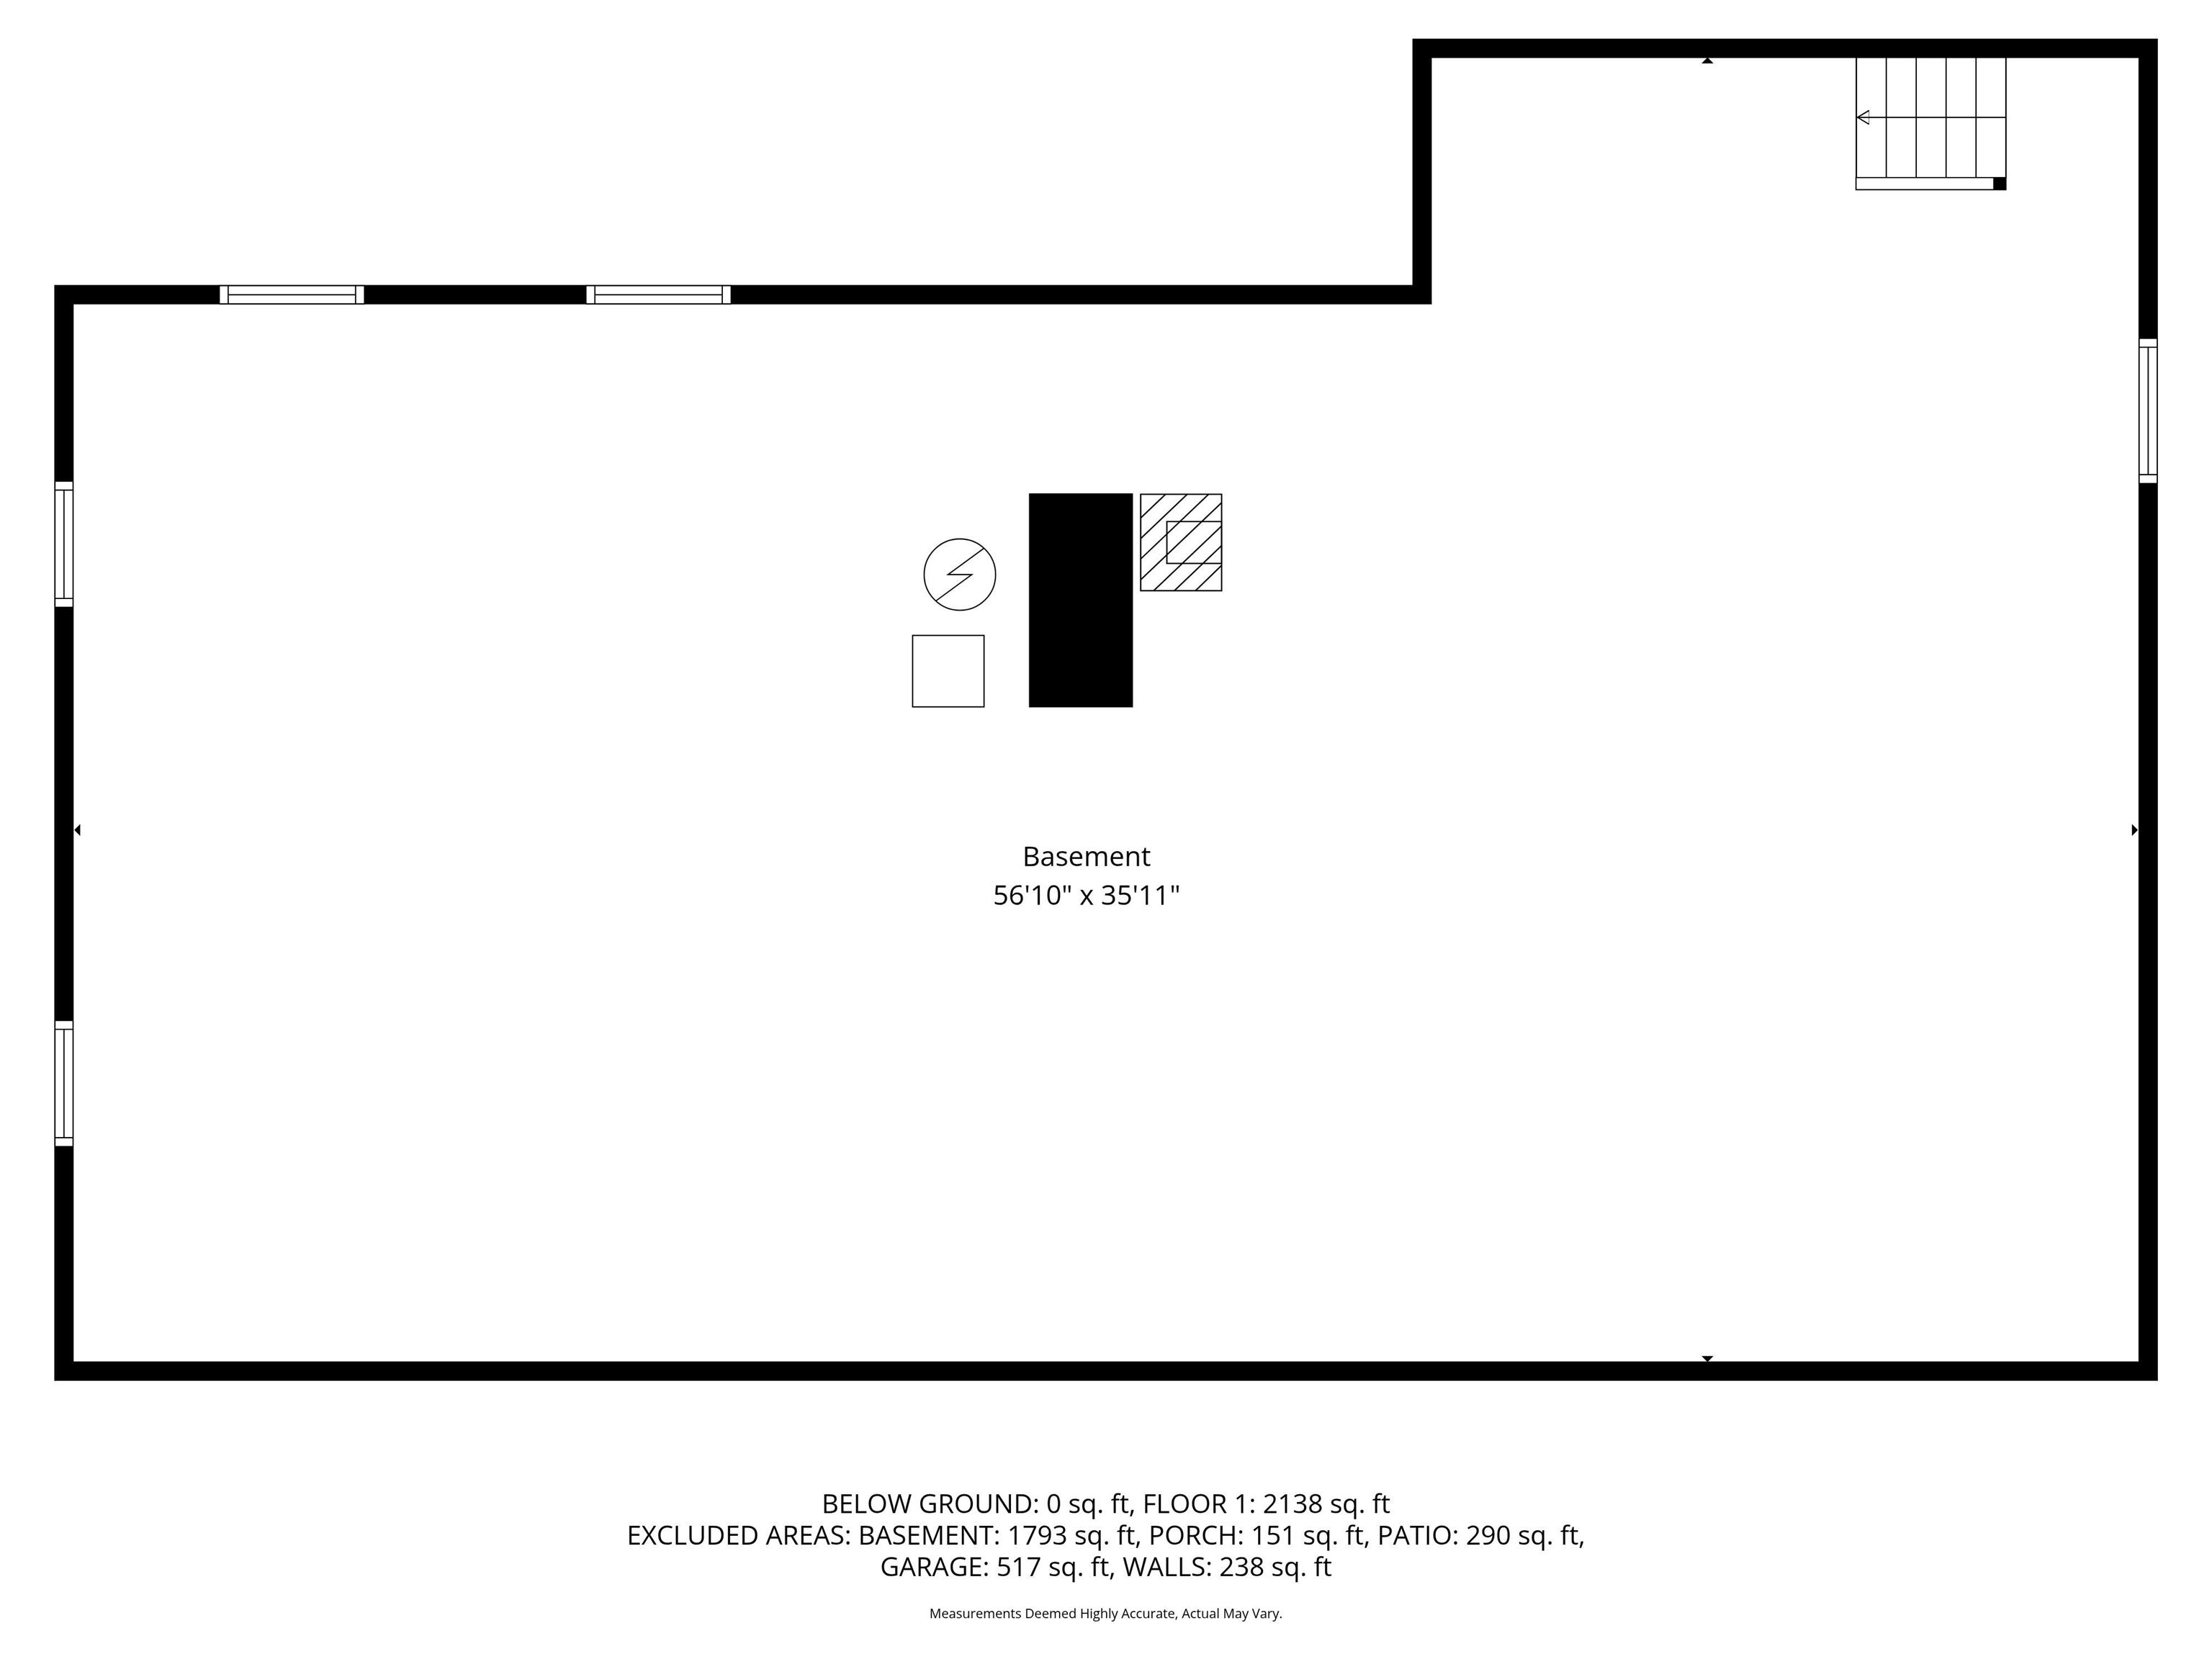
  • Total Area4,318 Sq.Ft.
  • Lot Area1 Acres
  • MLS® ID5063046
  • TypeResidential
  • YEAR BUILT1976
  • NeighborhoodAmherst
  • Elementary SchoolWilkins Elementary School
  • Middle SchoolAmherst Middle
  • High SchoolSouhegan High School
  • School DistrictAmherst Sch District SAU #39

Exterior

  • STORIES1
  • Garage Space2.0
  • roofAsphalt Shingle
  • lot featuresLandscaped, Level
  • HEAT TYPEOil, Baseboard
  • AIR CONDITIONINGCentral AC
  • sewerLeach Field, Private, Septic
  • HOA AmenitiesCommon Acreage

Financial

  • Sales Price$723,125
  • Real Estate Tax $11,025/yr
  • HOA $200/yr

Amherst

Explore

Work With Us

Experience a higher standard of real estate service built on trust, expertise, and lasting relationships. Every client receives personalized attention, strategic advice, and unwavering support designed to deliver exceptional results in today's market.

Follow Me on Instagram