
Leave a Message

Thank you for your message. We will be in touch with you shortly.

19 Goldfinch Lane
19 Goldfinch Lane
19 Goldfinch Lane
19 Goldfinch Lane
19 Goldfinch Lane
19 Goldfinch Lane
19 Goldfinch Lane
19 Goldfinch Lane
19 Goldfinch Lane
19 Goldfinch Lane
19 Goldfinch Lane
19 Goldfinch Lane
19 Goldfinch Lane
19 Goldfinch Lane
19 Goldfinch Lane
19 Goldfinch Lane
19 Goldfinch Lane
19 Goldfinch Lane
19 Goldfinch Lane
19 Goldfinch Lane
19 Goldfinch Lane
19 Goldfinch Lane
19 Goldfinch Lane
19 Goldfinch Lane
19 Goldfinch Lane
19 Goldfinch Lane
19 Goldfinch Lane
19 Goldfinch Lane
19 Goldfinch Lane
19 Goldfinch Lane
19 Goldfinch Lane
19 Goldfinch Lane
19 Goldfinch Lane
19 Goldfinch Lane
19 Goldfinch Lane
SEE ALL PHOTOS
19 Goldfinch Lane
19 Goldfinch Lane
19 Goldfinch Lane
19 Goldfinch Lane
19 Goldfinch Lane
19 Goldfinch Lane
19 Goldfinch Lane
19 Goldfinch Lane
19 Goldfinch Lane
19 Goldfinch Lane
19 Goldfinch Lane
19 Goldfinch Lane
19 Goldfinch Lane
19 Goldfinch Lane
19 Goldfinch Lane
19 Goldfinch Lane
19 Goldfinch Lane
19 Goldfinch Lane
19 Goldfinch Lane
19 Goldfinch Lane
19 Goldfinch Lane
19 Goldfinch Lane
19 Goldfinch Lane
19 Goldfinch Lane
19 Goldfinch Lane
19 Goldfinch Lane
19 Goldfinch Lane
19 Goldfinch Lane
19 Goldfinch Lane
19 Goldfinch Lane
19 Goldfinch Lane
19 Goldfinch Lane
19 Goldfinch Lane
19 Goldfinch Lane
19 Goldfinch Lane
Courtesy of Duston Leddy Real Estate
Sold

19 Goldfinch Lane

19 Goldfinch Lane, Nashua, NH 03062

$550,000
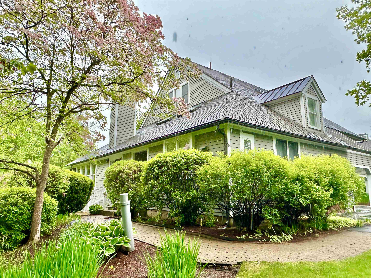
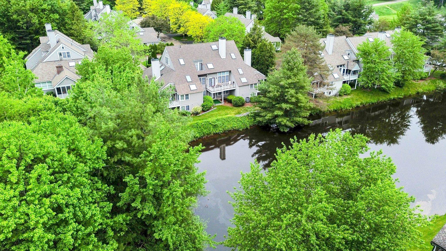
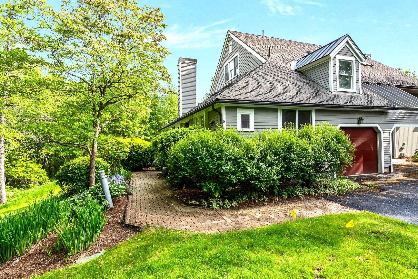
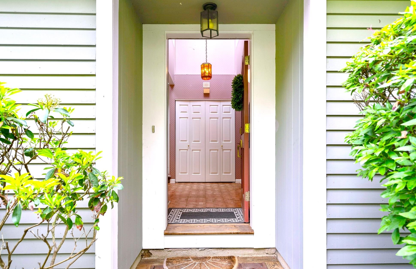
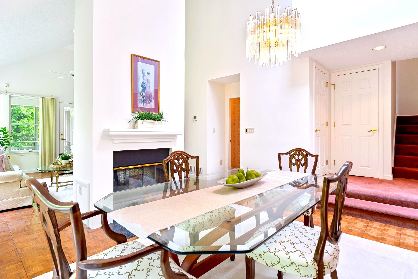
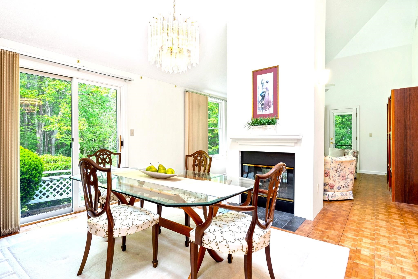
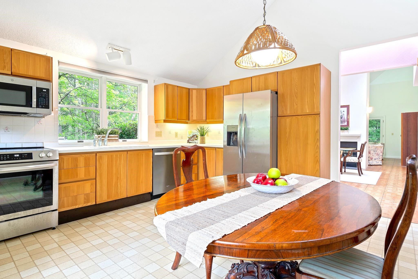
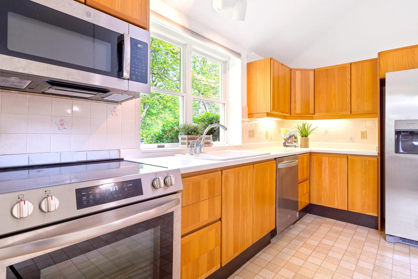
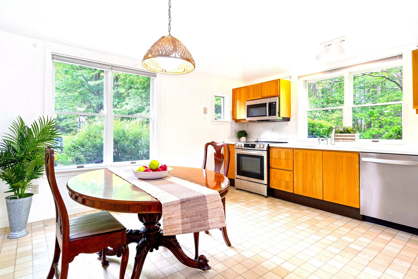
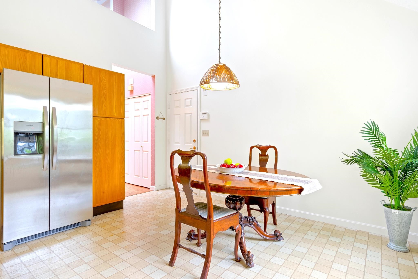
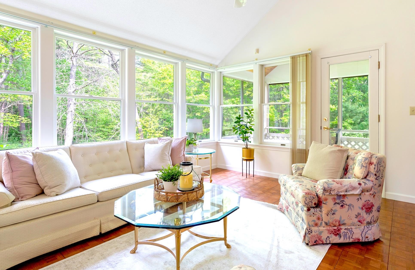
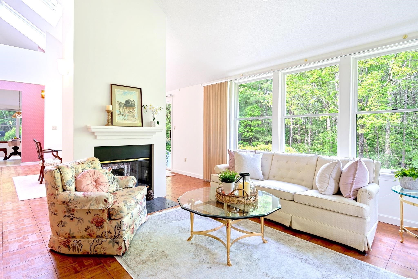
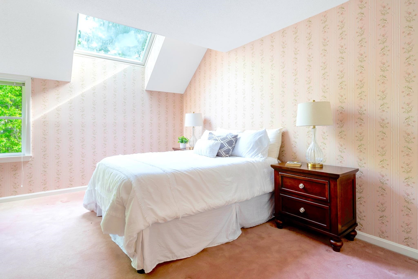
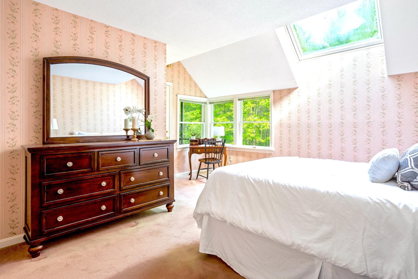
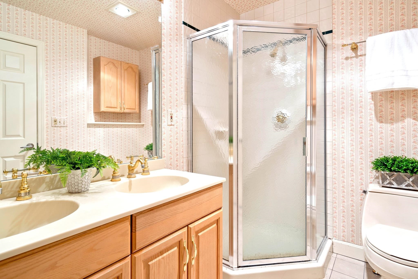
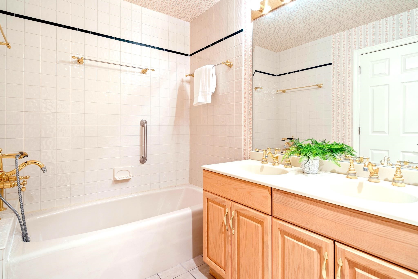
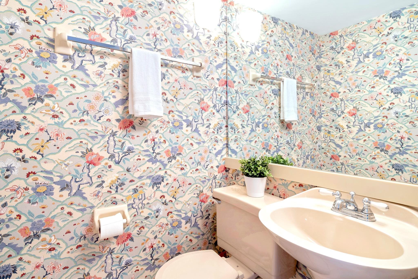
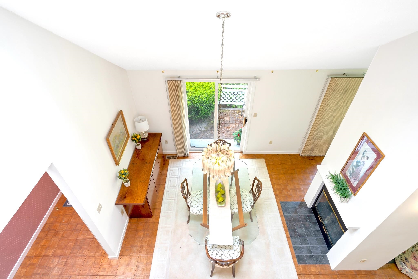
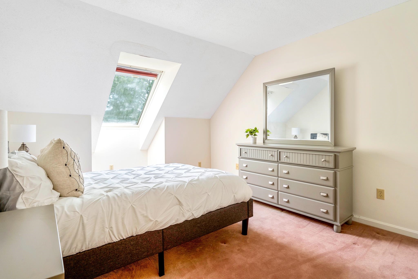
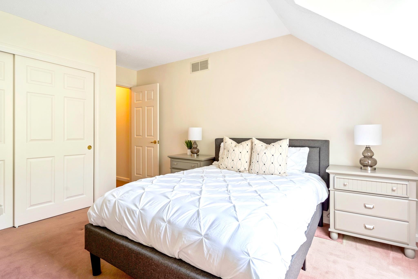
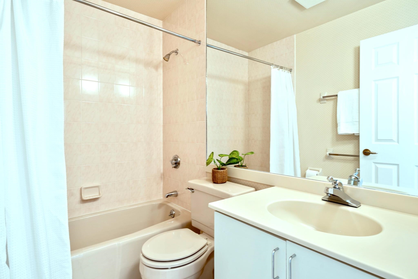
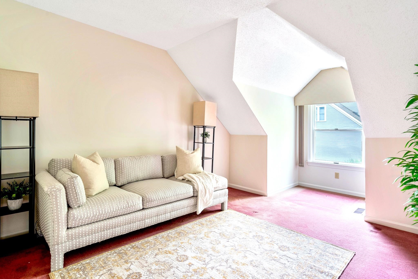
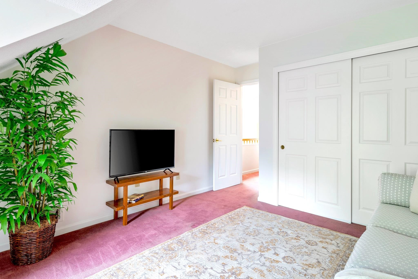
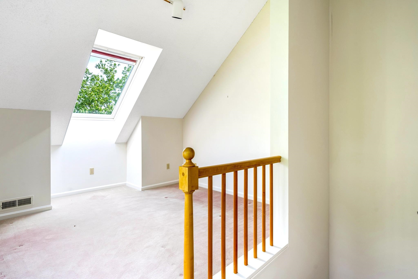
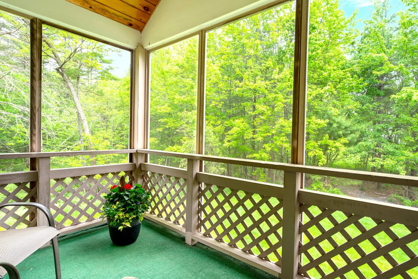
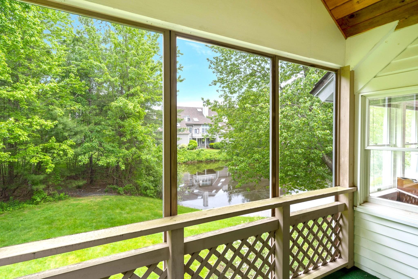

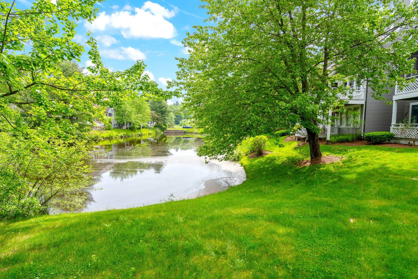
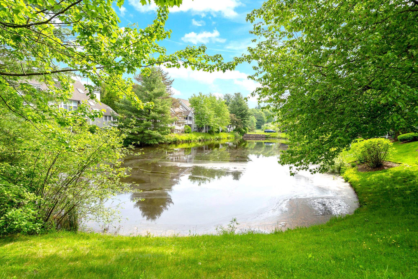
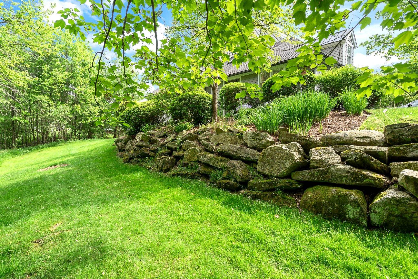
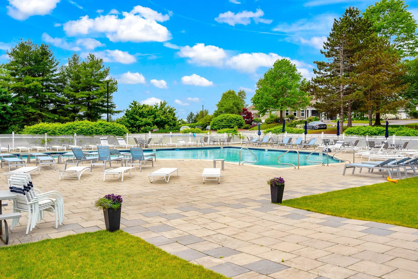
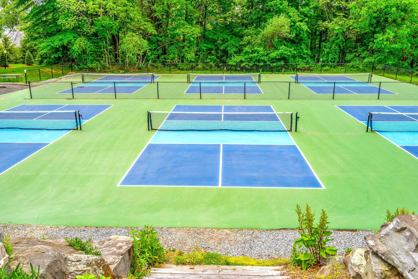
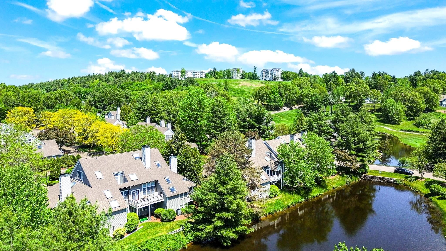
Here's your chance to live life "on vacation" in this 3 story townhome in one of 5 villages surrounded by popular Sky Meadow Country Club! You will love to come home to this private and picturesque community offering golf, pickleball & swimming in desirable S. Nashua. This beautifully private end unit includes 3 levels starting with spacious eat-in kitchen incl vaulted ceilings that provides direct access to a one-car garage. Open concept living and dining areas are divided by an elegant 2-sided gas fireplace that centers the impressive first floor with a 2-story cathedral ceiling and walls of windows. Enjoy woodland and pond views throughout with a convenient first floor primary suite with full bath including tub & shower. Access your bug-free screen porch from both living room and bedroom to enjoy quiet water views and fresh air with your first cup of coffee. Upstairs find two more spacious bedrooms serviced by a full bath along with a third level offering a bonus space with loads of daylight...perfect for an office, exercise or guest room. Newer furnace, newer central air, and public water/sewer and economical natural gas heat. The full basement offers loads of storage space or opportunity to add a room. Only 45 min to Logan International Airport in Boston and 25 min to Manchester Airport, you are a short ride from nearly anywhere including top-rated Bicentennial School. Bring your vision and make this secret oasis your new home!

3
beds

3
baths

1,747 Sq.Ft. LIVING AREA

Features & Amenities

Interior

  • total bedrooms3
  • Total bathrooms3
  • full bathrooms2
  • half bathroom1
  • Flooring Carpet, Hardwood, Parquet
  • Fireplace Gas Fireplace
  • APPLIANCES Dishwasher, Microwave, Electric Range, Refrigerator, Natural Gas Water Heater
  • other interior Features Ceiling Fan, Vaulted Ceiling, Cathedral Ceiling

Area & Lot

  • Status Sold
  • Date Sold July 12, 2024
  • Living Area1,747 Sq.Ft.
  • Total Area2,804 Sq.Ft.
  • MLS® ID4997366
  • TypeCondo
  • YEAR BUILT1986
  • NeighborhoodNashua
  • Elementary SchoolBicentennial Elementary School
  • Middle SchoolFairgrounds Middle School
  • High SchoolNashua High School South
  • School DistrictNashua School District

Exterior

  • STORIES2
  • Garage Space1.0
  • roofArchitectural Shingle
  • HEAT TYPENatural Gas, Forced Air
  • AIR CONDITIONINGCentral AC
  • sewerPublic
  • HOA AmenitiesMaster Insurance, Landscaping, Common Acreage, Security, Snow Removal, Trash Removal

Financial

  • Sales Price$550,000
  • Real Estate Tax $8,282/yr
  • HOA $610/mo
View Virtual Tour

Nashua

Explore

Work With Us

Experience a higher standard of real estate service built on trust, expertise, and lasting relationships. Every client receives personalized attention, strategic advice, and unwavering support designed to deliver exceptional results in today's market.

Follow Me on Instagram