19 Tamarack Lane
19 Tamarack Lane
19 Tamarack Lane
19 Tamarack Lane
19 Tamarack Lane
19 Tamarack Lane
19 Tamarack Lane
19 Tamarack Lane
19 Tamarack Lane
19 Tamarack Lane
19 Tamarack Lane
19 Tamarack Lane
19 Tamarack Lane
19 Tamarack Lane
19 Tamarack Lane
19 Tamarack Lane
19 Tamarack Lane
19 Tamarack Lane
19 Tamarack Lane
19 Tamarack Lane
19 Tamarack Lane
19 Tamarack Lane
19 Tamarack Lane
19 Tamarack Lane
19 Tamarack Lane
19 Tamarack Lane
19 Tamarack Lane
19 Tamarack Lane
19 Tamarack Lane
19 Tamarack Lane
19 Tamarack Lane
19 Tamarack Lane
19 Tamarack Lane
19 Tamarack Lane
19 Tamarack Lane
19 Tamarack Lane
19 Tamarack Lane
19 Tamarack Lane
19 Tamarack Lane
19 Tamarack Lane
19 Tamarack Lane
19 Tamarack Lane
19 Tamarack Lane
19 Tamarack Lane
19 Tamarack Lane
SEE ALL PHOTOS
19 Tamarack Lane
19 Tamarack Lane
19 Tamarack Lane
19 Tamarack Lane
19 Tamarack Lane
19 Tamarack Lane
19 Tamarack Lane
19 Tamarack Lane
19 Tamarack Lane
19 Tamarack Lane
19 Tamarack Lane
19 Tamarack Lane
19 Tamarack Lane
19 Tamarack Lane
19 Tamarack Lane
19 Tamarack Lane
19 Tamarack Lane
19 Tamarack Lane
19 Tamarack Lane
19 Tamarack Lane
19 Tamarack Lane
19 Tamarack Lane
19 Tamarack Lane
19 Tamarack Lane
19 Tamarack Lane
19 Tamarack Lane
19 Tamarack Lane
19 Tamarack Lane
19 Tamarack Lane
19 Tamarack Lane
19 Tamarack Lane
19 Tamarack Lane
19 Tamarack Lane
19 Tamarack Lane
19 Tamarack Lane
19 Tamarack Lane
19 Tamarack Lane
19 Tamarack Lane
19 Tamarack Lane
19 Tamarack Lane
19 Tamarack Lane
19 Tamarack Lane
19 Tamarack Lane
19 Tamarack Lane
19 Tamarack Lane
Bought with Jennifer Lawrence with Duston Leddy Real Estate and Listed by Gina Aselin with EXP Realty Cell: 603-620-3830
Sold

19 Tamarack Lane

19 Tamarack Lane, Amherst, NH 03031

$840,000
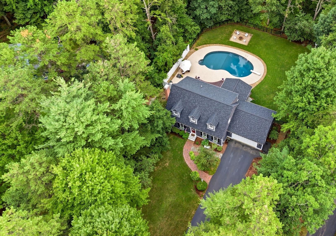
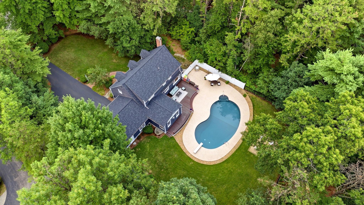
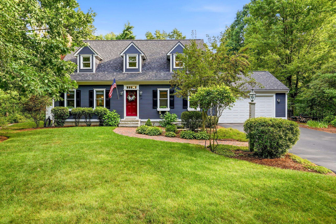
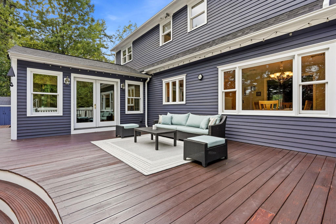
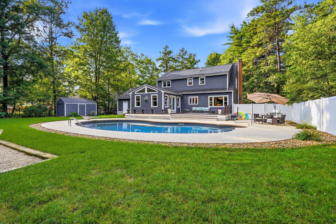
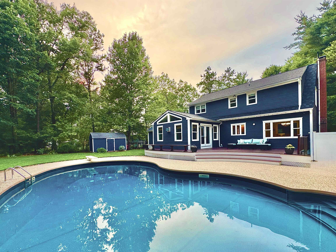
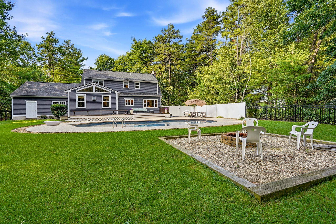
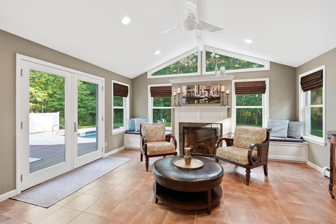
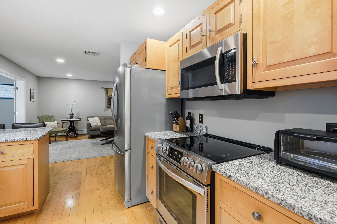
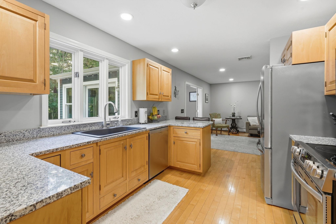
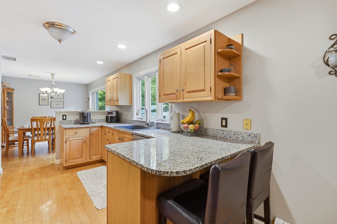
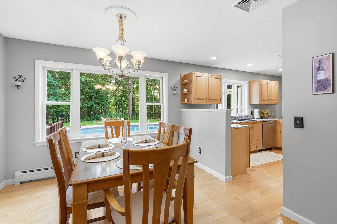
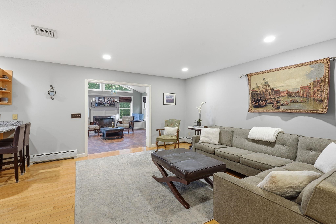
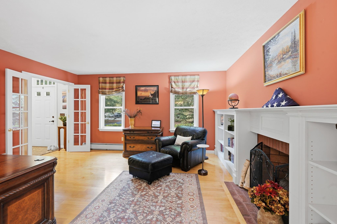
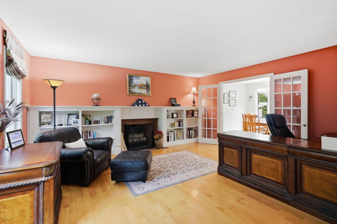
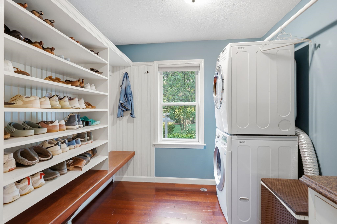
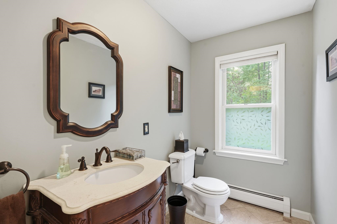
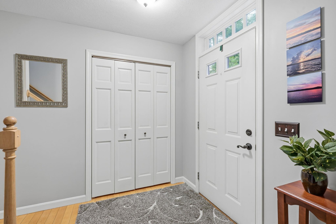
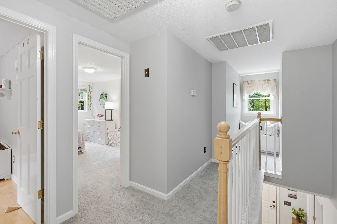
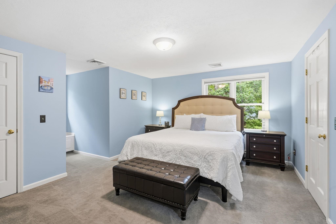
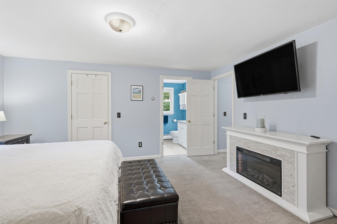
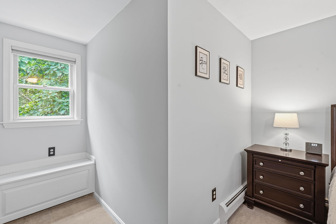
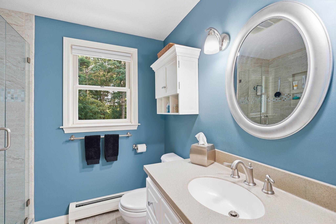
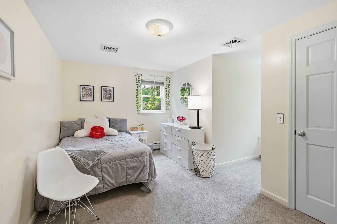
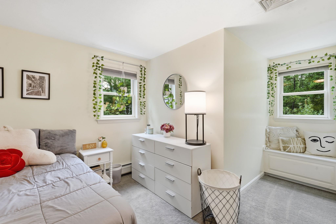
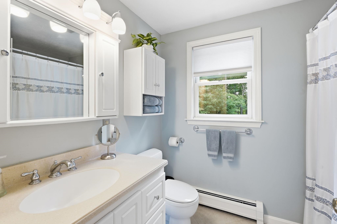
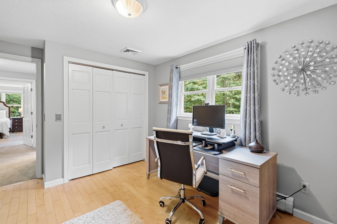
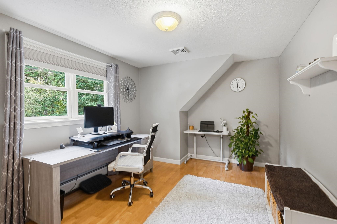
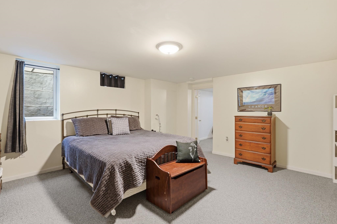
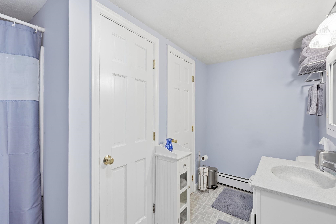
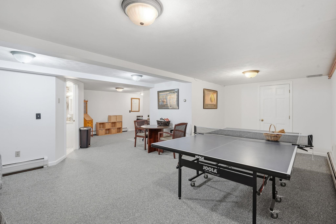
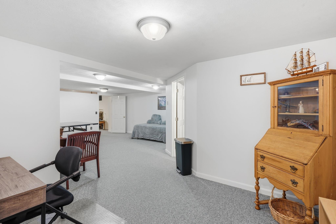
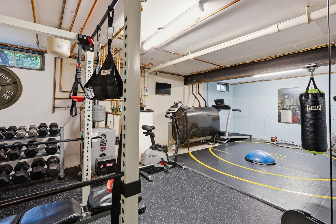
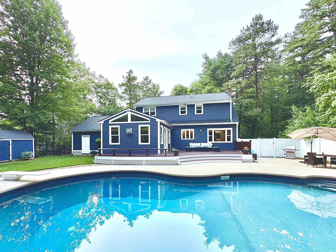
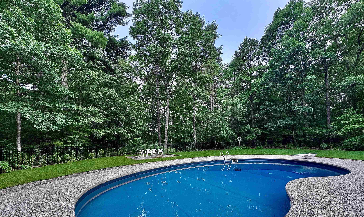
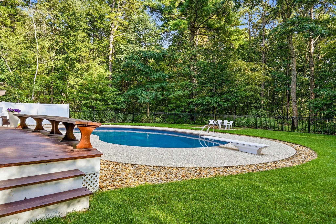
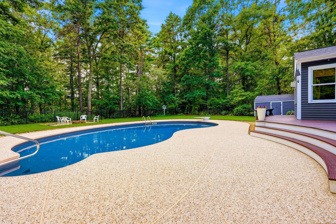
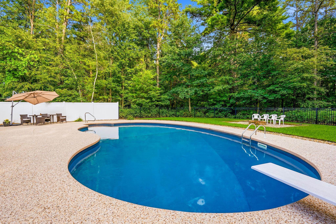
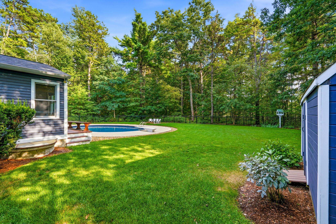
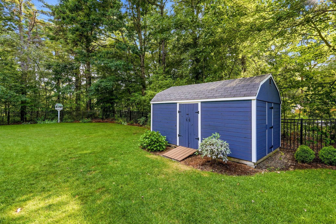
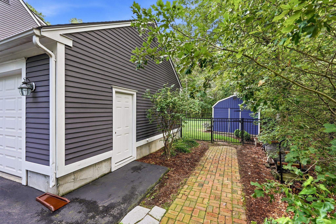
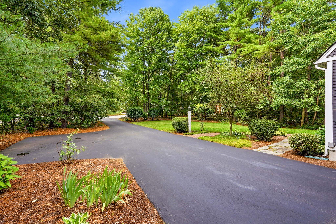
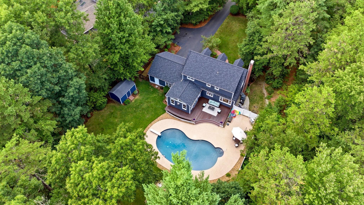
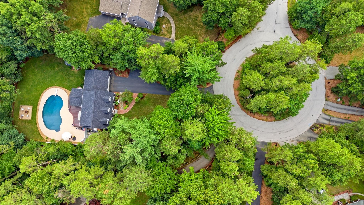
Move-in ready homes with a heated pool, exceptional privacy, and timeless New England charm rarely become available in Amherst. Welcome to 19 Tamarack Lane. Tucked away at the end of a quiet cul-de-sac. This beautifully updated Cape offers over 3,000 square feet of finished living space across all 3 levels of the home. Set on just over a half-acre, backing directly to conservation land, you'll enjoy a peaceful wooded setting with the perfect balance of neighborhood living & backyard privacy. The heart of the home features an open-concept eat-in kitchen with granite countertops, stainless steel appliances, hardwood floors that flow into the abutting family room & Living rm. Just beyond, the sun-filled four-season room with a cozy gas fireplace offers the perfect place to unwind while overlooking your own private backyard retreat. Step outside and experience the lifestyle you've been dreaming of. The heated in-ground pool, stamped concrete patio, mature landscaping, irrigation system & expansive yard create an incredible setting for summer entertaining, family gatherings, or simply relaxing in your own private oasis. The second floor offers three spacious bedrooms, including a primary suite with a private full bath, while two additional bedrooms share a full bathroom. The finished walkout lower level adds outstanding flexibility with a fourth bedroom featuring an egress window, a 3/4 bath, and a bonus room ideal for a home office, media room, fitness space, playroom, or guest suite. Thoughtfully maintained and extensively updated, this home offers peace of mind with a brand new roof with transferable 50-year warranty, newer boiler, renovated bathrooms, updated laundry room, repaved driveway, hardwood flooring, heated pool with a new pump, and numerous additional improvements throughout. Just minutes from Amherst Village, top-rated schools, shopping, restaurants & more. Homes that combine this level of charm, quality, lifestyle, and location are rarely available.

4
beds

4
baths

3,153 Sq.Ft. LIVING AREA

0.53 Acres lot

Jennifer Lawrence

Jennifer Lawrence

Features & Amenities

Interior

  • total bedrooms4
  • Total bathrooms4
  • full bathrooms2
  • three quarter bathroom1
  • half bathroom1

Area & Lot

  • Status Sold
  • Date Sold September 9, 2026
  • Living Area3,153 Sq.Ft.
  • Total Area3,930 Sq.Ft.
  • Lot Area0.53 Acres
  • MLS® ID5101140
  • TypeResidential
  • YEAR BUILT1995
  • NeighborhoodHollis

Exterior

  • Garage Space2.0
  • roofAsphalt Shingle
  • lot featuresNear Golf Course, Open, Near School(s), Near Shopping, Near Country Club, Wooded, Level, Landscaped
  • HEAT TYPEOil, Hot Water
  • AIR CONDITIONINGCentral AC
  • sewerPrivate

Financial

  • Sales Price$840,000

Hollis

Explore

Work With Us

Experience a higher standard of real estate service built on trust, expertise, and lasting relationships. Every client receives personalized attention, strategic advice, and unwavering support designed to deliver exceptional results in today's market.

Follow Me on Instagram