Leave a Message

Thank you for your message. We will be in touch with you shortly.

2 Barrington Way
2 Barrington Way
2 Barrington Way
2 Barrington Way
2 Barrington Way
2 Barrington Way
2 Barrington Way
2 Barrington Way
2 Barrington Way
2 Barrington Way
2 Barrington Way
2 Barrington Way
2 Barrington Way
2 Barrington Way
2 Barrington Way
2 Barrington Way
2 Barrington Way
2 Barrington Way
2 Barrington Way
2 Barrington Way
SEE ALL PHOTOS
2 Barrington Way
2 Barrington Way
2 Barrington Way
2 Barrington Way
2 Barrington Way
2 Barrington Way
2 Barrington Way
2 Barrington Way
2 Barrington Way
2 Barrington Way
2 Barrington Way
2 Barrington Way
2 Barrington Way
2 Barrington Way
2 Barrington Way
2 Barrington Way
2 Barrington Way
2 Barrington Way
2 Barrington Way
2 Barrington Way
Bought with Jennifer Lawrence with Duston Leddy Real Estate and Listed by Laura Roussel with Roussel Realty, LLC 603-557-1117
Sold

2 Barrington Way

2 Barrington Way, Amherst, NH 03055

$1,575,000
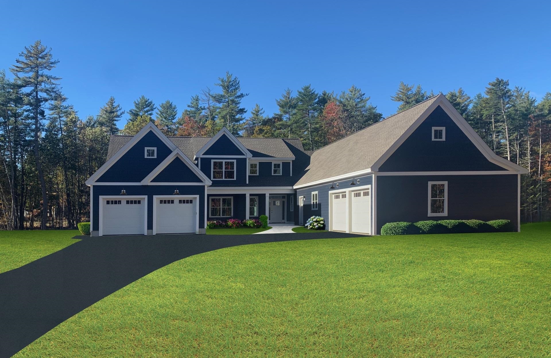
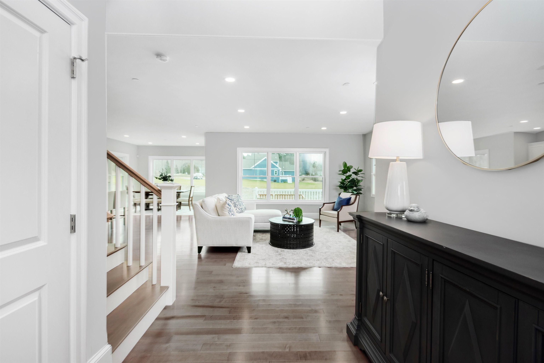
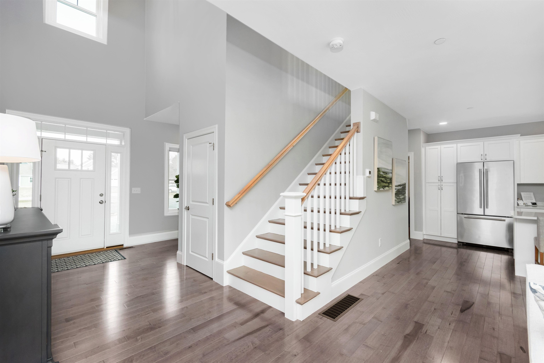
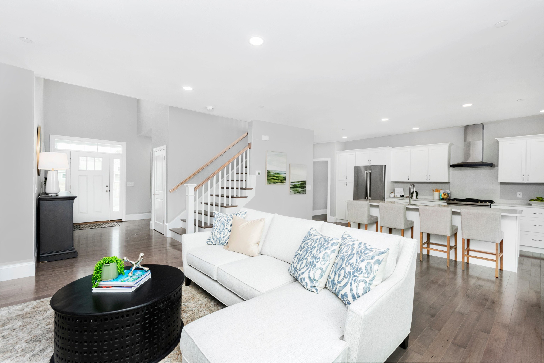
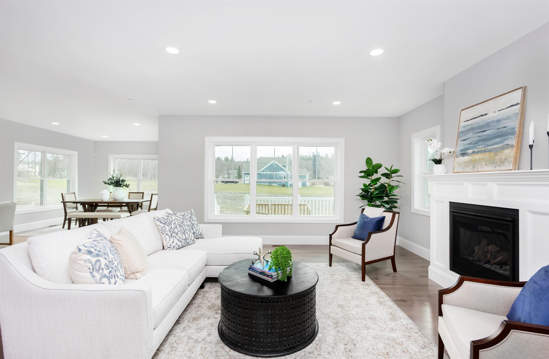
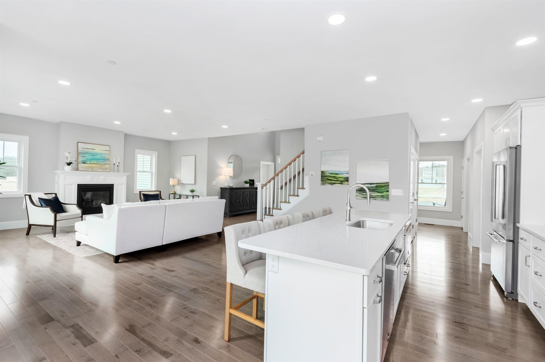
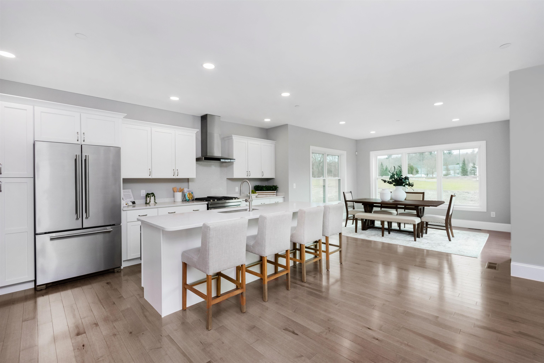
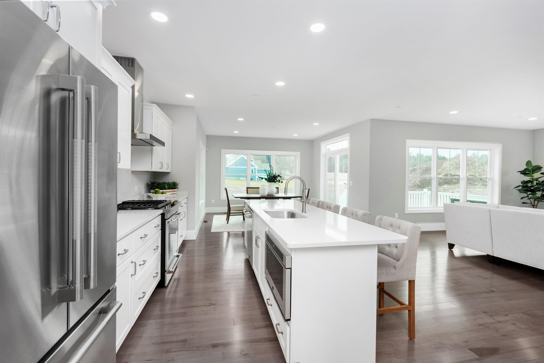
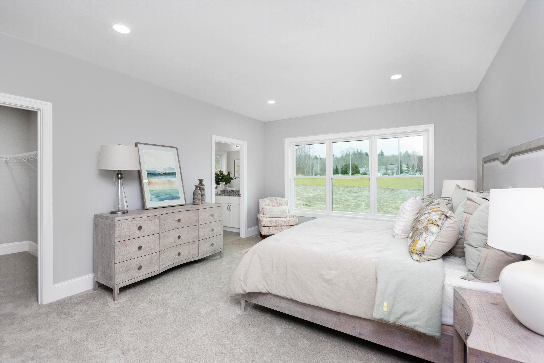
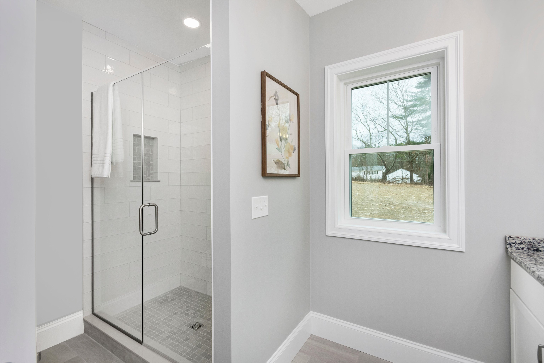
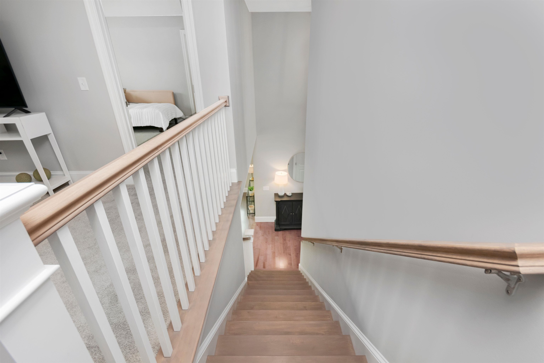
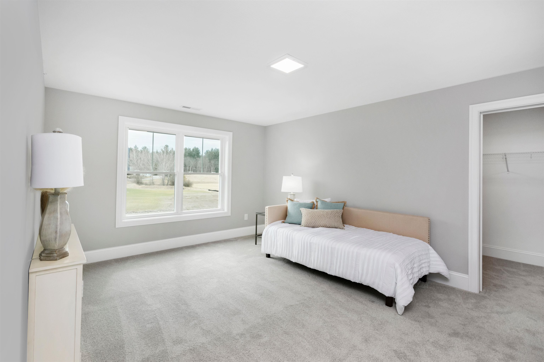
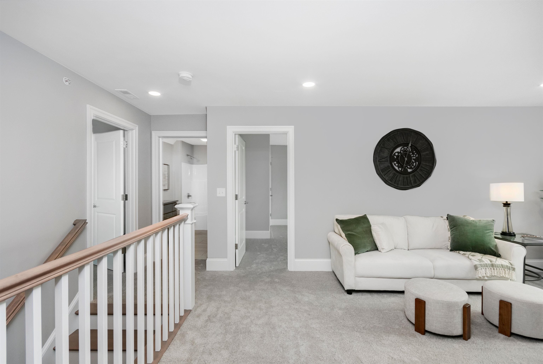
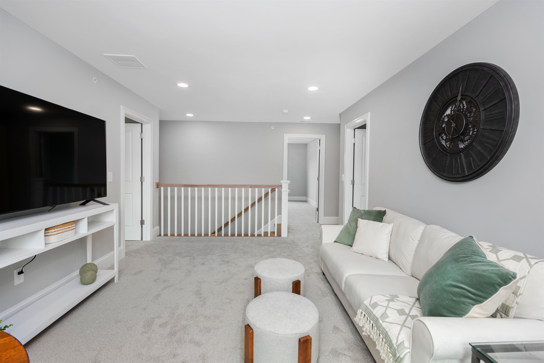
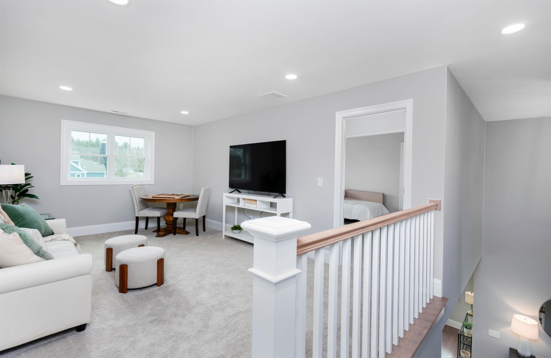
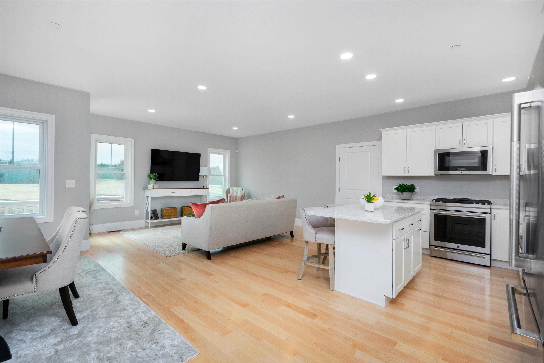
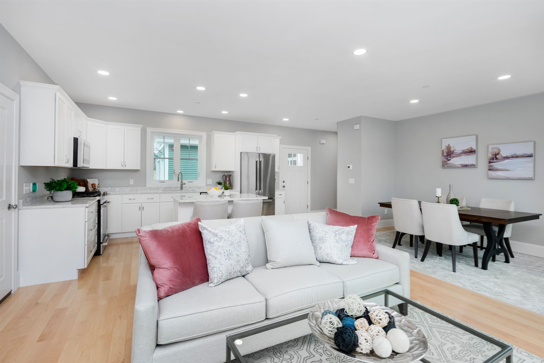
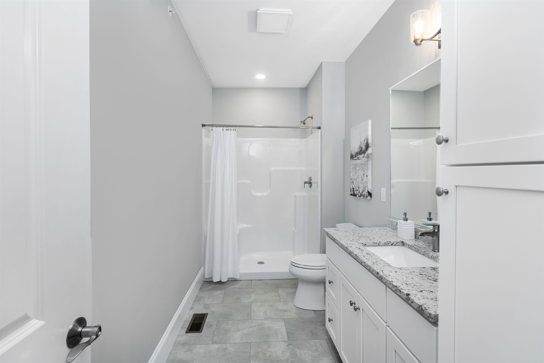
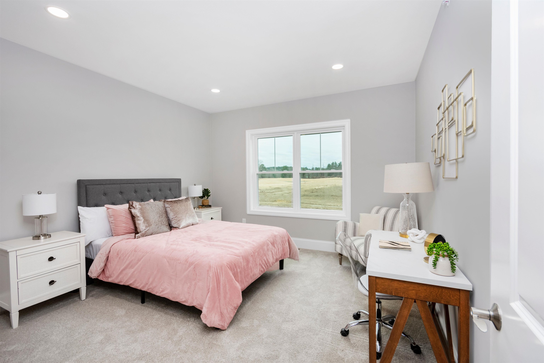
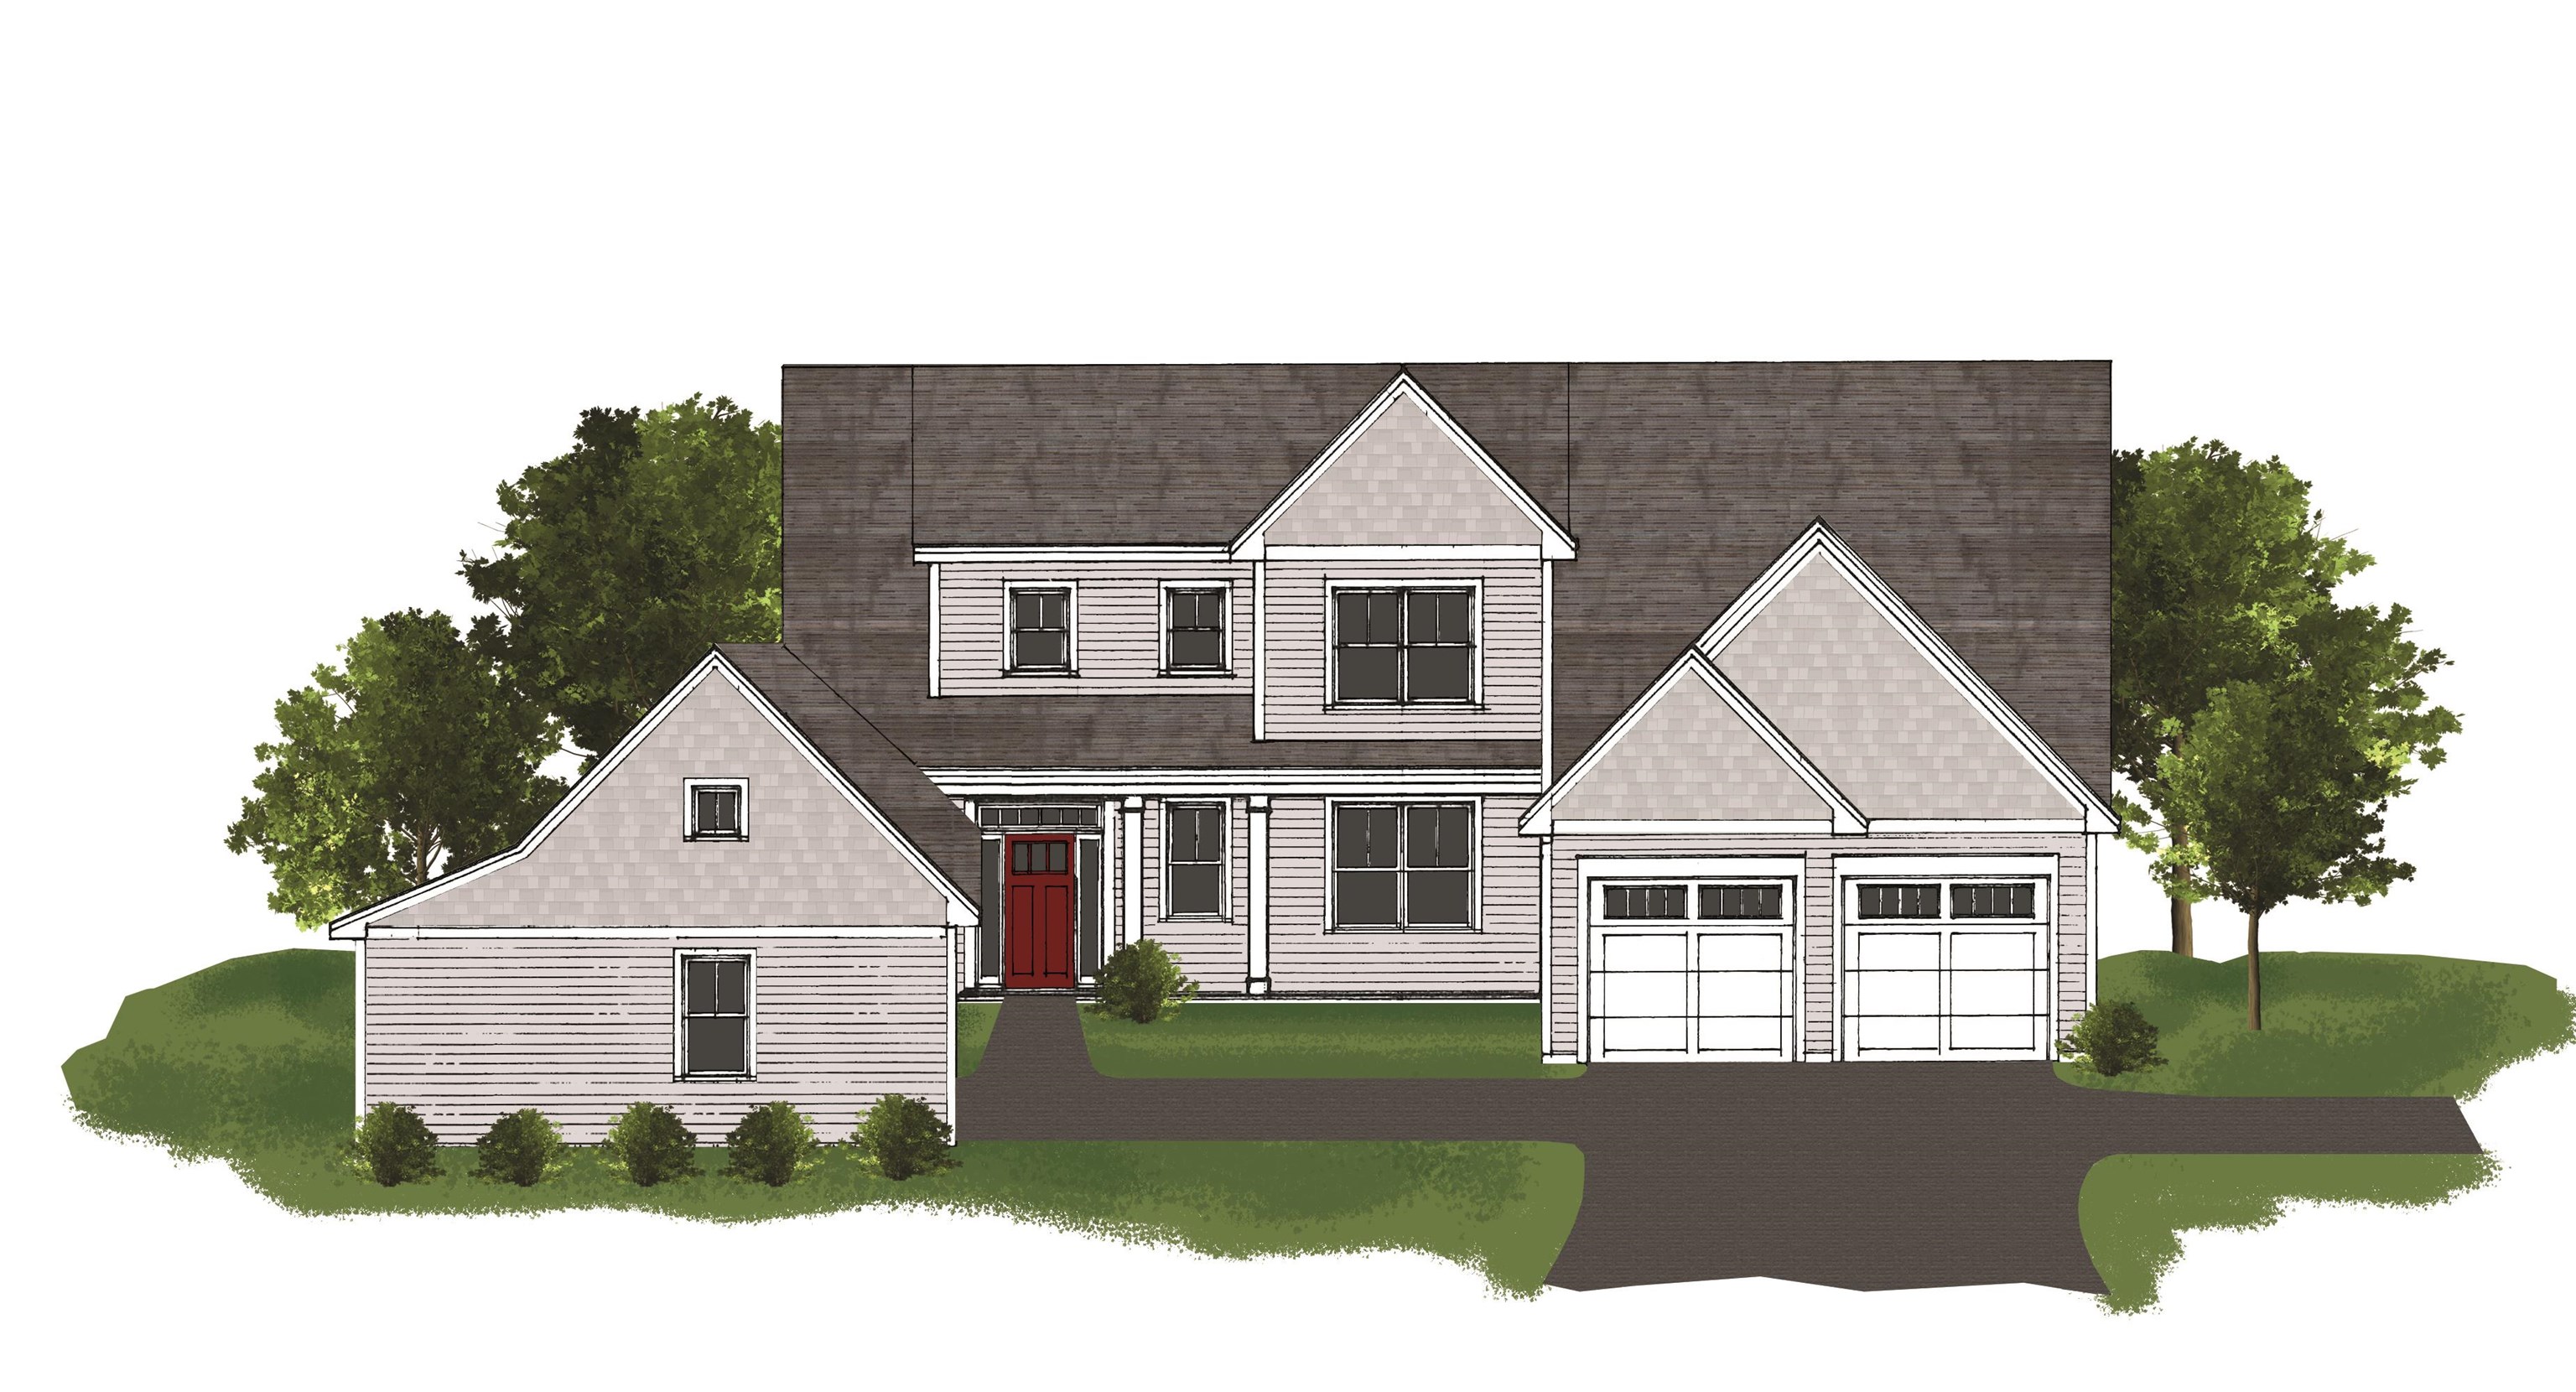
Grand Opening of our new Model Home! Meet "The Georgia" Etchstone Properties' newest design. This sprawling main home with a two car garage features an open concept great room, kitchen, and dining area. Also on the first floor is a primary suite with private bath that features a large vanity with quartz counters, double sinks, tiled shower with frameless glass door, and a great walk in closet. The office and laundry room finish off the first floor. The second floor features three bedrooms, two baths, and an additional family room. Wait, there's more! Attached to the main home is an accessary dwelling unit with private entrance, two car garage, two bedrooms, and a tiled shower. A large open kitchen, living room, and dining area complete the ADU. Quality features in both include first floor 9ft ceilings, JennAir appliances, and hardwood flooring on the first floor main living areas. Central air, large maintenance free decks, and so much more! Pictures are of a previous model home.

6
beds

5
baths

4,147 Sq.Ft. LIVING AREA

2.01 Acres lot

Jennifer Lawrence

Jennifer Lawrence

Features & Amenities

Interior

  • total bedrooms6
  • Total bathrooms5
  • full bathroom1
  • three quarter bathrooms3
  • half bathroom1
  • Laundry room 1st Floor Laundry
  • Flooring Carpet, Hardwood, Tile, Vinyl Plank
  • Fireplace Gas Fireplace
  • APPLIANCES ENERGY STAR Qual Dishwshr, Microwave, Gas Range, ENERGY STAR Qual Fridge, Vented Exhaust Fan
  • other interior Features Kitchen Island, Walk-in Closet, Vaulted Ceiling, Walk-in Pantry

Area & Lot

  • Status Sold
  • Date Sold August 14, 2026
  • Living Area4,147 Sq.Ft.
  • Total Area7,162 Sq.Ft.
  • Lot Area2.01 Acres
  • MLS® ID5080379
  • TypeResidential
  • YEAR BUILT2025
  • NeighborhoodAmherst
  • Elementary SchoolClark Elementary School
  • Middle SchoolAmherst Middle
  • High SchoolSouhegan High School
  • School DistrictAmherst Sch District SAU #39

Exterior

  • STORIES2
  • Garage Space4.0
  • roofArchitectural Shingle
  • lot featuresLevel
  • HEAT TYPEForced Air
  • AIR CONDITIONINGCentral AC
  • sewerPrivate

Financial

  • Sales Price$1,575,000

Amherst

Explore

Work With Us

Experience a higher standard of real estate service built on trust, expertise, and lasting relationships. Every client receives personalized attention, strategic advice, and unwavering support designed to deliver exceptional results in today's market.

Follow Me on Instagram