Leave a Message

Thank you for your message. We will be in touch with you shortly.

20 Martingale Road
20 Martingale Road
20 Martingale Road
20 Martingale Road
20 Martingale Road
20 Martingale Road
20 Martingale Road
20 Martingale Road
20 Martingale Road
20 Martingale Road
20 Martingale Road
20 Martingale Road
20 Martingale Road
20 Martingale Road
20 Martingale Road
20 Martingale Road
20 Martingale Road
20 Martingale Road
20 Martingale Road
20 Martingale Road
20 Martingale Road
20 Martingale Road
20 Martingale Road
20 Martingale Road
20 Martingale Road
20 Martingale Road
20 Martingale Road
20 Martingale Road
20 Martingale Road
20 Martingale Road
20 Martingale Road
20 Martingale Road
20 Martingale Road
20 Martingale Road
20 Martingale Road
20 Martingale Road
20 Martingale Road
20 Martingale Road
20 Martingale Road
20 Martingale Road
20 Martingale Road
20 Martingale Road
20 Martingale Road
20 Martingale Road
20 Martingale Road
20 Martingale Road
20 Martingale Road
20 Martingale Road
20 Martingale Road
20 Martingale Road
20 Martingale Road
20 Martingale Road
20 Martingale Road
20 Martingale Road
20 Martingale Road
20 Martingale Road
SEE ALL PHOTOS
20 Martingale Road
20 Martingale Road
20 Martingale Road
20 Martingale Road
20 Martingale Road
20 Martingale Road
20 Martingale Road
20 Martingale Road
20 Martingale Road
20 Martingale Road
20 Martingale Road
20 Martingale Road
20 Martingale Road
20 Martingale Road
20 Martingale Road
20 Martingale Road
20 Martingale Road
20 Martingale Road
20 Martingale Road
20 Martingale Road
20 Martingale Road
20 Martingale Road
20 Martingale Road
20 Martingale Road
20 Martingale Road
20 Martingale Road
20 Martingale Road
20 Martingale Road
20 Martingale Road
20 Martingale Road
20 Martingale Road
20 Martingale Road
20 Martingale Road
20 Martingale Road
20 Martingale Road
20 Martingale Road
20 Martingale Road
20 Martingale Road
20 Martingale Road
20 Martingale Road
20 Martingale Road
20 Martingale Road
20 Martingale Road
20 Martingale Road
20 Martingale Road
20 Martingale Road
20 Martingale Road
20 Martingale Road
20 Martingale Road
20 Martingale Road
20 Martingale Road
20 Martingale Road
20 Martingale Road
20 Martingale Road
20 Martingale Road
20 Martingale Road
Listed by Jennifer Lawrence with Duston Leddy Real Estate Cell: 603-721-1033
Sold

20 Martingale Road

20 Martingale Road, Amherst, NH 03031

$1,125,000
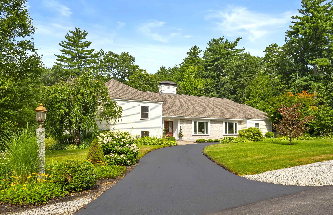
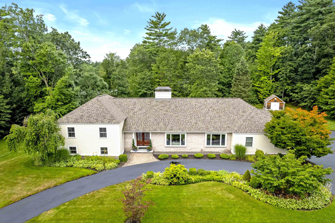
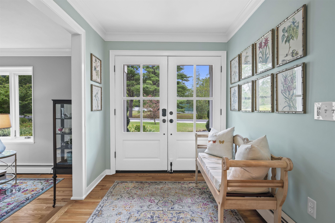
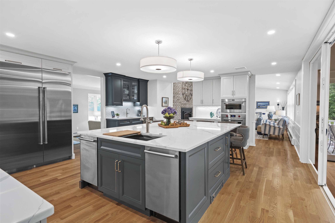
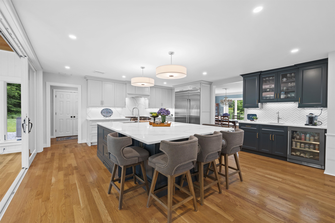
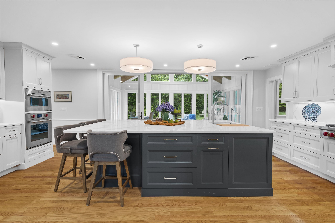
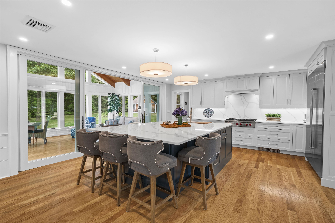
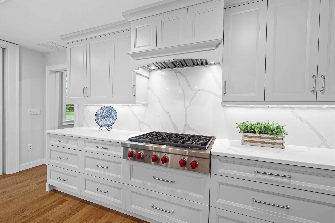
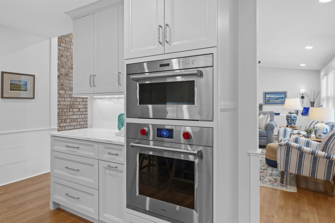
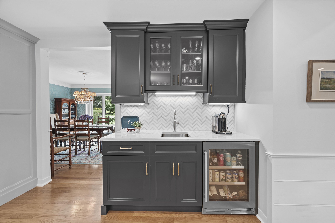
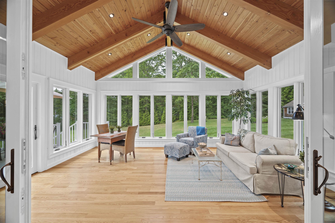
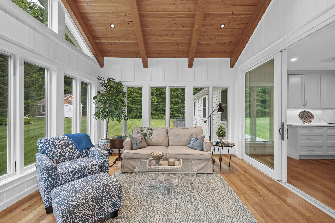
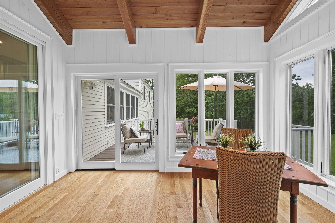
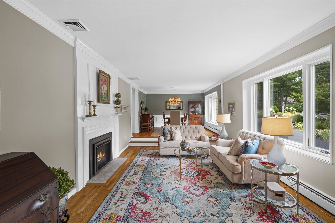
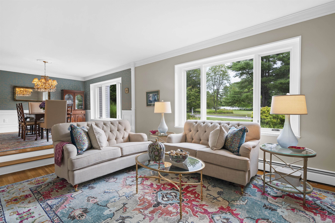

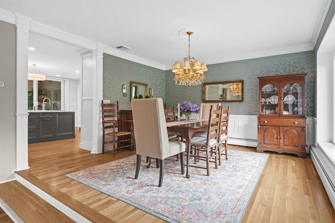
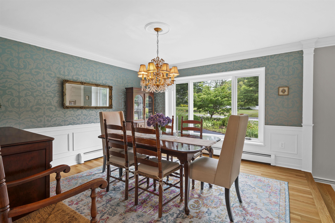
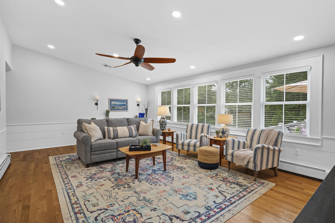
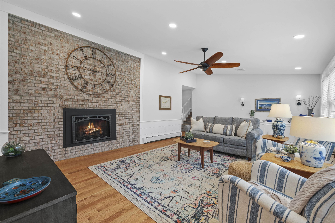
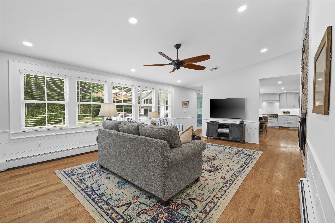
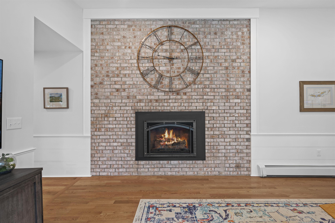
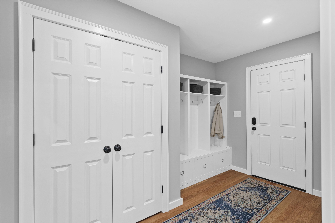
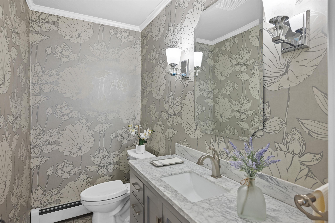
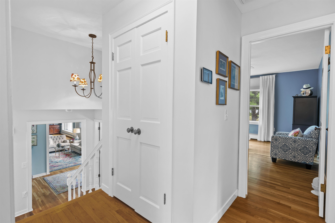
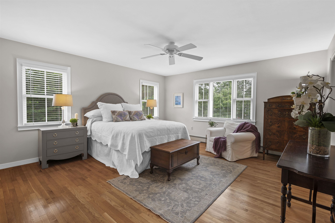
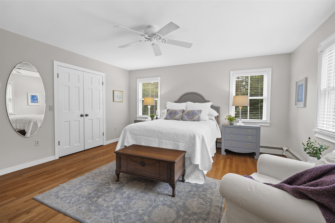
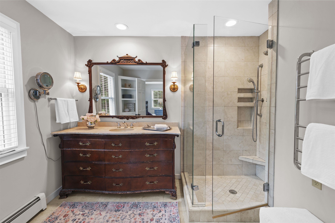
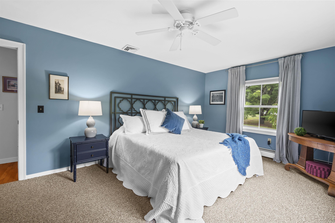
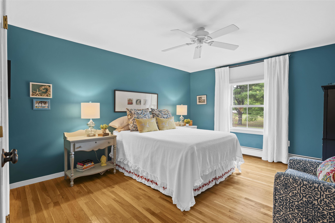
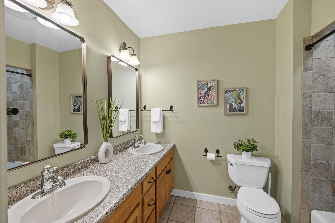
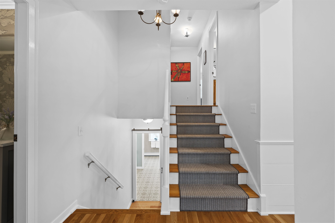
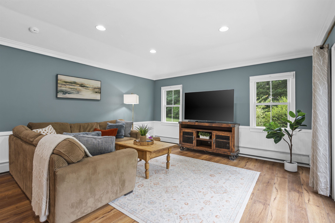
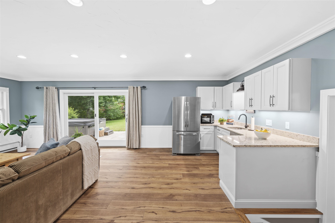
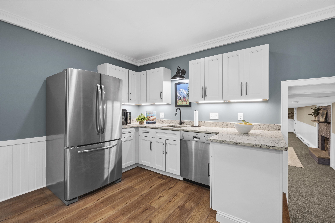
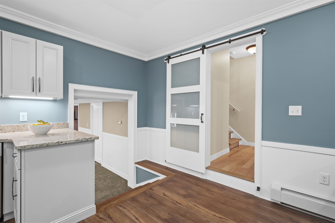
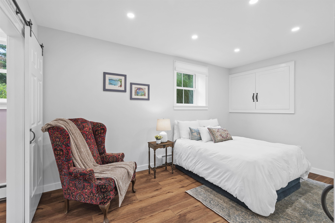
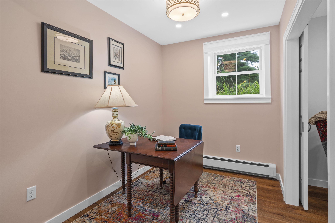
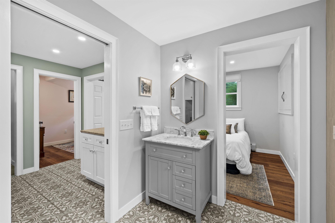
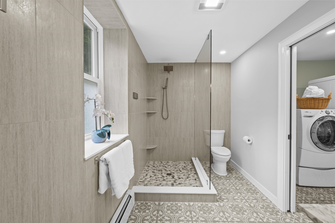
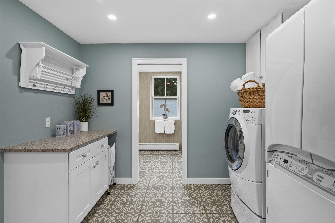
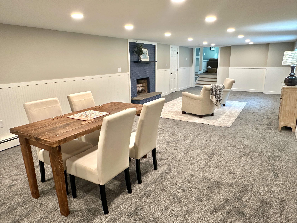
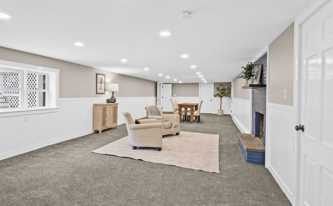
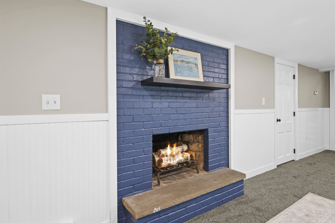
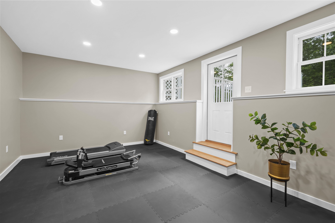
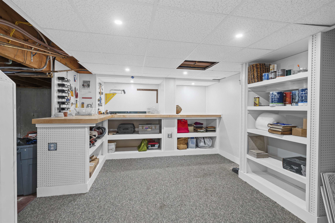
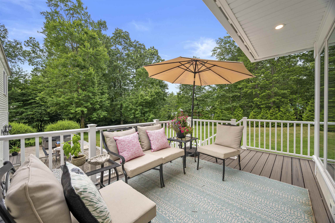
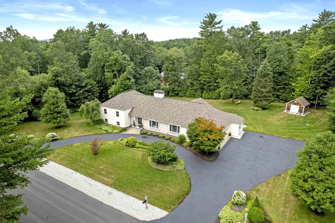
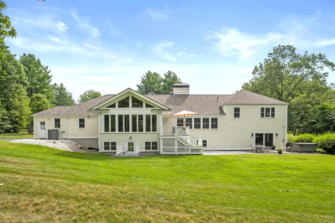
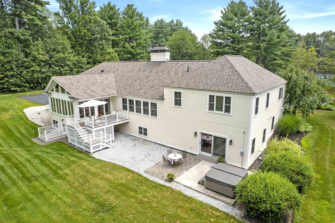
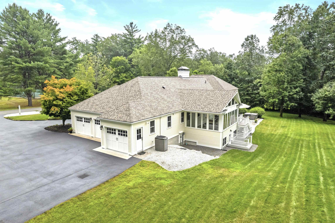
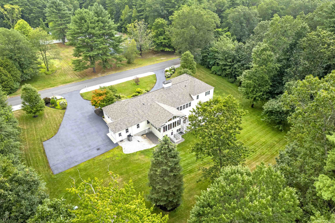
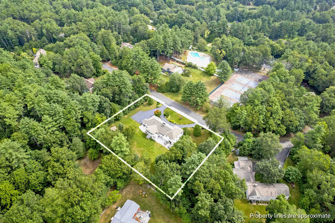
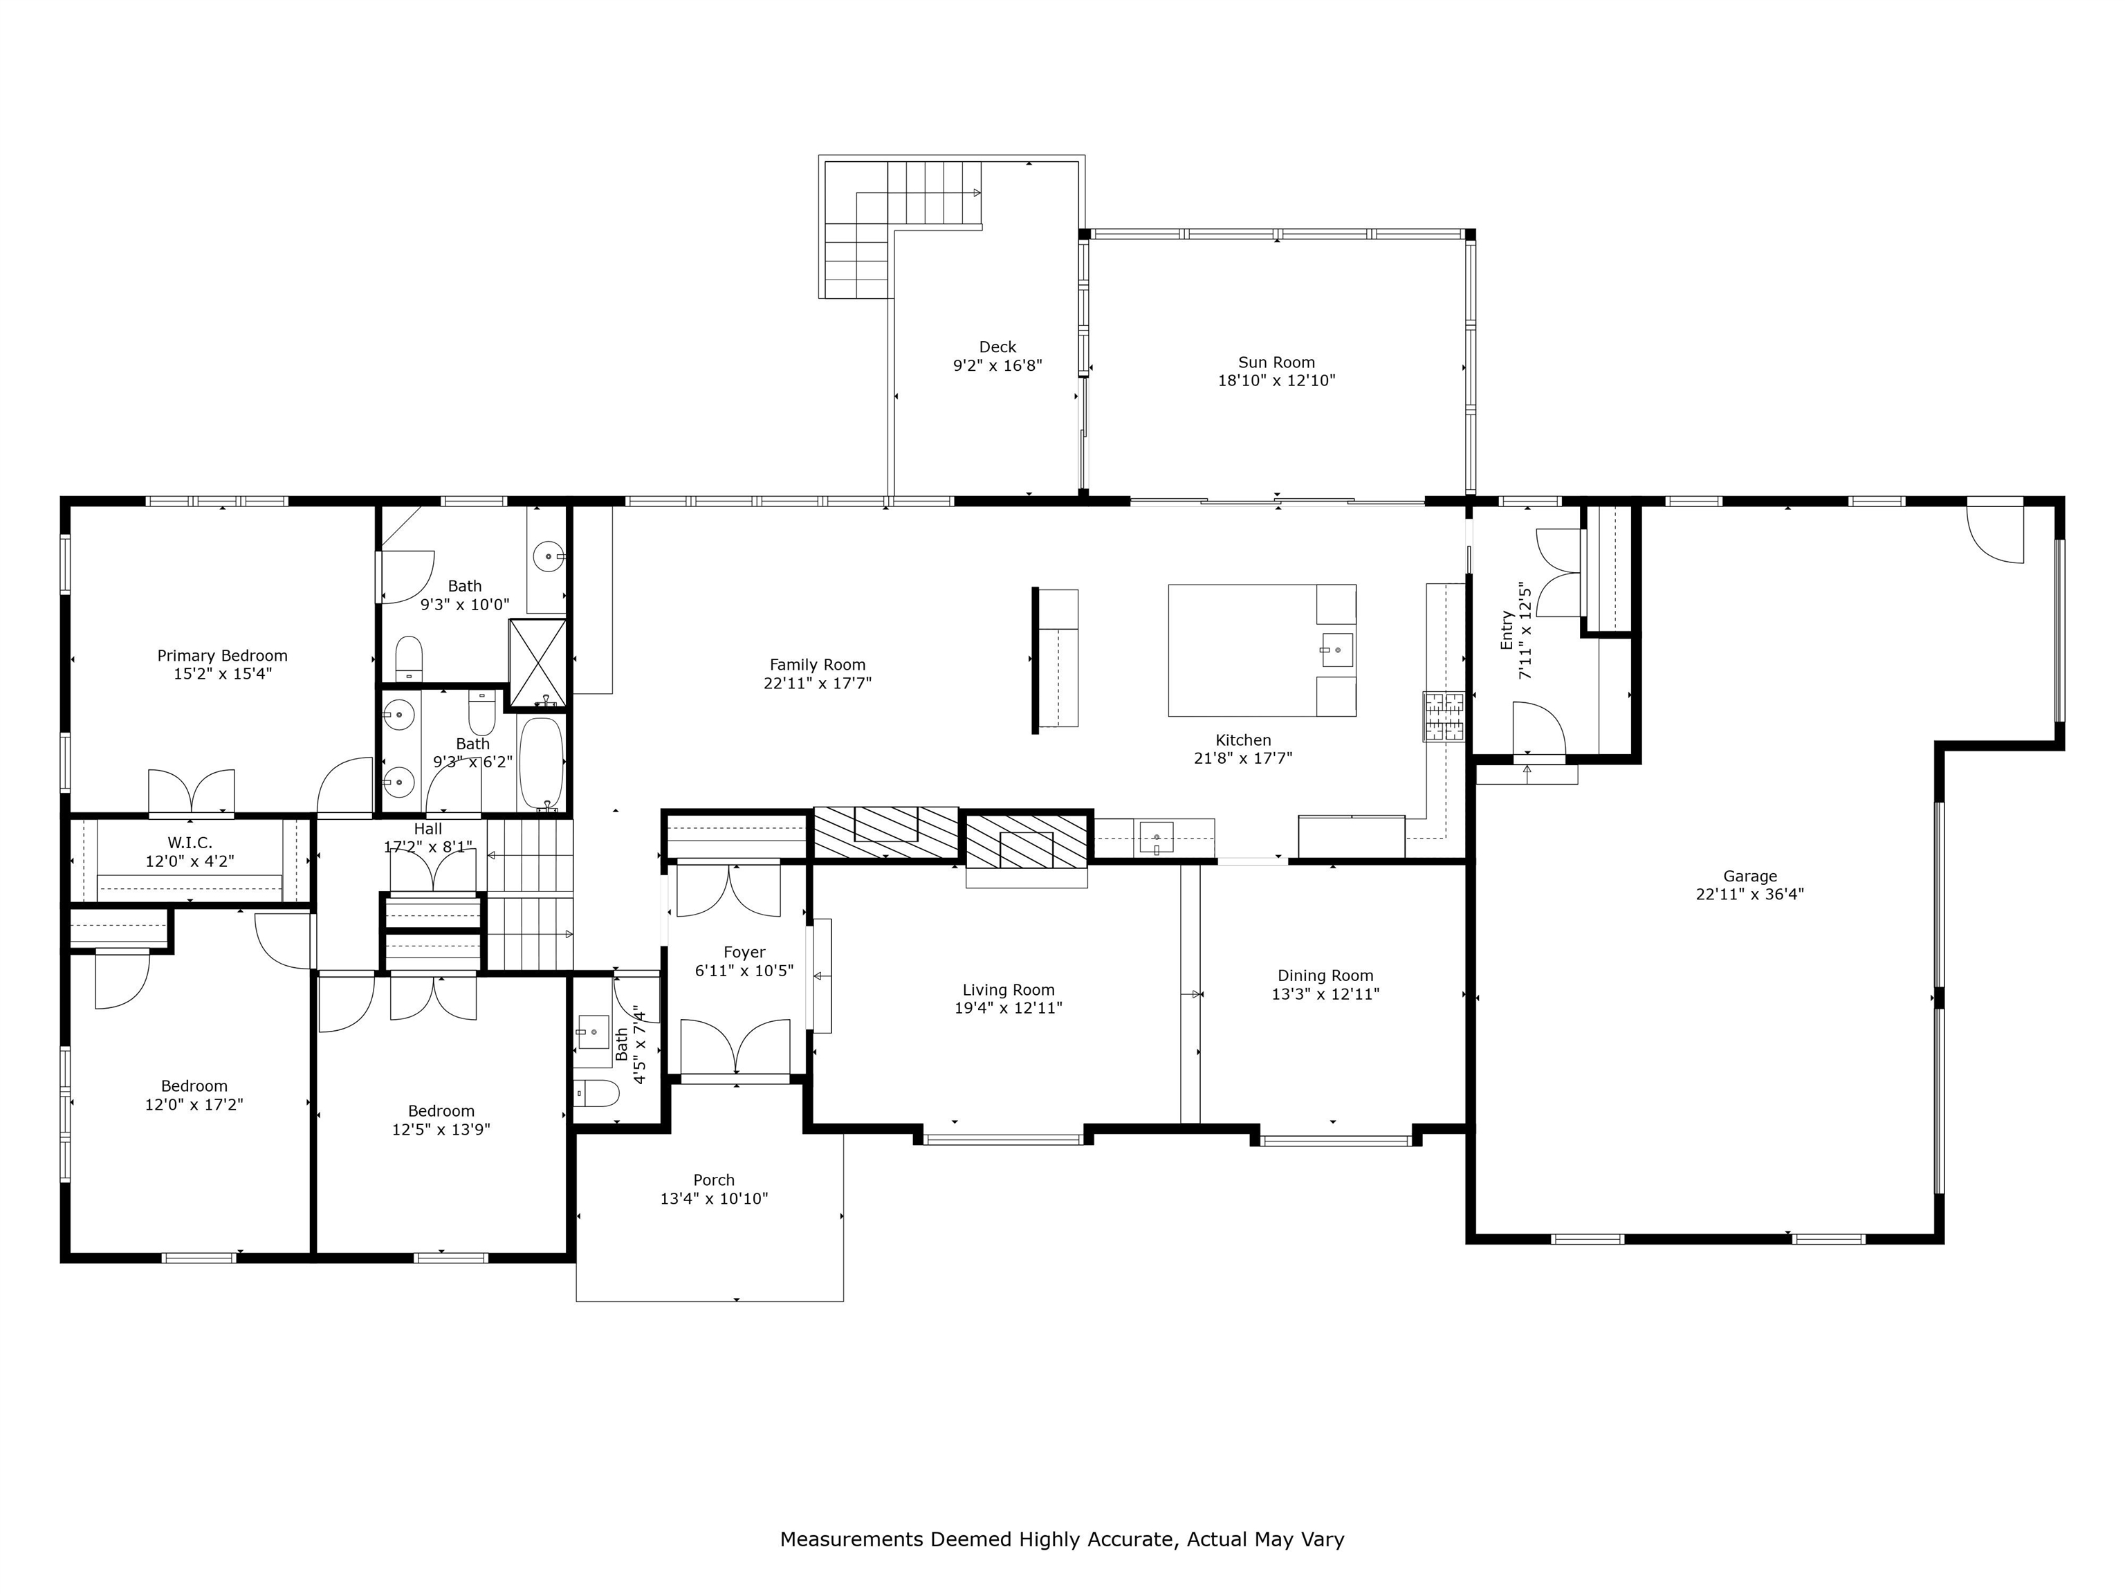
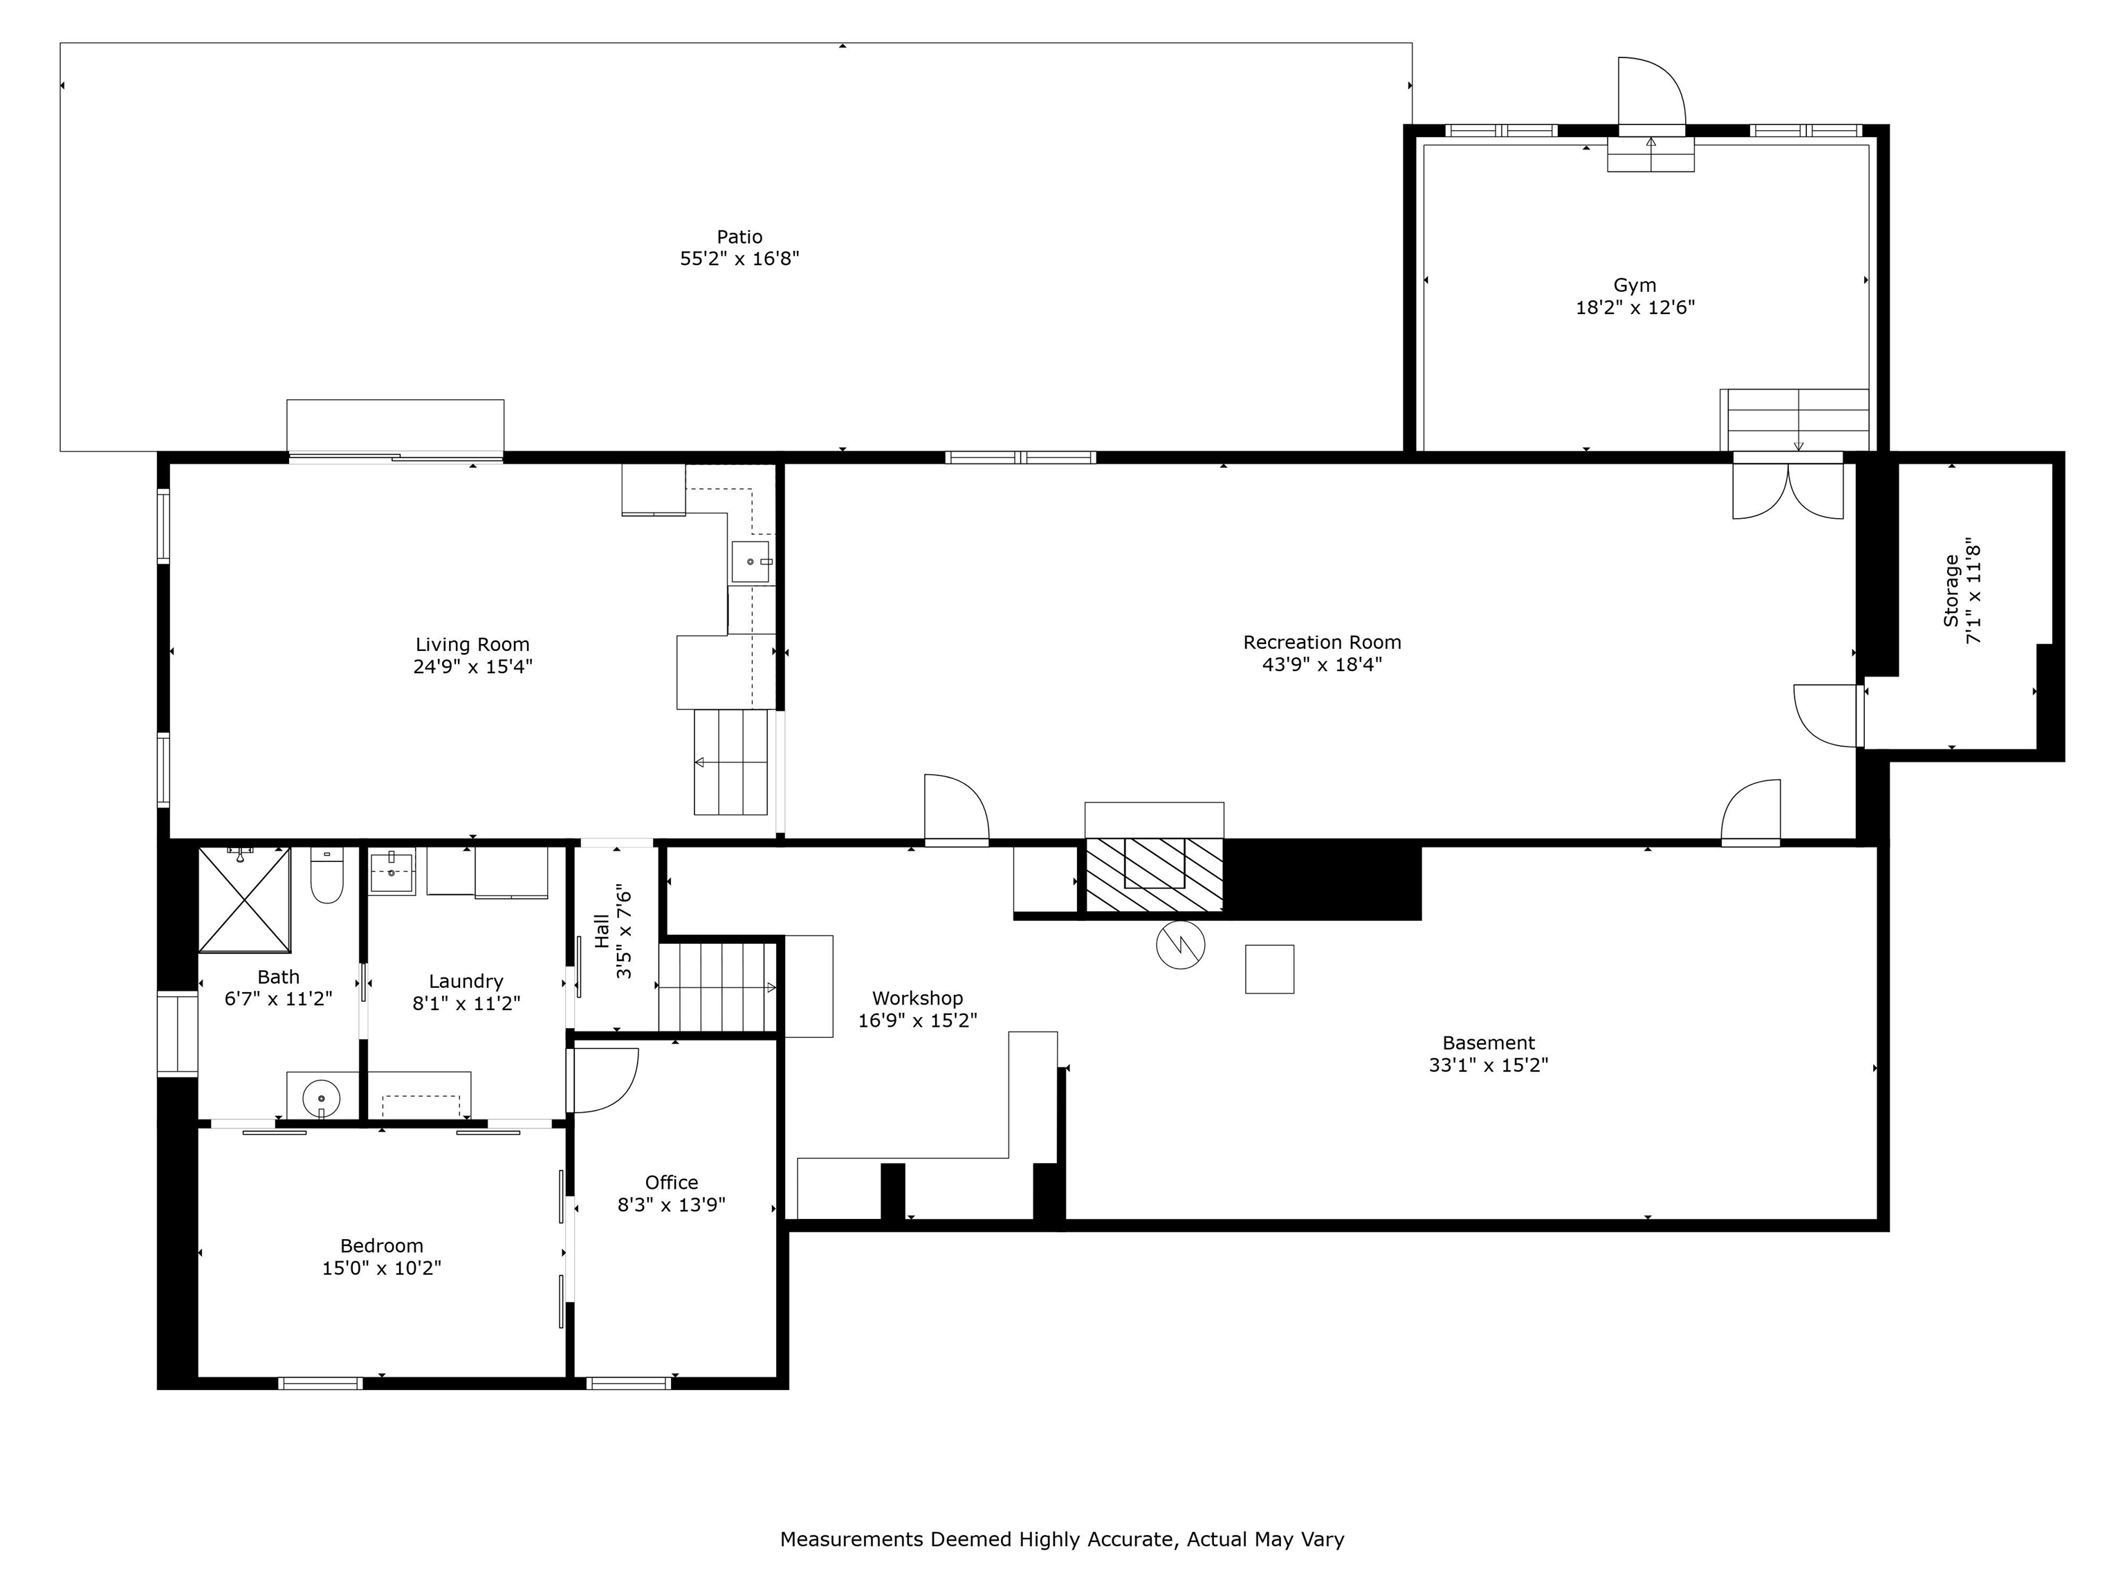
Meticulously rebuilt from the studs, this exquisite Jasper Valley home is the perfect combination of tasteful character, modern amenities and glamorous magazine-cover styling. From the professionally landscaped grounds and circular driveway enter the foyer thru glass front double doors and make your way to the jaw-dropping CHEF'S KITCHEN including WOLF/SUB-ZERO appliances, QUARTZ countertops & backsplash, a massive island offering 2 dishwashers! From here enjoy the view via an equally impressive SUNROOM with exposed beams, vaulted ceiling and so many windows for a view of the MANICURED BACK YARD. A bright family room w/vaulted ceilings, built-ins and gas fireplace companions well with the elegant formal dining room and living room incl tall windows and GAS FIREPLACE w/custom mantel. Note the pretty powder room near the half-flight of stairs up to a spacious primary bedroom suite w/antique vanity and tile shower along with 2 other well-sized bedrooms and full bathroom w/tub. Downstairs find the perfect IN-LAW / ADU w/stainless & granite kitchen, living room w/fireplace and slider to the back patio, a bedroom with walk-in closet or OFFICE adjoining a granite & tile 3/4 bathroom. Also find a stylish LAUNDRY ROOM w/folding space, a large REC ROOM that accommodates ping pong AND a pool table, plus GYM w/outside access, WORKSHOP and more storage. Newer roof, systems and stand-by generator--near the swim/tennis club, 5min to TOP SCHOOLS and the Village, 10min to stores--this is IT!

4
beds

4
baths

4,414 Sq.Ft. LIVING AREA

1.05 Acres lot

Features & Amenities

Interior

  • total bedrooms4
  • Total bathrooms4
  • full bathroom1
  • three quarter bathrooms2
  • half bathroom1
  • Laundry room Laundry Hook-ups
  • Flooring Carpet, Hardwood, Tile
  • Fireplace 3+ Fireplaces, Gas Fireplace, Wood Fireplace
  • APPLIANCES Gas Cooktop, Dishwasher, Range Hood, Microwave, Wall Oven, Refrigerator, Wine Cooler, Water Heater
  • other interior Features Vaulted Ceiling, Indoor Storage, Walk-in Closet, Kitchen Island, Ceiling Fan

Area & Lot

  • Status Sold
  • Date Sold September 22, 2025
  • Living Area4,414 Sq.Ft.
  • Total Area5,140 Sq.Ft.
  • Lot Area1.05 Acres
  • MLS® ID5054444
  • TypeResidential
  • YEAR BUILT1972
  • NeighborhoodAmherst
  • Elementary SchoolClark Elementary School
  • Middle SchoolAmherst Middle
  • High SchoolSouhegan High School
  • School DistrictAmherst Sch District SAU #39

Exterior

  • STORIES1
  • Garage Space3.0
  • roofAsphalt Shingle
  • lot featuresLandscaped, Near Golf Course, Sloping, Near Country Club
  • HEAT TYPEOil, Baseboard, Hot Water
  • AIR CONDITIONINGCentral AC
  • sewerLeach Field, Private, Septic
  • HOA AmenitiesLandscaping, Common Acreage

Financial

  • Sales Price$1,125,000
  • Real Estate Tax $12,978/yr
  • HOA $200/yr

Amherst

Explore

Work With Us

Experience a higher standard of real estate service built on trust, expertise, and lasting relationships. Every client receives personalized attention, strategic advice, and unwavering support designed to deliver exceptional results in today's market.

Follow Me on Instagram