Leave a Message

Thank you for your message. We will be in touch with you shortly.

25 Hickory Drive
25 Hickory Drive
25 Hickory Drive
25 Hickory Drive
25 Hickory Drive
25 Hickory Drive
25 Hickory Drive
25 Hickory Drive
25 Hickory Drive
25 Hickory Drive
25 Hickory Drive
25 Hickory Drive
25 Hickory Drive
25 Hickory Drive
25 Hickory Drive
25 Hickory Drive
25 Hickory Drive
25 Hickory Drive
25 Hickory Drive
25 Hickory Drive
25 Hickory Drive
25 Hickory Drive
25 Hickory Drive
25 Hickory Drive
25 Hickory Drive
25 Hickory Drive
25 Hickory Drive
25 Hickory Drive
25 Hickory Drive
25 Hickory Drive
25 Hickory Drive
25 Hickory Drive
25 Hickory Drive
25 Hickory Drive
25 Hickory Drive
25 Hickory Drive
SEE ALL PHOTOS
25 Hickory Drive
25 Hickory Drive
25 Hickory Drive
25 Hickory Drive
25 Hickory Drive
25 Hickory Drive
25 Hickory Drive
25 Hickory Drive
25 Hickory Drive
25 Hickory Drive
25 Hickory Drive
25 Hickory Drive
25 Hickory Drive
25 Hickory Drive
25 Hickory Drive
25 Hickory Drive
25 Hickory Drive
25 Hickory Drive
25 Hickory Drive
25 Hickory Drive
25 Hickory Drive
25 Hickory Drive
25 Hickory Drive
25 Hickory Drive
25 Hickory Drive
25 Hickory Drive
25 Hickory Drive
25 Hickory Drive
25 Hickory Drive
25 Hickory Drive
25 Hickory Drive
25 Hickory Drive
25 Hickory Drive
25 Hickory Drive
25 Hickory Drive
25 Hickory Drive
Listed by Jennifer Lawrence with Duston Leddy Real Estate Cell: 603-721-1033
Sold

25 Hickory Drive

25 Hickory Drive, Amherst, NH 03031

$670,000
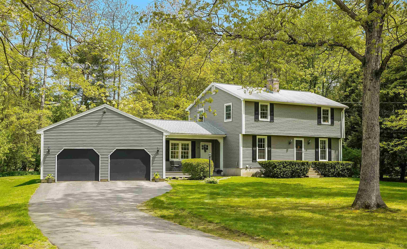
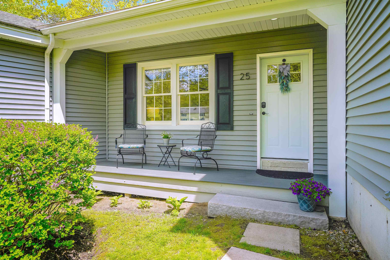
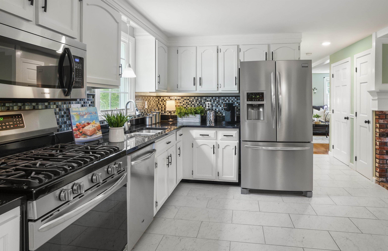
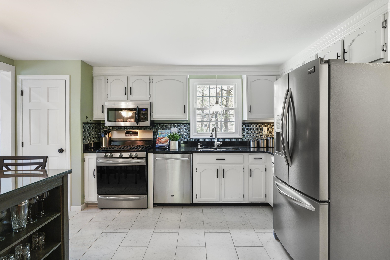
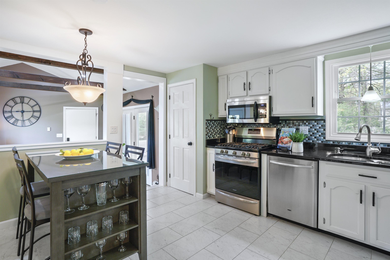
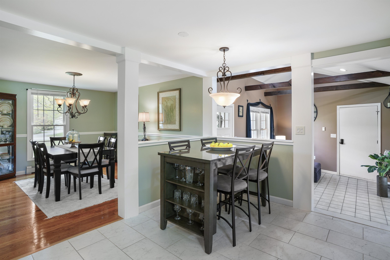
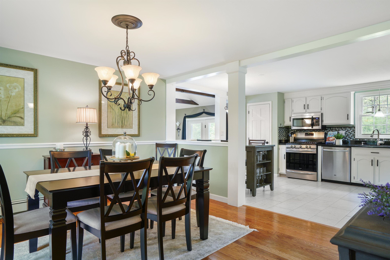
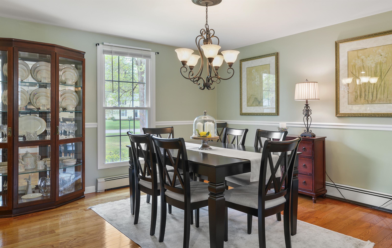
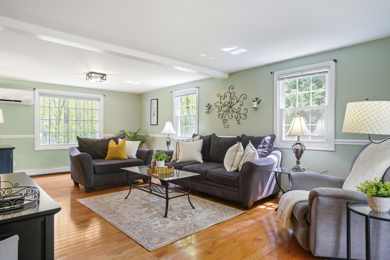
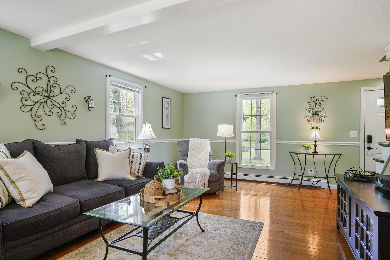
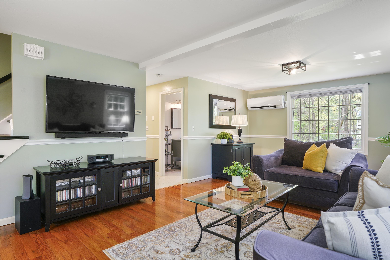
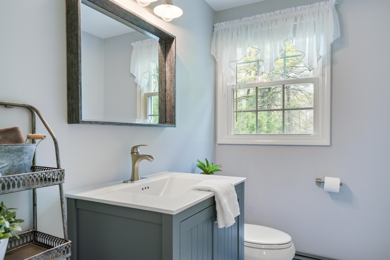
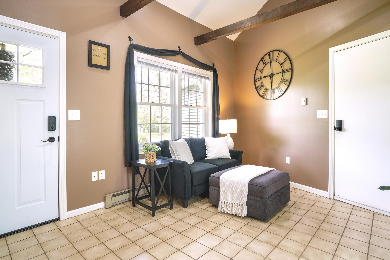
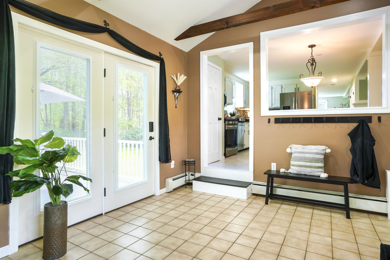
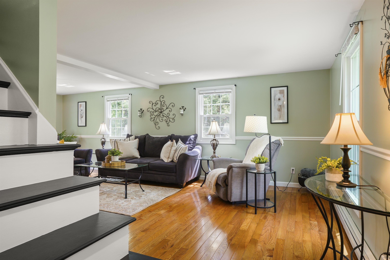
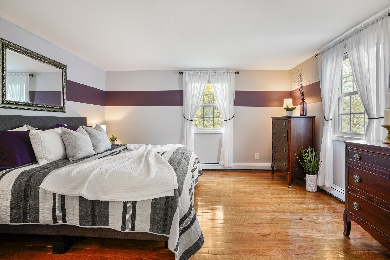
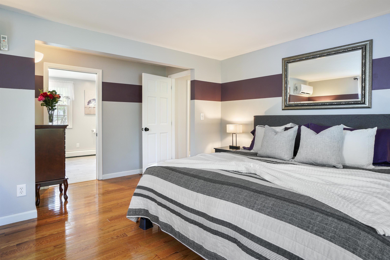
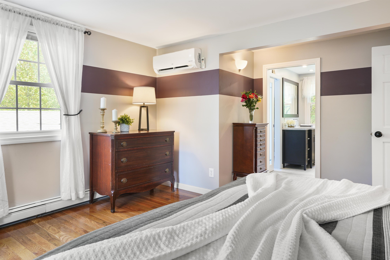
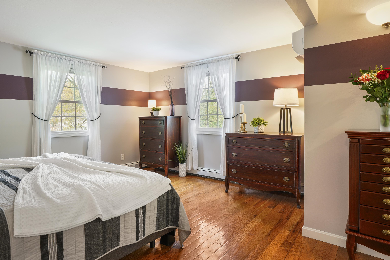
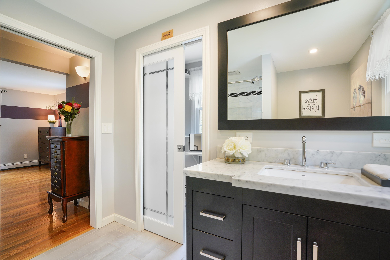
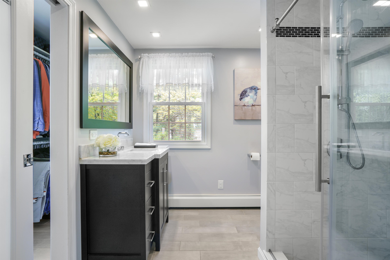
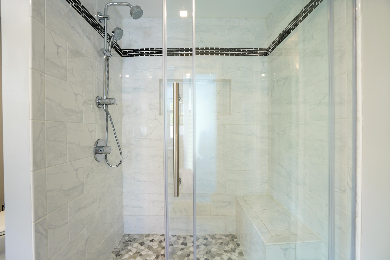
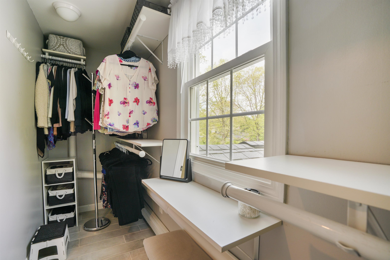
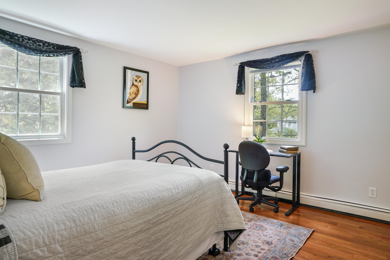
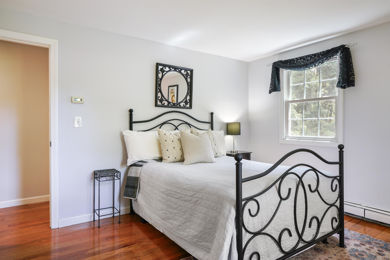
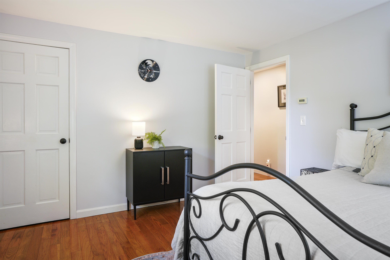
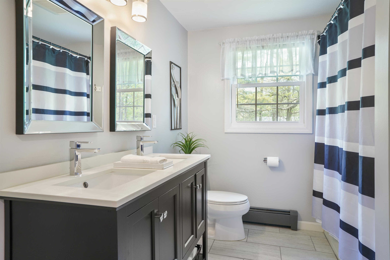
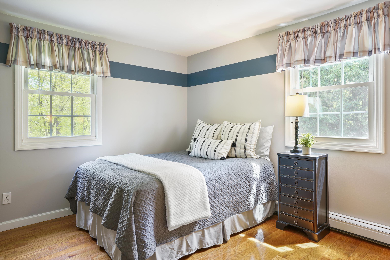
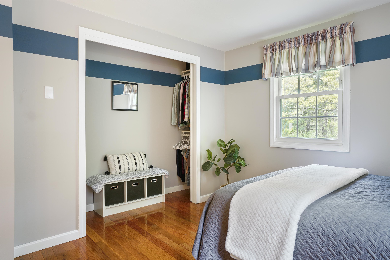
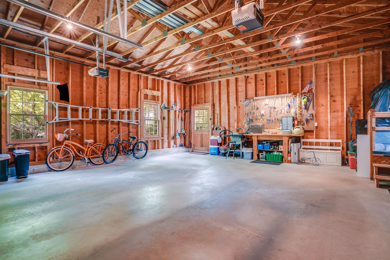
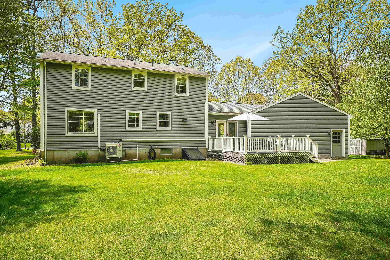
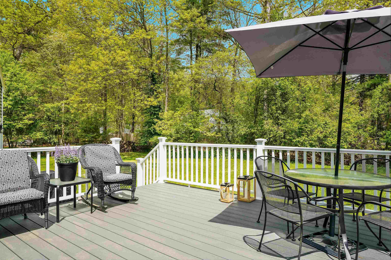
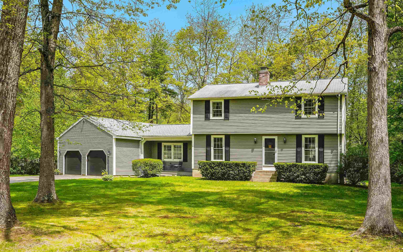
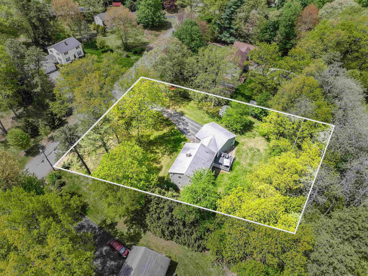
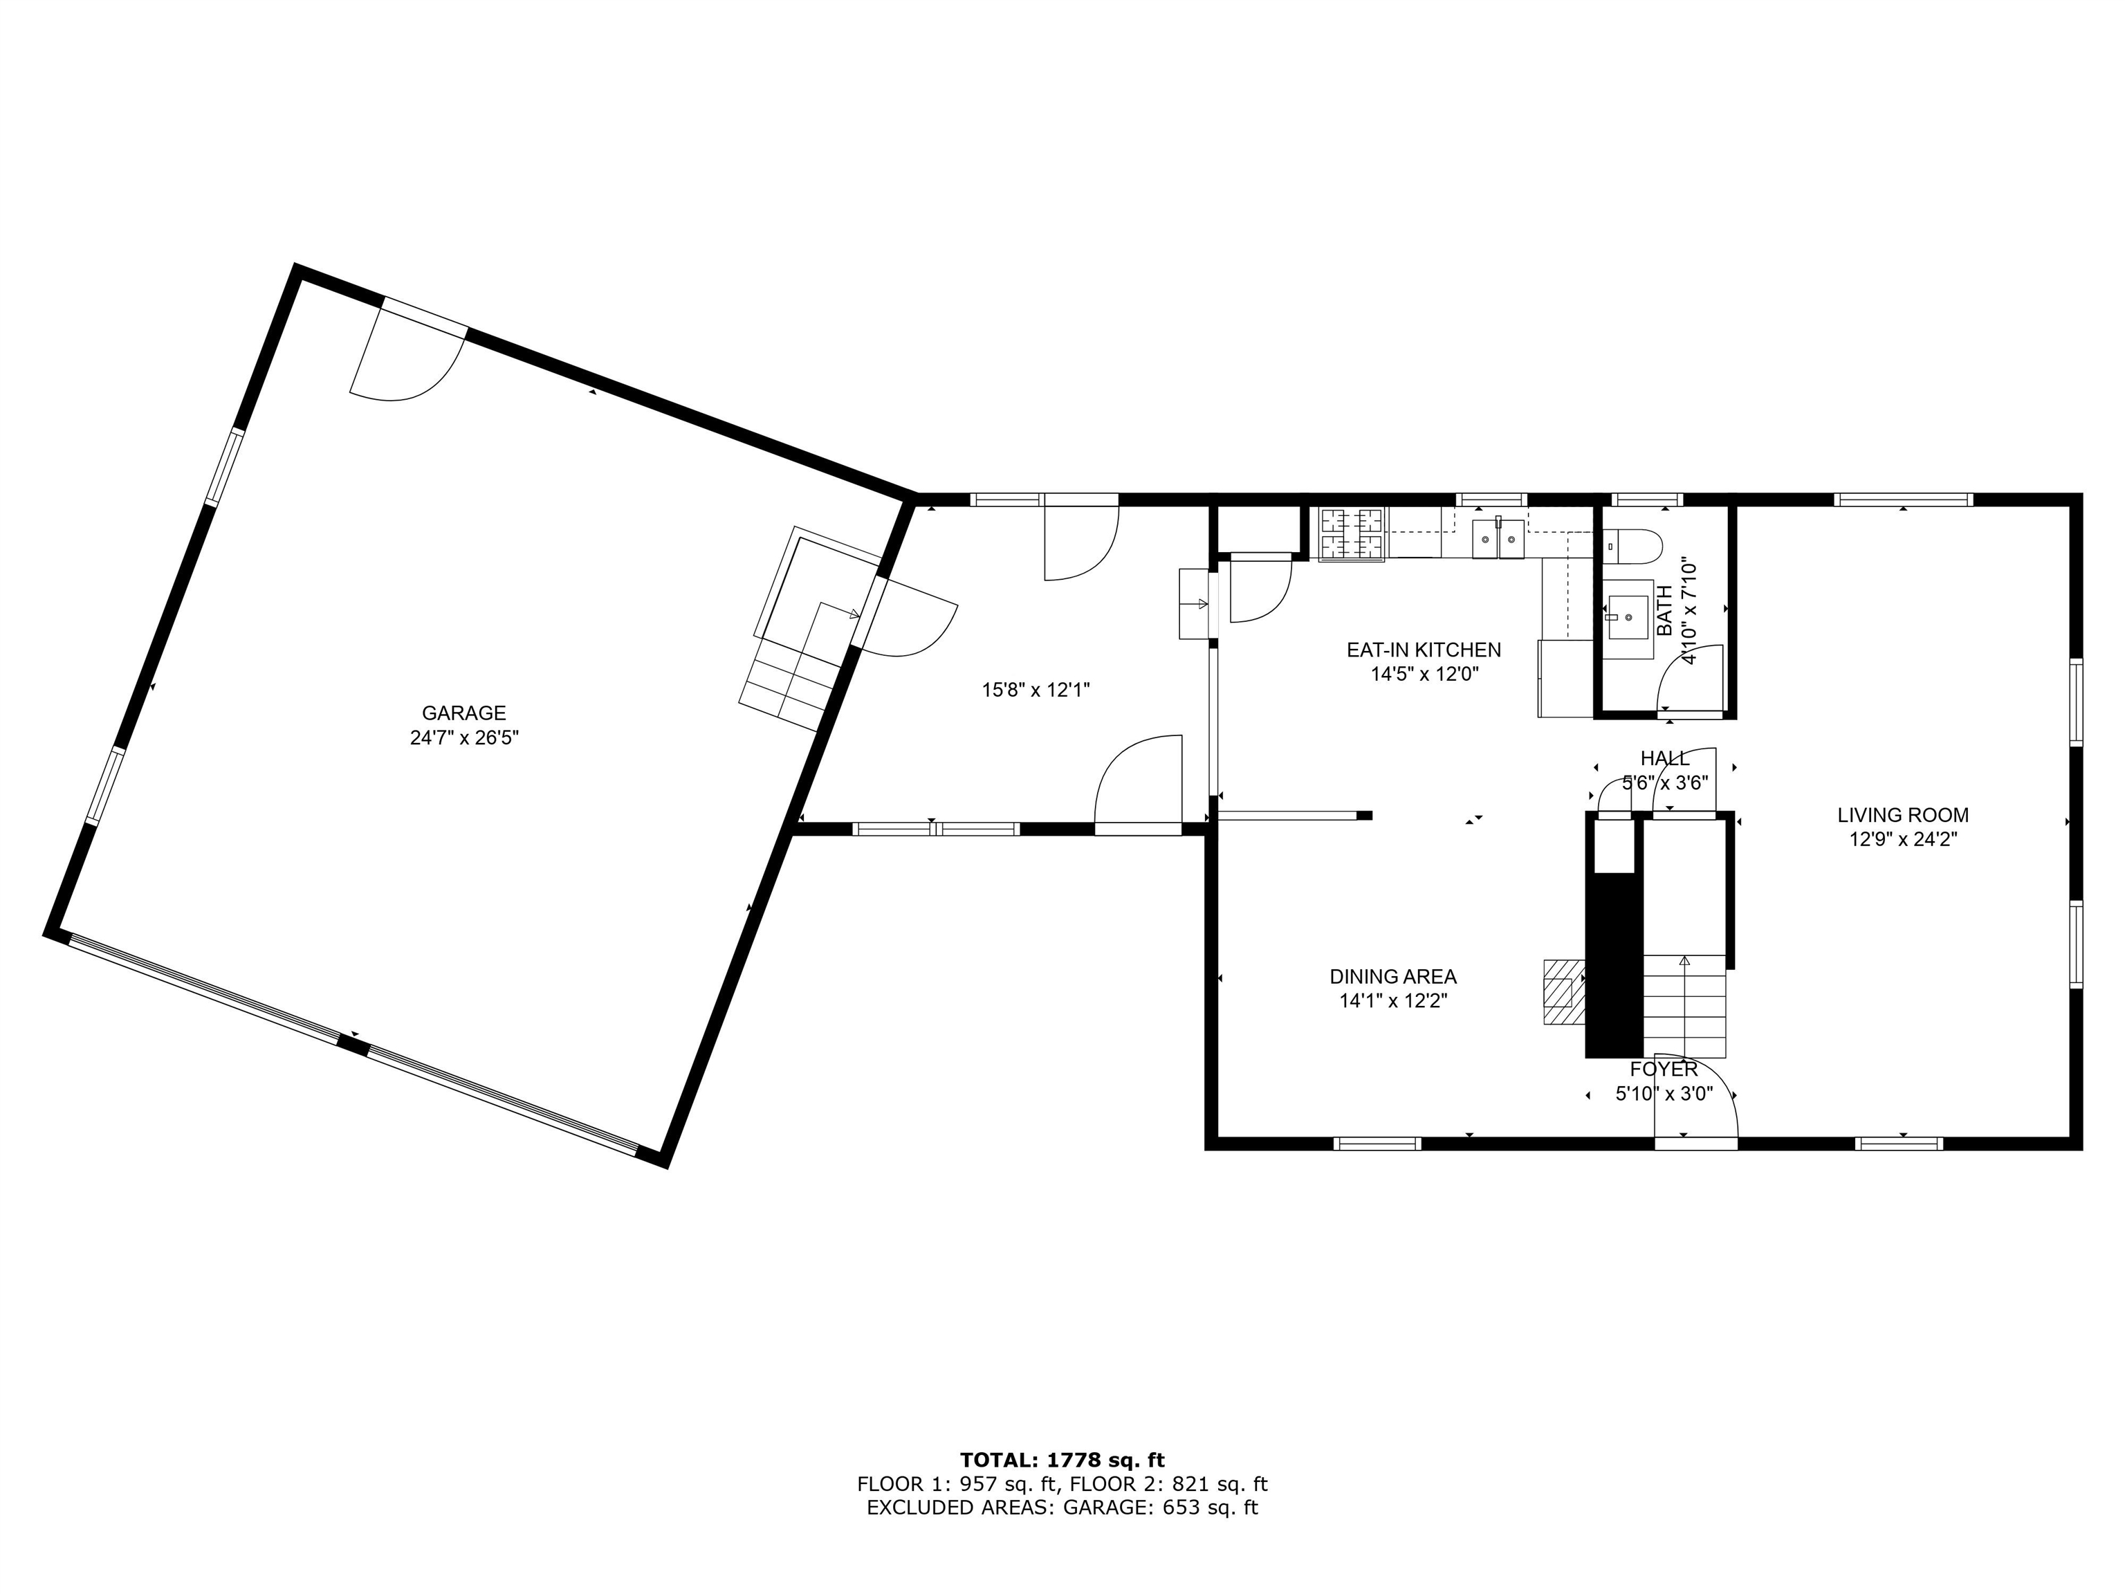
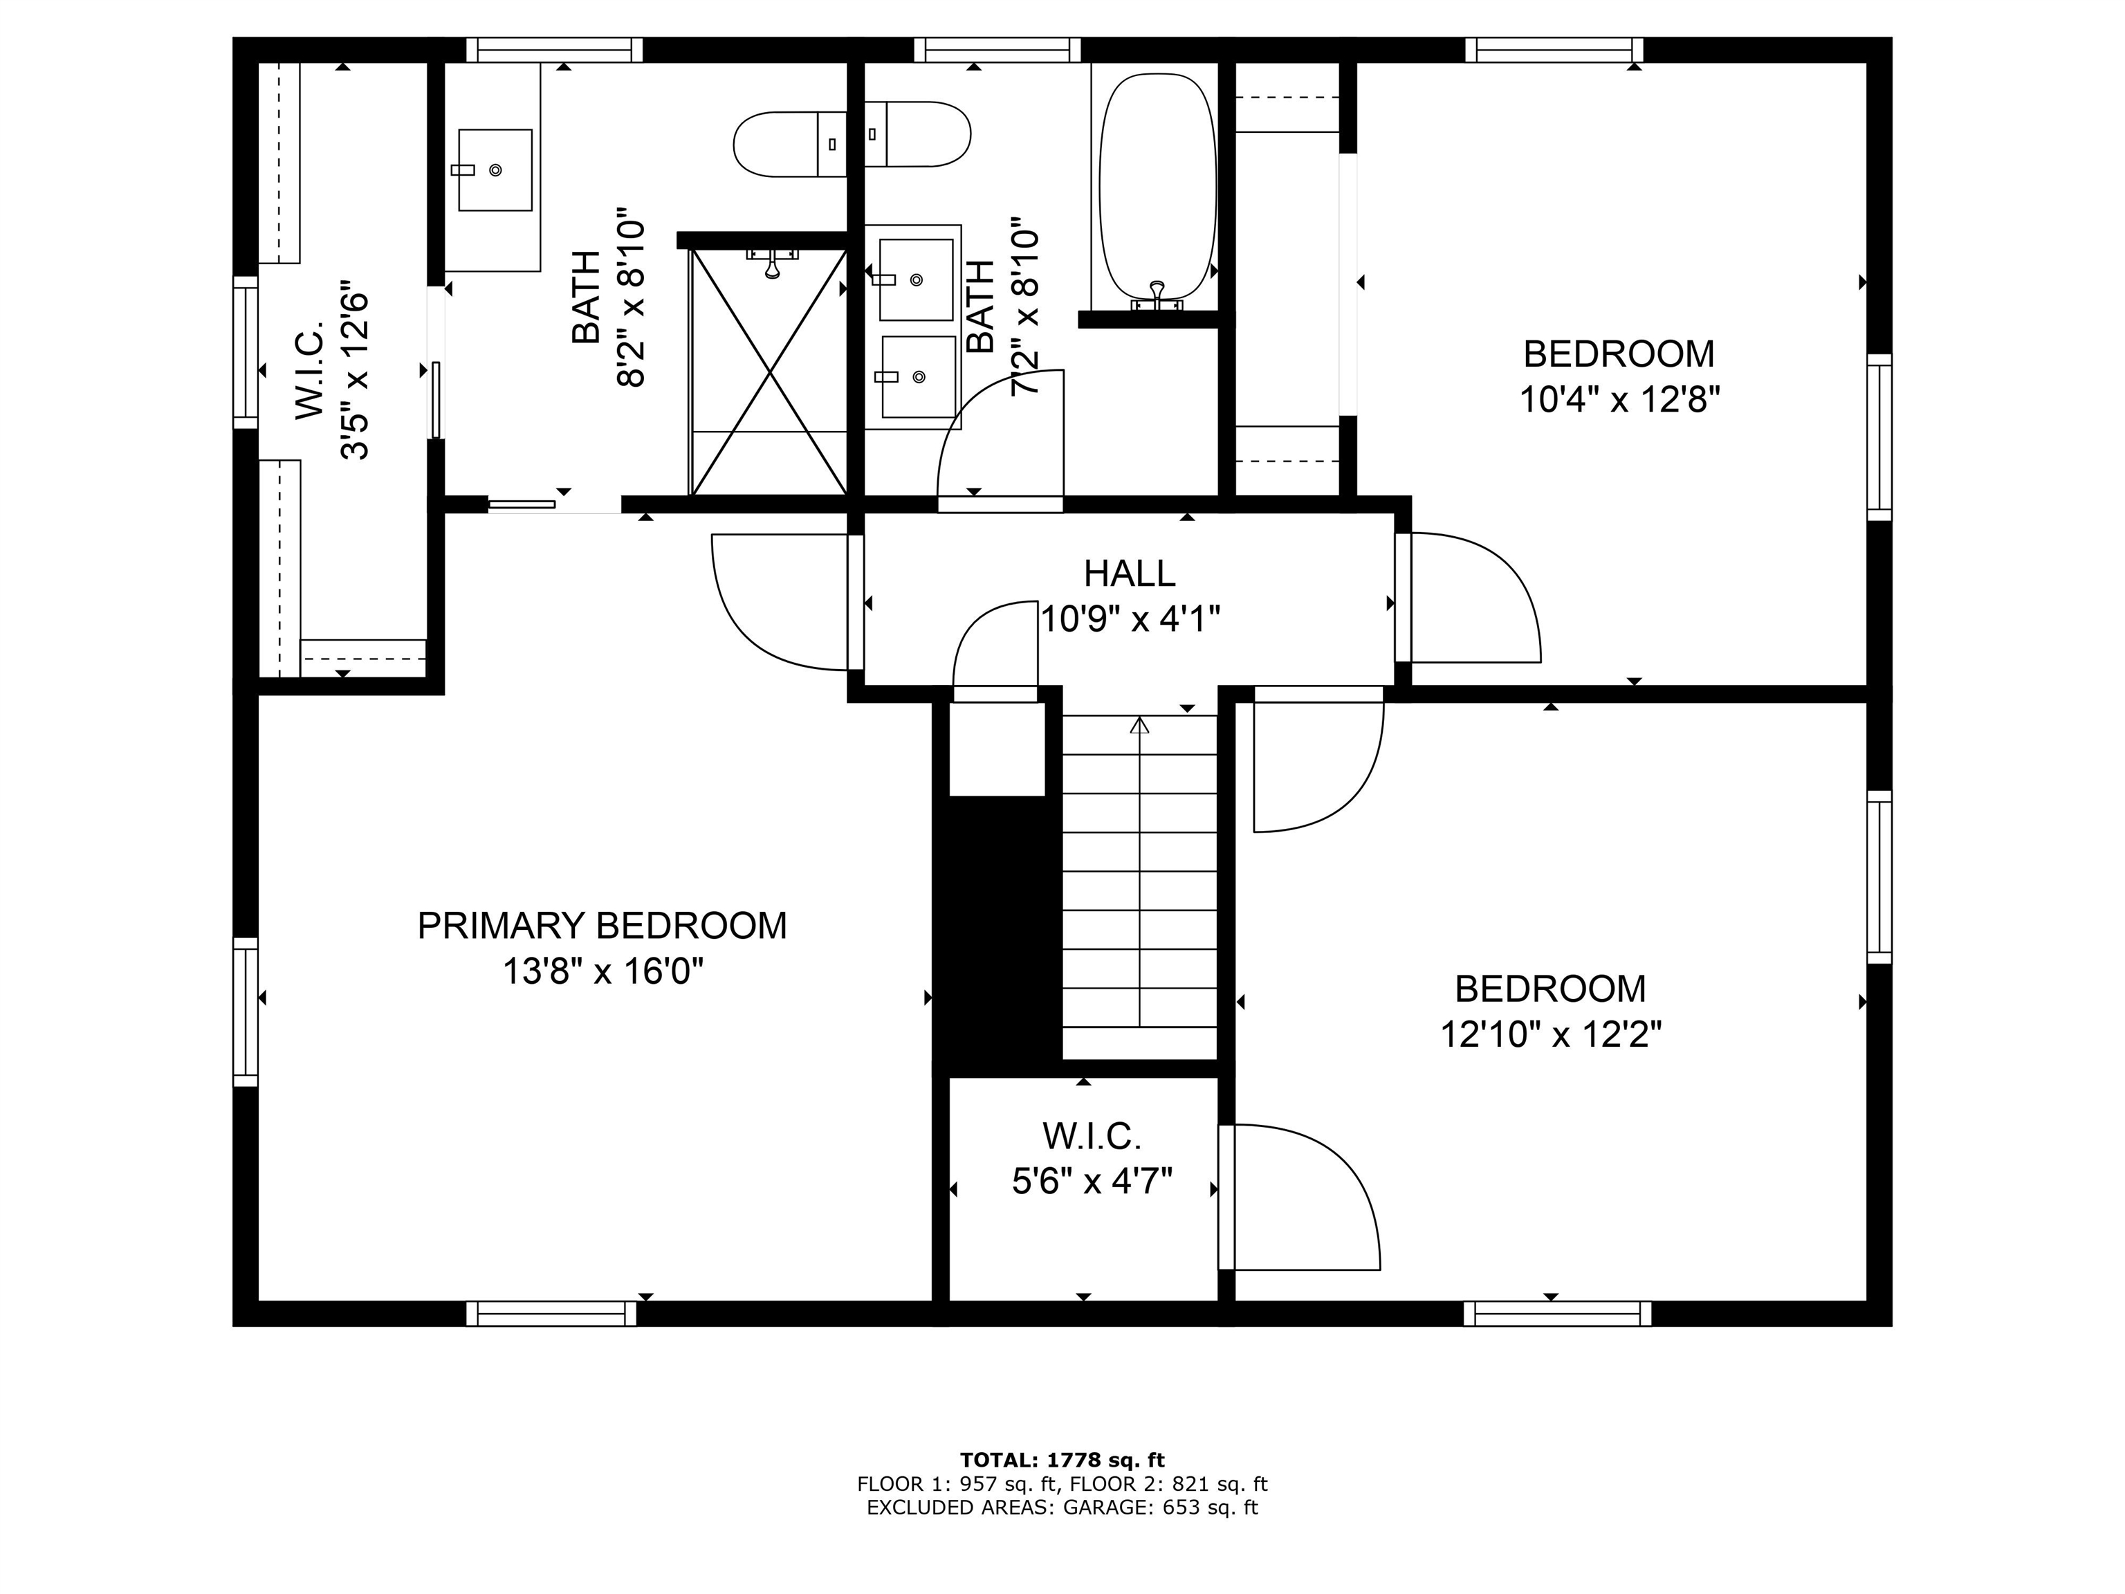
Woah!! Beautifully updated throughout with oversized garage, stunning primary suite, gorgeous bathrooms and kitchen, a/c and gleaming hardwood floors in Amherst for only $625k?? These owners have checked every box for this beauty including brand new Navien(r) all-in-one boiler, vinyl siding, Trex(r) decking and newer windows...the list goes on! When you enter the handy breezeway/mudroom, you can either head straight to the large back deck via newer french doors or into the spacious kitchen with granite, newer appliances and room for an island. The large dining room is ready for entertaining while the front-to-back living room has room to spread out and is flooded with natural light. A pretty updated powder room with quartz completes this impeccable first floor. Up the striking black-topped stairs, find more spotless hardwood floors and the stunning primary suite with a stone-topped bathroom including 3/4 shower w/ heavy glass door and pocket door to the large walk-in closet. Down the hall a 2-sink bath with quartz along with 2 other roomy bedrooms incl step-in closets offer more natural light. If this is not enough, the home is fueled by natural gas and the massive garage includes plenty of room with a workbench and room above for future expansion! Set well back from the road on a completely level lot and fencing behind and a tidy shed--what more could you ask for? This sweet neighborhood is just 4min to top-rated schools, 4min to shopping and 10min to the Village--a MUST-SEE!

3
beds

3
baths

1,806 Sq.Ft. LIVING AREA

0.75 Acres lot

Features & Amenities

Interior

  • total bedrooms3
  • Total bathrooms3
  • full bathroom1
  • three quarter bathroom1
  • half bathroom1
  • Flooring Hardwood, Tile
  • APPLIANCES Dishwasher, ENERGY STAR Qual Dryer, Microwave, Gas Range, Refrigerator, ENERGY STAR Qual Washer, Gas Water Heater, On Demand Water Heater, Tankless Water Heater
  • other interior Features Walk-in Closet

Area & Lot

  • Status Sold
  • Date Sold June 23, 2025
  • Living Area1,806 Sq.Ft.
  • Total Area2,622 Sq.Ft.
  • Lot Area0.75 Acres
  • MLS® ID5041359
  • TypeResidential
  • YEAR BUILT1972
  • NeighborhoodHollis
  • Elementary SchoolWilkins Elementary School
  • Middle SchoolAmherst Middle
  • High SchoolSouhegan High School
  • School DistrictAmherst Sch District SAU #39

Exterior

  • STORIES2
  • Garage Space2.0
  • roofArchitectural Shingle, Asphalt Shingle
  • lot featuresLandscaped, Near Shopping, Level
  • HEAT TYPENatural Gas, Baseboard, Hot Water
  • AIR CONDITIONINGMini Split
  • sewerSeptic

Financial

  • Sales Price$670,000
  • Real Estate Tax $7,725/yr
View Virtual Tour

Hollis

Explore

Work With Us

Experience a higher standard of real estate service built on trust, expertise, and lasting relationships. Every client receives personalized attention, strategic advice, and unwavering support designed to deliver exceptional results in today's market.

Follow Me on Instagram