Leave a Message

Thank you for your message. We will be in touch with you shortly.

27 Mack Hill Road
27 Mack Hill Road
27 Mack Hill Road
27 Mack Hill Road
27 Mack Hill Road
27 Mack Hill Road
27 Mack Hill Road
27 Mack Hill Road
27 Mack Hill Road
27 Mack Hill Road
27 Mack Hill Road
27 Mack Hill Road
27 Mack Hill Road
27 Mack Hill Road
27 Mack Hill Road
27 Mack Hill Road
27 Mack Hill Road
27 Mack Hill Road
27 Mack Hill Road
27 Mack Hill Road
27 Mack Hill Road
27 Mack Hill Road
27 Mack Hill Road
27 Mack Hill Road
27 Mack Hill Road
27 Mack Hill Road
27 Mack Hill Road
27 Mack Hill Road
27 Mack Hill Road
27 Mack Hill Road
27 Mack Hill Road
27 Mack Hill Road
27 Mack Hill Road
27 Mack Hill Road
27 Mack Hill Road
27 Mack Hill Road
27 Mack Hill Road
27 Mack Hill Road
27 Mack Hill Road
27 Mack Hill Road
27 Mack Hill Road
27 Mack Hill Road
27 Mack Hill Road
27 Mack Hill Road
SEE ALL PHOTOS
27 Mack Hill Road
27 Mack Hill Road
27 Mack Hill Road
27 Mack Hill Road
27 Mack Hill Road
27 Mack Hill Road
27 Mack Hill Road
27 Mack Hill Road
27 Mack Hill Road
27 Mack Hill Road
27 Mack Hill Road
27 Mack Hill Road
27 Mack Hill Road
27 Mack Hill Road
27 Mack Hill Road
27 Mack Hill Road
27 Mack Hill Road
27 Mack Hill Road
27 Mack Hill Road
27 Mack Hill Road
27 Mack Hill Road
27 Mack Hill Road
27 Mack Hill Road
27 Mack Hill Road
27 Mack Hill Road
27 Mack Hill Road
27 Mack Hill Road
27 Mack Hill Road
27 Mack Hill Road
27 Mack Hill Road
27 Mack Hill Road
27 Mack Hill Road
27 Mack Hill Road
27 Mack Hill Road
27 Mack Hill Road
27 Mack Hill Road
27 Mack Hill Road
27 Mack Hill Road
27 Mack Hill Road
27 Mack Hill Road
27 Mack Hill Road
27 Mack Hill Road
27 Mack Hill Road
27 Mack Hill Road
Listed by Jennifer Lawrence with Duston Leddy Real Estate Cell: 603-721-1033
Sold

27 Mack Hill Road

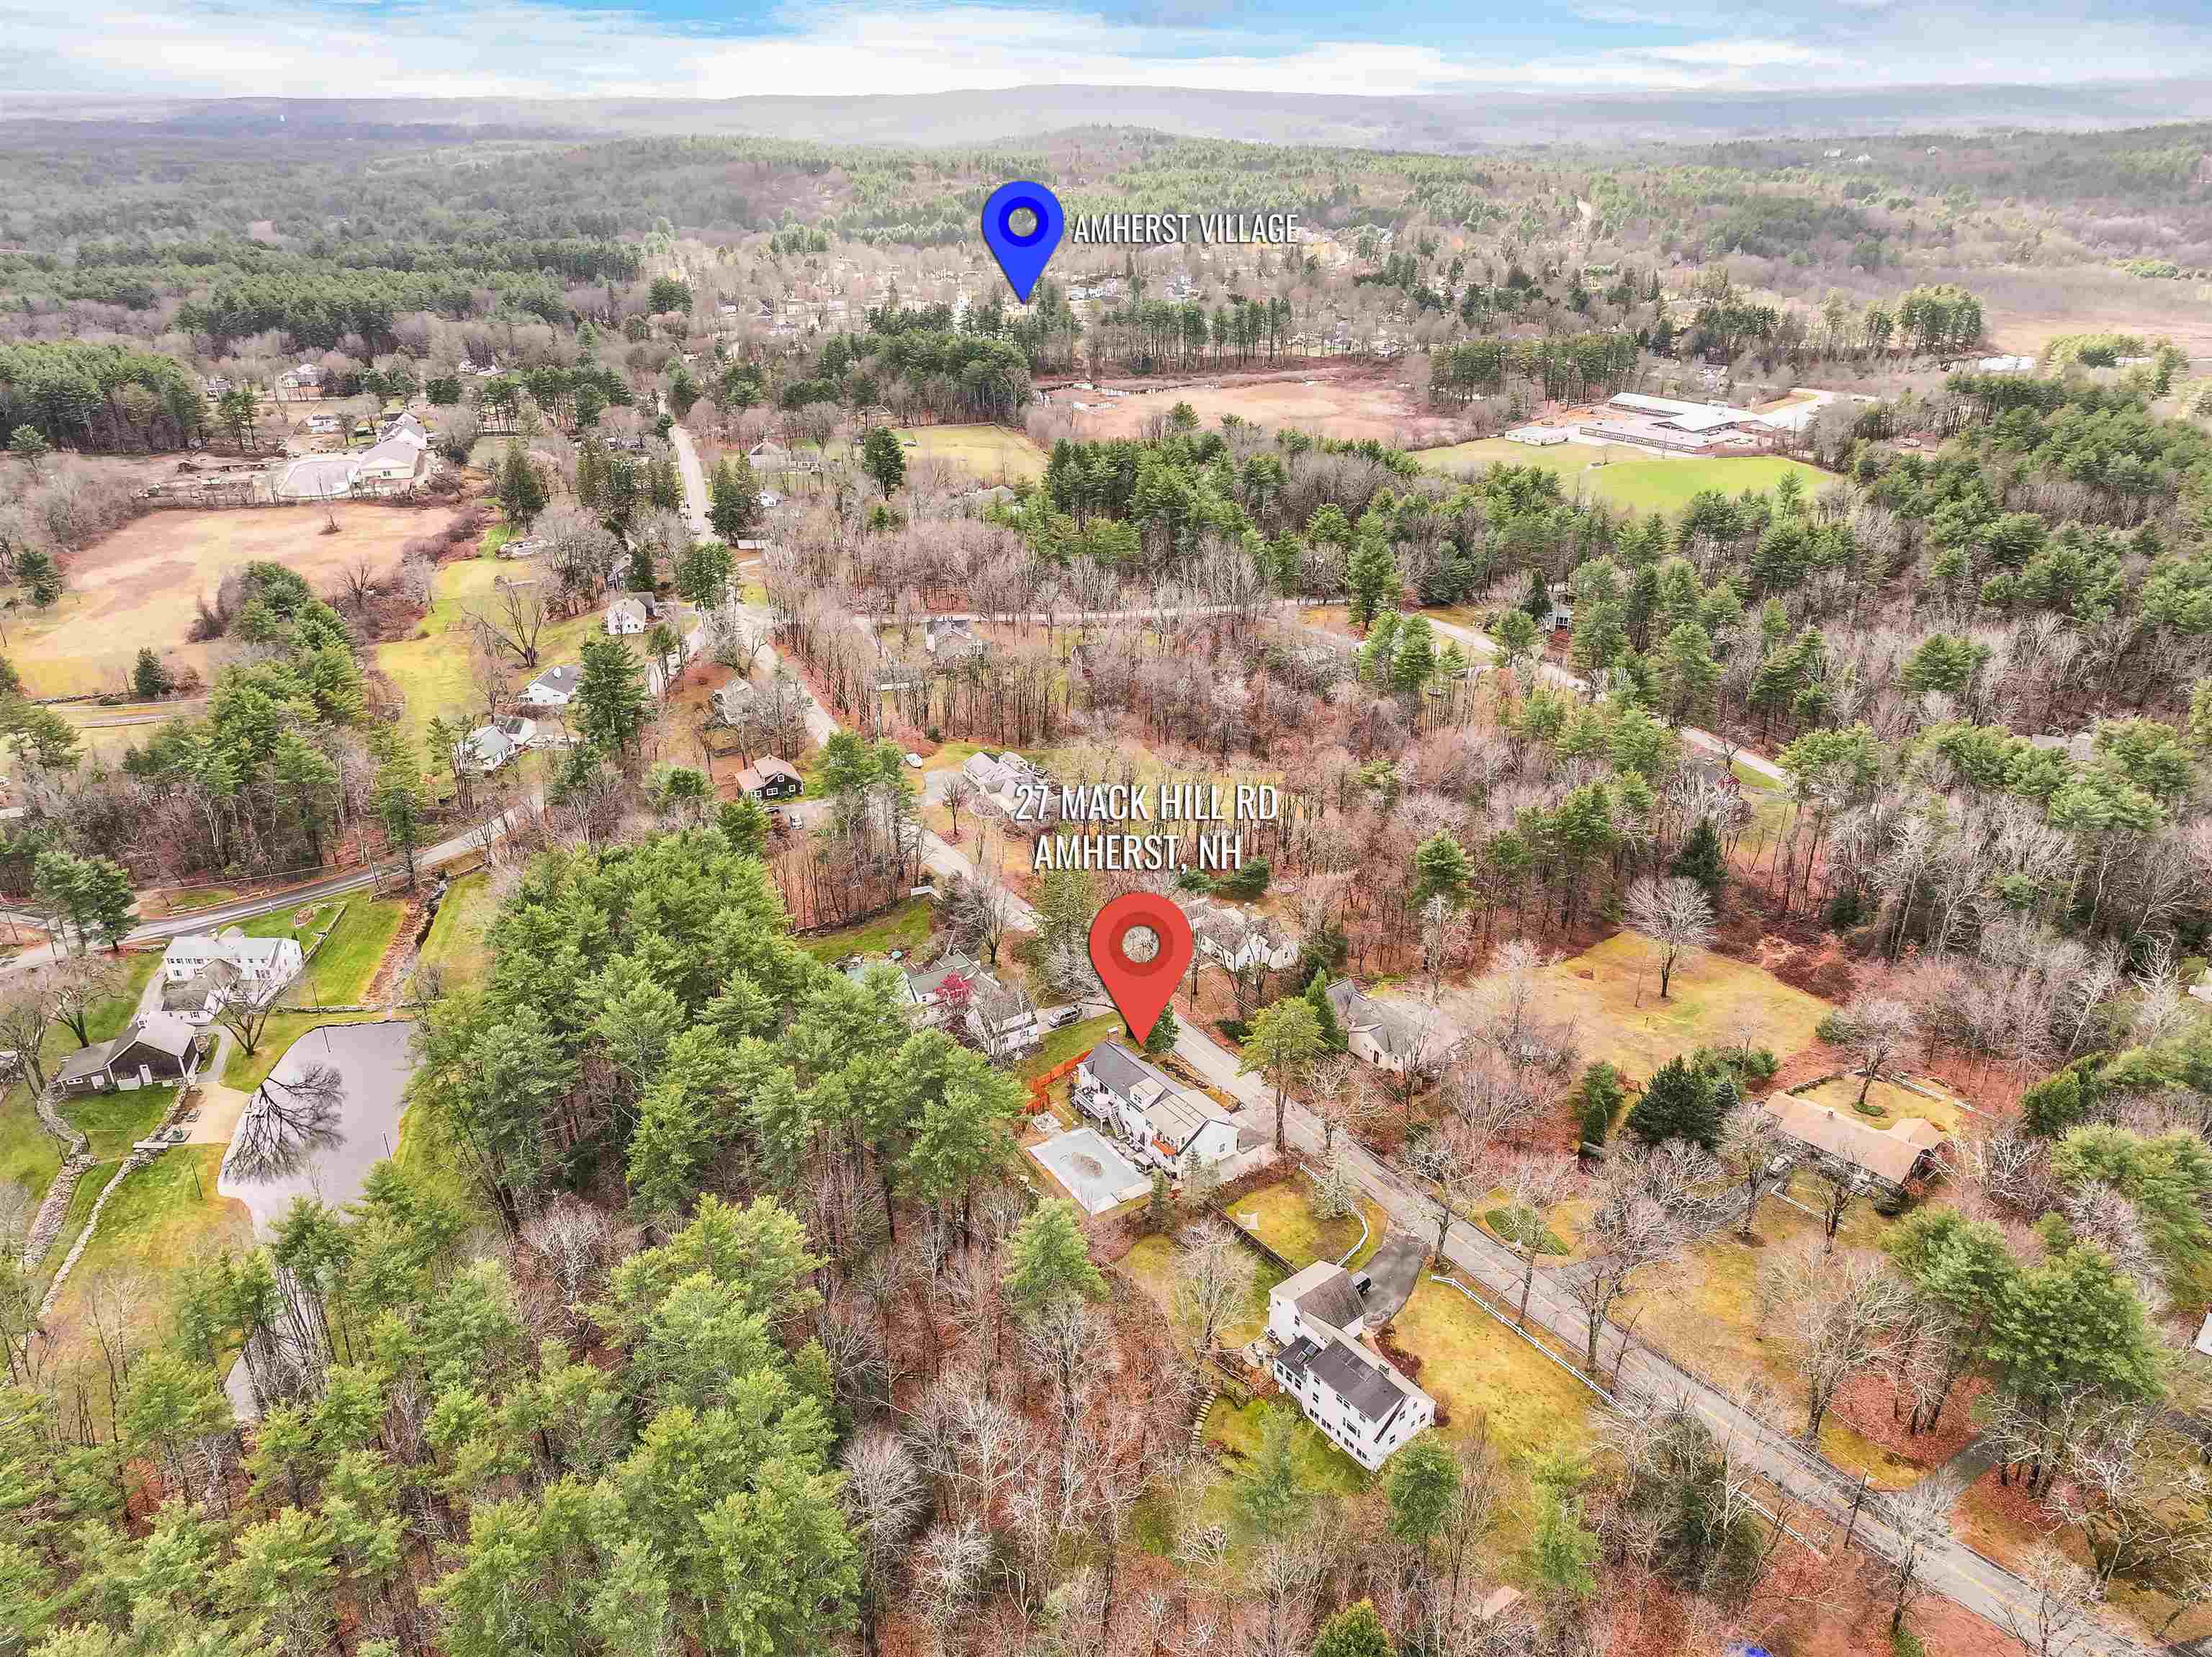
27 Mack Hill Road, Amherst, NH 03031

$605,000
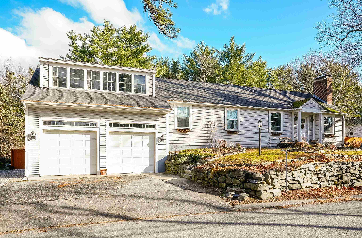
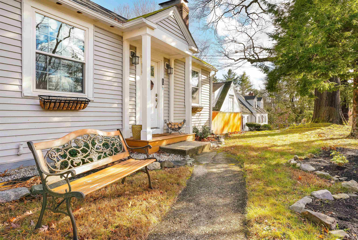
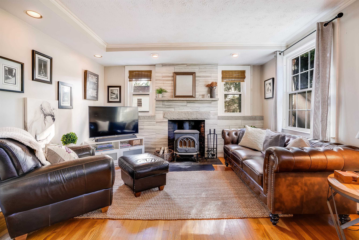
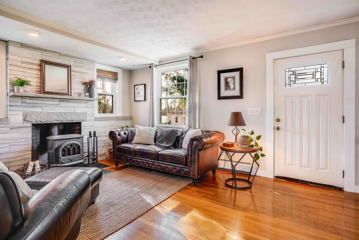
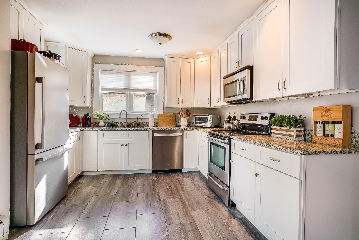
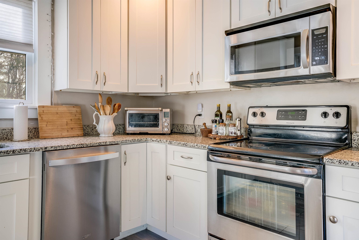
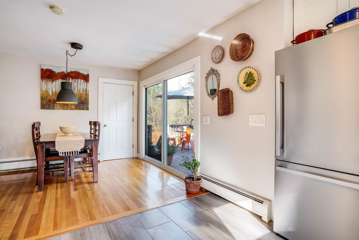
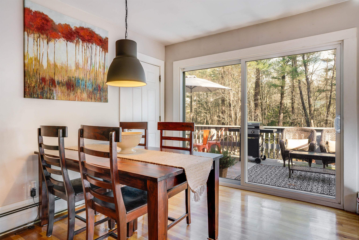
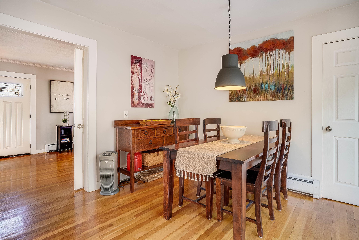
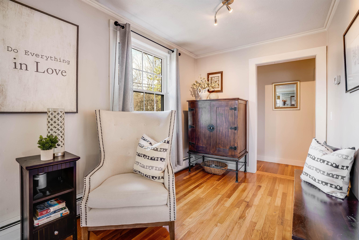
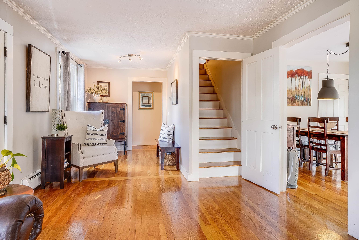
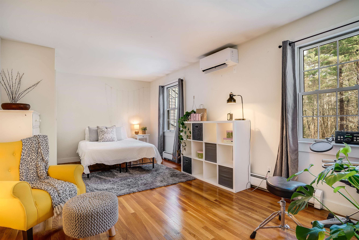
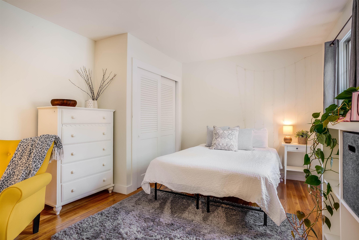
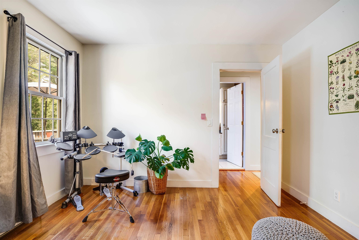
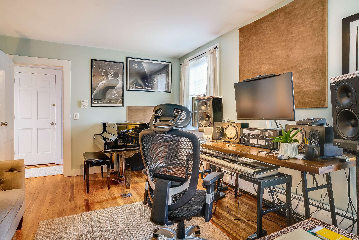
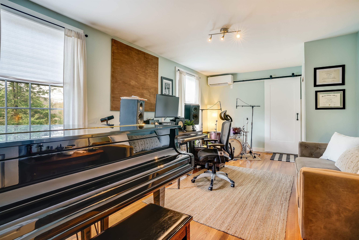
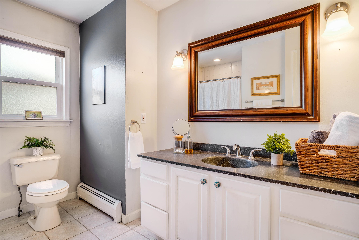
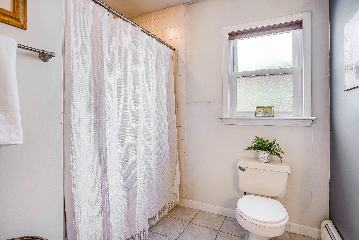
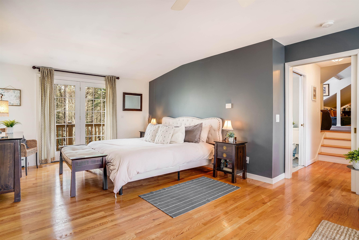
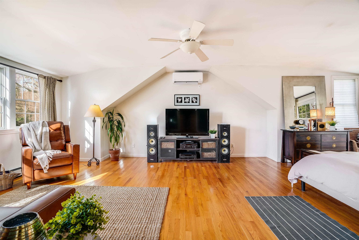
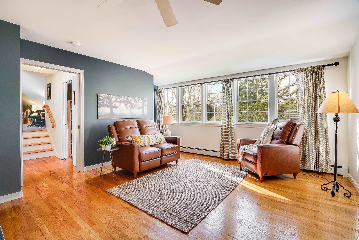
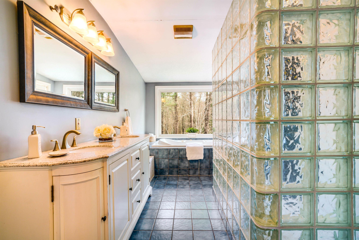
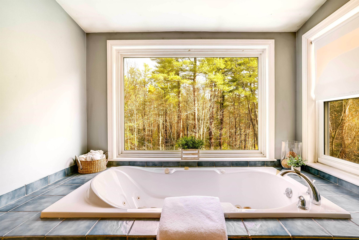
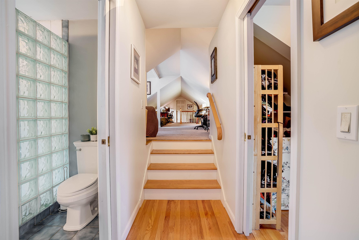
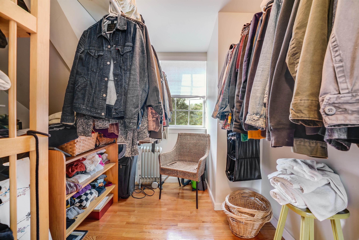
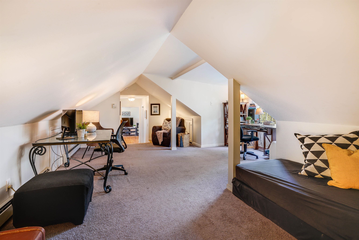
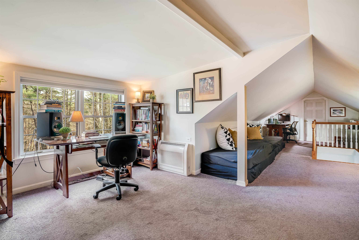
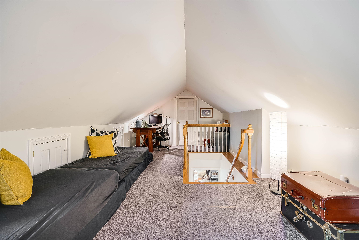
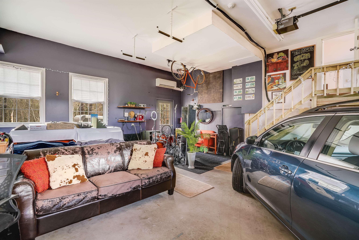
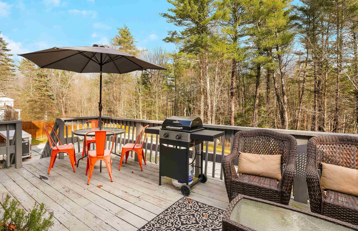
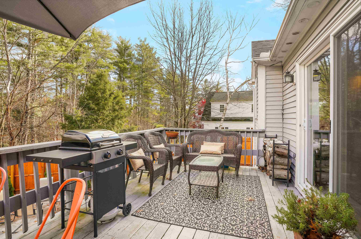
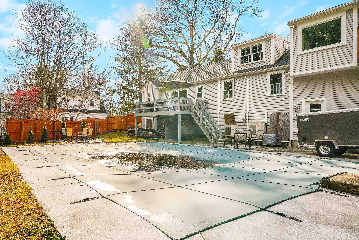
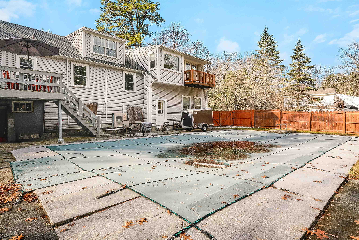
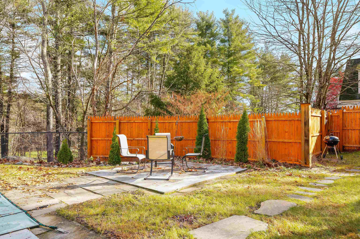
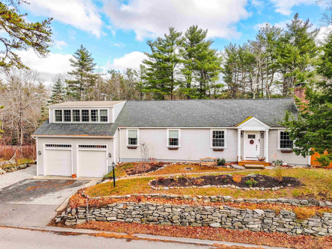
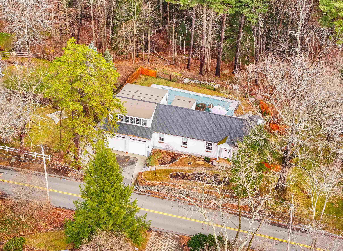
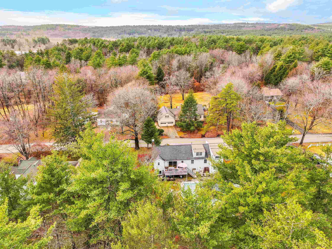
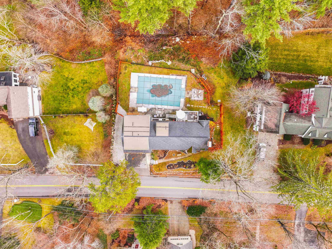
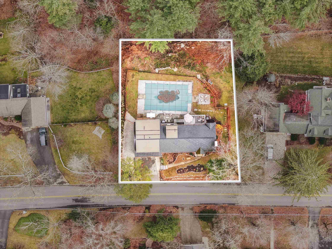
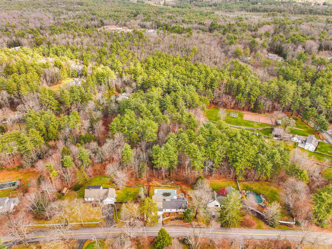
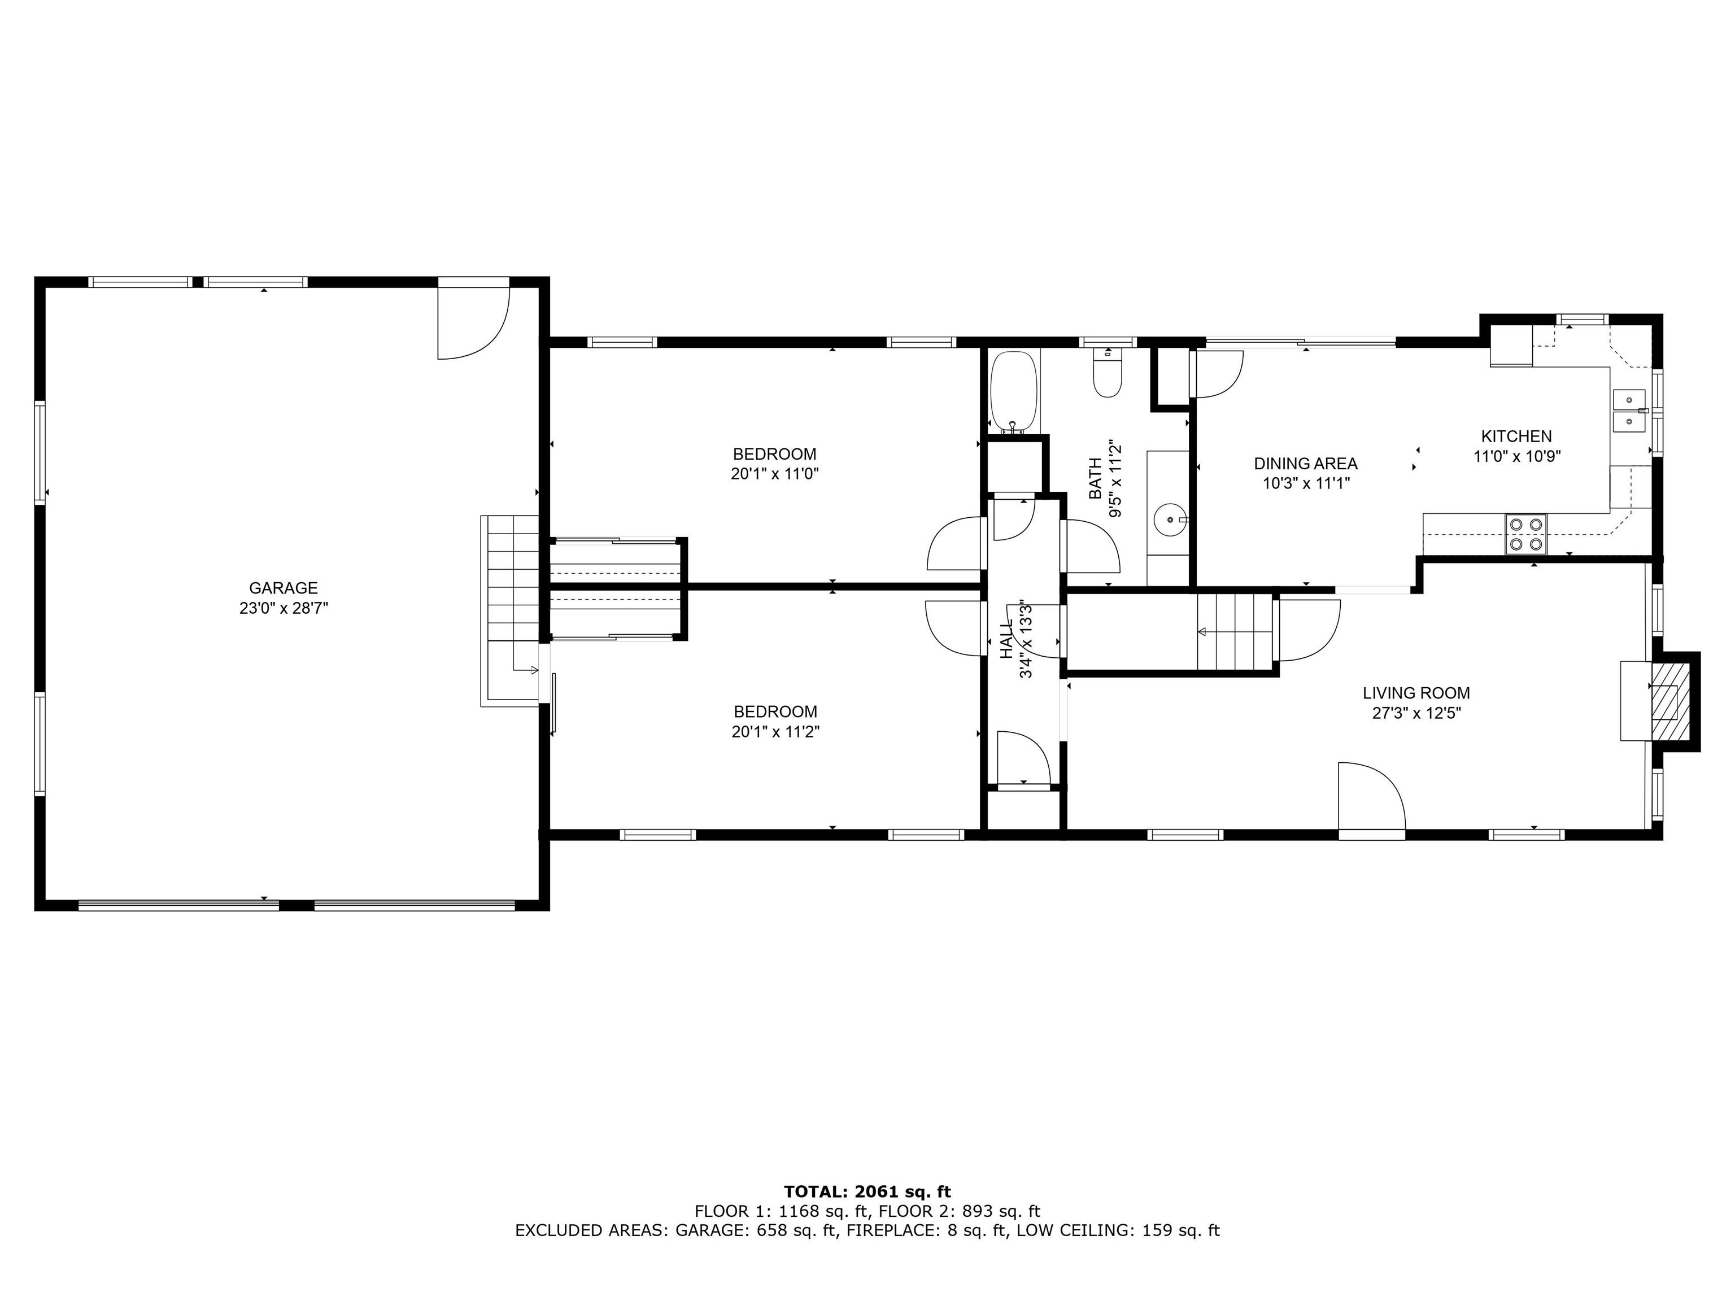
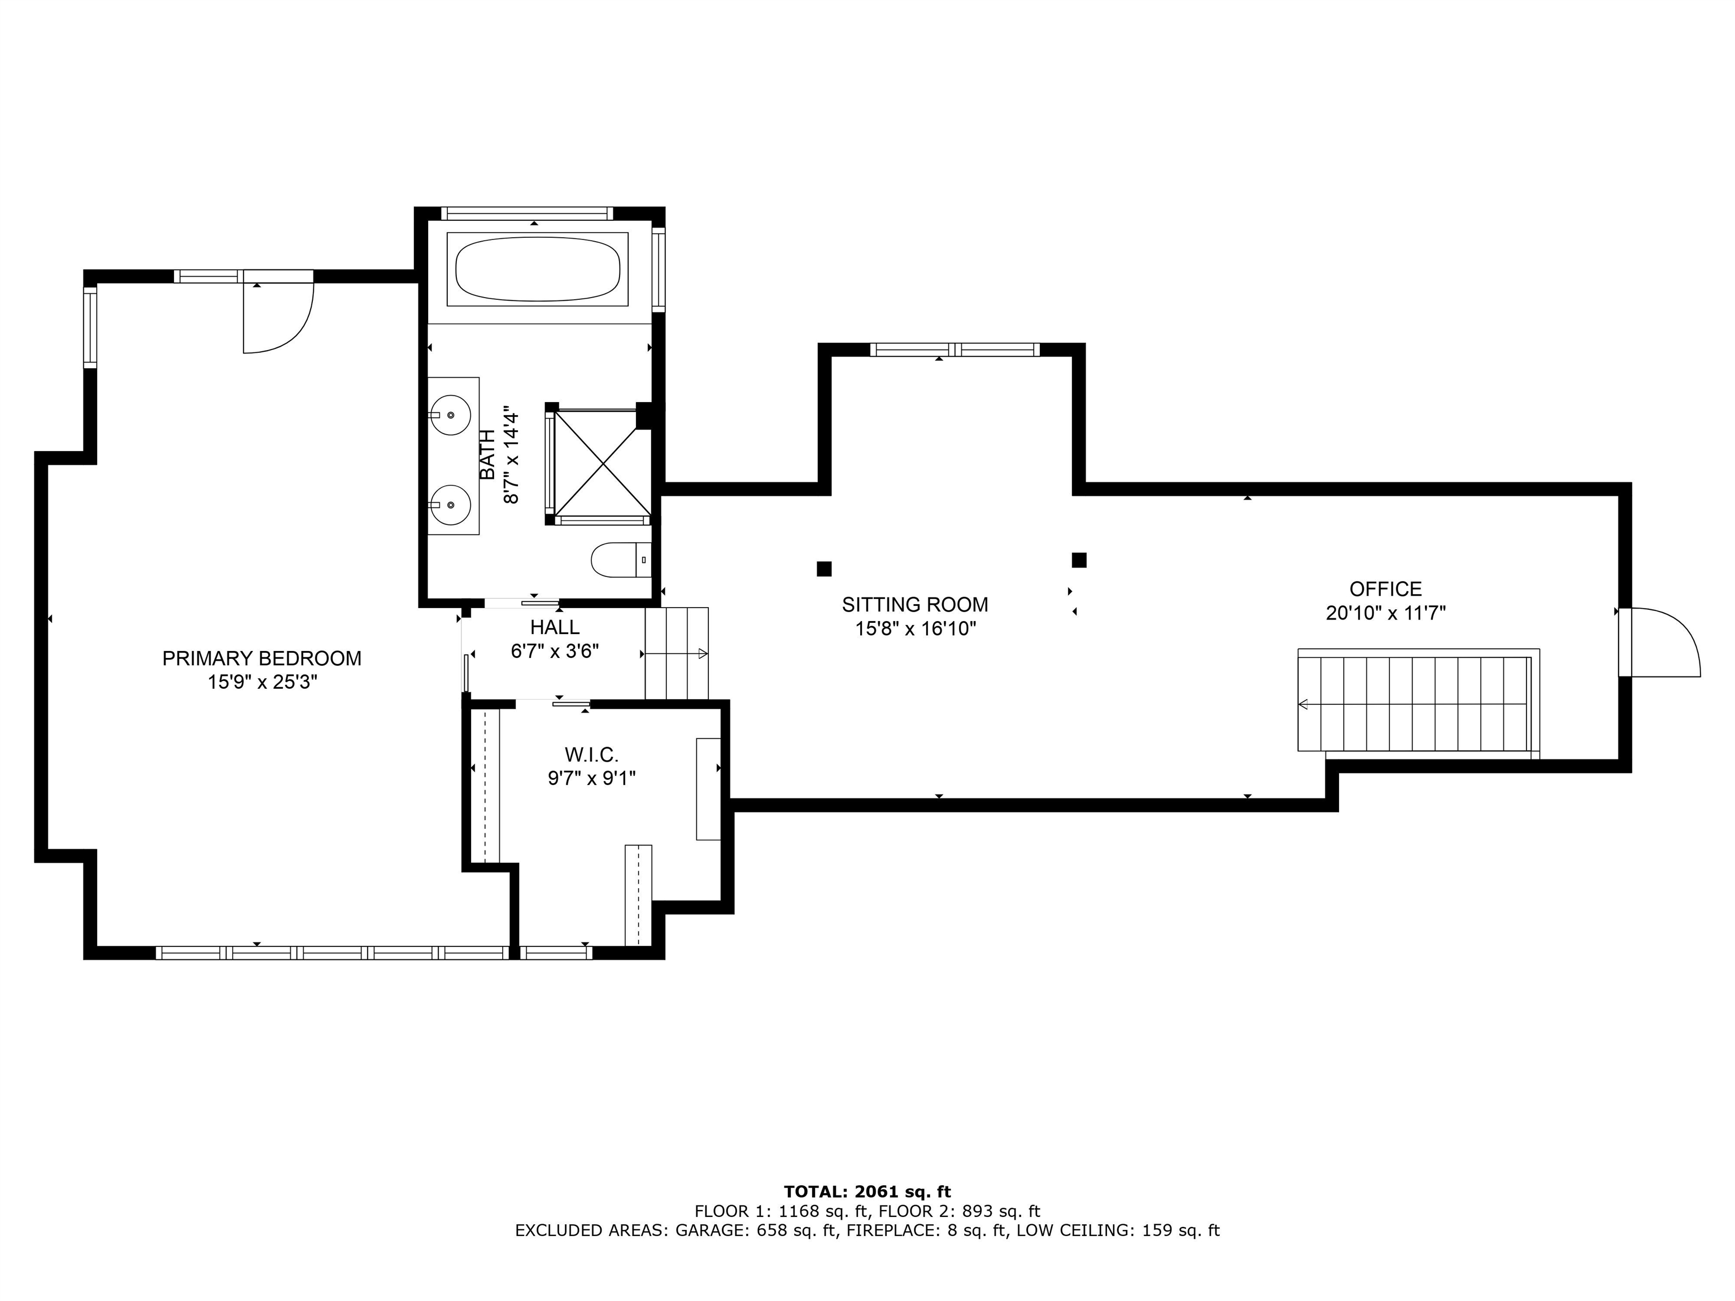
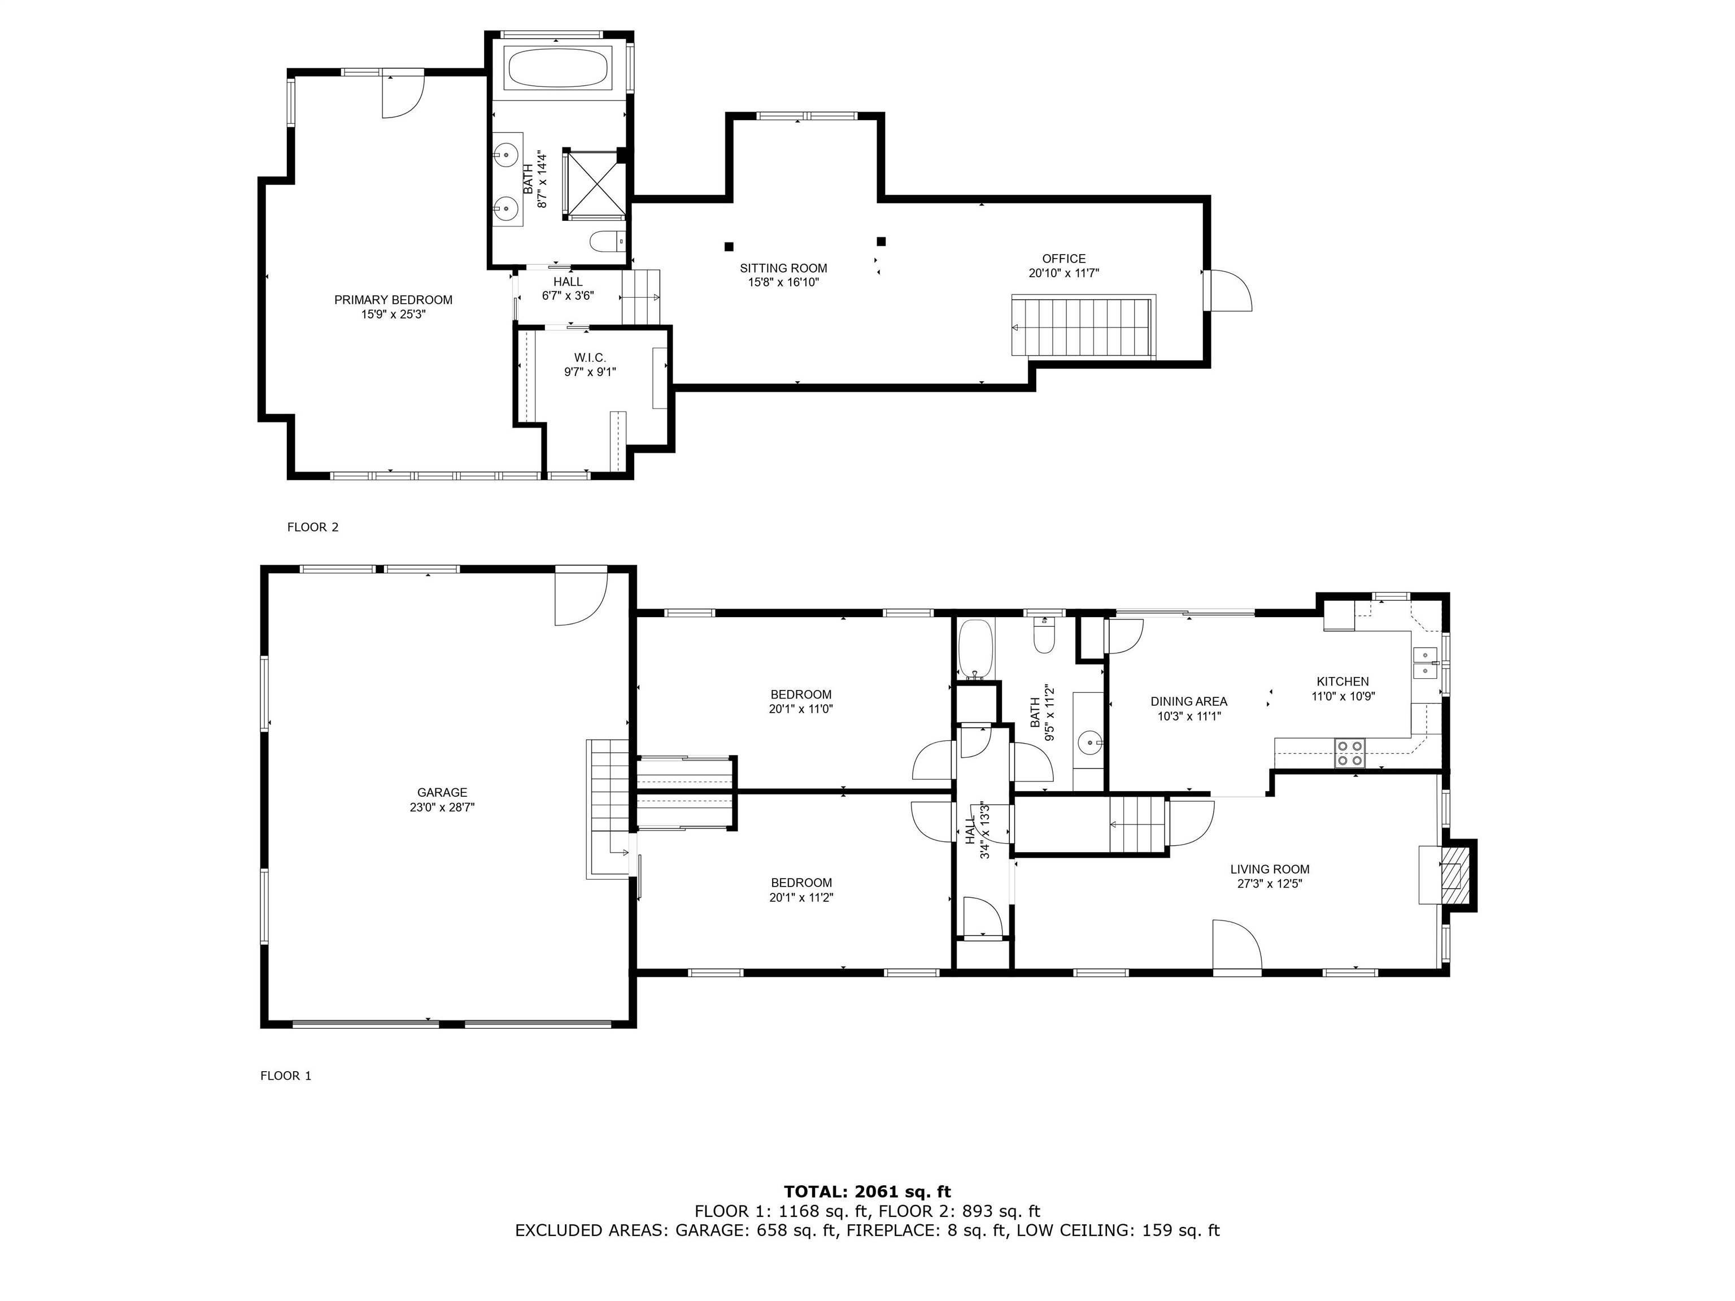
This tastefully updated custom ranch-style home located just outside Amherst Village offers single-level living with an expanded upstairs primary suite and office. On the main level, beautiful hardwood floors lead to a spacious kitchen with pretty shaker cabinets and newer stainless steel appliances flowing easily into the bright dining area with a view of the deck and pool out back. Cozy up around the Jotul(r) wood stove in the welcoming living room or read a book in the study nook. Continue to the private hallway servicing 2 well-sized bedrooms and an updated bathroom complete with tub and tile surround. The 2nd floor is home to a sunny and expansive primary suite w/hardwood floors, walk-in closet and stunning bathroom with glass block shower and a large jetted tub with view of the back woods and pool from the picture window! This level also offers a large space for an office and sitting area or studio along with door to an unfinished area for storage or potential expansion. Outside, a large deck overlooks the fully fenced back yard with in-ground pool and large patio area, perfect for relaxing or entertaining. Don't miss the oversized insulated garage with heat and a/c, currently used as a studio/man-cave! Enjoy peace of mind with newer roof & windows, 5 minisplits along with a new hot water heater and new driveway. Walk to the Village, enjoy the highly rated schools, easy shopping and commuting--just 4min to Rt 101, 8min to 101A and 22min to airport. This is the One!

3
beds

2
baths

2,061 Sq.Ft. LIVING AREA

0.31 Acres lot

Features & Amenities

Interior

  • total bedrooms3
  • Total bathrooms2
  • full bathrooms2
  • Flooring Carpet, Hardwood, Tile
  • Fireplace 1 Fireplace
  • APPLIANCES Dishwasher, Microwave, Electric Range, Refrigerator, Water Heater
  • other interior Features Ceiling Fan, Walk-in Closet

Area & Lot

  • Status Sold
  • Date Sold February 14, 2025
  • Living Area2,061 Sq.Ft.
  • Total Area3,301 Sq.Ft.
  • Lot Area0.31 Acres
  • MLS® ID5023440
  • TypeResidential
  • YEAR BUILT1945
  • NeighborhoodAmherst
  • Elementary SchoolWilkins Elementary School
  • Middle SchoolAmherst Middle
  • High SchoolSouhegan High School
  • School DistrictSouhegan Cooperative

Exterior

  • STORIES2
  • Garage Space2.0
  • roofAsphalt Shingle
  • lot featuresLandscaped, Near School(s), Wooded
  • HEAT TYPEOil
  • AIR CONDITIONINGMini Split
  • sewerPrivate, Septic

Financial

  • Sales Price$605,000
  • Real Estate Tax $7,266/yr
View Virtual Tour

Amherst

Explore

Work With Us

Experience a higher standard of real estate service built on trust, expertise, and lasting relationships. Every client receives personalized attention, strategic advice, and unwavering support designed to deliver exceptional results in today's market.

Follow Me on Instagram