Leave a Message

Thank you for your message. We will be in touch with you shortly.

27 Old Milford Road
27 Old Milford Road
27 Old Milford Road
27 Old Milford Road
27 Old Milford Road
27 Old Milford Road
27 Old Milford Road
27 Old Milford Road
27 Old Milford Road
27 Old Milford Road
27 Old Milford Road
27 Old Milford Road
27 Old Milford Road
27 Old Milford Road
27 Old Milford Road
27 Old Milford Road
27 Old Milford Road
27 Old Milford Road
27 Old Milford Road
27 Old Milford Road
27 Old Milford Road
27 Old Milford Road
27 Old Milford Road
27 Old Milford Road
27 Old Milford Road
27 Old Milford Road
27 Old Milford Road
27 Old Milford Road
27 Old Milford Road
27 Old Milford Road
27 Old Milford Road
27 Old Milford Road
27 Old Milford Road
27 Old Milford Road
27 Old Milford Road
27 Old Milford Road
27 Old Milford Road
27 Old Milford Road
27 Old Milford Road
27 Old Milford Road
27 Old Milford Road
27 Old Milford Road
27 Old Milford Road
27 Old Milford Road
27 Old Milford Road
27 Old Milford Road
27 Old Milford Road
27 Old Milford Road
27 Old Milford Road
27 Old Milford Road
27 Old Milford Road
27 Old Milford Road
27 Old Milford Road
27 Old Milford Road
27 Old Milford Road
27 Old Milford Road
SEE ALL PHOTOS
27 Old Milford Road
27 Old Milford Road
27 Old Milford Road
27 Old Milford Road
27 Old Milford Road
27 Old Milford Road
27 Old Milford Road
27 Old Milford Road
27 Old Milford Road
27 Old Milford Road
27 Old Milford Road
27 Old Milford Road
27 Old Milford Road
27 Old Milford Road
27 Old Milford Road
27 Old Milford Road
27 Old Milford Road
27 Old Milford Road
27 Old Milford Road
27 Old Milford Road
27 Old Milford Road
27 Old Milford Road
27 Old Milford Road
27 Old Milford Road
27 Old Milford Road
27 Old Milford Road
27 Old Milford Road
27 Old Milford Road
27 Old Milford Road
27 Old Milford Road
27 Old Milford Road
27 Old Milford Road
27 Old Milford Road
27 Old Milford Road
27 Old Milford Road
27 Old Milford Road
27 Old Milford Road
27 Old Milford Road
27 Old Milford Road
27 Old Milford Road
27 Old Milford Road
27 Old Milford Road
27 Old Milford Road
27 Old Milford Road
27 Old Milford Road
27 Old Milford Road
27 Old Milford Road
27 Old Milford Road
27 Old Milford Road
27 Old Milford Road
27 Old Milford Road
27 Old Milford Road
27 Old Milford Road
27 Old Milford Road
27 Old Milford Road
27 Old Milford Road
Listed by Jennifer Lawrence with Duston Leddy Real Estate Cell: 603-721-1033
Sold

27 Old Milford Road

27 Old Milford Road, Amherst, NH 03031

$1,021,500
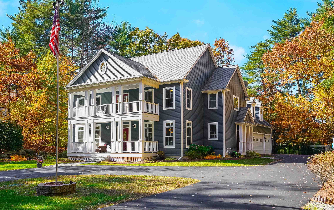
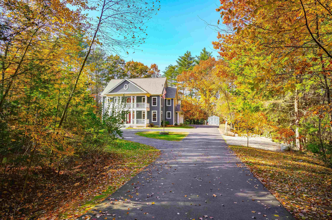
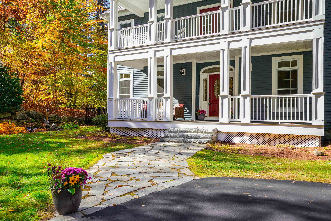

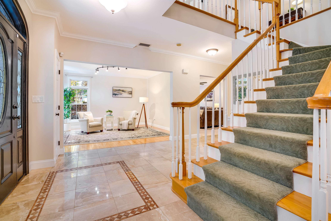
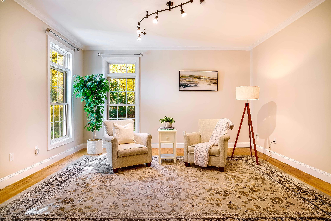
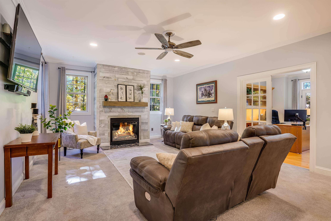
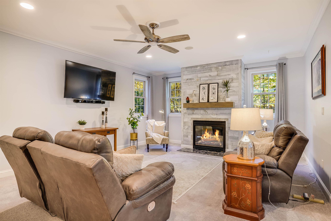
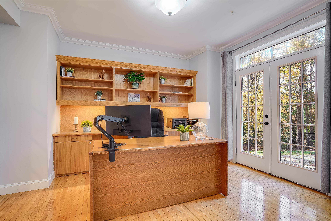
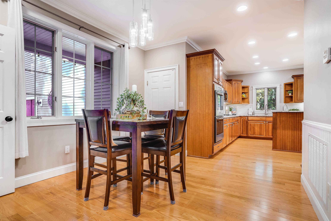
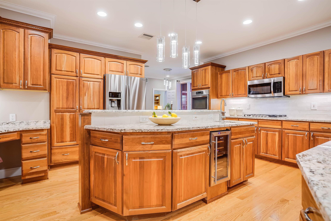
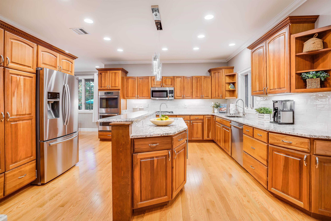
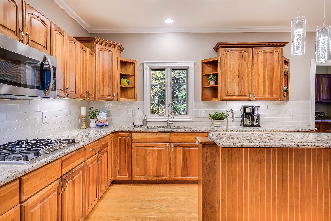
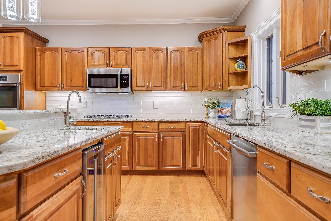
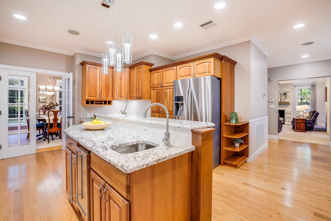
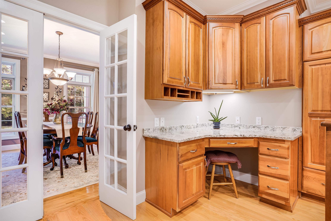
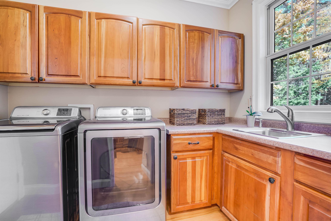
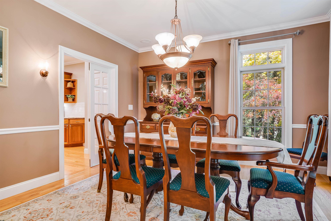
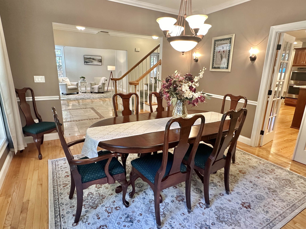
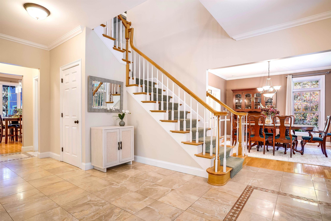
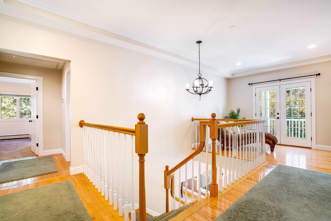
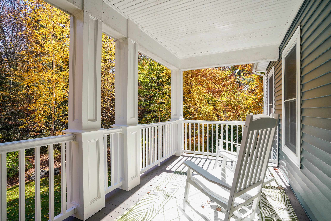
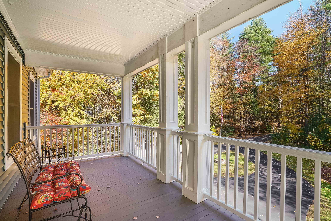
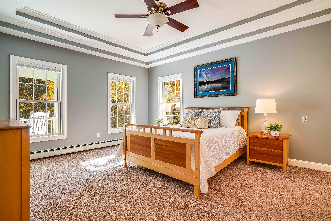
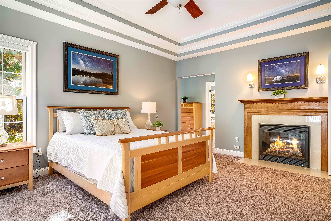
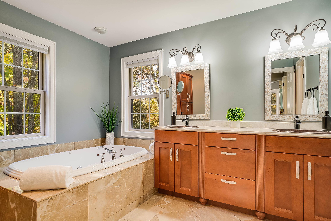
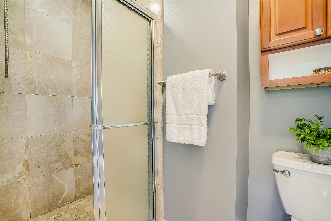
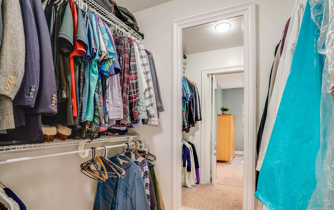
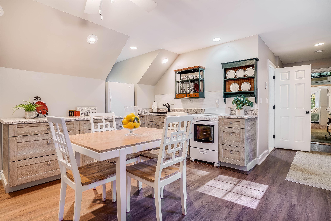
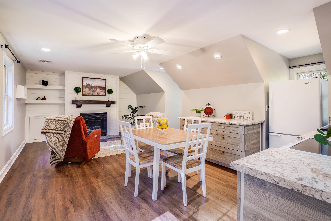
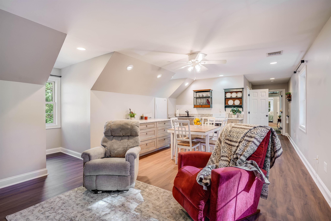
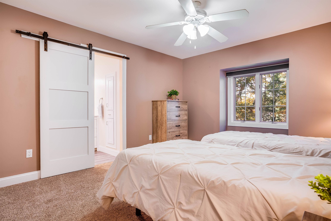
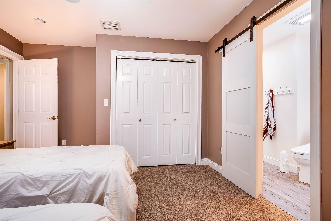
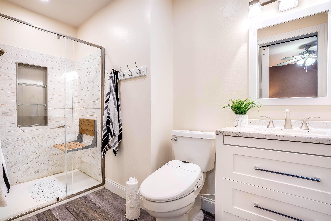
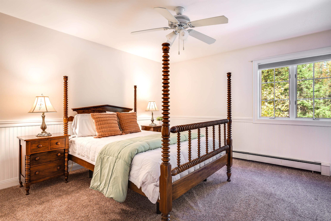
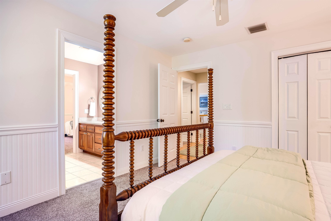
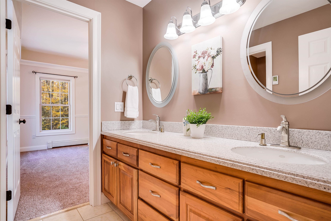
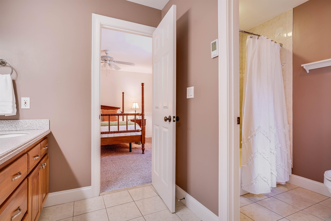
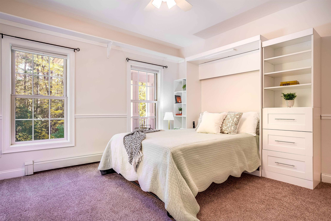
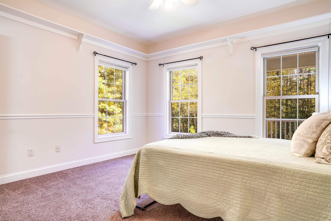
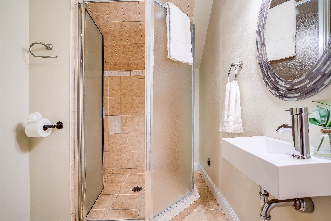
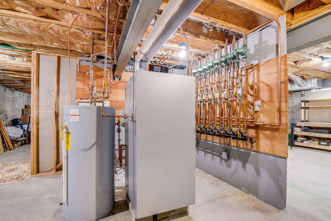
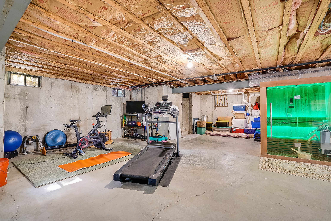
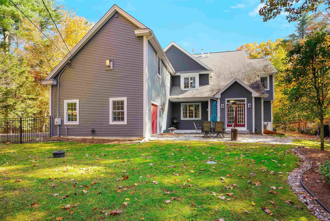

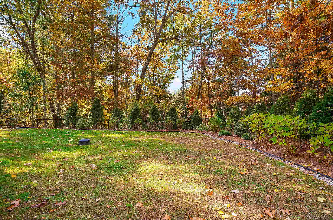
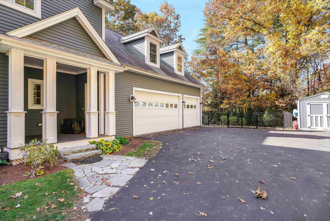
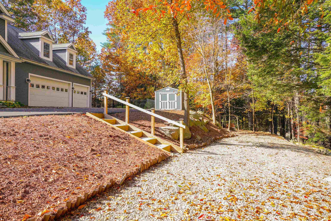
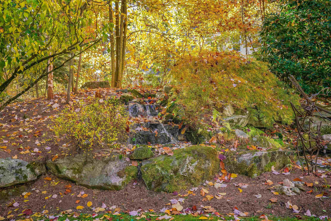
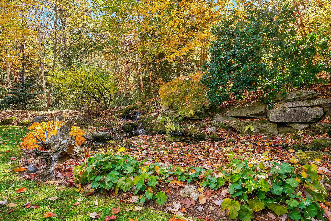
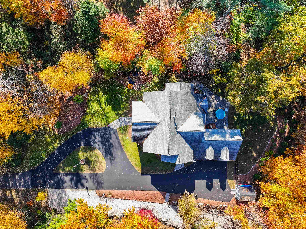
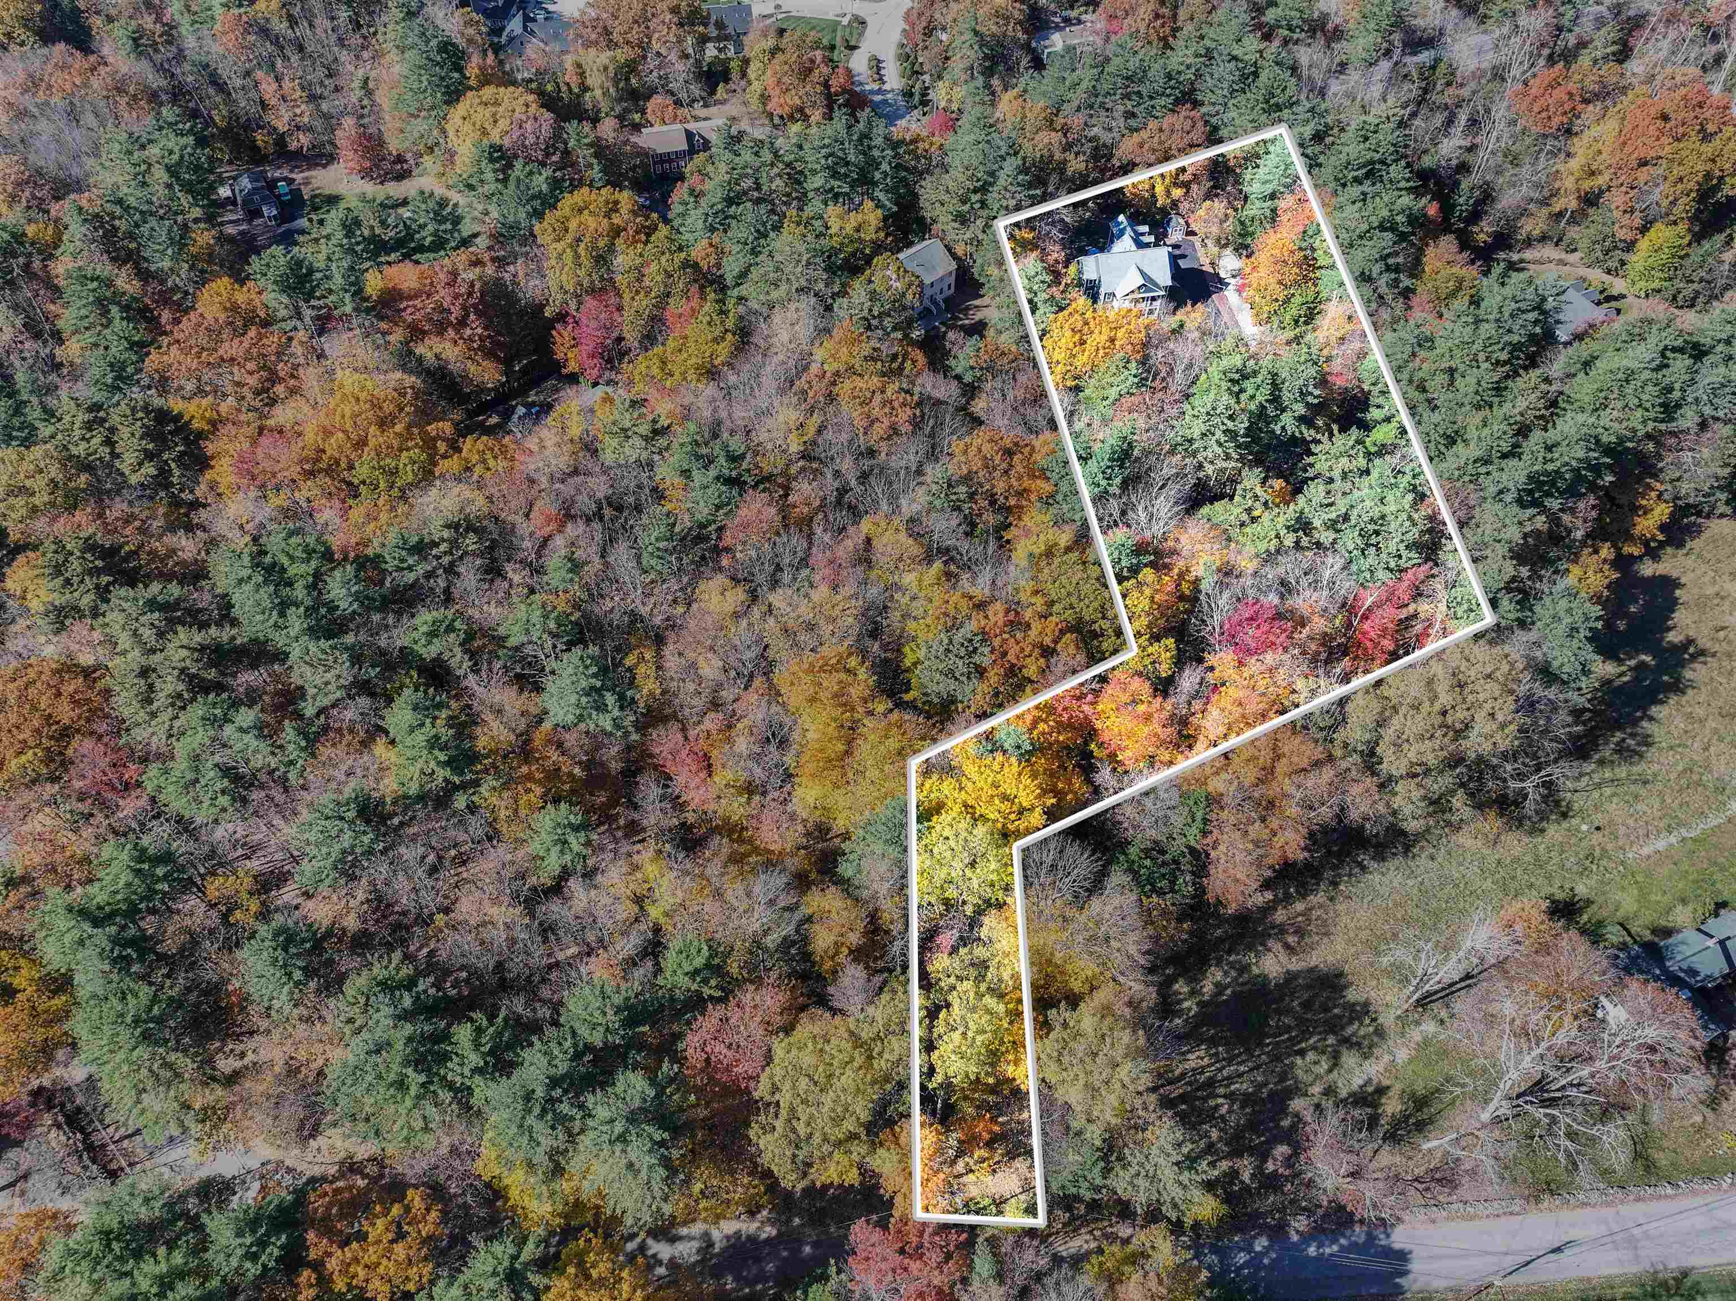
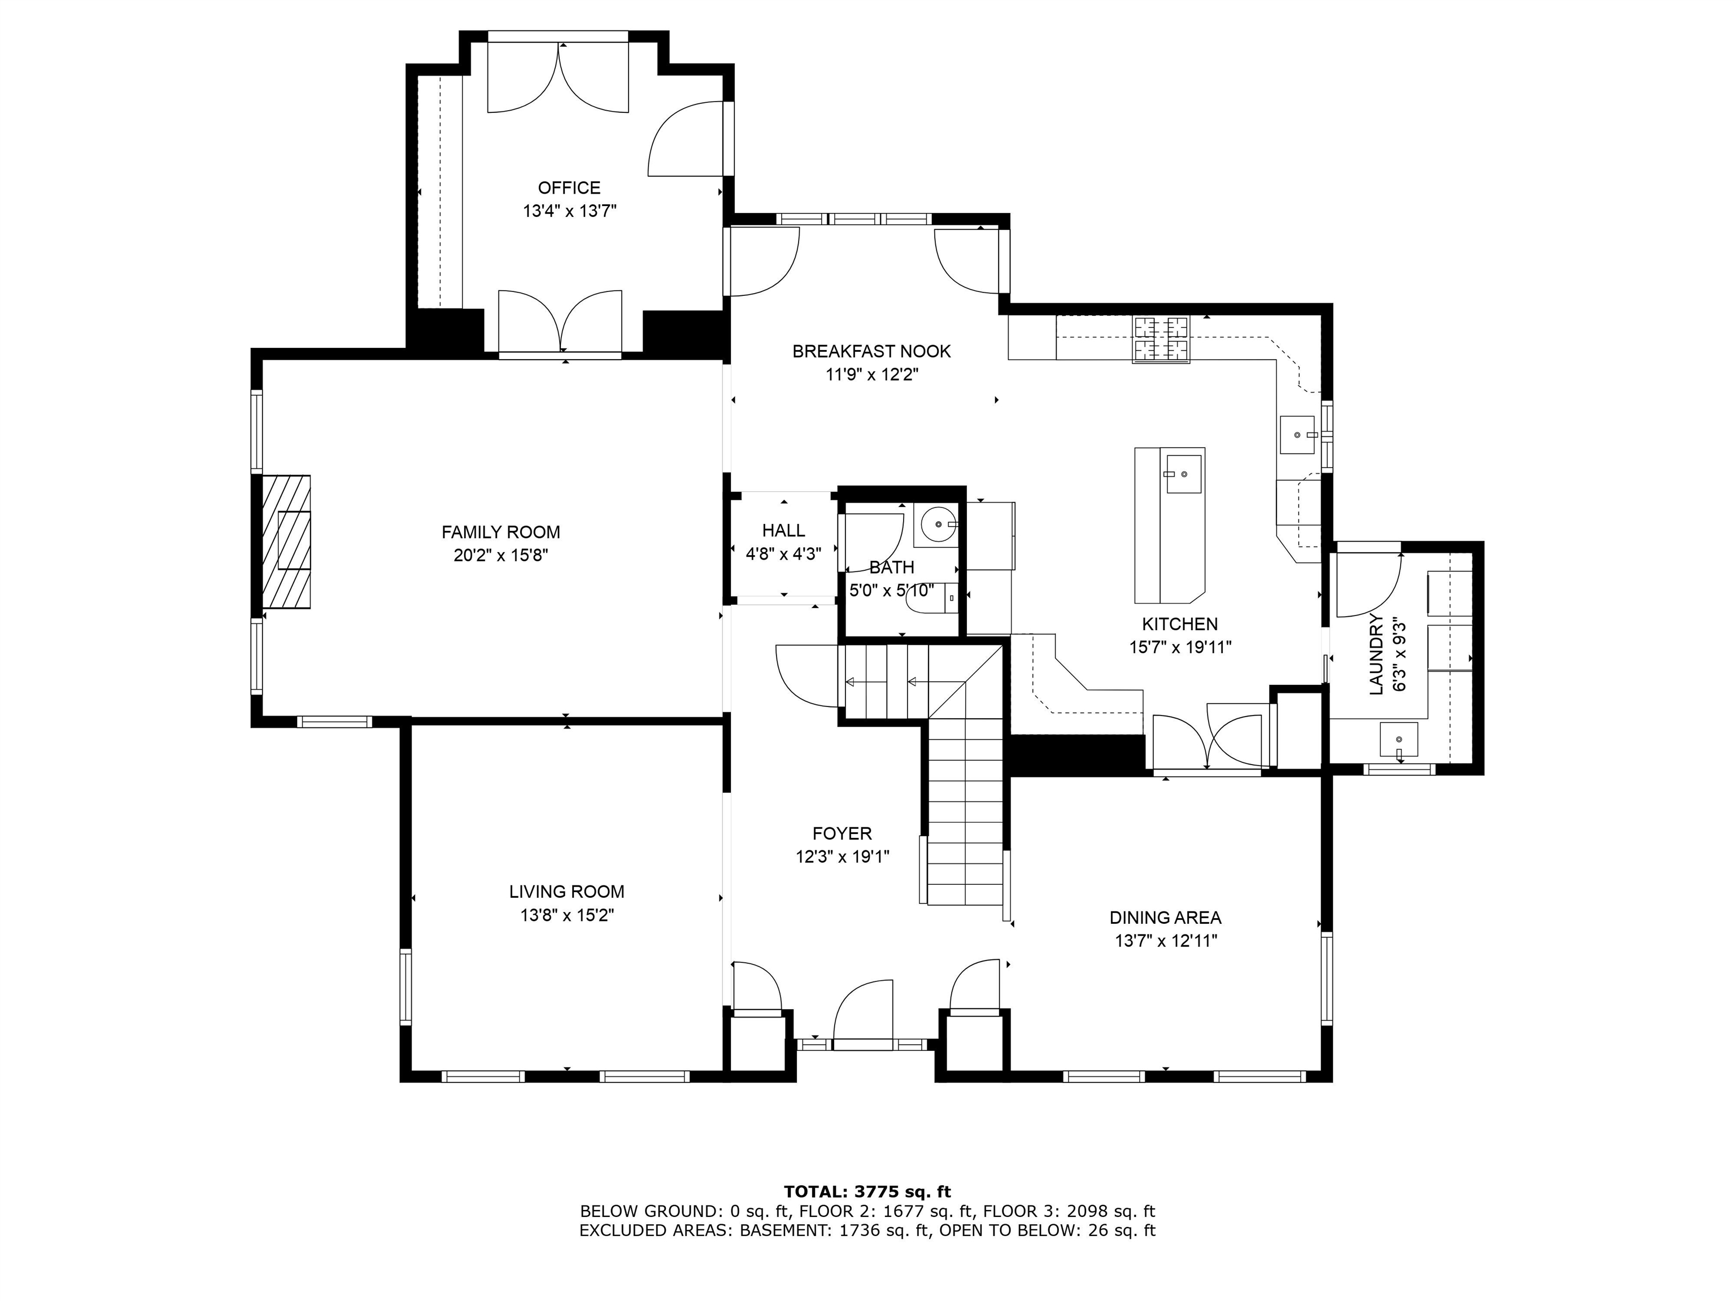
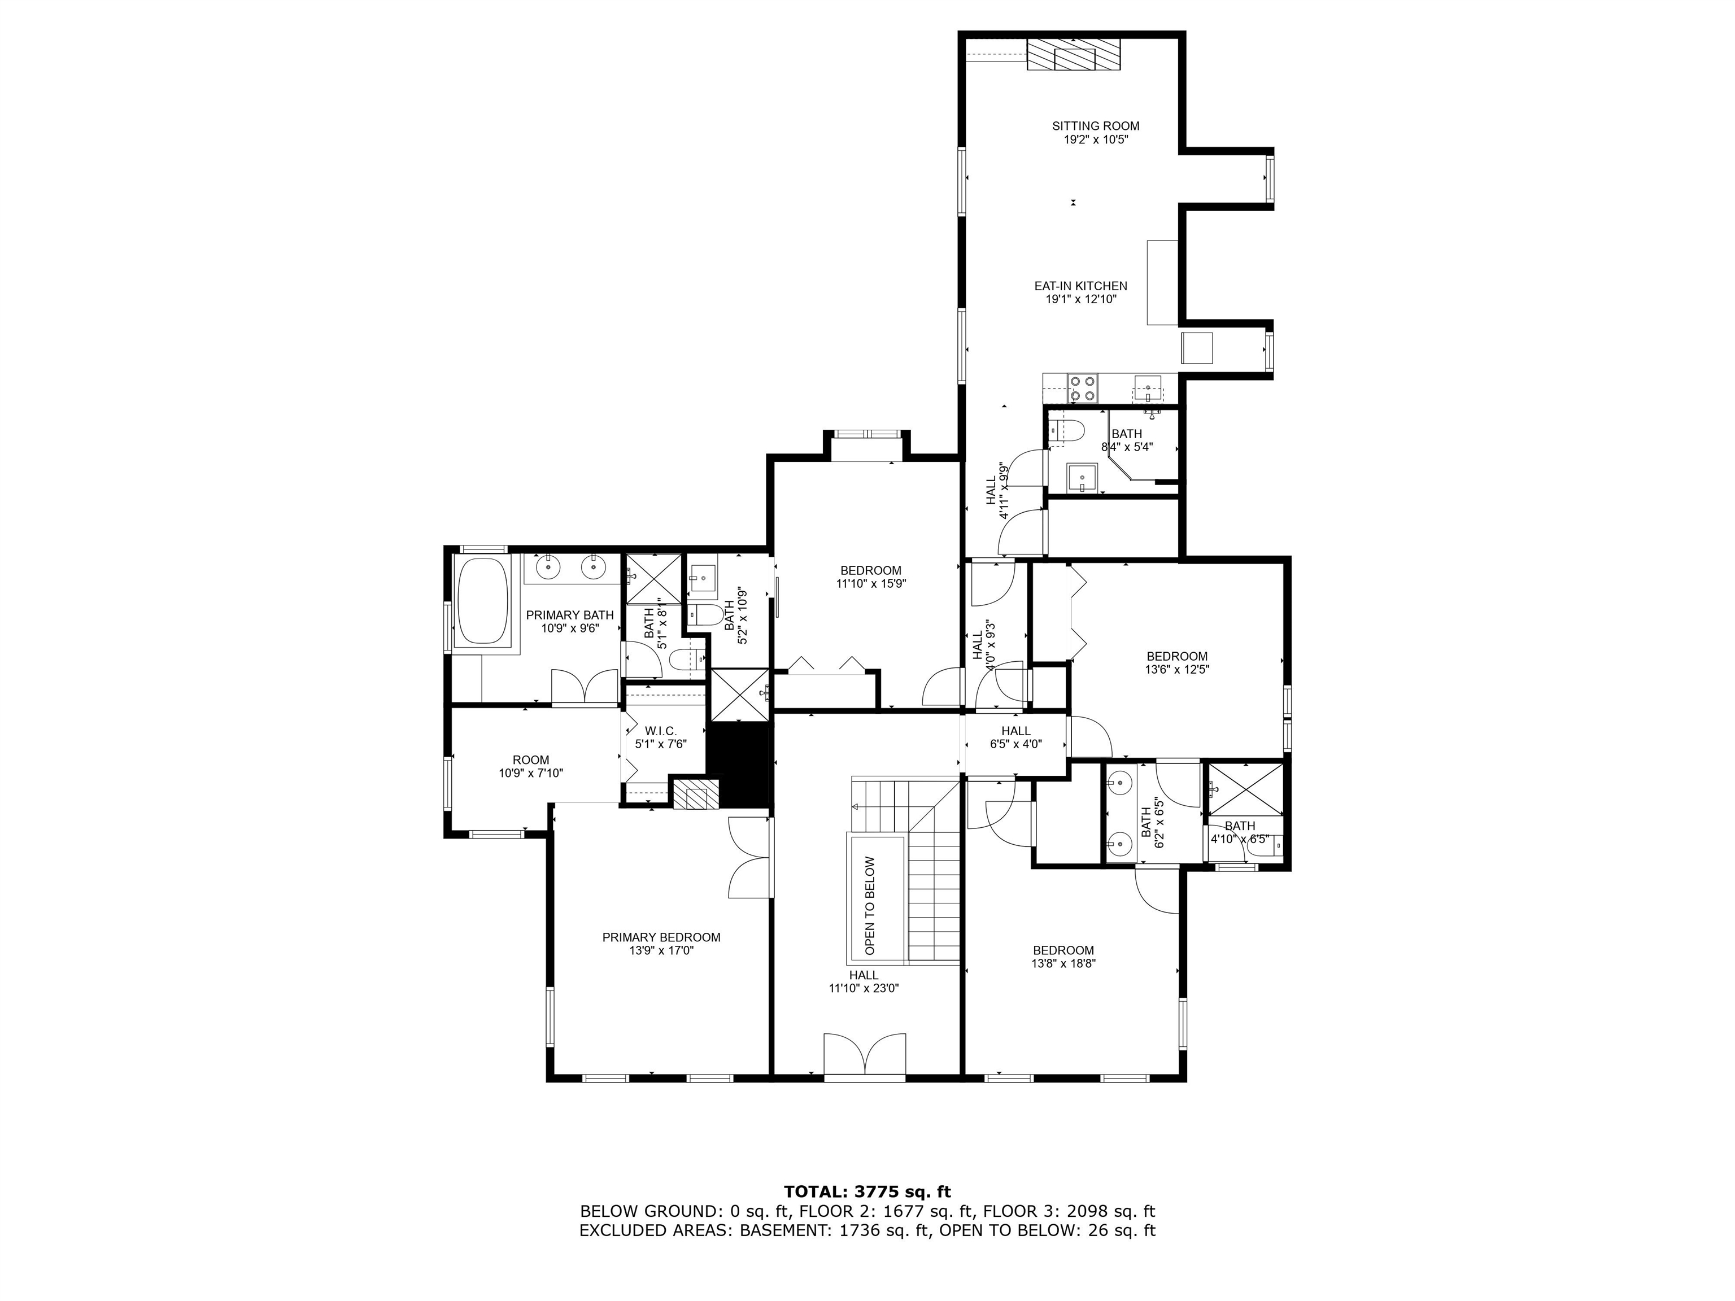
Find your own private oasis in this beautifully renovated plantation-style home, located in desirable Amherst Hills, just a short walk from the Village! From the circular driveway, enter via a commanding front door off the southern styled covered porch. A stately foyer boasts inlaid marble floors and an elegant turned staircase flanked by a bright sitting room and formal dining room. Continue on to a stylish living room complete with gas fireplace connecting to a large office with built-ins and French doors opening to a pretty back patio. From the sunny breakfast nook, an enormous cherry kitchen is a chef's dream, recently renovated with new granite tops, subway tile backsplash, gas cooktop, and wine fridge. Don't miss the hardworking laundry/mud room with door to a covered porch near the 3-car garage. Upstairs find a bright primary suite with gas fireplace, tray ceiling and bathroom incl jetted tub, double vanity and separate tile shower. Down the hall a recently renovated in-law suite includes full kitchen, gas fireplace, 3/4 bathroom while 3 more large bedrooms, each boasts an ensuite bathroom! Updates include new vinyl siding, high efficiency boiler, hardwood floors, driveway, shed and newer roof, while luxurious radiant floor heat ensures comfort. An entertainer's paradise including a koi pond with waterfall, cozy fire pit, 2-person sauna, and even electrical and parking for an RV! Top schools, easy commuting and shopping make this home the perfect choice--Welcome Home!

4
beds

5
baths

3,847 Sq.Ft. LIVING AREA

2.22 Acres lot

Features & Amenities

Interior

  • total bedrooms4
  • Total bathrooms5
  • full bathrooms2
  • three quarter bathrooms2
  • half bathroom1
  • Laundry room 1st Floor Laundry
  • Flooring Carpet, Ceramic Tile, Hardwood
  • Fireplace 3+ Fireplaces, Gas Fireplace
  • APPLIANCES Gas Cooktop, Dishwasher, Double Oven, Wall Oven, Refrigerator, Electric Water Heater, Water Heater off Boiler, Wine Cooler
  • other interior Features Kitchen Island, Ceiling Fan, Walk-in Closet, Sauna

Area & Lot

  • Status Sold
  • Date Sold December 3, 2024
  • Living Area3,847 Sq.Ft.
  • Total Area5,603 Sq.Ft.
  • Lot Area2.22 Acres
  • MLS® ID5019797
  • TypeResidential
  • YEAR BUILT2001
  • NeighborhoodAmherst
  • Elementary SchoolClark Elementary School
  • Middle SchoolAmherst Middle
  • High SchoolSouhegan High School
  • School DistrictAmherst Sch District SAU #39

Exterior

  • STORIES2
  • Garage Space3.0
  • roofArchitectural Shingle
  • lot featuresSecluded, Wooded, Level, Landscaped, Near Paths
  • HEAT TYPEPropane, Hot Water, In Floor, Multi Zone, Radiant, Radiant Floor
  • AIR CONDITIONINGCentral AC
  • sewerSeptic

Financial

  • Sales Price$1,021,500
  • Real Estate Tax $15,329/yr
View Virtual Tour

Amherst

Explore

Work With Us

Experience a higher standard of real estate service built on trust, expertise, and lasting relationships. Every client receives personalized attention, strategic advice, and unwavering support designed to deliver exceptional results in today's market.

Follow Me on Instagram