

Leave a Message

Thank you for your message. We will be in touch with you shortly.

29 Trail's Edge Common
SEE ALL PHOTOS
29 Trail's Edge Common
Listed by Colin Murdough with Duston Leddy Real Estate Cell: 603-731-9612
Sold

29 Trail's Edge Common

29 Trail's Edge Common, Peterborough, NH 03458

$456,093
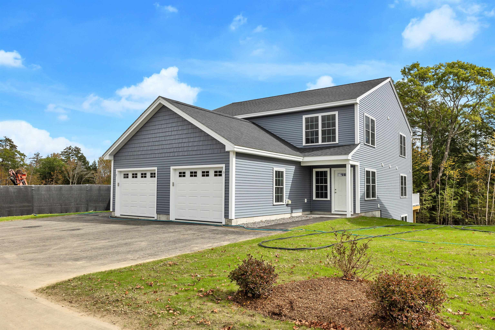
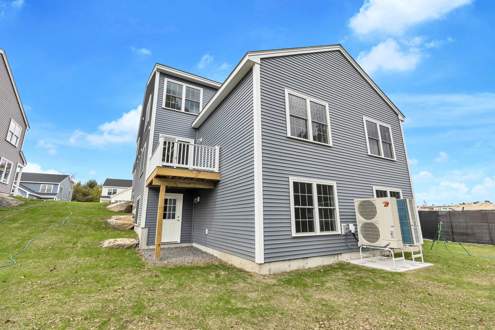
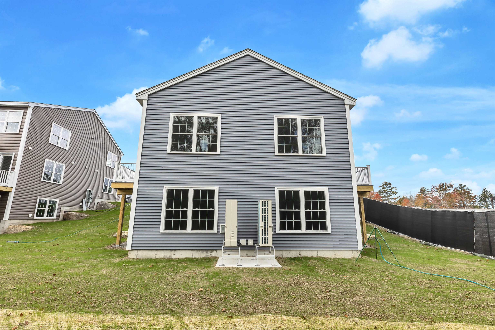
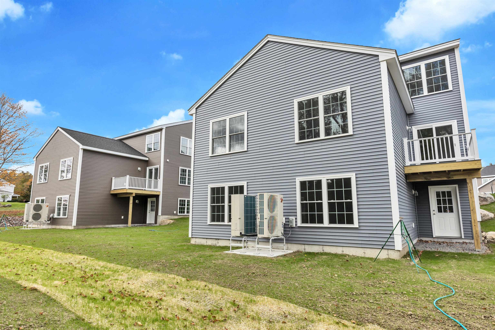
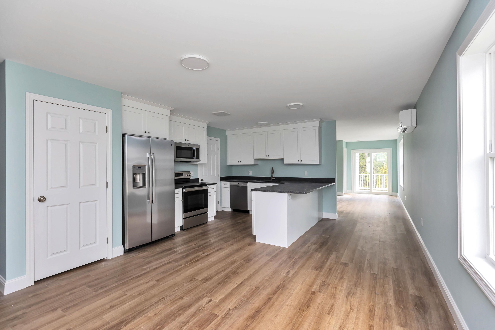
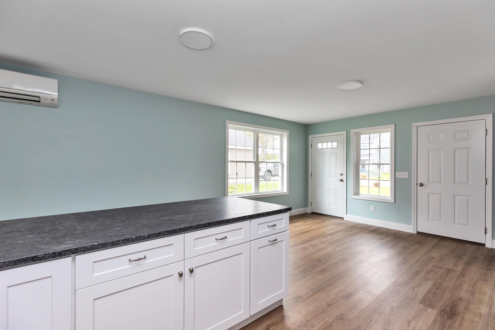
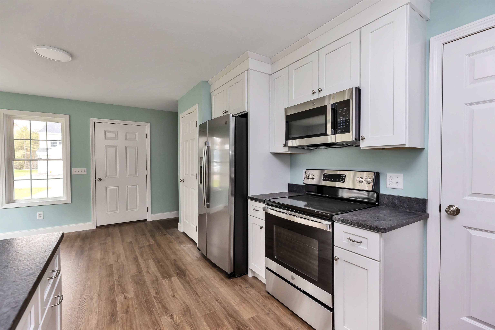
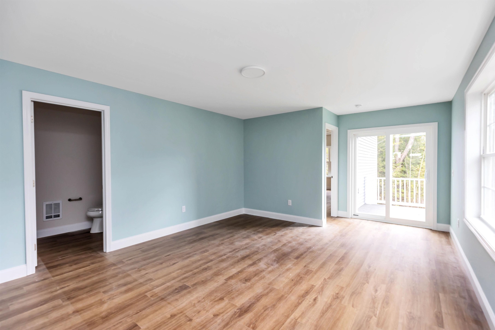
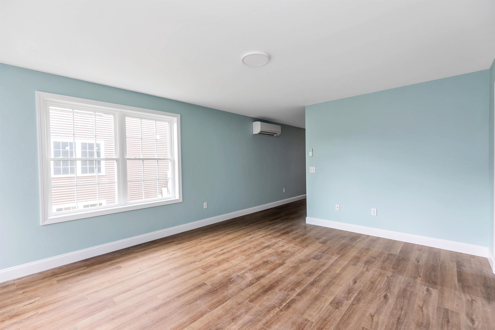
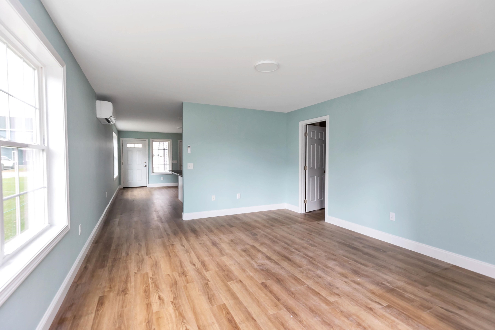
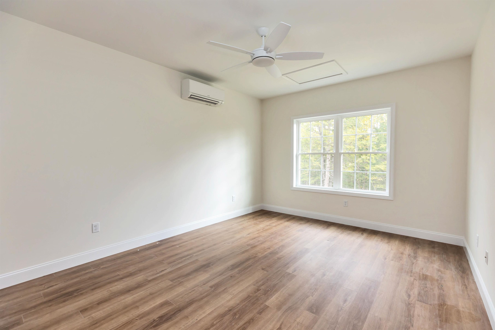
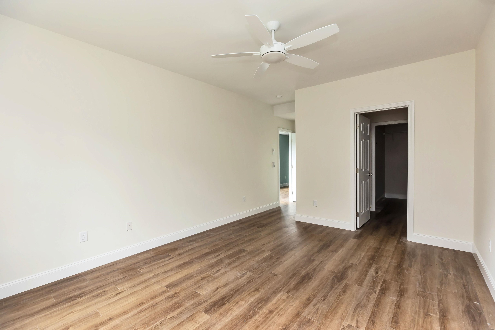
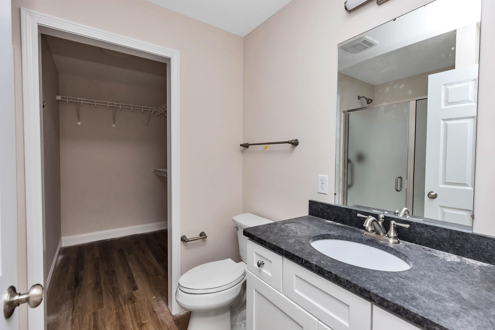
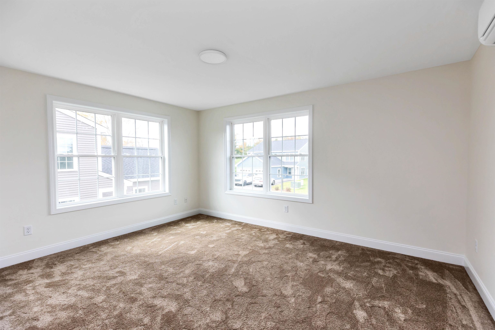
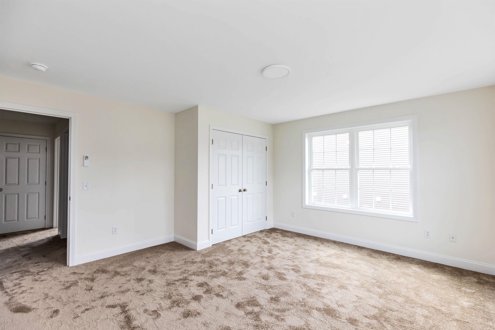
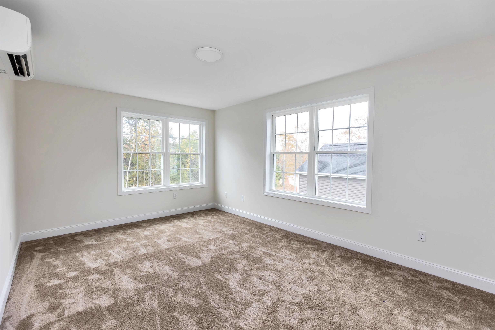
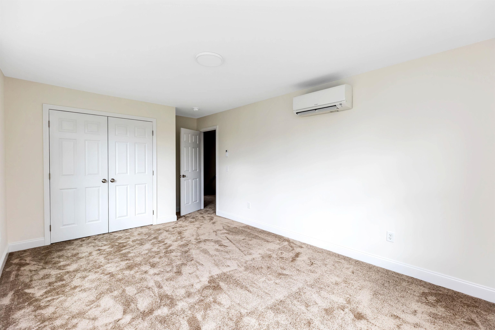
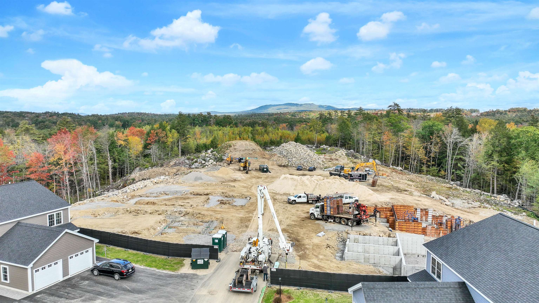
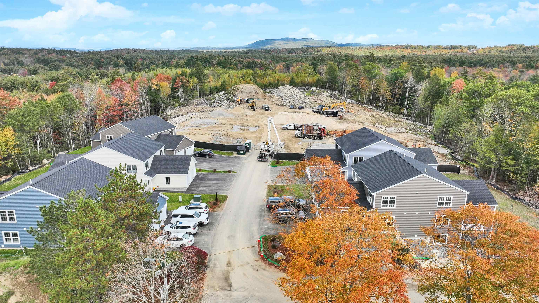
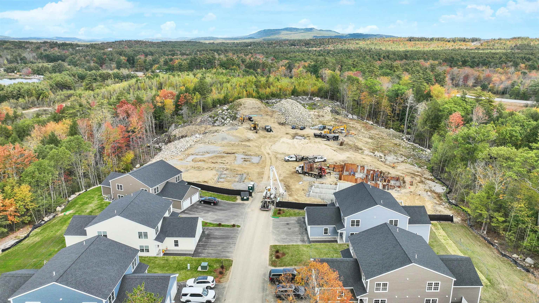
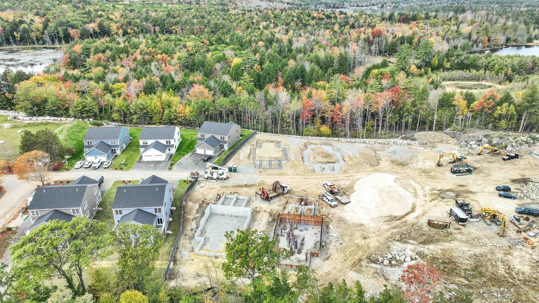
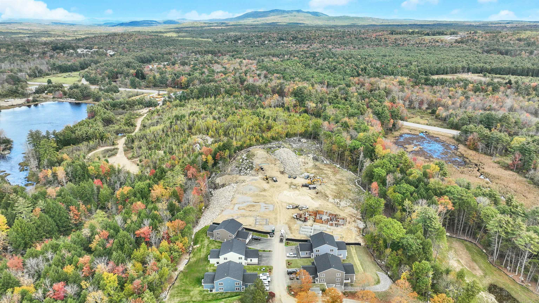
Welcome to Trail's Edge Common! Brand new units are underway and available for occupancy in October 2024! Duplex style allows for every unit to be an end unit! Offering 3 bedrooms, 2.5 baths, first floor Primary Suite and attached one-car direct entry garage - these desirable units are the best value for new, energy-efficient construction in the Monadnock Region. Enter through the welcoming front portico into a spacious open concept kitchen/dining area, from there the living room opens to the back deck. The first floor also features a powder room, with washer and dryer, and a primary bedroom with ensuite bath and walk-in closet. The second floor has two additional bedrooms, a study, and a full hallway bath. A single-car garage and two additional off-street parking spaces complete each unit. Top-quality construction featuring impressive soundproof and fireproof walls between each unit make your safety and comfort a priority. Energy efficient Hyper heat systems offers both warmth and central AC. Just a short distance to ConVal High School and Monadnock Community Hospital, this neighborhood offers quiet living only minutes away from historic Peterborough center, offering many restaurants, shops, and cultural activities. Act now to reserve your unit. *All photos are of existing units; new units will have the same floor plan and similar finishes.

3
beds

3
baths

1,834 Sq.Ft. LIVING AREA

Features & Amenities

Interior

  • total bedrooms3
  • Total bathrooms3
  • full bathroom1
  • three quarter bathroom1
  • half bathroom1
  • Laundry room 1st Floor Laundry
  • Flooring Carpet, Vinyl Plank
  • APPLIANCES ENERGY STAR Qual Dishwshr, ENERGY STAR Qual Dryer, Microwave, ENERGY STAR Qual Fridge, ENERGY STAR Qual Washer, Electric Water Heater
  • other interior Features Walk-in Closet

Area & Lot

  • Status Sold
  • Date Sold October 16, 2024
  • Living Area1,834 Sq.Ft.
  • Total Area2,868 Sq.Ft.
  • MLS® ID4992022
  • TypeCondo
  • YEAR BUILT2024
  • Elementary SchoolPeterborough Elem School
  • Middle SchoolSouth Meadow School
  • High SchoolContoocook Valley Regional Hig
  • School DistrictContoocook Valley SD SAU #1

Exterior

  • STORIES2
  • Garage Space1.0
  • roofArchitectural Shingle
  • lot featuresLandscaped, Open
  • HEAT TYPEElectric, Heat Pump
  • AIR CONDITIONINGMini Split
  • sewerPublic

Financial

  • Sales Price$456,093
  • HOA $200/mo

Work With Us

Experience a higher standard of real estate service built on trust, expertise, and lasting relationships. Every client receives personalized attention, strategic advice, and unwavering support designed to deliver exceptional results in today's market.

Follow Me on Instagram