Leave a Message

Thank you for your message. We will be in touch with you shortly.

3 Boylston Terrace
3 Boylston Terrace
3 Boylston Terrace
3 Boylston Terrace
3 Boylston Terrace
3 Boylston Terrace
3 Boylston Terrace
3 Boylston Terrace
3 Boylston Terrace
3 Boylston Terrace
3 Boylston Terrace
3 Boylston Terrace
3 Boylston Terrace
3 Boylston Terrace
3 Boylston Terrace
3 Boylston Terrace
3 Boylston Terrace
3 Boylston Terrace
3 Boylston Terrace
3 Boylston Terrace
3 Boylston Terrace
3 Boylston Terrace
3 Boylston Terrace
3 Boylston Terrace
3 Boylston Terrace
3 Boylston Terrace
3 Boylston Terrace
3 Boylston Terrace
3 Boylston Terrace
3 Boylston Terrace
3 Boylston Terrace
3 Boylston Terrace
3 Boylston Terrace
3 Boylston Terrace
3 Boylston Terrace
3 Boylston Terrace
3 Boylston Terrace
3 Boylston Terrace
3 Boylston Terrace
3 Boylston Terrace
3 Boylston Terrace
3 Boylston Terrace
3 Boylston Terrace
3 Boylston Terrace
3 Boylston Terrace
3 Boylston Terrace
3 Boylston Terrace
3 Boylston Terrace
3 Boylston Terrace
3 Boylston Terrace
3 Boylston Terrace
3 Boylston Terrace
3 Boylston Terrace
3 Boylston Terrace
SEE ALL PHOTOS
3 Boylston Terrace
3 Boylston Terrace
3 Boylston Terrace
3 Boylston Terrace
3 Boylston Terrace
3 Boylston Terrace
3 Boylston Terrace
3 Boylston Terrace
3 Boylston Terrace
3 Boylston Terrace
3 Boylston Terrace
3 Boylston Terrace
3 Boylston Terrace
3 Boylston Terrace
3 Boylston Terrace
3 Boylston Terrace
3 Boylston Terrace
3 Boylston Terrace
3 Boylston Terrace
3 Boylston Terrace
3 Boylston Terrace
3 Boylston Terrace
3 Boylston Terrace
3 Boylston Terrace
3 Boylston Terrace
3 Boylston Terrace
3 Boylston Terrace
3 Boylston Terrace
3 Boylston Terrace
3 Boylston Terrace
3 Boylston Terrace
3 Boylston Terrace
3 Boylston Terrace
3 Boylston Terrace
3 Boylston Terrace
3 Boylston Terrace
3 Boylston Terrace
3 Boylston Terrace
3 Boylston Terrace
3 Boylston Terrace
3 Boylston Terrace
3 Boylston Terrace
3 Boylston Terrace
3 Boylston Terrace
3 Boylston Terrace
3 Boylston Terrace
3 Boylston Terrace
3 Boylston Terrace
3 Boylston Terrace
3 Boylston Terrace
3 Boylston Terrace
3 Boylston Terrace
3 Boylston Terrace
3 Boylston Terrace
Listed by Jennifer Lawrence with Duston Leddy Real Estate Cell: 603-721-1033
Sold

3 Boylston Terrace

3 Boylston Terrace, Amherst, NH 03031

$1,250,000
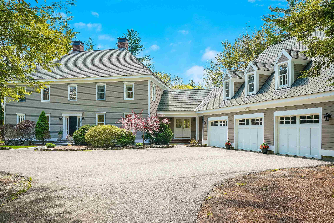
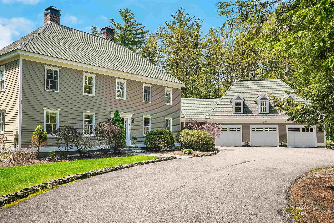
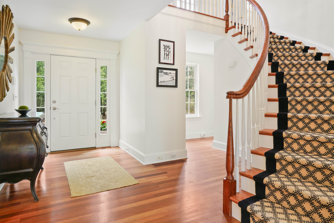
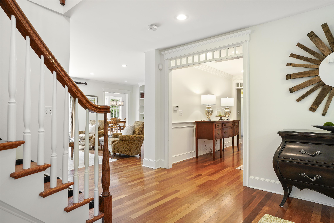
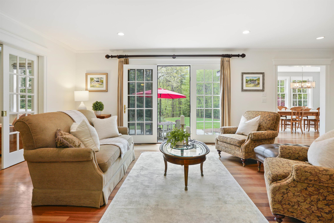
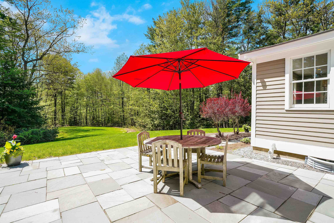
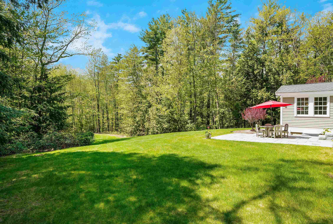
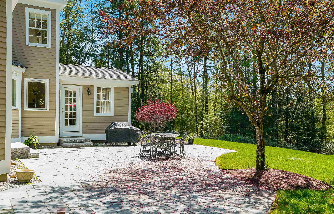
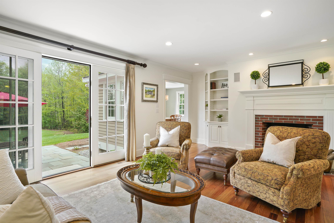
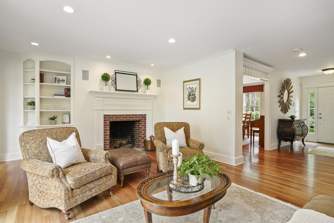
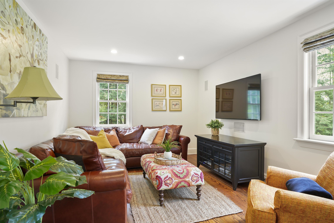
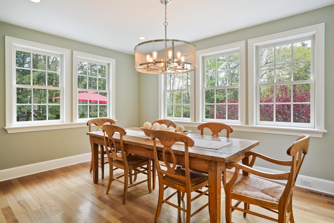
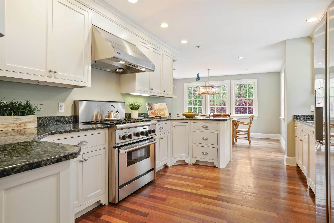
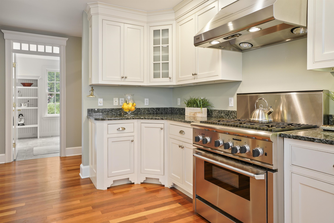
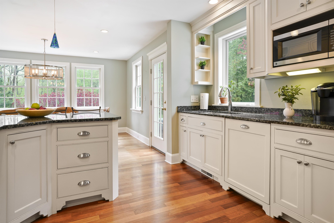
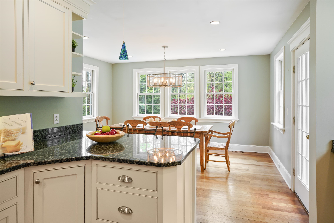
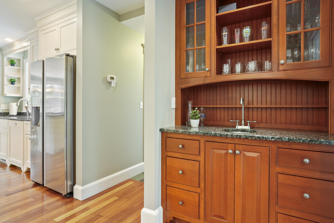
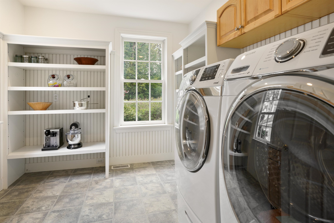
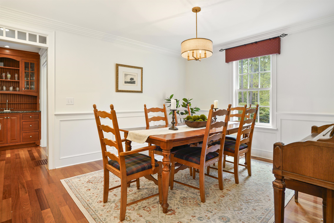
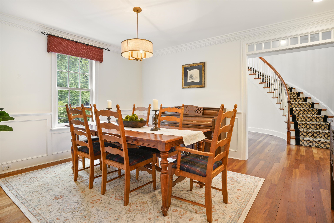
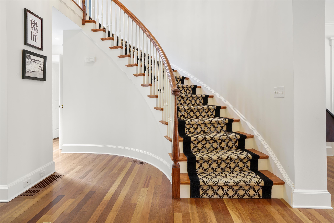
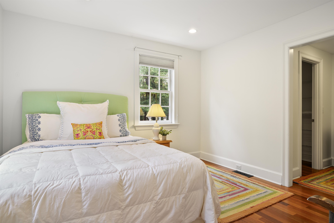
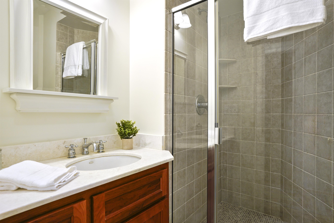
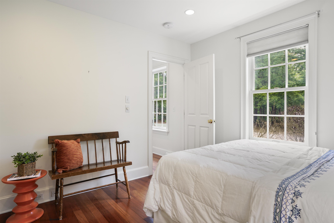
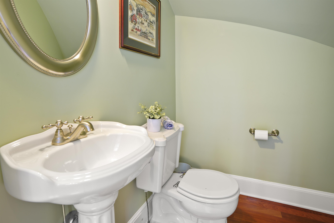
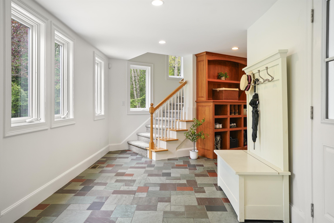
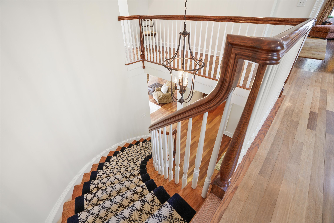
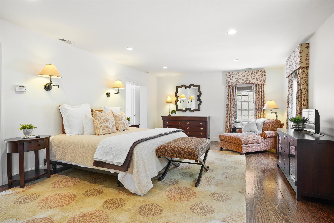
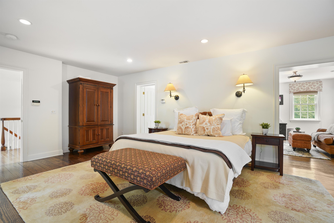
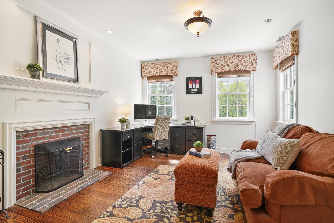
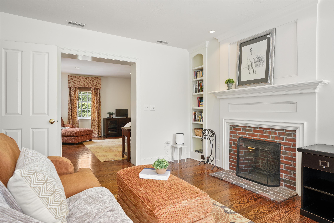
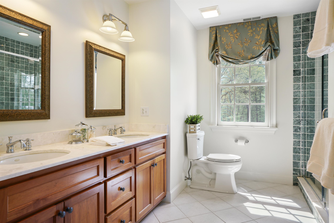
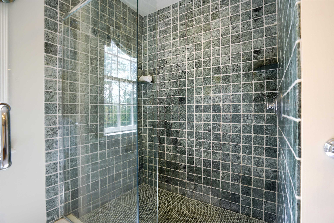
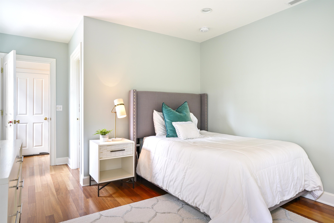
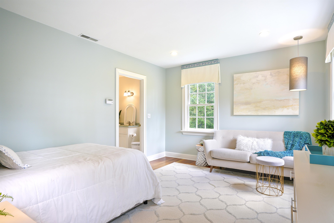
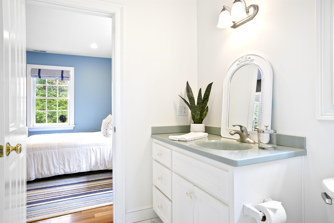
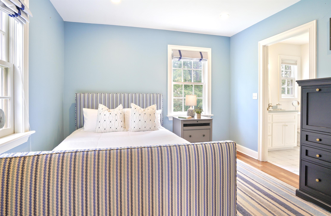
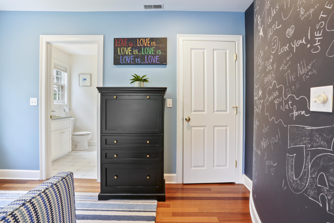
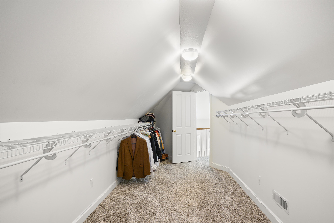
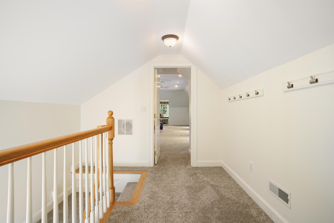
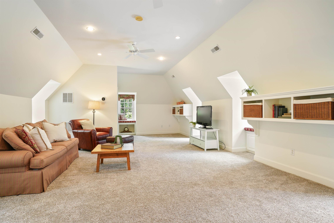
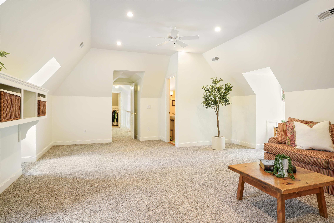
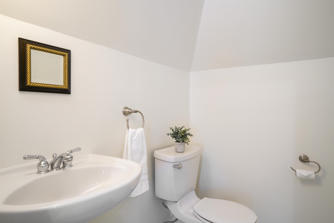
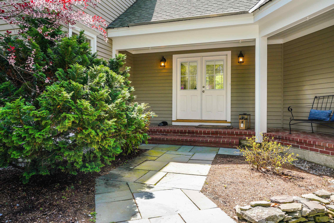
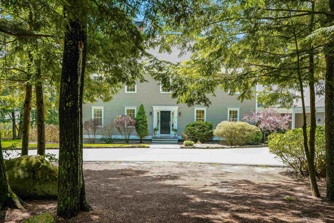
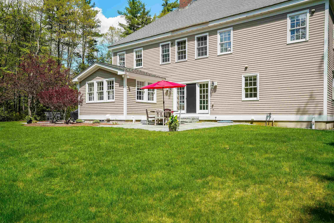
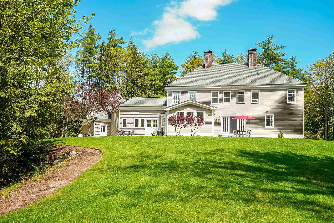
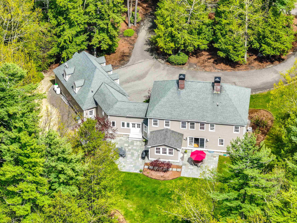
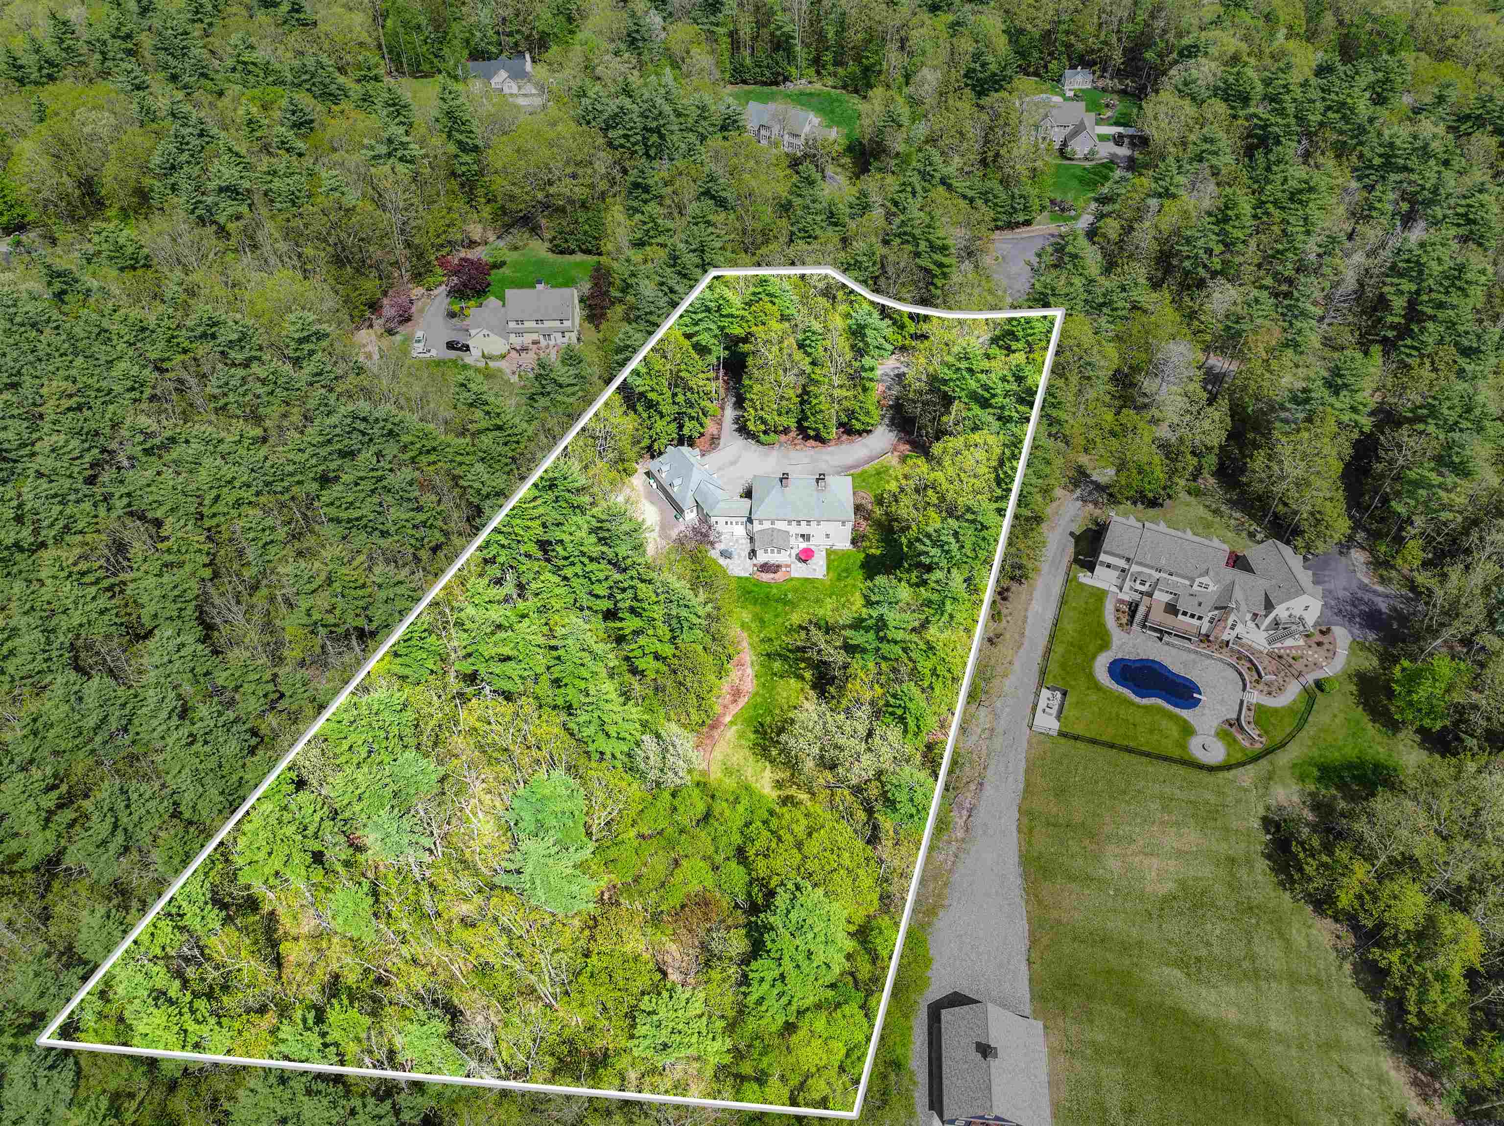
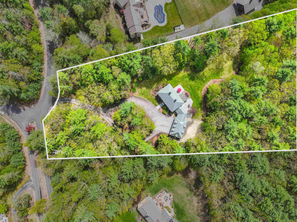
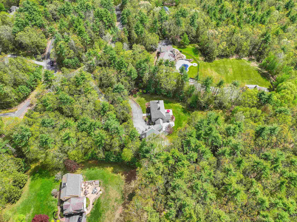
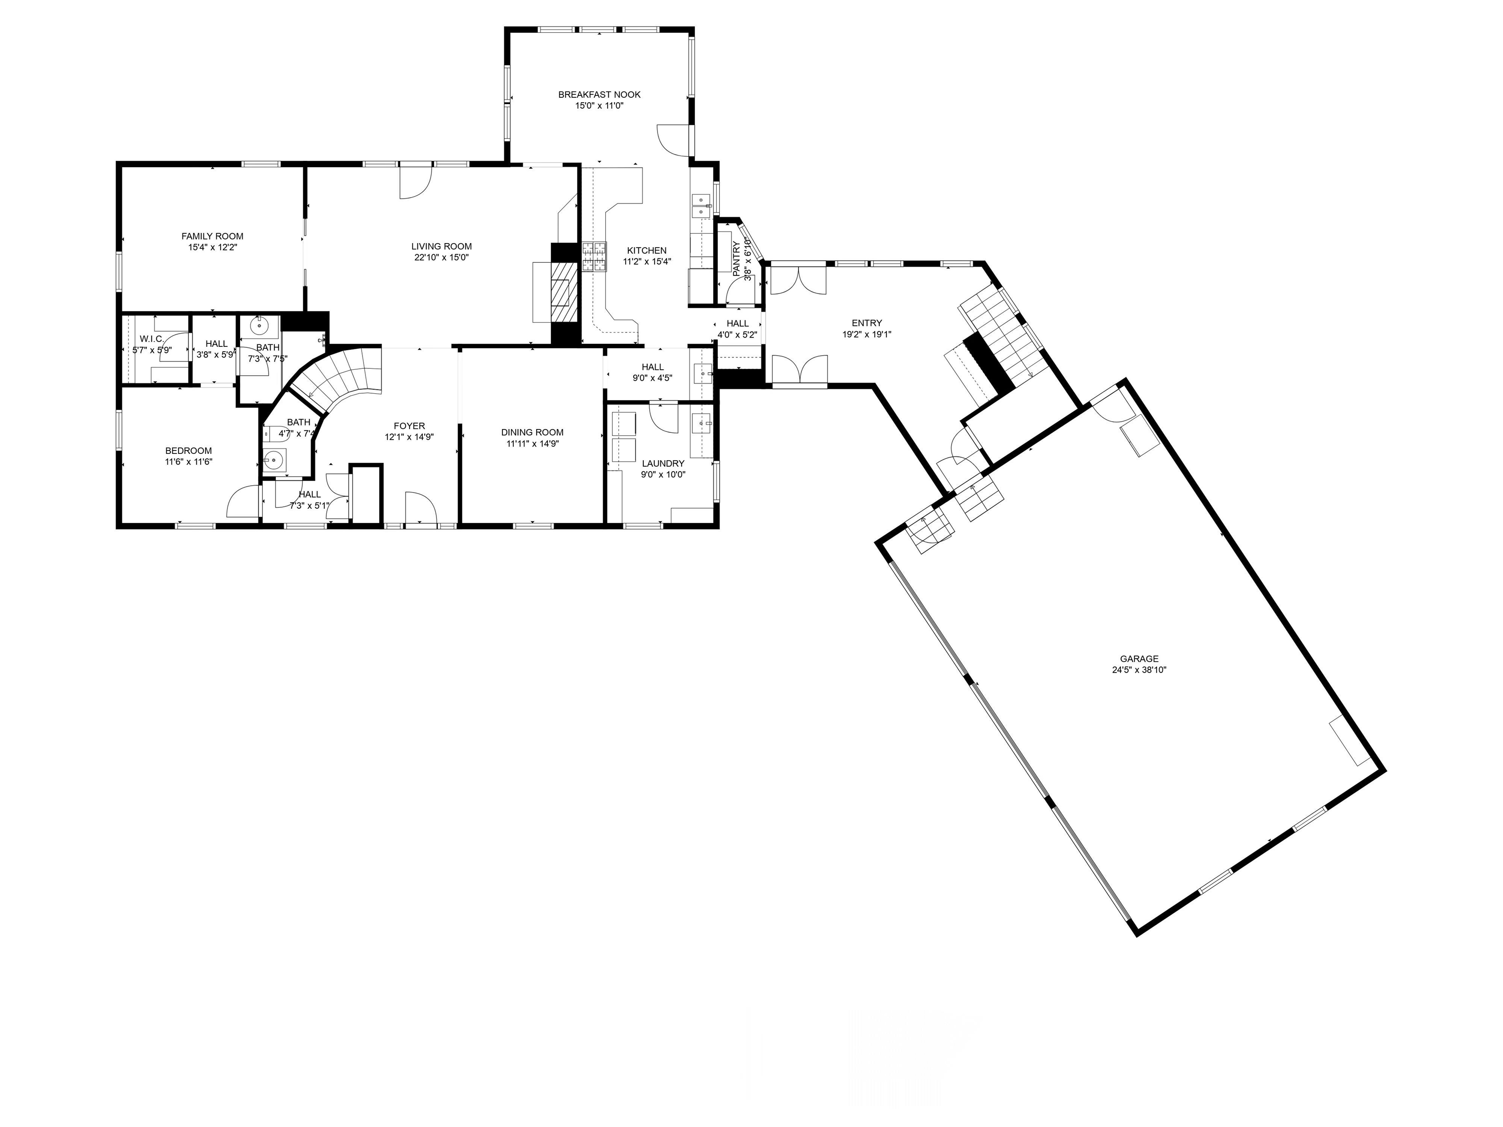
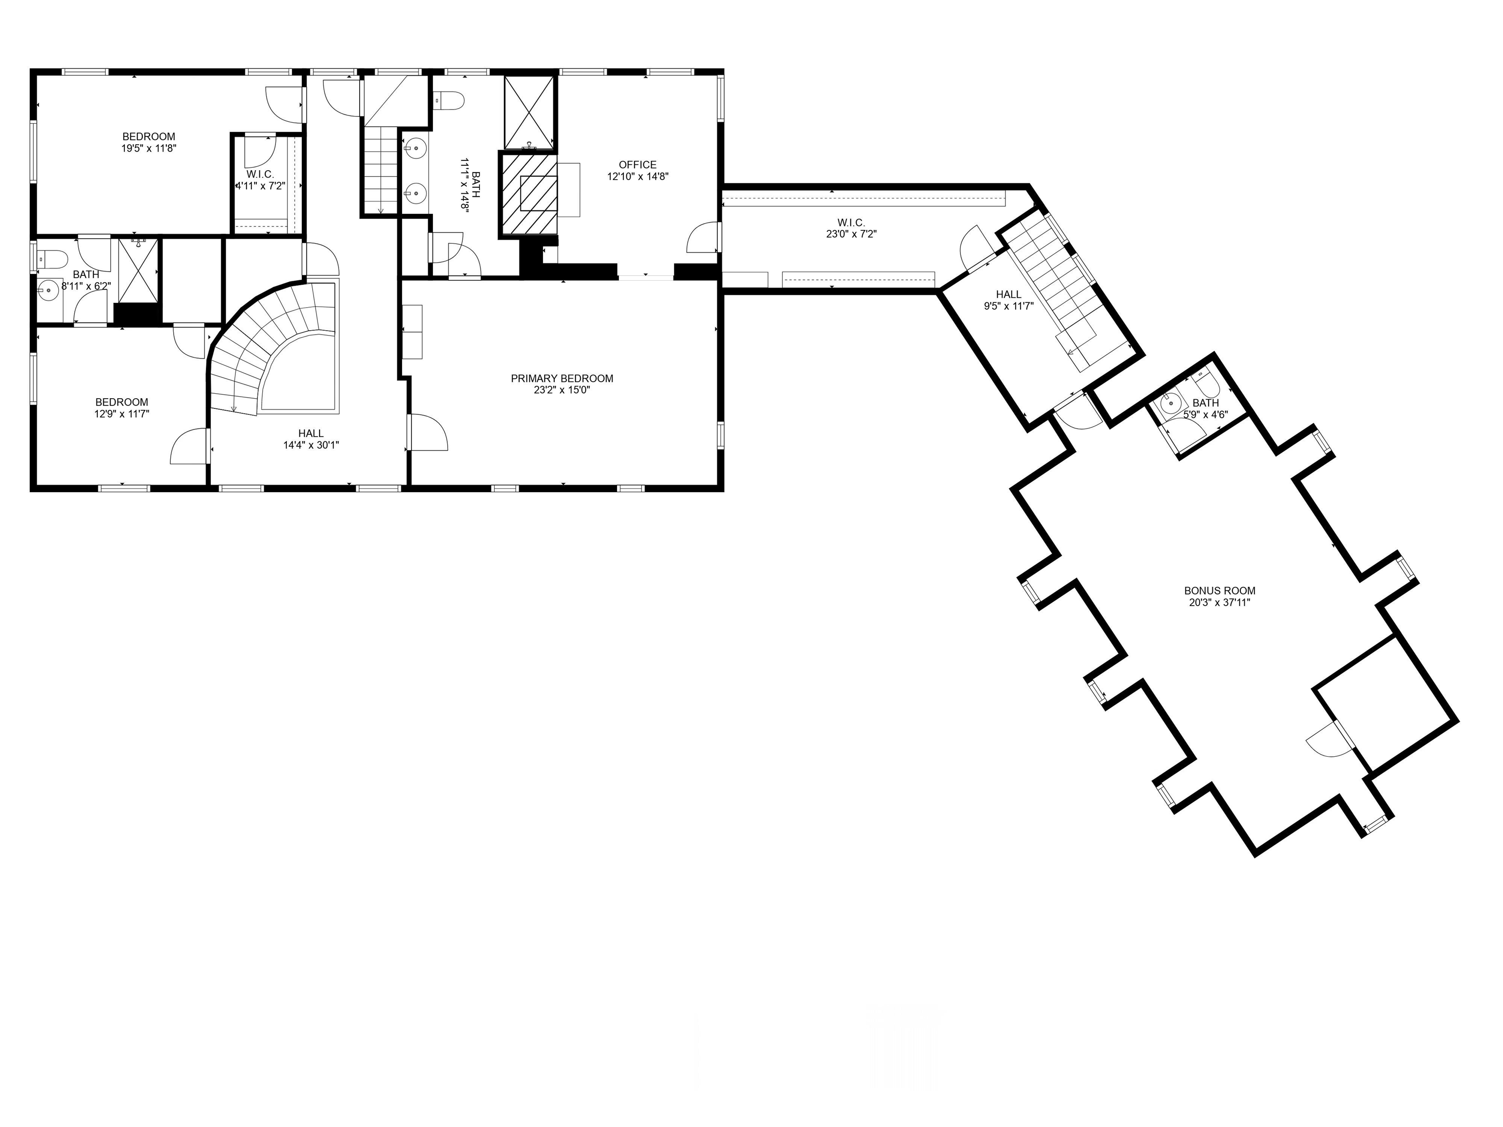
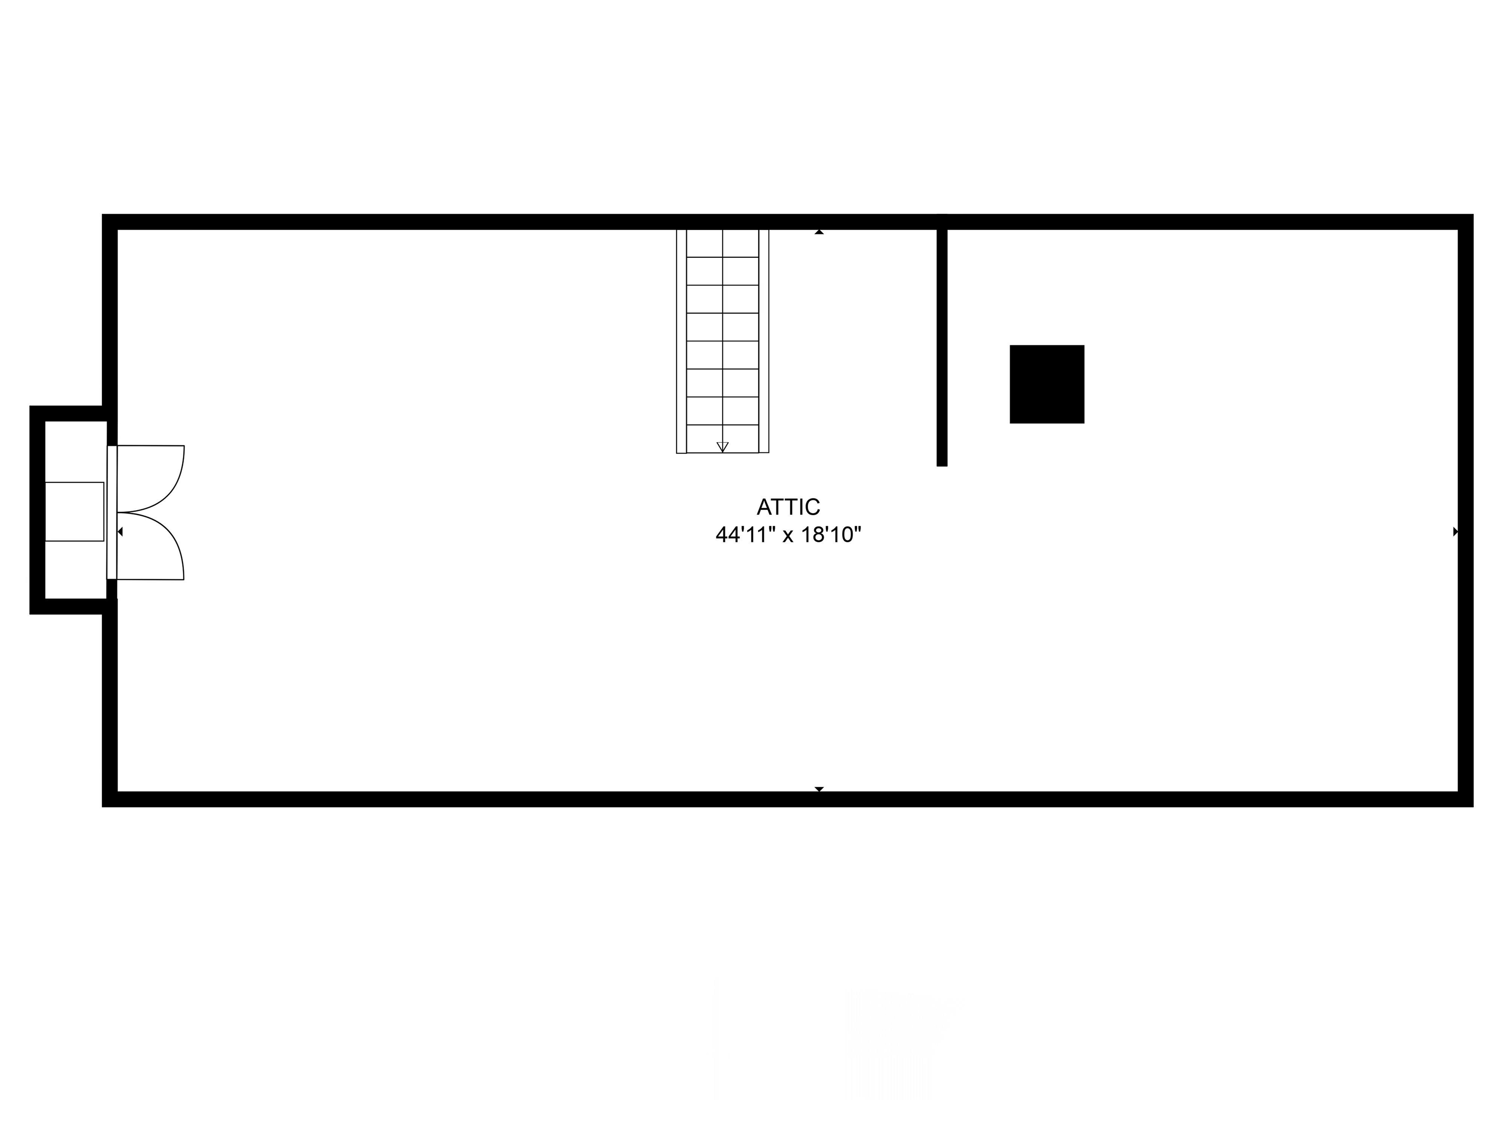
This elegant, hip-roof colonial is the epitome of GRACIOUS LIVING in the center of Amherst! Located on a leafy cul-de-sac in one of the most convenient WALKABLE neighborhoods in town, your jaw will drop the moment it comes into view from the circular driveway. The classically styled main house joins the large 3 bay garage via a SLATE-TILED BREEZEWAY forming a picturesque courtyard. Step into the stunning foyer and your eye travels from the beautiful ROUNDED STAIRCASE to the bright fire-placed living room and out through french doors to one of 2 sunny STONE PATIOS ready for quiet relaxation or entertaining. Solid cherry floors lead to a 1ST FLOOR ENSUITE BEDROOM tucked off the foyer and on to a large solarium-like dining area and a lovely HIGH-END KITCHEN w/ Thermador(r) appliances, granite tops and inset cabinets. A handy BUTLER PANTRY w/sink brings you to a lg laundry/utility room w/ so much storage! Don't miss the convenient den/TV room and pretty powder room before heading upstairs to 2 sizable bedrooms with walk-in closets joined by a full JACK-N-JILL BATHROOM. The primary bedroom suite boasts a tiled bathroom and its own office/studio w/ fireplace. An enormous WALK-THROUGH CLOSET leads to a large rec room and back staircase to the crucial downstairs mudroom, complete with RADIANT FLOOR HEAT and access to the heated garage. UNFINISHED 3rd FLOOR w/ stairs + basement are ready to expand while lush lawn and mature landscaping welcome you home. Come see! Viewings by appt only.

4
beds

5
baths

4,852 Sq.Ft. LIVING AREA

3.94 Acres lot

Features & Amenities

Interior

  • total bedrooms4
  • Total bathrooms5
  • full bathrooms3
  • half bathrooms2
  • Laundry room 1st Floor Laundry
  • Flooring Carpet, Hardwood, Tile
  • Fireplace 2 Fireplaces, Wood Fireplace
  • APPLIANCES Dishwasher, Range Hood, Microwave, Gas Range, Refrigerator, Water Heater off Boiler
  • other interior Features Surround Sound Wiring, Walk-in Closet

Area & Lot

  • Status Sold
  • Date Sold June 27, 2025
  • Living Area4,852 Sq.Ft.
  • Total Area6,882 Sq.Ft.
  • Lot Area3.94 Acres
  • MLS® ID5040124
  • TypeResidential
  • YEAR BUILT1994
  • NeighborhoodAmherst
  • Elementary SchoolWilkins Elementary School
  • Middle SchoolAmherst Middle
  • High SchoolSouhegan High School
  • School DistrictAmherst Sch District SAU #39

Exterior

  • STORIES2
  • Garage Space3.0
  • roofAsphalt Shingle
  • lot featuresLandscaped, Near Golf Course, Wooded, Level
  • HEAT TYPEPropane, Oil, Forced Air, Multi Zone, Radiant Floor
  • AIR CONDITIONINGCentral AC
  • sewer1000 Gallon, 1500 Gallon, Leach Field, Private, Septic

Financial

  • Sales Price$1,250,000
  • Real Estate Tax $17,136/yr
View Virtual Tour

Amherst

Explore

Work With Us

Experience a higher standard of real estate service built on trust, expertise, and lasting relationships. Every client receives personalized attention, strategic advice, and unwavering support designed to deliver exceptional results in today's market.

Follow Me on Instagram