Leave a Message

Thank you for your message. We will be in touch with you shortly.

3 Glen Court
3 Glen Court
3 Glen Court
3 Glen Court
3 Glen Court
3 Glen Court
3 Glen Court
3 Glen Court
3 Glen Court
3 Glen Court
3 Glen Court
3 Glen Court
3 Glen Court
3 Glen Court
3 Glen Court
3 Glen Court
3 Glen Court
3 Glen Court
3 Glen Court
3 Glen Court
3 Glen Court
3 Glen Court
3 Glen Court
3 Glen Court
3 Glen Court
3 Glen Court
3 Glen Court
3 Glen Court
3 Glen Court
3 Glen Court
3 Glen Court
3 Glen Court
3 Glen Court
3 Glen Court
3 Glen Court
3 Glen Court
3 Glen Court
3 Glen Court
3 Glen Court
3 Glen Court
3 Glen Court
3 Glen Court
3 Glen Court
SEE ALL PHOTOS
3 Glen Court
3 Glen Court
3 Glen Court
3 Glen Court
3 Glen Court
3 Glen Court
3 Glen Court
3 Glen Court
3 Glen Court
3 Glen Court
3 Glen Court
3 Glen Court
3 Glen Court
3 Glen Court
3 Glen Court
3 Glen Court
3 Glen Court
3 Glen Court
3 Glen Court
3 Glen Court
3 Glen Court
3 Glen Court
3 Glen Court
3 Glen Court
3 Glen Court
3 Glen Court
3 Glen Court
3 Glen Court
3 Glen Court
3 Glen Court
3 Glen Court
3 Glen Court
3 Glen Court
3 Glen Court
3 Glen Court
3 Glen Court
3 Glen Court
3 Glen Court
3 Glen Court
3 Glen Court
3 Glen Court
3 Glen Court
3 Glen Court
Listed by Jennifer Lawrence with Duston Leddy Real Estate Cell: 603-721-1033
Sold

3 Glen Court

3 Glen Court, Amherst, NH 03031

$790,000
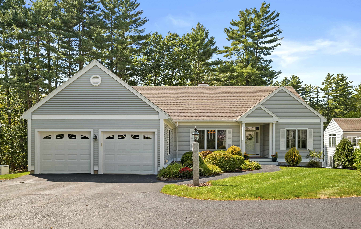
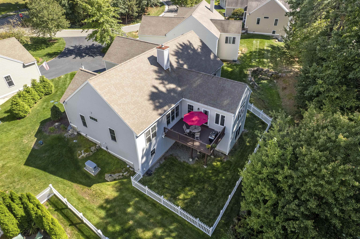
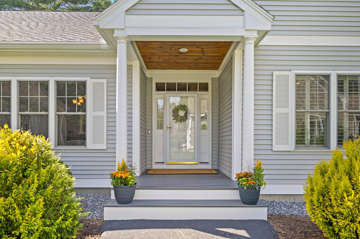
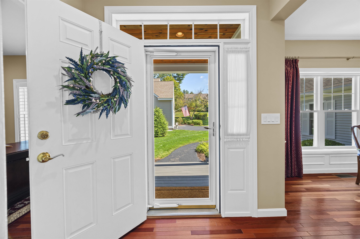
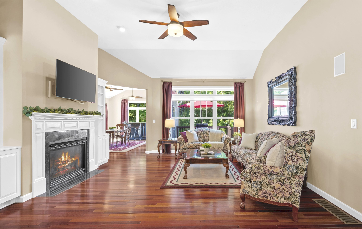
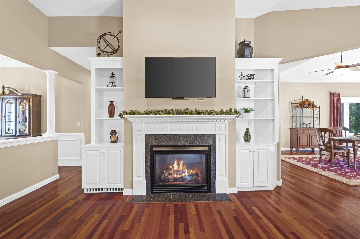
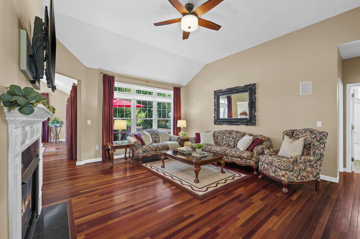
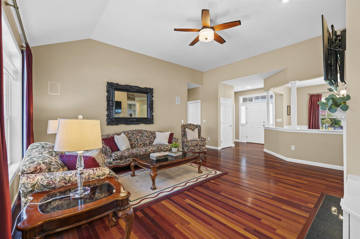
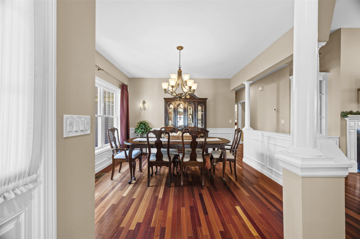
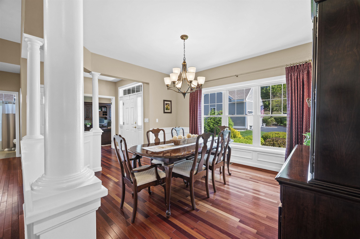
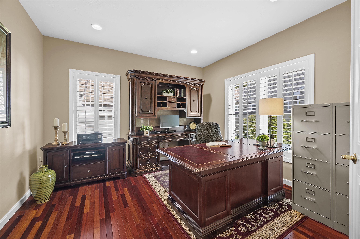
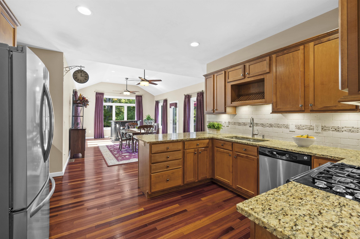
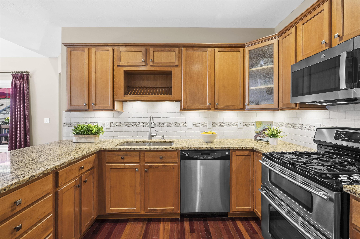
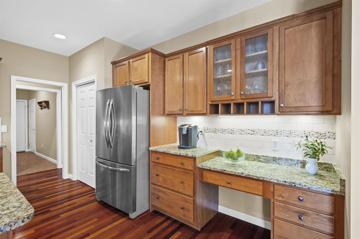
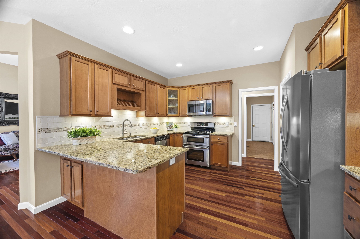
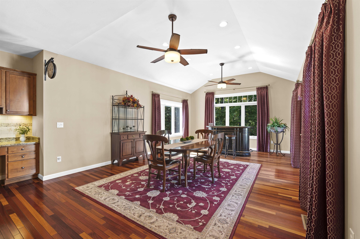
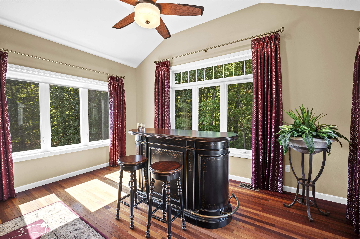
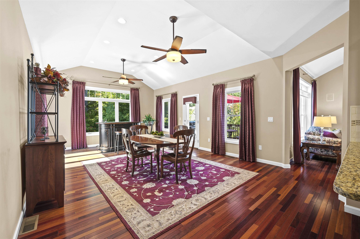
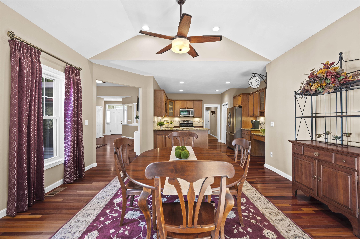
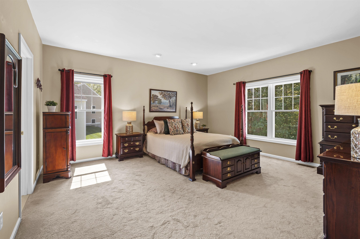
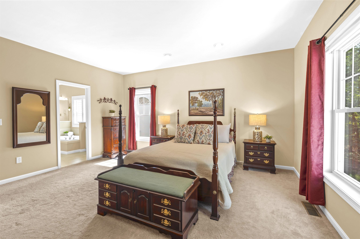
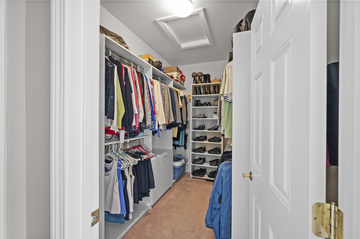
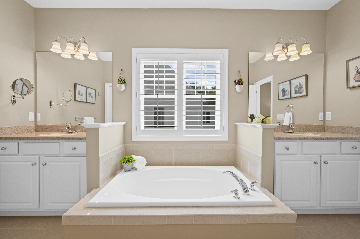
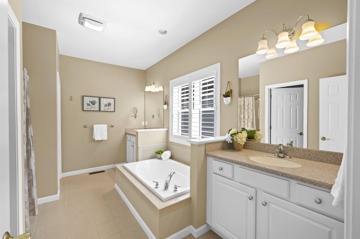
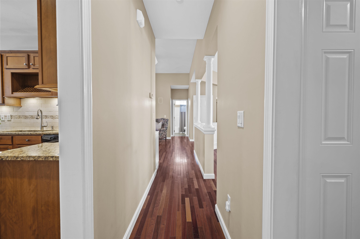
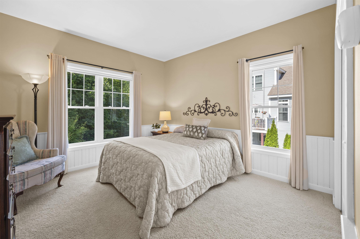
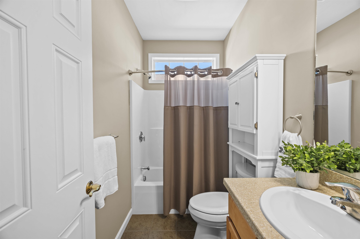
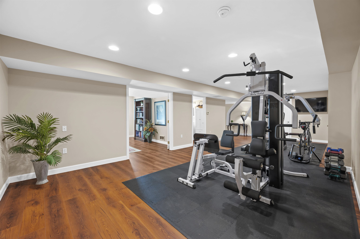
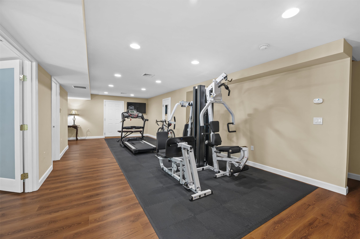
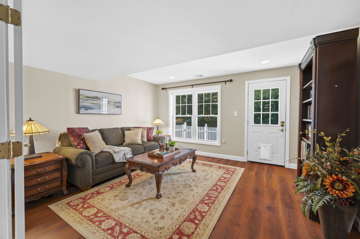
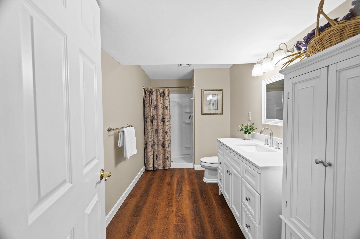
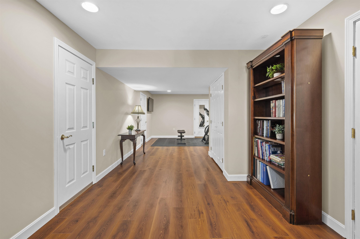
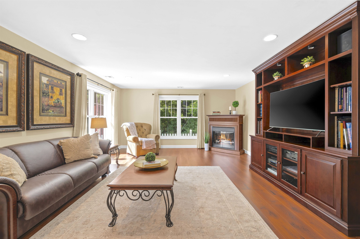
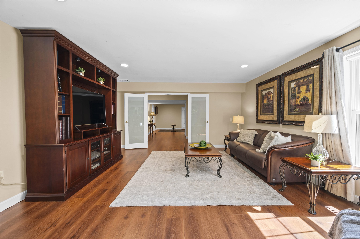
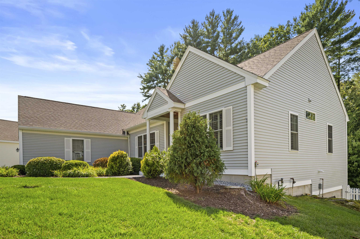
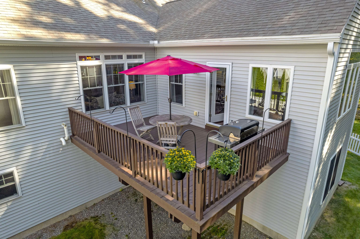
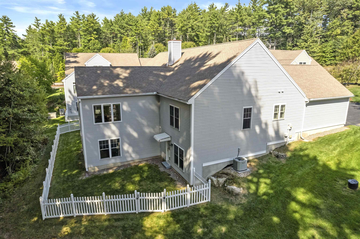
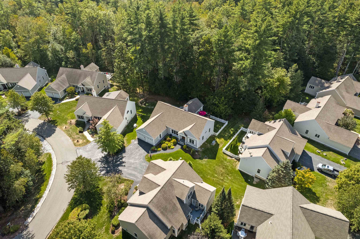
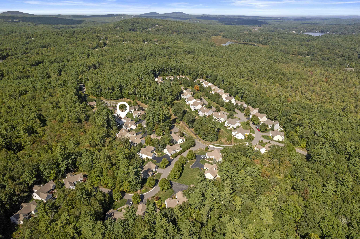
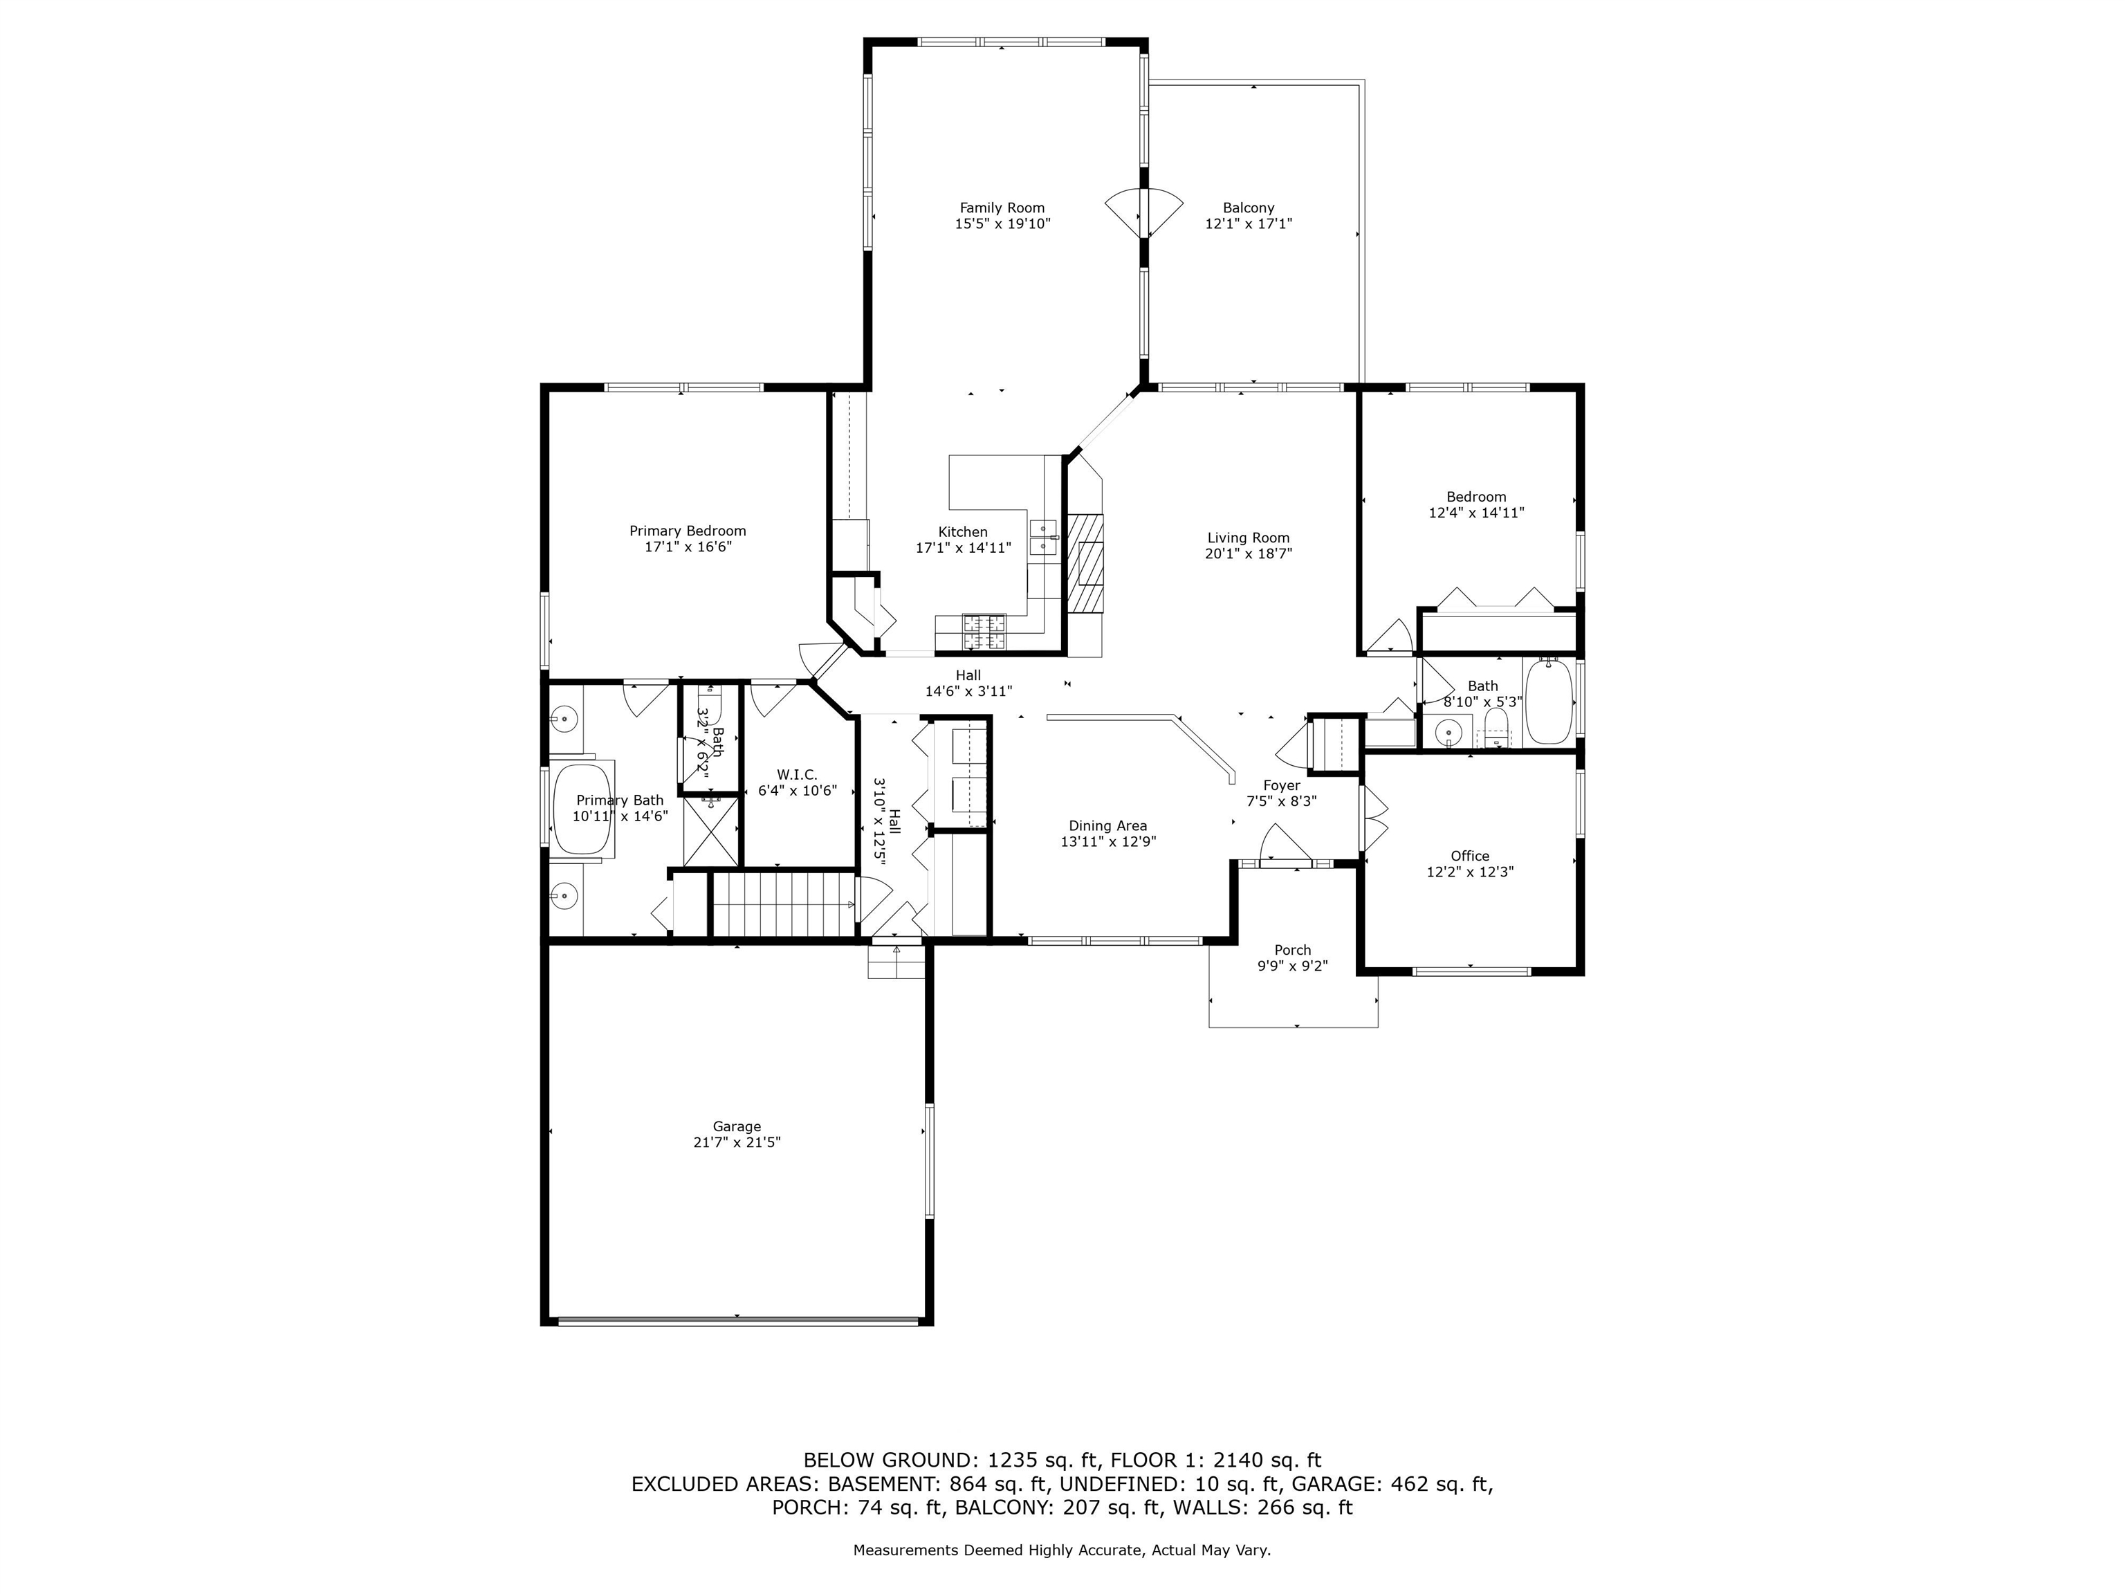
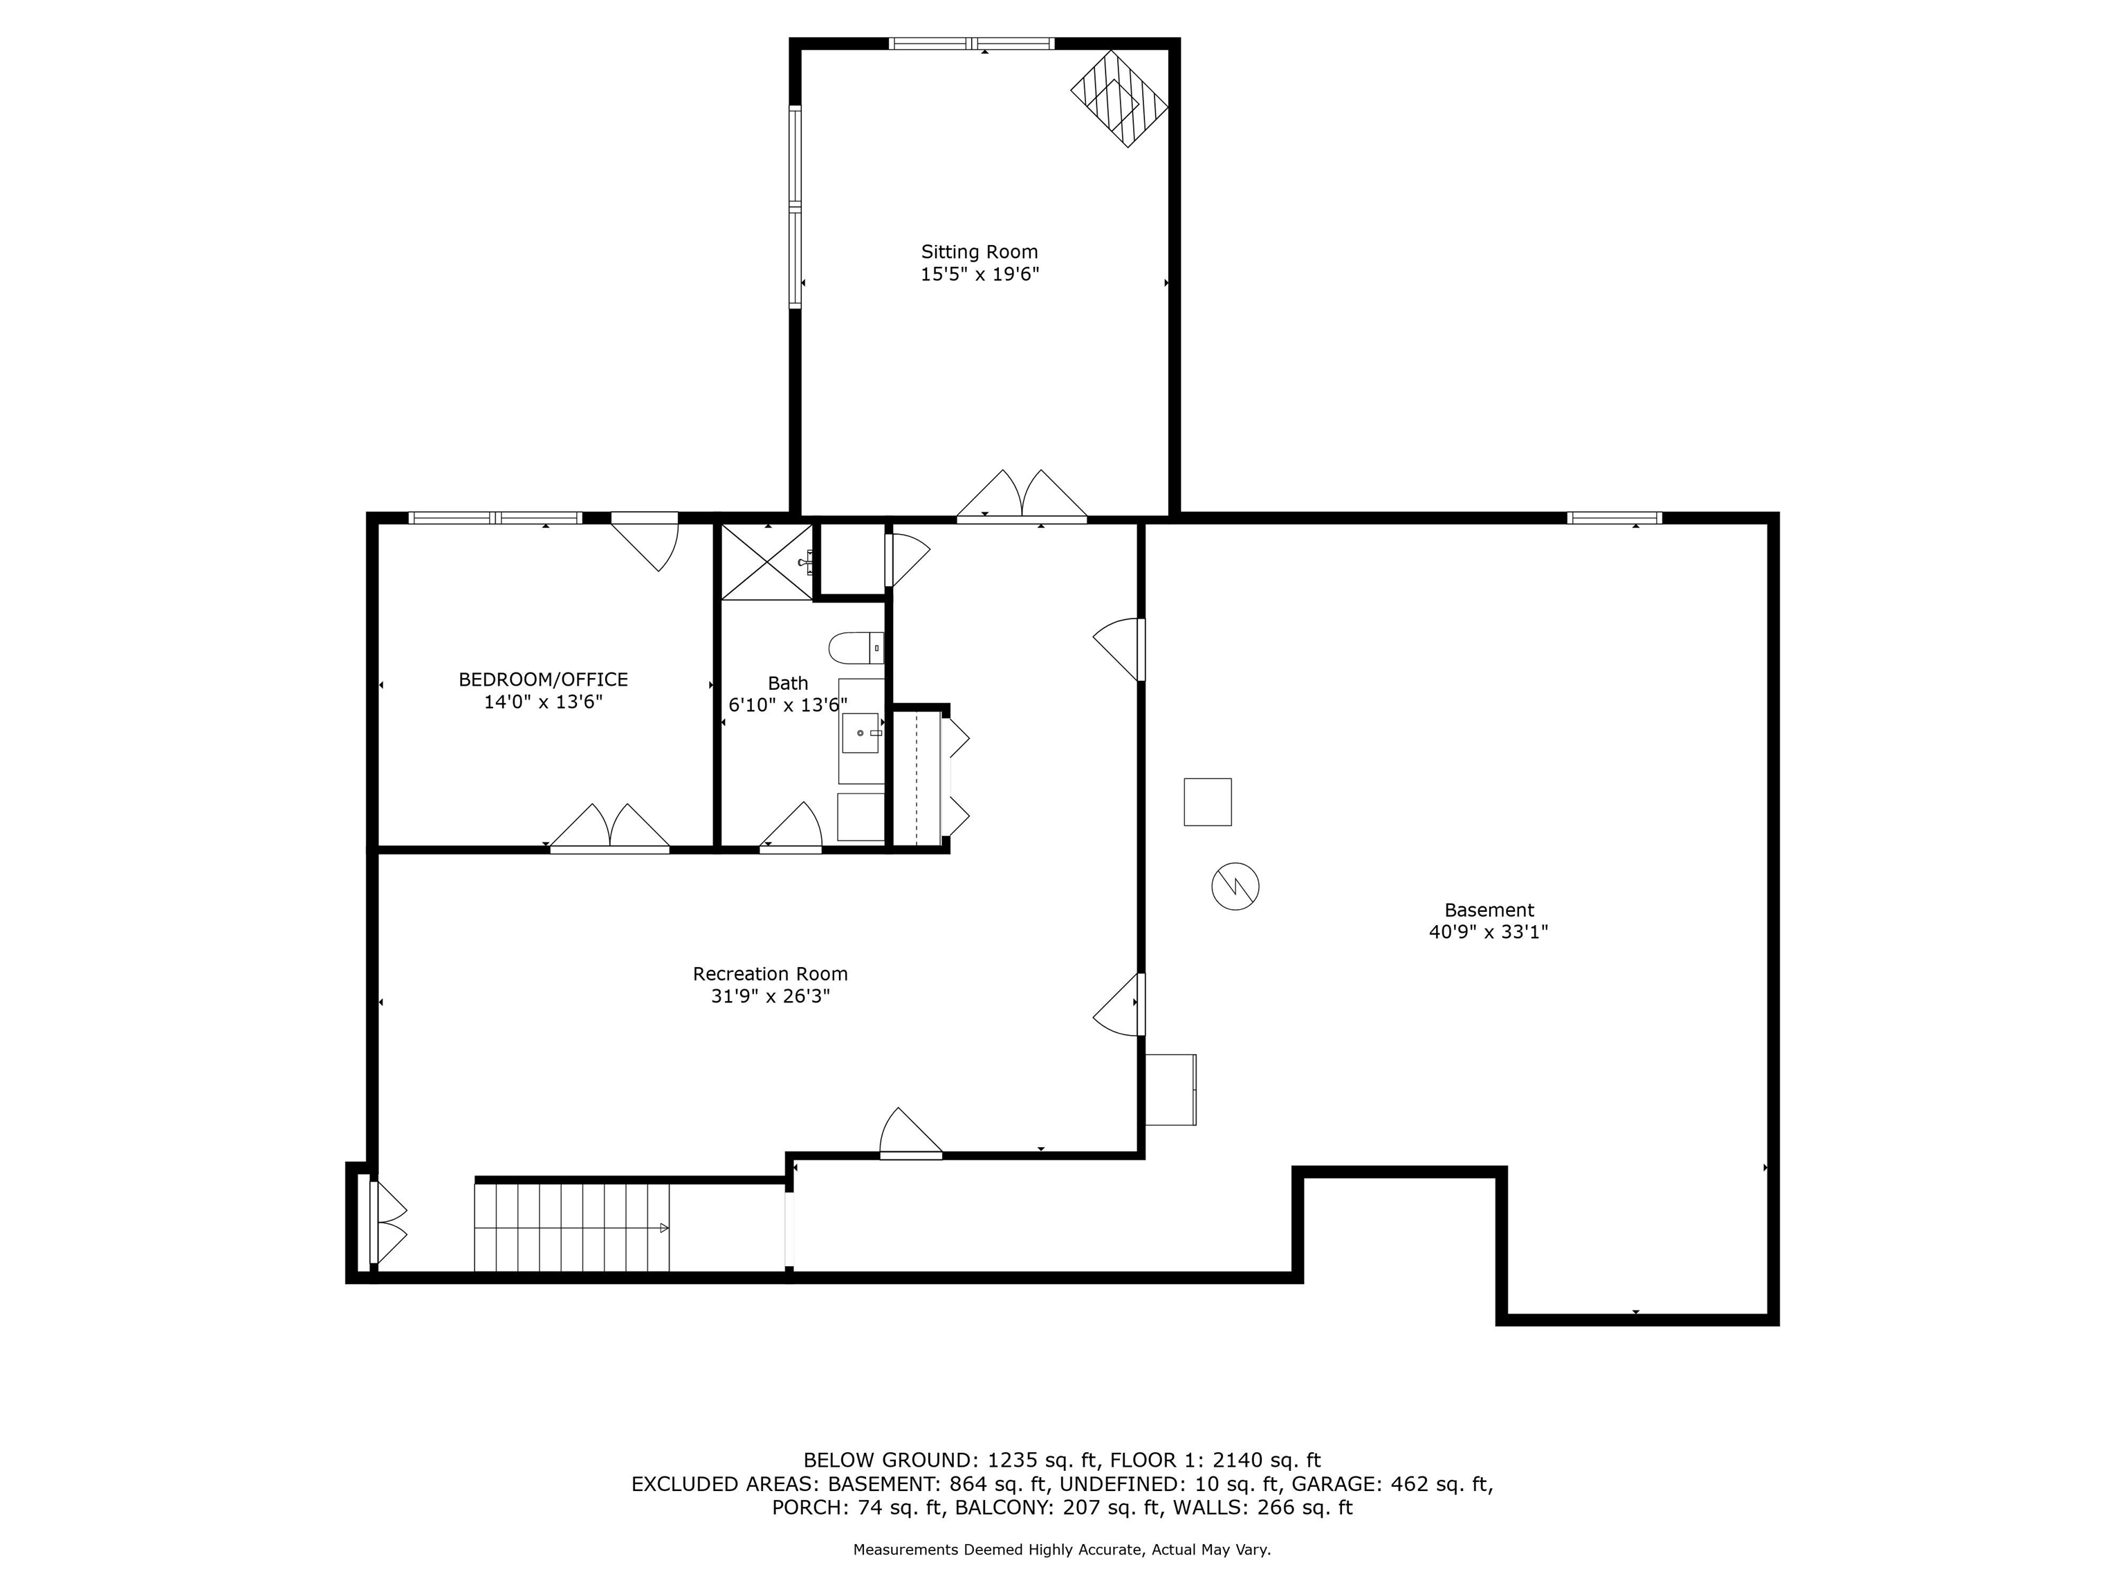
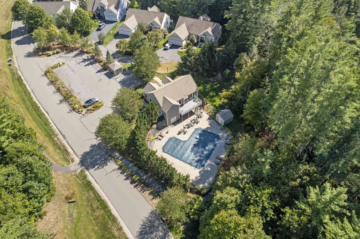
This stunning DETACHED unit at The Fells is so spacious you'll forget it's a condo! 2 levels of gorgeous living space w/ 9-12FT CEILINGS--it's larger than many houses! Set on a quiet circle abutting 114acres of COMMON LAND & TRAILS, you are a quick walk to the lovely IN-GROUND POOL and club house. Once in from the covered front porch, admire the magnificent open concept living room with TRANSOM WINDOWS and a lovely GAS FIREPLACE surrounded by custom built-ins. A formal dining room has front garden views from tall front windows while a spacious CORNER OFFICE offers plenty of privacy. Head back to the pretty granite kitchen with solid wood cabinets, BREAKFAST BAR and handy wine or COFFEE STATION. This rare design includes an oversized room off the back that works as a 2ND LIVING ROOM or dining room--perfect for entertaining (complete with moveable bar) and offers access to the tidy back deck with views of the woods. The FIRST-FLOOR PRIMARY SUITE has 2 vanities, a soaking tub, 3/4 shower plus a walk-in closet w/ CUSTOM STORAGE SYSTEM. Don't miss the 2nd bedroom and full bathroom at the opposite end of the house. A large GUEST SUITE in the walkout basement includes a bright bedroom/den, full bathroom, plush family room/library and a large flex space perfect for GYM or pool table! Solid CHERRY FLOORS up and new LVP floors down, you'll enjoy a STANDBY GENERATOR updated systems, FULLY FENCED YARD and doggie door. Quick access to Rt 101, Amherst Village and Baboosic--this is THE ONE!

2
beds

3
baths

3,678 Sq.Ft. LIVING AREA

Features & Amenities

Interior

  • total bedrooms2
  • Total bathrooms3
  • full bathrooms2
  • three quarter bathroom1
  • Laundry room 1st Floor Laundry
  • Flooring Carpet, Hardwood, Tile, Vinyl Plank
  • Fireplace Gas Fireplace
  • APPLIANCES Dishwasher, Microwave, Double Oven, Gas Range, Refrigerator, Propane Water Heater
  • other interior Features Soaking Tub, Ceiling Fan, Walk-in Closet, Cathedral Ceiling

Area & Lot

  • Status Sold
  • Date Sold October 30, 2025
  • Living Area3,678 Sq.Ft.
  • Total Area4,476 Sq.Ft.
  • MLS® ID5062028
  • TypeCondo
  • YEAR BUILT2005
  • NeighborhoodAmherst
  • Elementary SchoolClark Elementary School
  • Middle SchoolAmherst Middle
  • High SchoolSouhegan High School
  • School DistrictAmherst Sch District SAU #39

Exterior

  • STORIES1
  • Garage Space2.0
  • roofAsphalt Shingle
  • lot featuresLandscaped, Wooded
  • HEAT TYPEPropane, Forced Air
  • AIR CONDITIONINGCentral AC
  • sewer1500 Gallon, Community, Leach Field, Septic
  • HOA AmenitiesClubhouse, Exercise Facility, Landscaping, Common Acreage, In-Ground Pool, Snow Removal, Trash Removal

Financial

  • Sales Price$790,000
  • Real Estate Tax $11,451/yr
  • HOA $444/mo

Amherst

Explore

Work With Us

Experience a higher standard of real estate service built on trust, expertise, and lasting relationships. Every client receives personalized attention, strategic advice, and unwavering support designed to deliver exceptional results in today's market.

Follow Me on Instagram