Leave a Message

Thank you for your message. We will be in touch with you shortly.

3 Nathan Lord Road
3 Nathan Lord Road
3 Nathan Lord Road
3 Nathan Lord Road
3 Nathan Lord Road
3 Nathan Lord Road
3 Nathan Lord Road
3 Nathan Lord Road
3 Nathan Lord Road
3 Nathan Lord Road
3 Nathan Lord Road
3 Nathan Lord Road
3 Nathan Lord Road
3 Nathan Lord Road
3 Nathan Lord Road
3 Nathan Lord Road
3 Nathan Lord Road
3 Nathan Lord Road
3 Nathan Lord Road
3 Nathan Lord Road
3 Nathan Lord Road
3 Nathan Lord Road
3 Nathan Lord Road
3 Nathan Lord Road
3 Nathan Lord Road
3 Nathan Lord Road
3 Nathan Lord Road
3 Nathan Lord Road
3 Nathan Lord Road
3 Nathan Lord Road
3 Nathan Lord Road
3 Nathan Lord Road
3 Nathan Lord Road
3 Nathan Lord Road
3 Nathan Lord Road
3 Nathan Lord Road
3 Nathan Lord Road
3 Nathan Lord Road
3 Nathan Lord Road
3 Nathan Lord Road
3 Nathan Lord Road
3 Nathan Lord Road
3 Nathan Lord Road
3 Nathan Lord Road
3 Nathan Lord Road
3 Nathan Lord Road
3 Nathan Lord Road
SEE ALL PHOTOS
3 Nathan Lord Road
3 Nathan Lord Road
3 Nathan Lord Road
3 Nathan Lord Road
3 Nathan Lord Road
3 Nathan Lord Road
3 Nathan Lord Road
3 Nathan Lord Road
3 Nathan Lord Road
3 Nathan Lord Road
3 Nathan Lord Road
3 Nathan Lord Road
3 Nathan Lord Road
3 Nathan Lord Road
3 Nathan Lord Road
3 Nathan Lord Road
3 Nathan Lord Road
3 Nathan Lord Road
3 Nathan Lord Road
3 Nathan Lord Road
3 Nathan Lord Road
3 Nathan Lord Road
3 Nathan Lord Road
3 Nathan Lord Road
3 Nathan Lord Road
3 Nathan Lord Road
3 Nathan Lord Road
3 Nathan Lord Road
3 Nathan Lord Road
3 Nathan Lord Road
3 Nathan Lord Road
3 Nathan Lord Road
3 Nathan Lord Road
3 Nathan Lord Road
3 Nathan Lord Road
3 Nathan Lord Road
3 Nathan Lord Road
3 Nathan Lord Road
3 Nathan Lord Road
3 Nathan Lord Road
3 Nathan Lord Road
3 Nathan Lord Road
3 Nathan Lord Road
3 Nathan Lord Road
3 Nathan Lord Road
3 Nathan Lord Road
3 Nathan Lord Road
Listed by Jennifer Lawrence with Duston Leddy Real Estate Cell: 603-721-1033
Sold

3 Nathan Lord Road

3 Nathan Lord Road, Amherst, NH 03031

$705,000
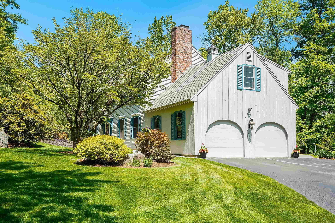
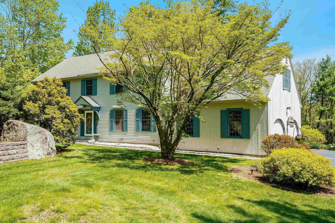
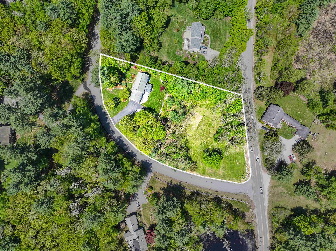
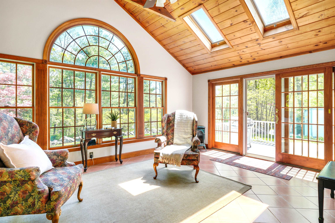
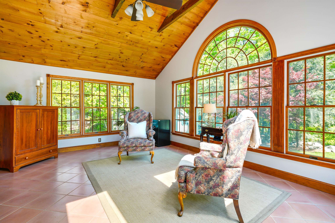
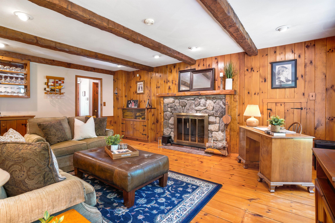
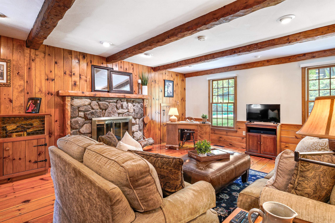
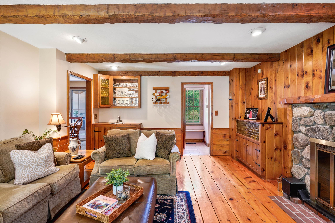
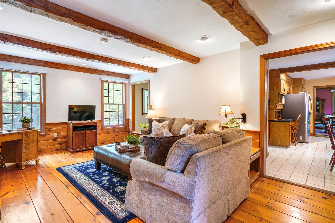
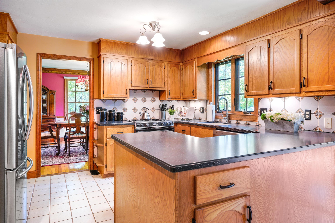
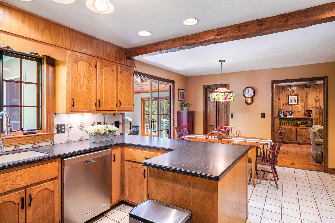
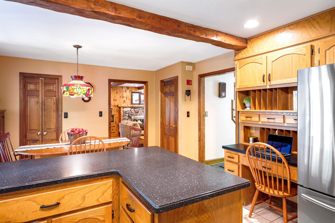
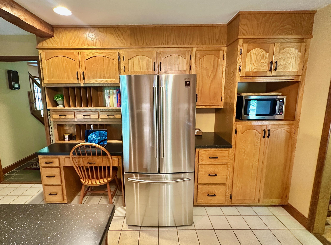
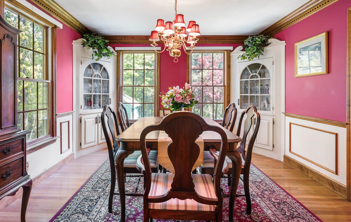
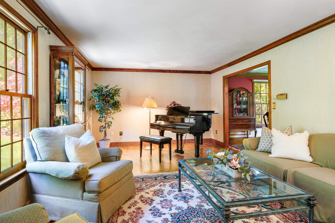
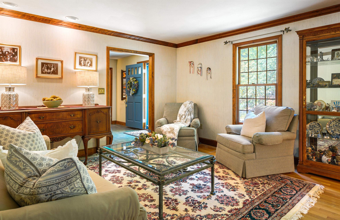
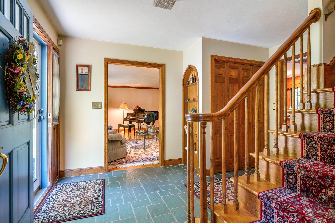
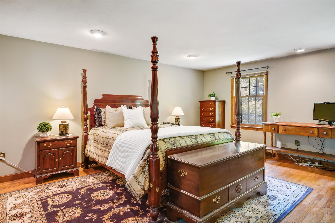
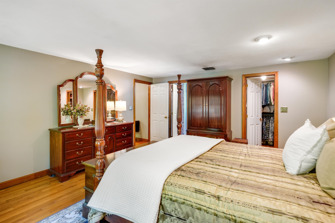
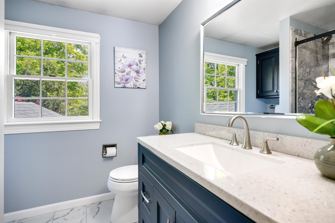
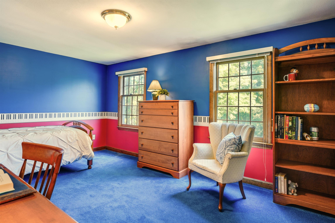
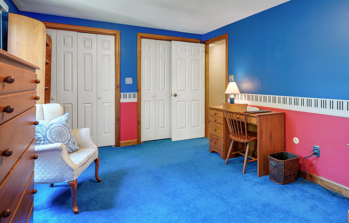
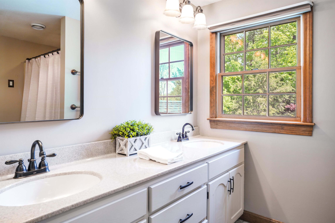
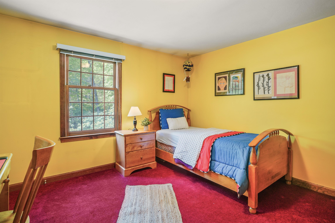
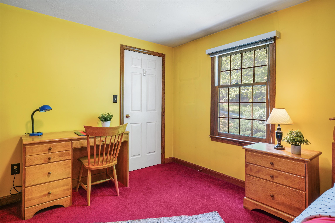
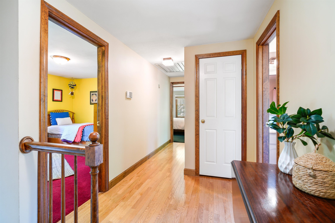
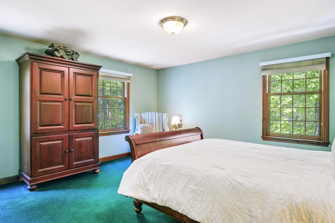
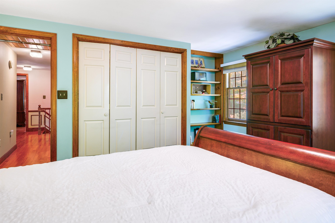
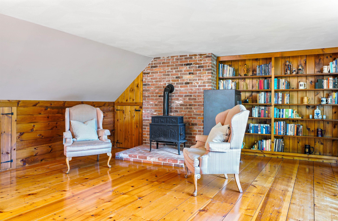
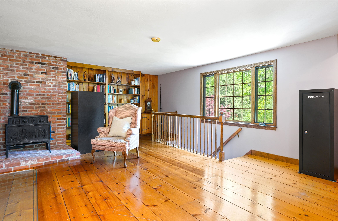
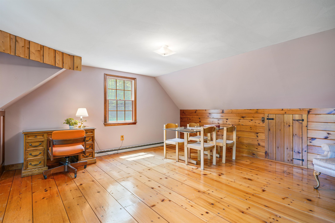
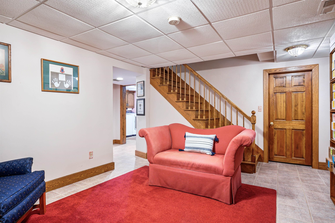
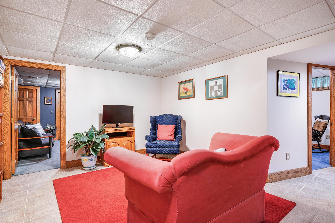
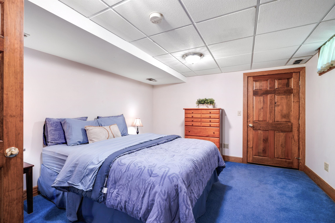
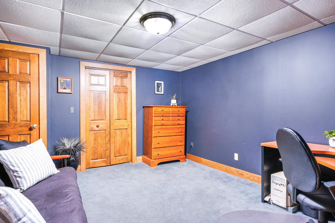
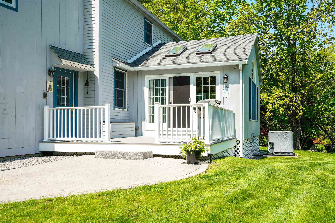
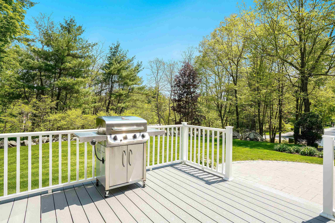
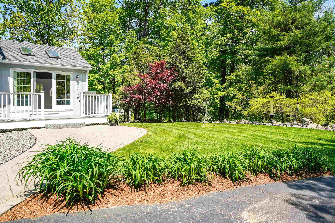
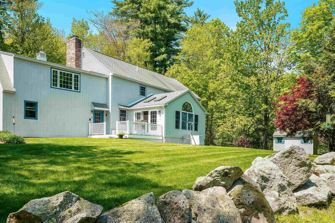
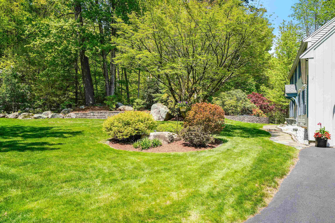
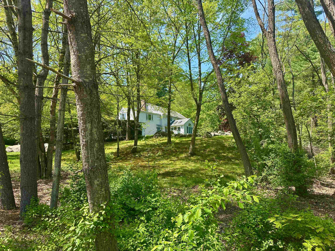
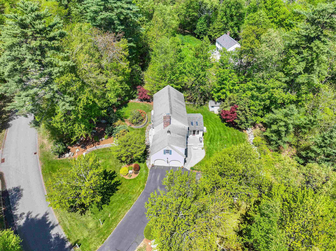
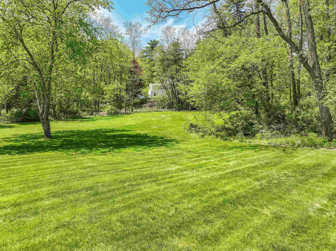
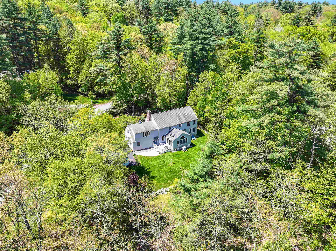
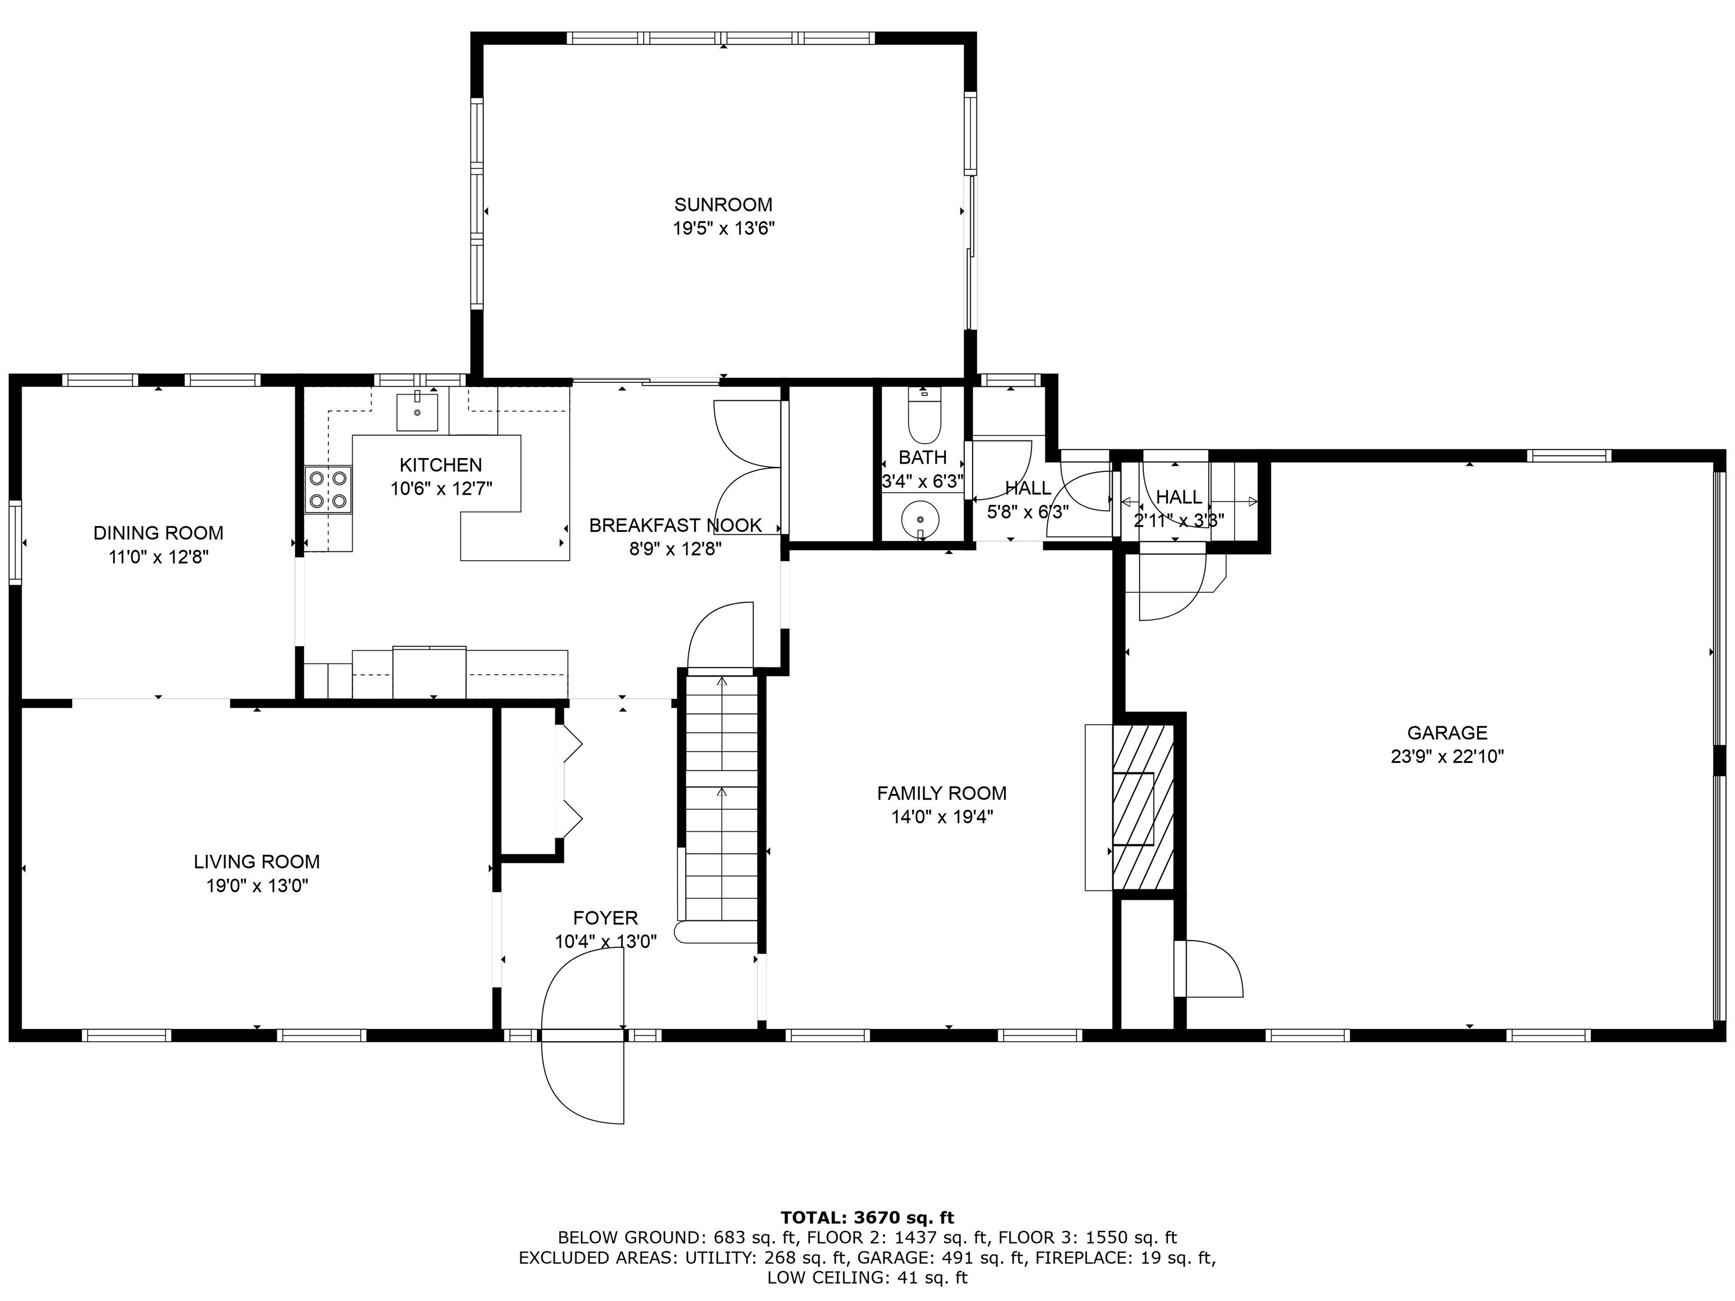
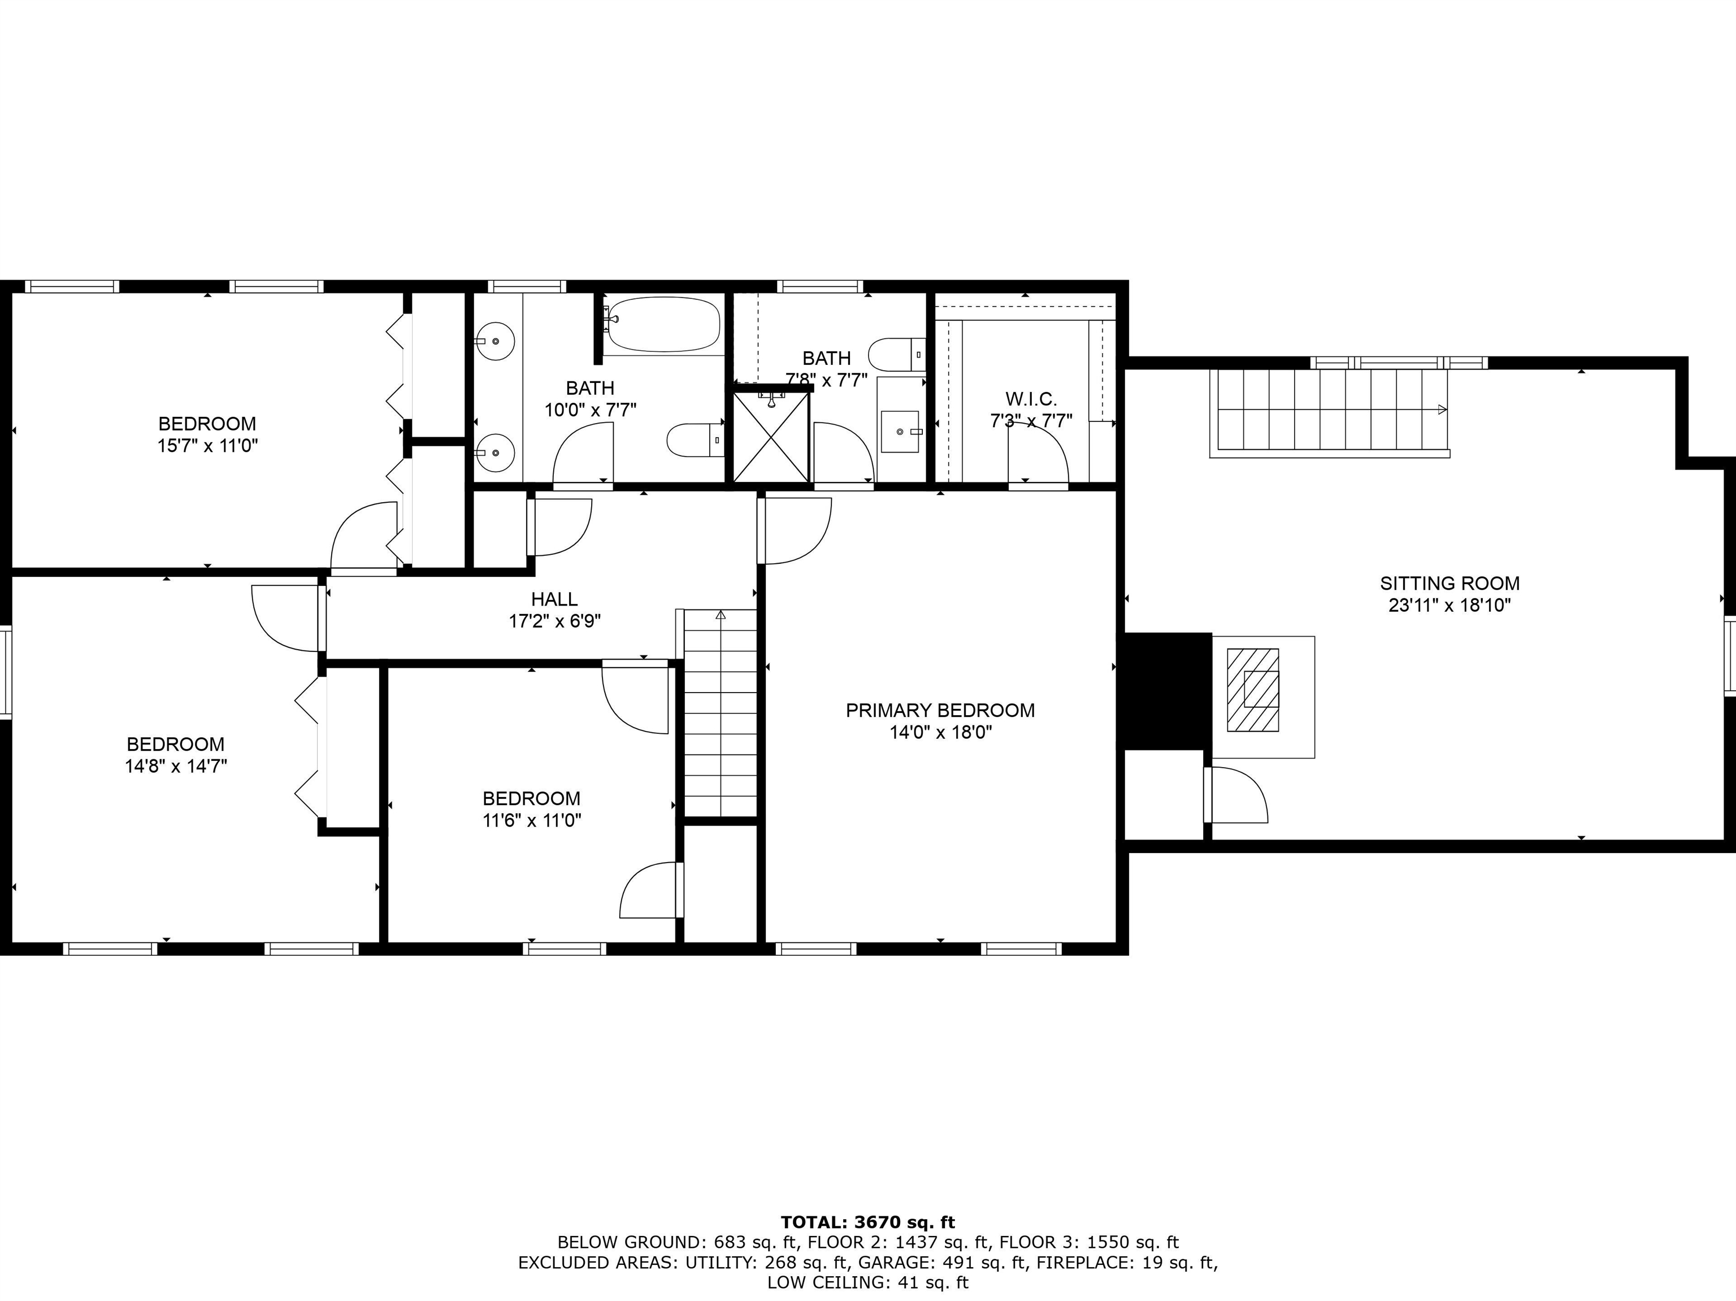
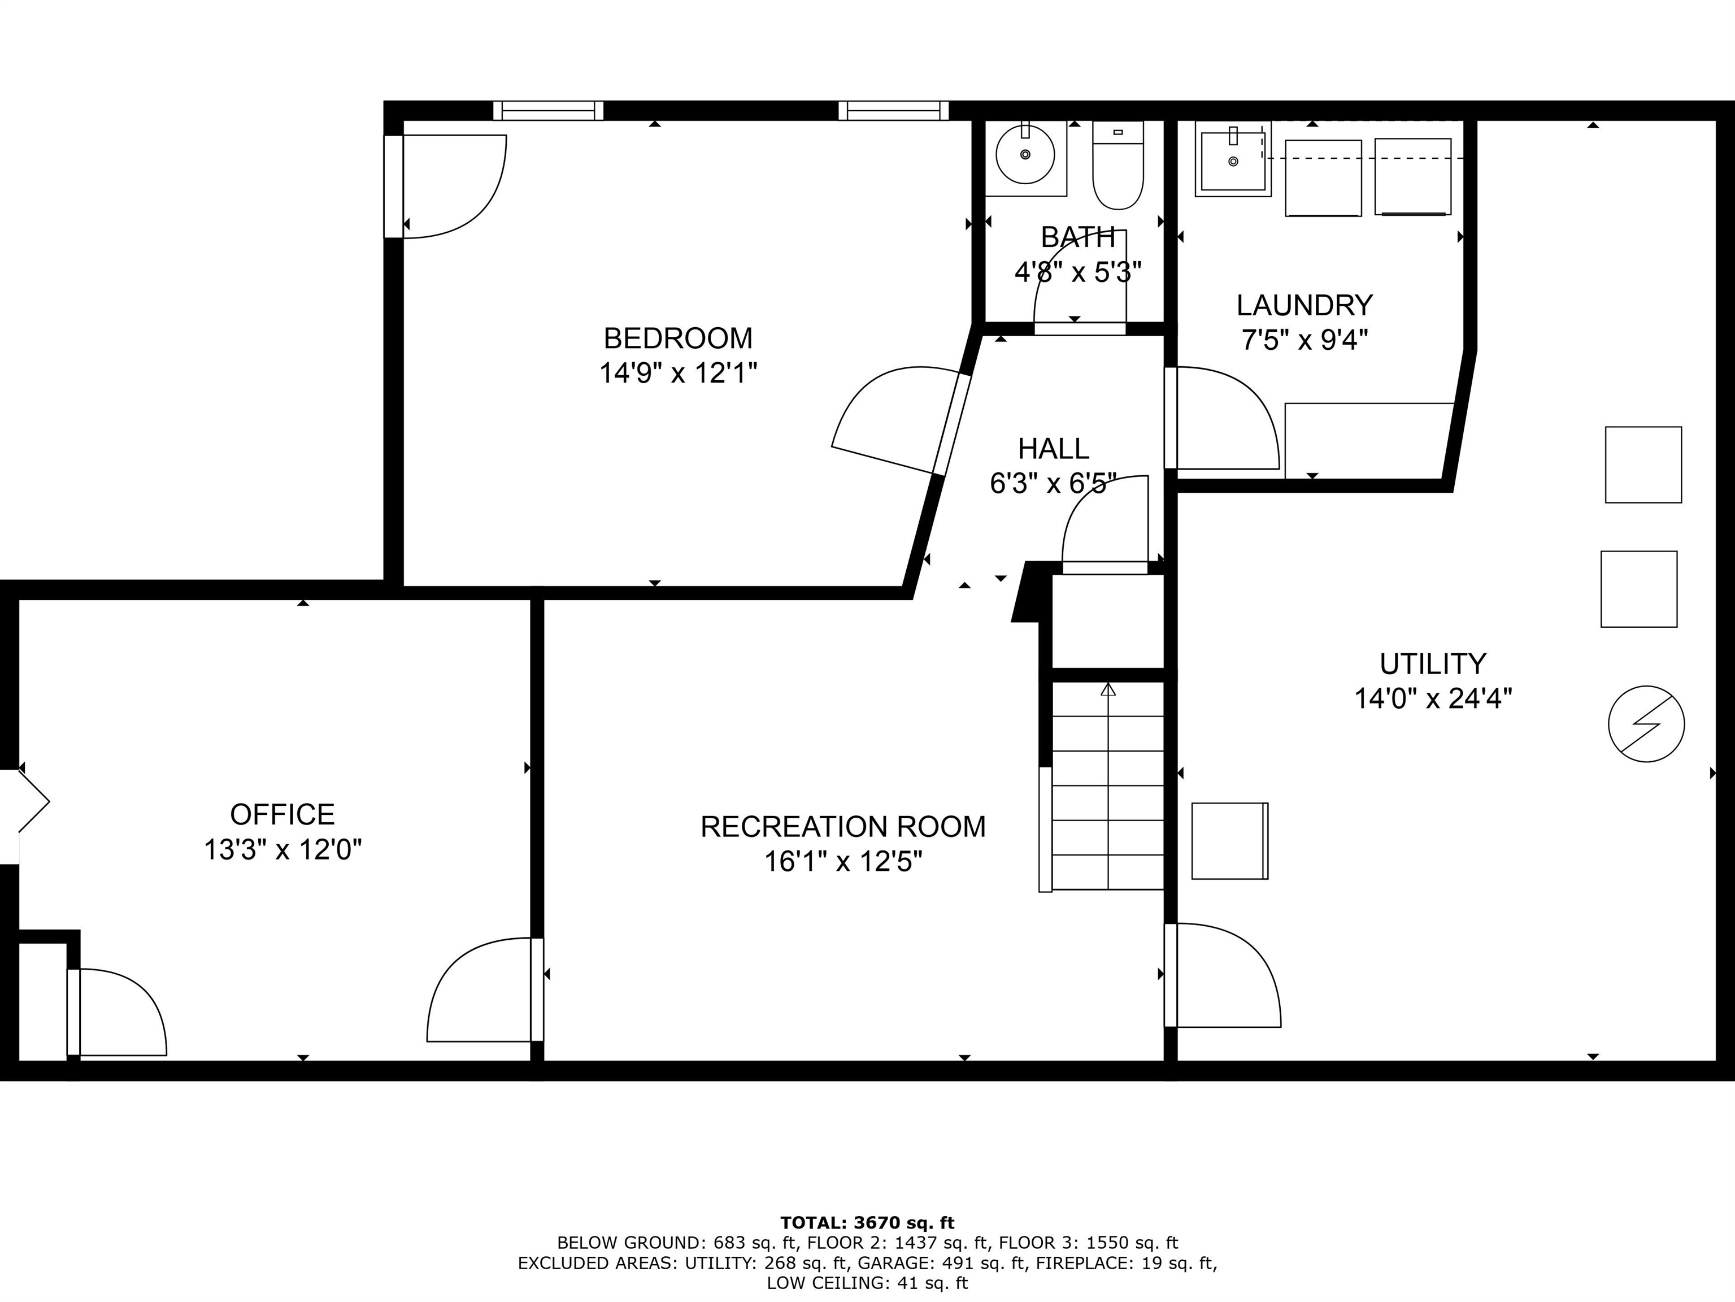
Here is your chance to live in desirable Amherst Hills--one of the most walkable, centrally-located neighborhoods in town! Loved for the past 30 yrs, this lovely home has been METICULOUSLY MAINTAINED and offers space for everyone! A generous slate-floored foyer is flanked by a pretty formal living room and cozy wood-paneled family room with a rustic stone fireplace and a wet-bar! A nicely sized eat-in kitchen brings you to a light-drenched SUNROOM with vaulted ceilings, skylights and views of the never-ending lawn. Then on to the elegant formal dining room ready for memorable dinner parties. Upstairs you'll find an oversized PRIMARY SUITE with a newly updated bathroom incl 3/4 shower and a large walk-in closet kitted out with CALIFORNIA CLOSETS(r). 3 more well-sized bedrooms and an updated full bathroom complete this level. Don't miss the massive GREAT ROOM over the garage with WIDE PINE FLOORS, wood stove and room for a pool table, conference table or gym equipment--plus private access from the back deck. Need more room? Head to the finished basement with a MEDIA ROOM, large OFFICE, bedroom/bonus room, laundry room with sink and 1/2 bath along with plenty of unfinished storage space! Boasting newer A/C, Anderson(r) windows and Trex(r) deck along with mature plantings, picturesque STONE WALLS and endless LUSH LAWN, this wonderful home is priced to sell! Conveniently located only 3min to the Village and Rt 101, 8min to top-rated schools, shopping and restaurants. This is the One!

4
beds

4
baths

3,775 Sq.Ft. LIVING AREA

1.99 Acres lot

Features & Amenities

Interior

  • total bedrooms4
  • Total bathrooms4
  • full bathroom1
  • three quarter bathroom1
  • half bathrooms2
  • Laundry room Basement Laundry
  • Flooring Carpet, Hardwood, Tile
  • Fireplace Wood Fireplace
  • APPLIANCES Dishwasher, ENERGY STAR Qual Dryer, Microwave, Electric Range, ENERGY STAR Qual Fridge, ENERGY STAR Qual Washer
  • other interior Features Natural Woodwork, Walk-in Closet, Vaulted Ceiling

Area & Lot

  • Status Sold
  • Date Sold July 8, 2025
  • Living Area3,775 Sq.Ft.
  • Total Area4,295 Sq.Ft.
  • Lot Area1.99 Acres
  • MLS® ID5041054
  • TypeResidential
  • YEAR BUILT1979
  • NeighborhoodAmherst
  • Elementary SchoolClark Elementary School
  • Middle SchoolAmherst Middle
  • High SchoolSouhegan High School
  • School DistrictAmherst Sch District SAU #39

Exterior

  • STORIES2
  • Garage Space2.0
  • roofAsphalt Shingle
  • lot featuresLandscaped, Wooded, Sloping, Level
  • HEAT TYPEOil, Baseboard, Forced Air, Wood Stove
  • AIR CONDITIONINGAttic Fan, Central AC
  • sewerLeach Field, Private, Septic

Financial

  • Sales Price$705,000
  • Real Estate Tax $13,290/yr
View Virtual Tour

Amherst

Explore

Work With Us

Experience a higher standard of real estate service built on trust, expertise, and lasting relationships. Every client receives personalized attention, strategic advice, and unwavering support designed to deliver exceptional results in today's market.

Follow Me on Instagram