Leave a Message

Thank you for your message. We will be in touch with you shortly.

35 Greenwood Road
35 Greenwood Road
35 Greenwood Road
35 Greenwood Road
35 Greenwood Road
35 Greenwood Road
35 Greenwood Road
35 Greenwood Road
35 Greenwood Road
35 Greenwood Road
35 Greenwood Road
35 Greenwood Road
35 Greenwood Road
35 Greenwood Road
35 Greenwood Road
35 Greenwood Road
35 Greenwood Road
35 Greenwood Road
35 Greenwood Road
35 Greenwood Road
35 Greenwood Road
35 Greenwood Road
35 Greenwood Road
35 Greenwood Road
35 Greenwood Road
35 Greenwood Road
35 Greenwood Road
35 Greenwood Road
35 Greenwood Road
35 Greenwood Road
35 Greenwood Road
35 Greenwood Road
35 Greenwood Road
35 Greenwood Road
35 Greenwood Road
35 Greenwood Road
35 Greenwood Road
35 Greenwood Road
35 Greenwood Road
35 Greenwood Road
35 Greenwood Road
35 Greenwood Road
35 Greenwood Road
35 Greenwood Road
35 Greenwood Road
35 Greenwood Road
35 Greenwood Road
35 Greenwood Road
35 Greenwood Road
35 Greenwood Road
35 Greenwood Road
35 Greenwood Road
SEE ALL PHOTOS
35 Greenwood Road
35 Greenwood Road
35 Greenwood Road
35 Greenwood Road
35 Greenwood Road
35 Greenwood Road
35 Greenwood Road
35 Greenwood Road
35 Greenwood Road
35 Greenwood Road
35 Greenwood Road
35 Greenwood Road
35 Greenwood Road
35 Greenwood Road
35 Greenwood Road
35 Greenwood Road
35 Greenwood Road
35 Greenwood Road
35 Greenwood Road
35 Greenwood Road
35 Greenwood Road
35 Greenwood Road
35 Greenwood Road
35 Greenwood Road
35 Greenwood Road
35 Greenwood Road
35 Greenwood Road
35 Greenwood Road
35 Greenwood Road
35 Greenwood Road
35 Greenwood Road
35 Greenwood Road
35 Greenwood Road
35 Greenwood Road
35 Greenwood Road
35 Greenwood Road
35 Greenwood Road
35 Greenwood Road
35 Greenwood Road
35 Greenwood Road
35 Greenwood Road
35 Greenwood Road
35 Greenwood Road
35 Greenwood Road
35 Greenwood Road
35 Greenwood Road
35 Greenwood Road
35 Greenwood Road
35 Greenwood Road
35 Greenwood Road
35 Greenwood Road
35 Greenwood Road
Listed by Jennifer Lawrence with Duston Leddy Real Estate Cell: 603-721-1033
Sold

35 Greenwood Road

35 Greenwood Road, Amherst, NH 03031

$749,900
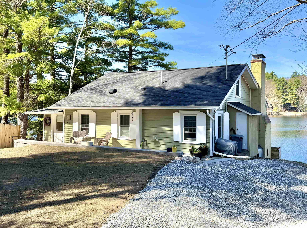
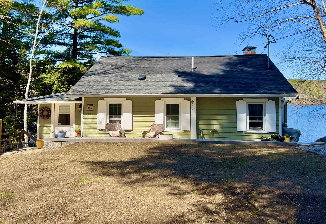
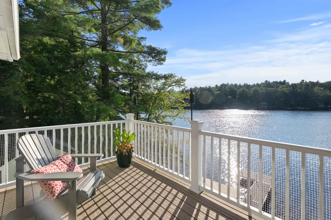
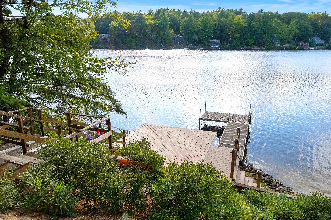
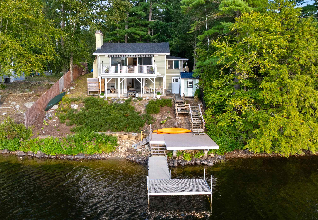
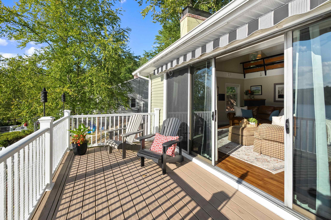
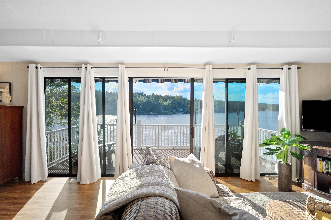
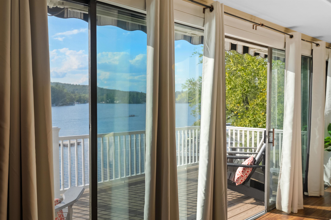
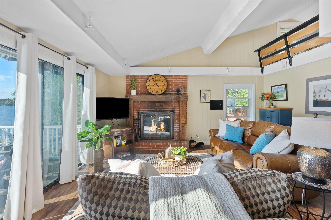
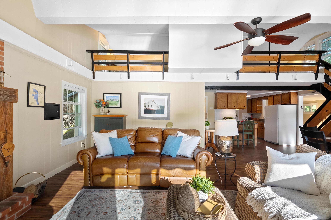
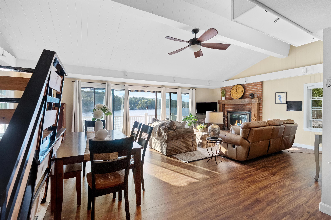
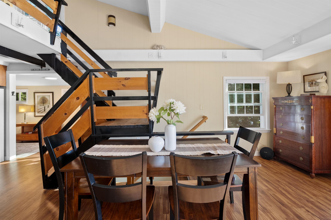
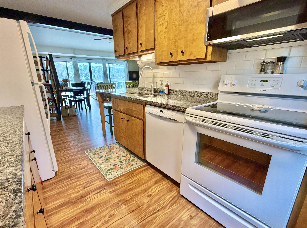
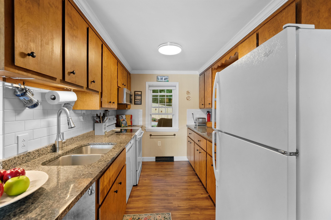
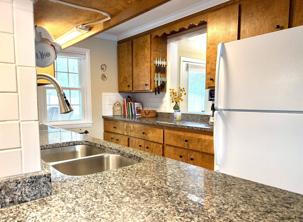
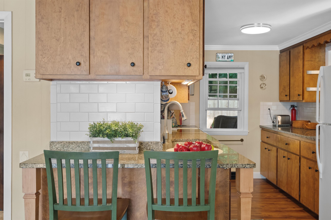
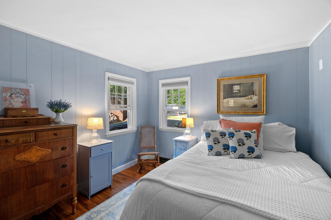
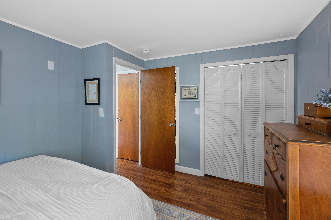
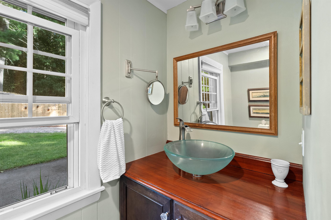
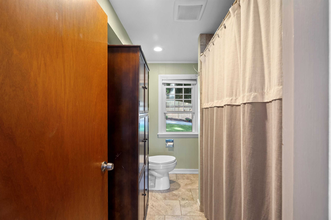
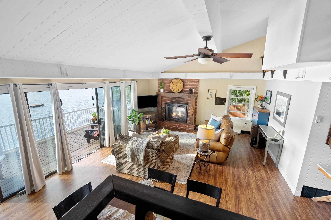
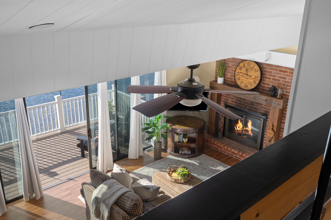
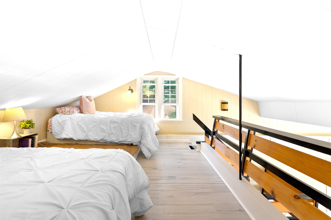
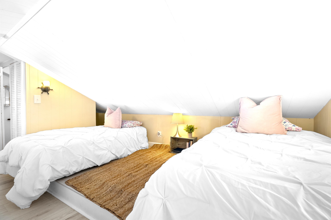
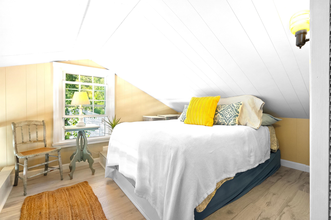
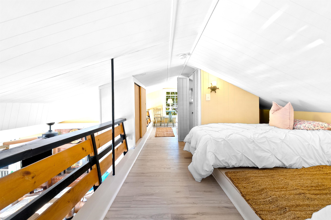
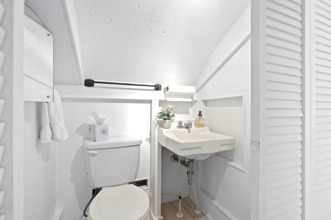
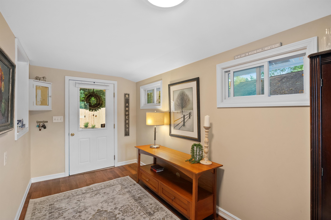
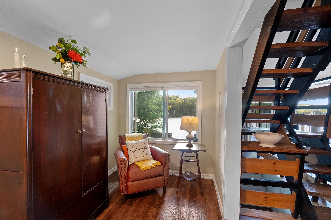
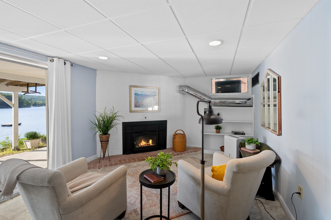
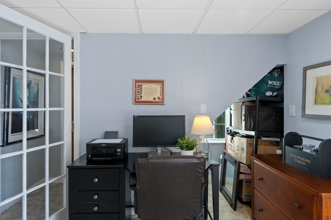
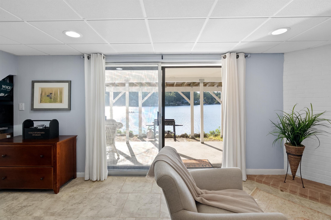
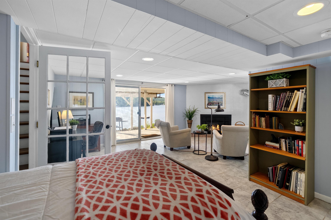
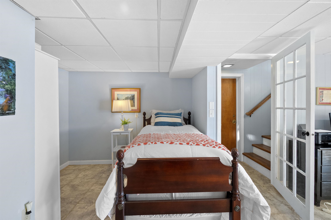
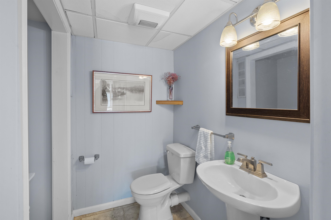
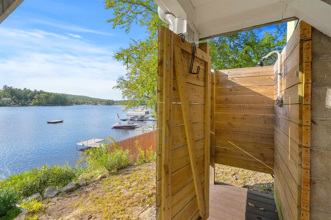
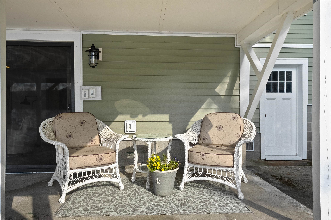
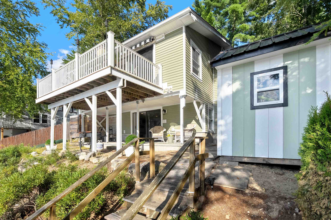
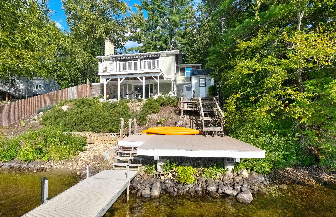
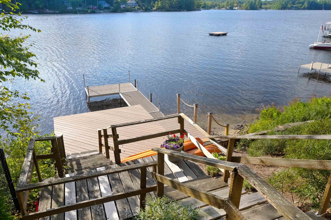
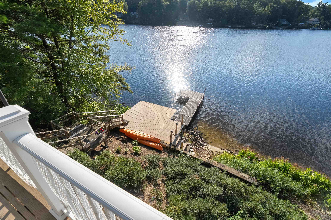
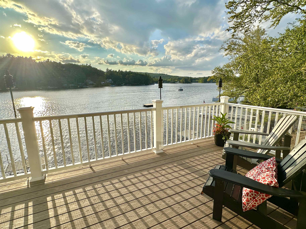
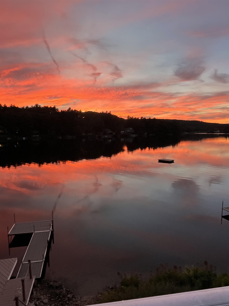
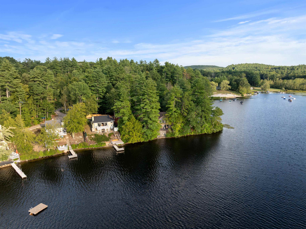
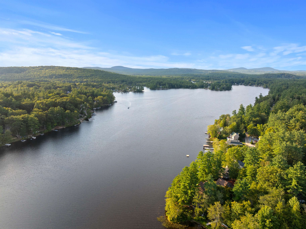
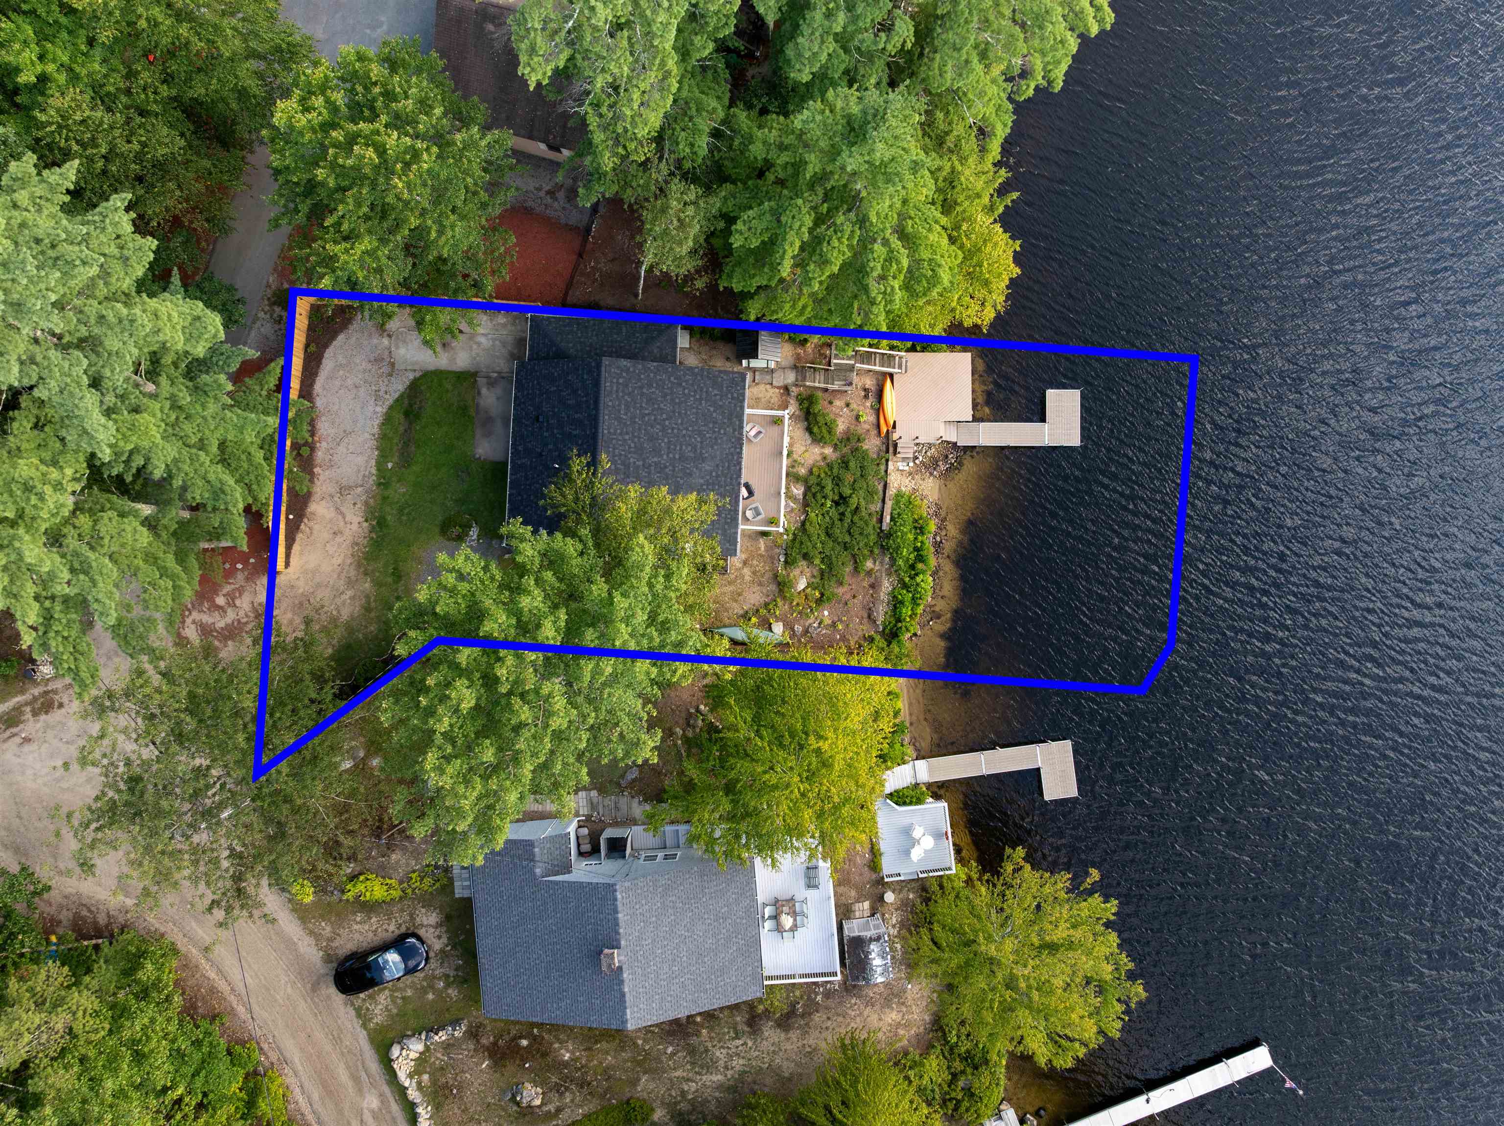
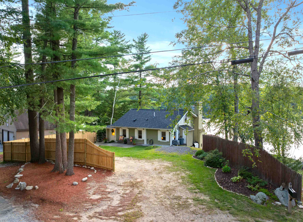
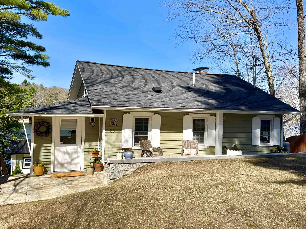
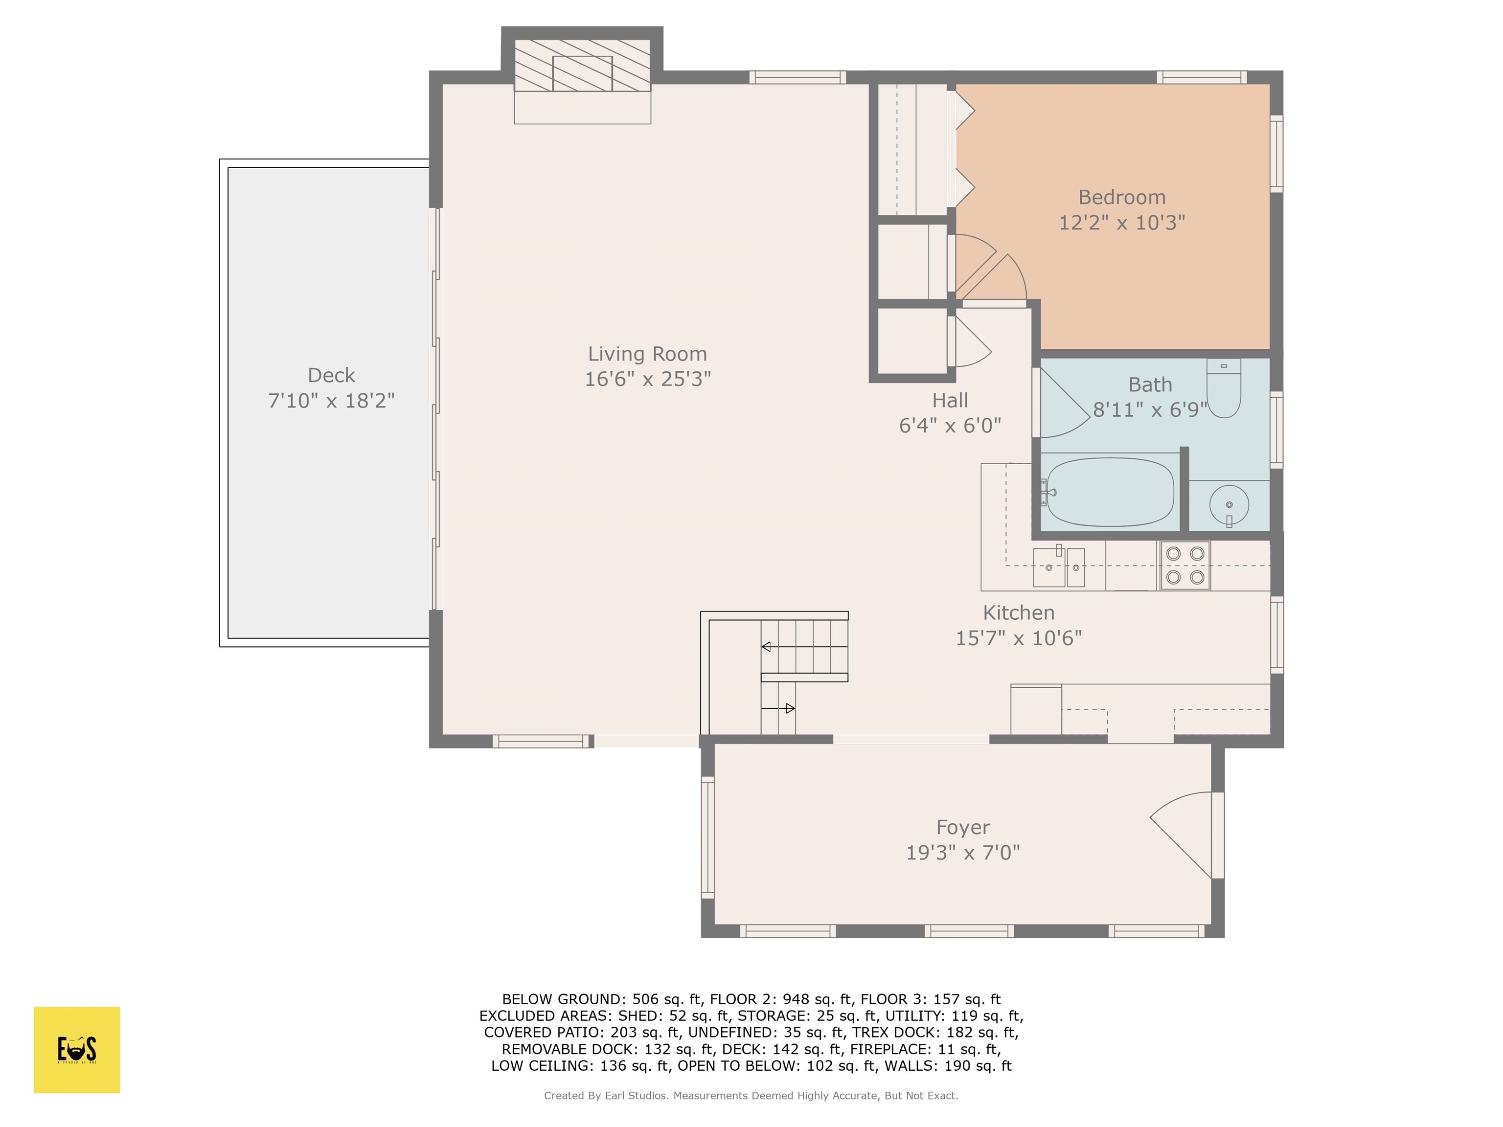
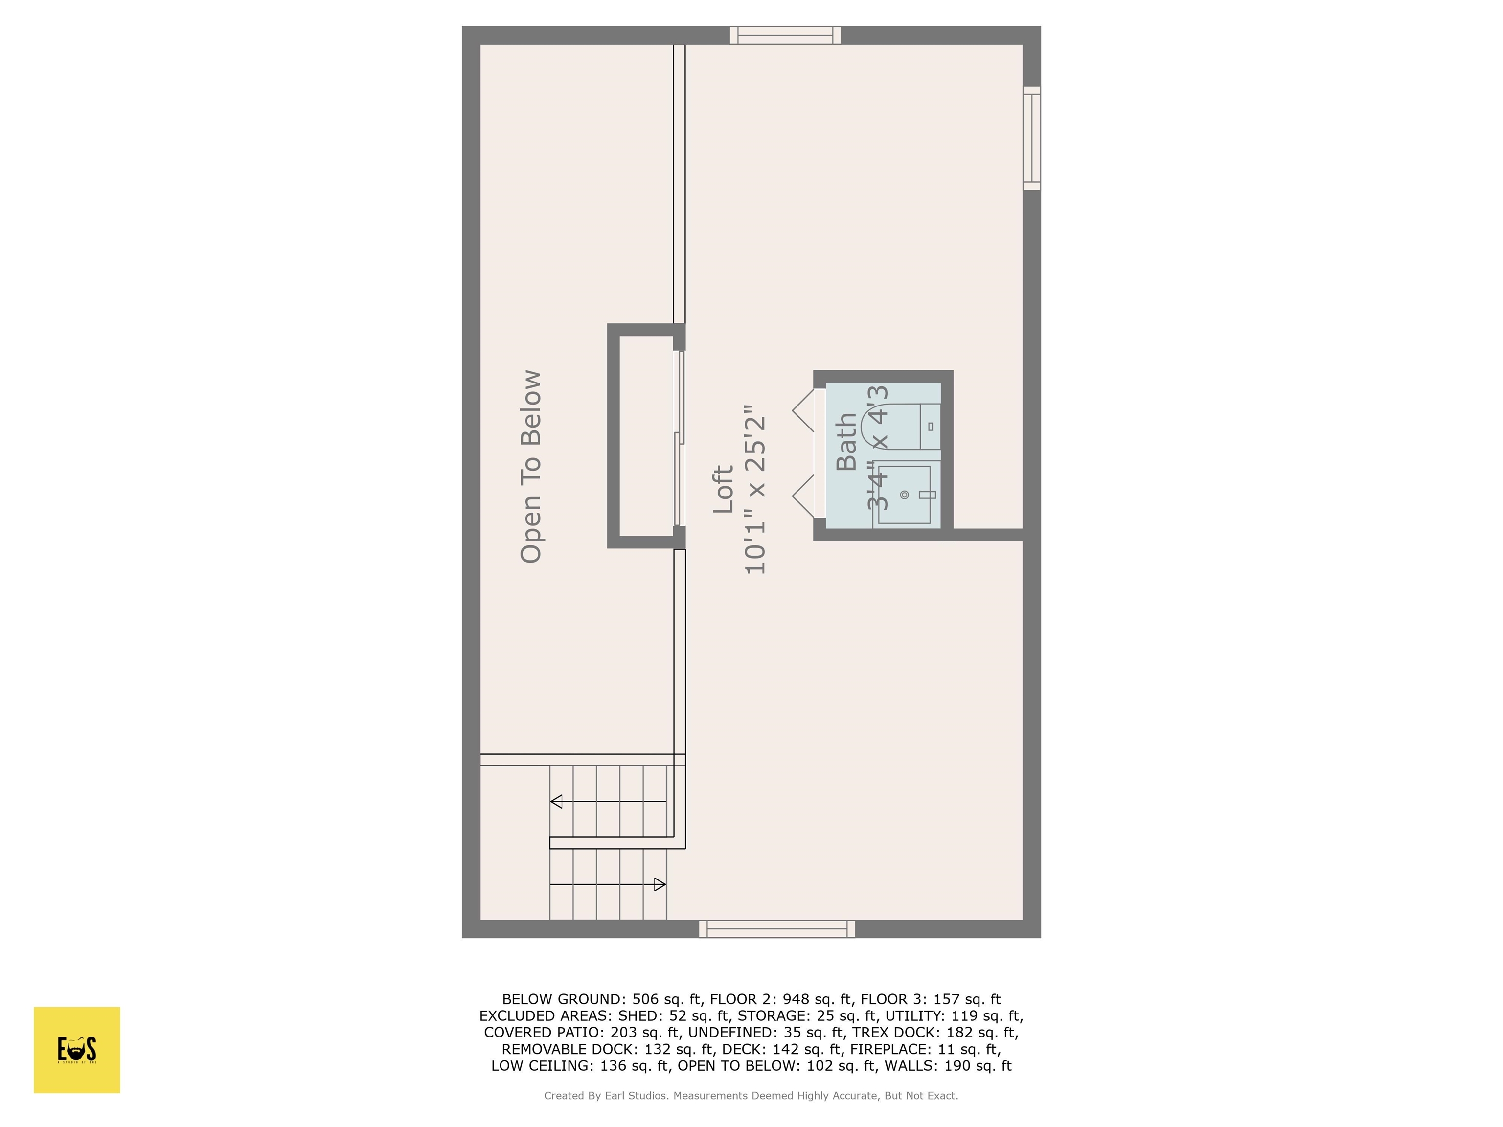
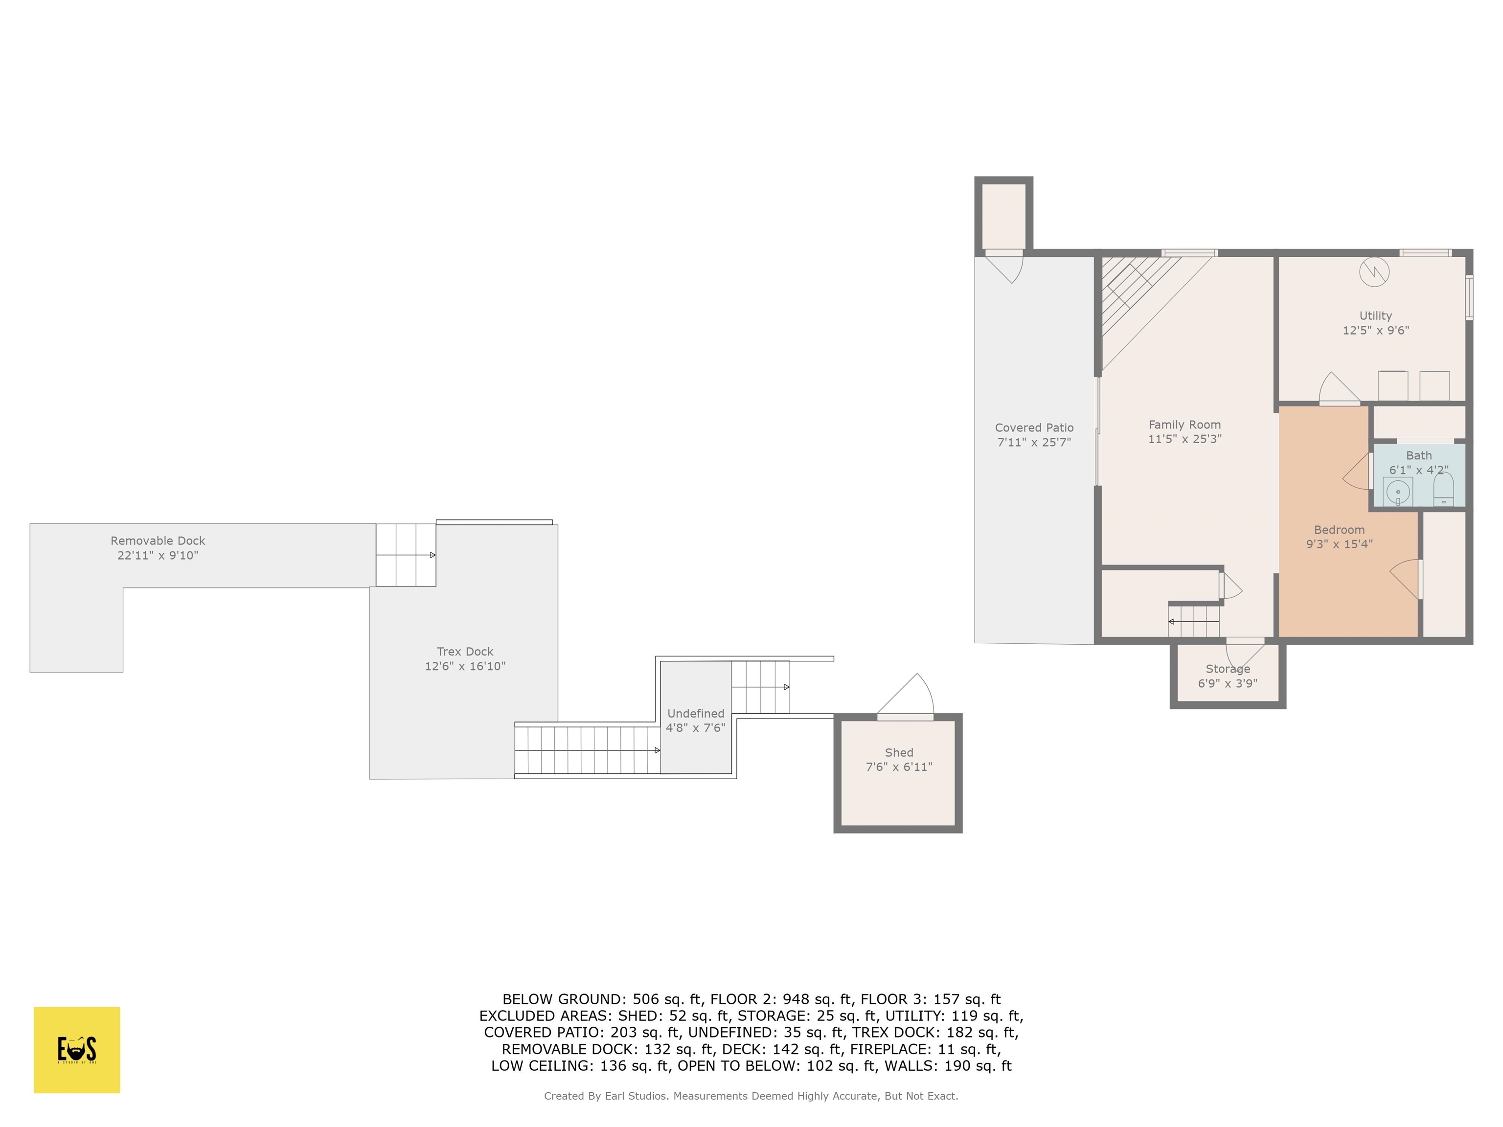
If you have been dreaming of the perfect WATERFRONT getaway with guaranteed SUNSETS OVER THE WATER every night, this nicely updated year-round cottage on Baboosic Lake in AMHERST is for you! Withdrawn from the market in the fall, this beauty now boasts a brand new STATE-OF-THE-ART SEPTIC SYSTEM and new stone retaining wall as well as new landscaping in front. PRIVATELY SITUATED at the end of a quiet road, you can park in the roomy courtyard and enter this haven via the large welcoming foyer with plenty of space for an office. The lovely OPEN-CONCEPT living room offers STUNNING LAKE VIEWS made even better by the 2-story VAULTED CEILINGS and wood fireplace. Double sliders open to the spacious Trex(r) deck with REMOTE-CONTROLLED AWNING, perfect for parties, naps or quiet reflection as you watch the sun slip below the horizon. Past the granite-topped, FULLY EQUIPPED KITCHEN is the primary bedroom and nicely updated bathroom with tub. Head up the open staircase to a bright, SPACIOUS LOFT with handy 1/2 bath and room for 3+beds -- perfect for hosting all your guests! The lower level offers more living space incl. fireplace, living room and space for another bed and/or office--all with lake views from the glass doors that open to a comfy covered patio featuring one of lake-life's greatest pleasures: an OUTDOOR SHOWER! Take the stairs down to the spacious WATERFRONT DECK and on to the PRIVATE DOCK where you can park a boat, fish or daydream (professional waterfront landscape design available, just ask). Updates include a brand NEW ROOF, newer furnace with A/C, new wood fence with plenty of PARKING and room for a deeded carport. Did I mention the BRAND NEW SEPTIC? Don't miss this opportunity to enjoy life on the lake all year while enjoying all the conveniences of desirable Amherst NH!

2
beds

3
baths

1,924 Sq.Ft. LIVING AREA

6,534 Sq.Ft. lot

Jennifer Lawrence

Jennifer Lawrence

Features & Amenities

Interior

  • total bedrooms2
  • Total bathrooms3
  • full bathroom1
  • half bathrooms2
  • Laundry room Basement Laundry
  • Flooring Tile, Vinyl Plank
  • Fireplace 2 Fireplaces, Wood Fireplace
  • APPLIANCES Dishwasher, Microwave, Electric Range, Refrigerator, Electric Water Heater
  • other interior Features Ceiling Fan, Vaulted Ceiling, Natural Woodwork

Area & Lot

  • Status Sold
  • Date Sold July 1, 2026
  • Living Area1,924 Sq.Ft.
  • Total Area2,082 Sq.Ft.
  • Lot Area6,534 Sq.Ft.
  • MLS® ID5061181
  • TypeResidential
  • YEAR BUILT1947
  • NeighborhoodAmherst
  • Water FrontageLake, Beach Access, Directly Adjoining, Dock Access
  • View DescriptionLake View
  • Elementary SchoolWilkins Elementary School
  • Middle SchoolAmherst Middle
  • High SchoolSouhegan High School
  • School DistrictAmherst Sch District SAU #39

Exterior

  • roofAsphalt Shingle
  • lot featuresLandscaped, Waterfront, Sloping
  • HEAT TYPEOil, Hot Air
  • AIR CONDITIONINGCentral AC
  • sewer1000 Gallon, Leach Field, Private, Septic

Financial

  • Sales Price$749,900
  • Real Estate Tax $10,069/yr

Amherst

Explore

Work With Us

Experience a higher standard of real estate service built on trust, expertise, and lasting relationships. Every client receives personalized attention, strategic advice, and unwavering support designed to deliver exceptional results in today's market.

Follow Me on Instagram