Leave a Message

Thank you for your message. We will be in touch with you shortly.

4 Appleton Way
4 Appleton Way
4 Appleton Way
4 Appleton Way
4 Appleton Way
4 Appleton Way
4 Appleton Way
4 Appleton Way
4 Appleton Way
4 Appleton Way
4 Appleton Way
4 Appleton Way
4 Appleton Way
4 Appleton Way
4 Appleton Way
4 Appleton Way
4 Appleton Way
4 Appleton Way
4 Appleton Way
4 Appleton Way
4 Appleton Way
4 Appleton Way
4 Appleton Way
4 Appleton Way
4 Appleton Way
4 Appleton Way
4 Appleton Way
4 Appleton Way
4 Appleton Way
4 Appleton Way
4 Appleton Way
4 Appleton Way
4 Appleton Way
4 Appleton Way
4 Appleton Way
4 Appleton Way
4 Appleton Way
4 Appleton Way
SEE ALL PHOTOS
4 Appleton Way
4 Appleton Way
4 Appleton Way
4 Appleton Way
4 Appleton Way
4 Appleton Way
4 Appleton Way
4 Appleton Way
4 Appleton Way
4 Appleton Way
4 Appleton Way
4 Appleton Way
4 Appleton Way
4 Appleton Way
4 Appleton Way
4 Appleton Way
4 Appleton Way
4 Appleton Way
4 Appleton Way
4 Appleton Way
4 Appleton Way
4 Appleton Way
4 Appleton Way
4 Appleton Way
4 Appleton Way
4 Appleton Way
4 Appleton Way
4 Appleton Way
4 Appleton Way
4 Appleton Way
4 Appleton Way
4 Appleton Way
4 Appleton Way
4 Appleton Way
4 Appleton Way
4 Appleton Way
4 Appleton Way
4 Appleton Way
Listed by Jennifer Lawrence with Duston Leddy Real Estate Cell: 603-721-1033
Sold

4 Appleton Way

4 Appleton Way, Amherst, NH 03031

$700,000
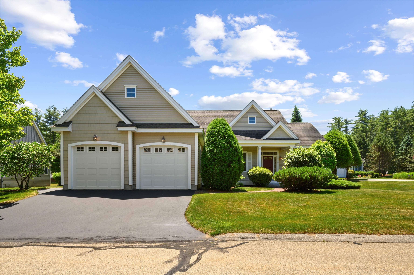
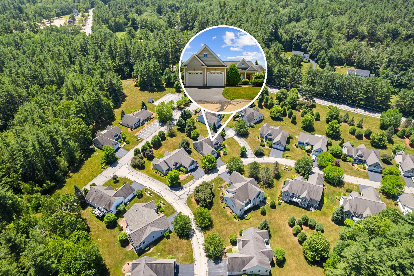
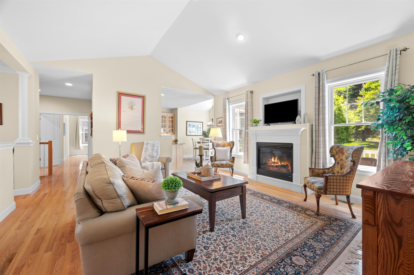
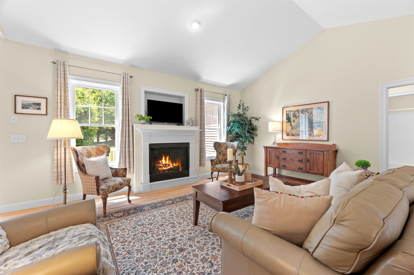
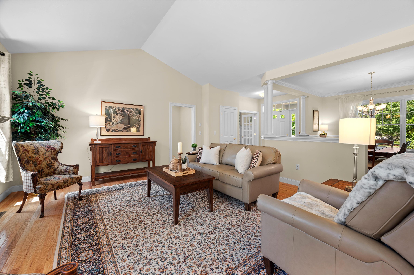
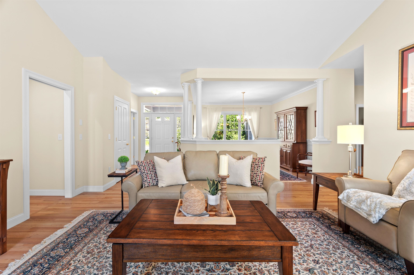
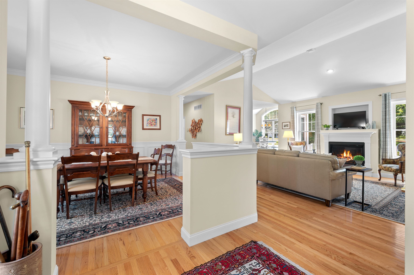
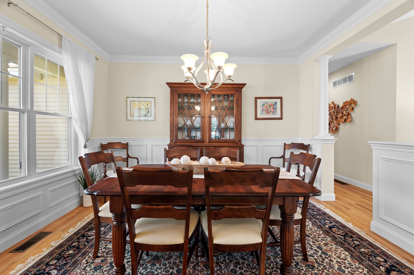
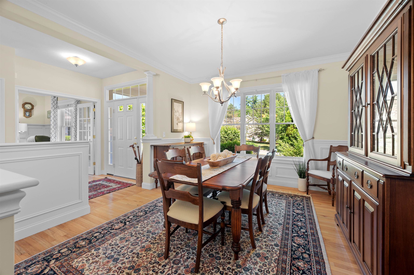
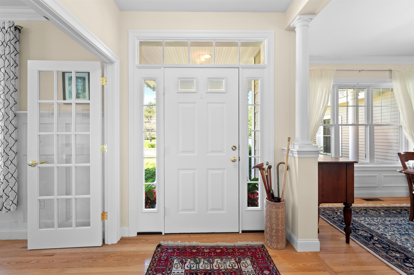
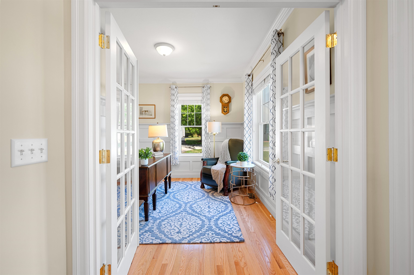
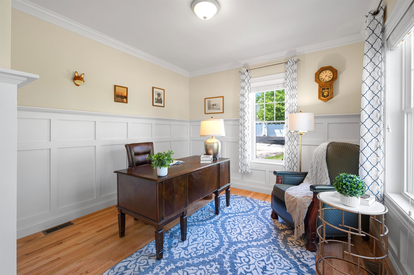
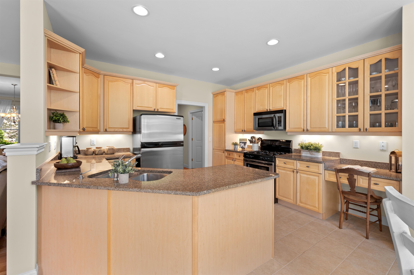
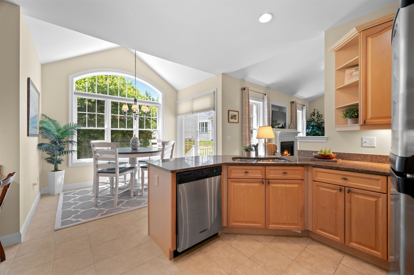
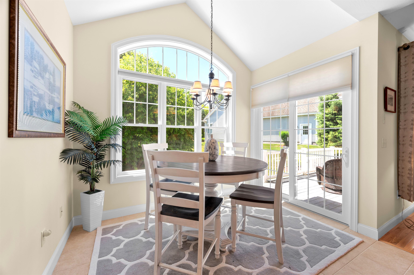
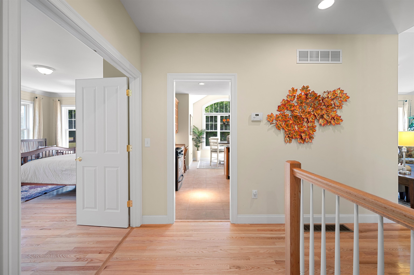
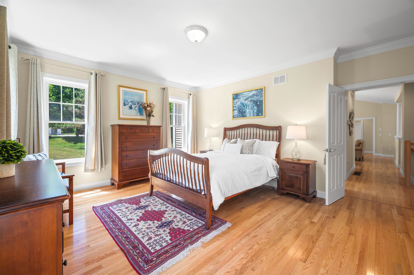
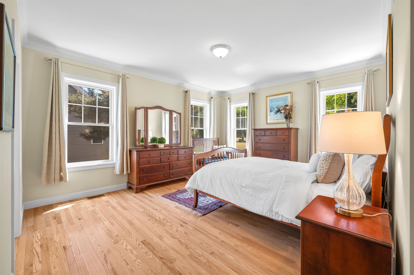
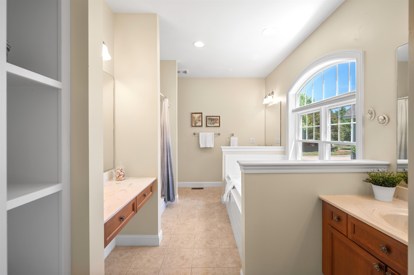
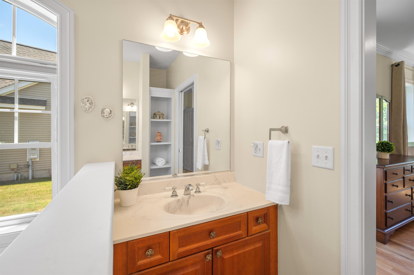
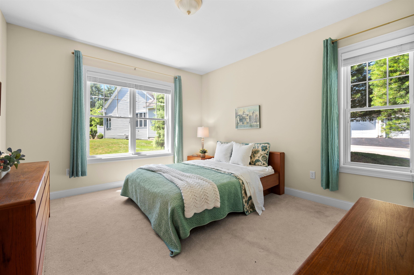
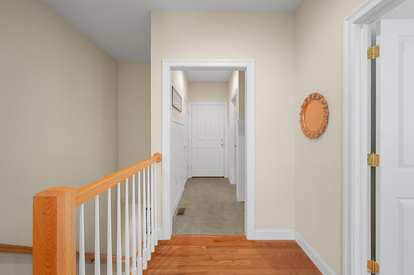
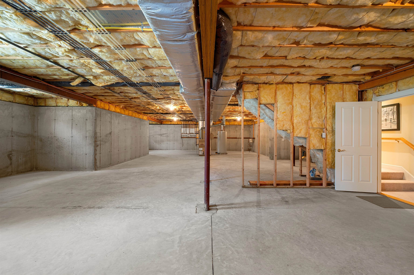
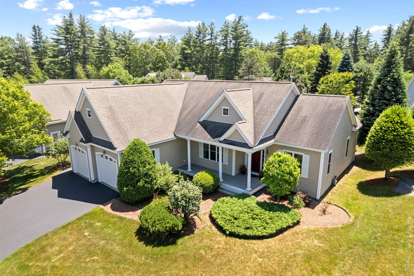
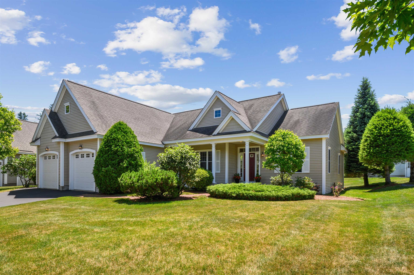
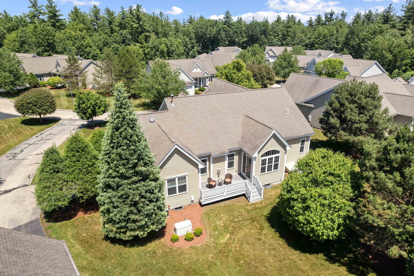
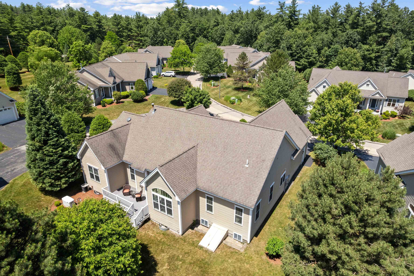
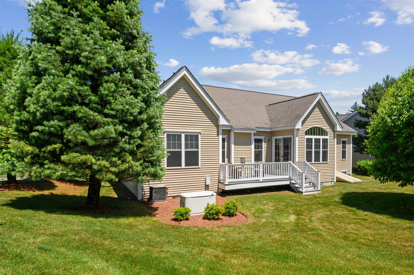
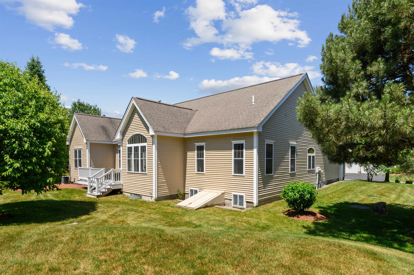
Beautifully appointed and maintained detached condo in popular Summerfield of Amherst with large eat-in kitchen, 9ft ceilings, stand-by generator and beautiful wood floors!

2
beds

2
baths

1,893 Sq.Ft. LIVING AREA

Features & Amenities

Interior

  • total bedrooms2
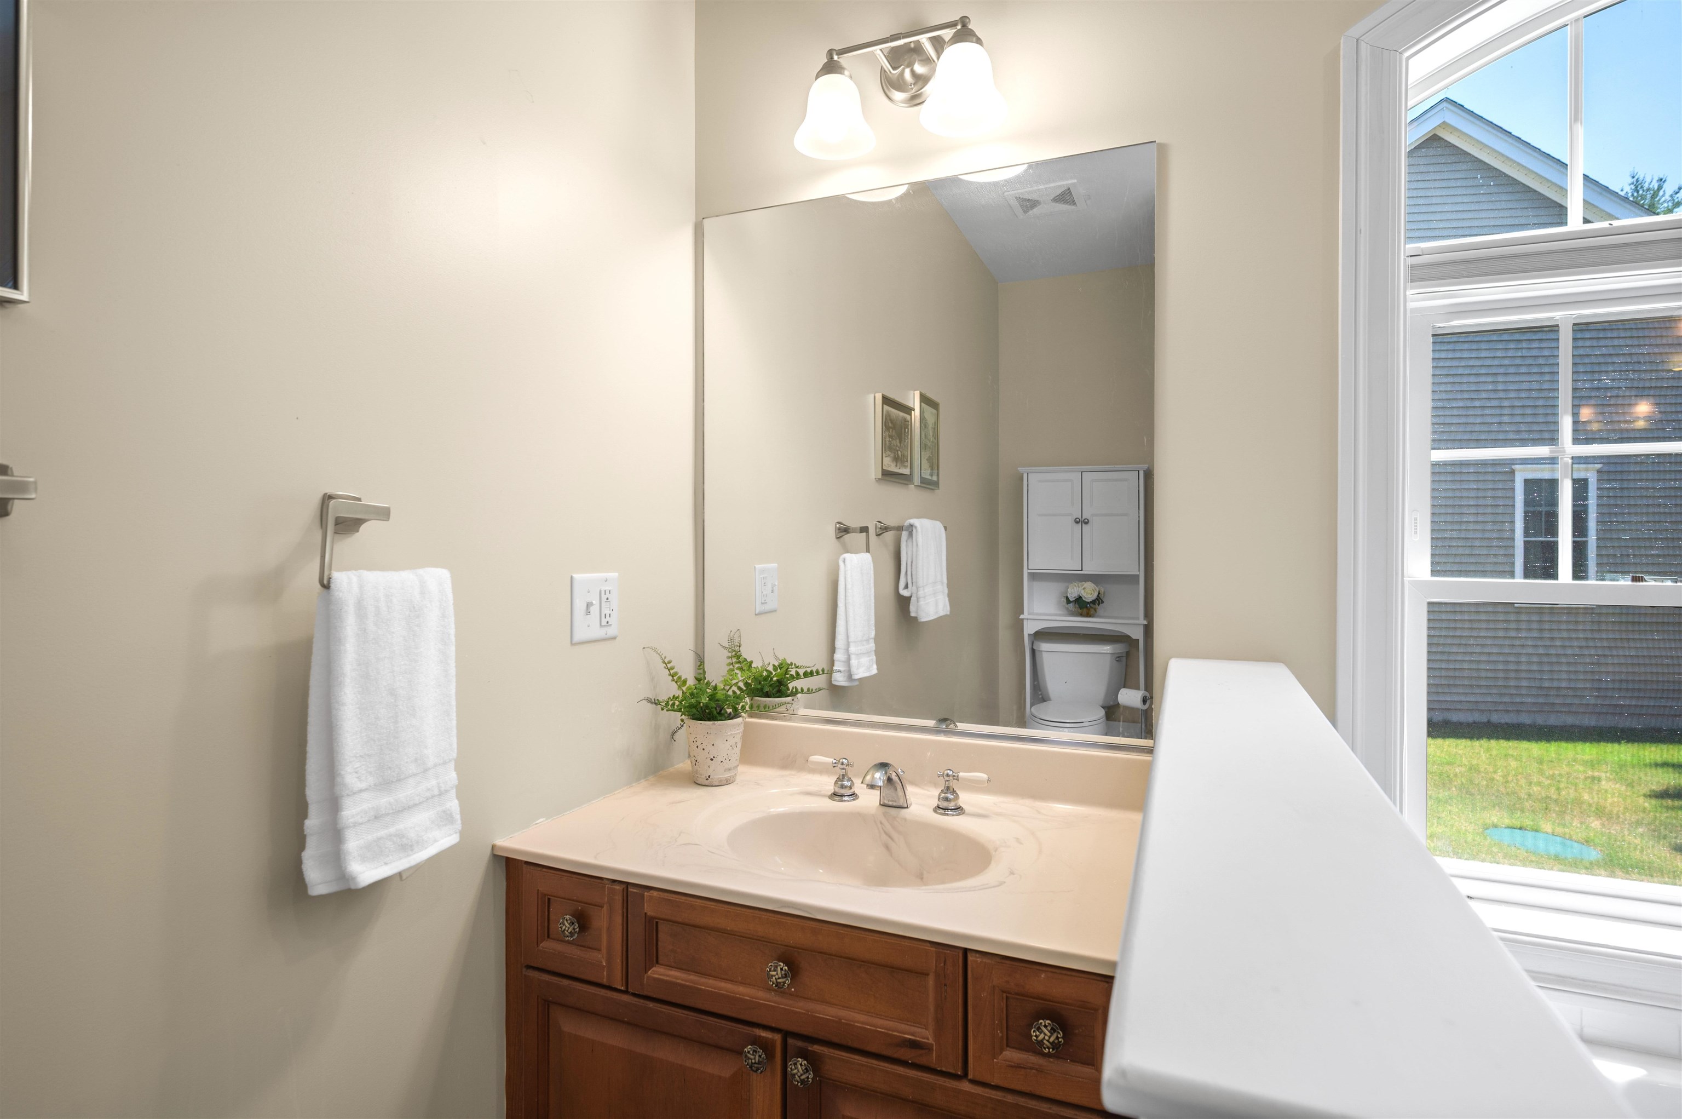
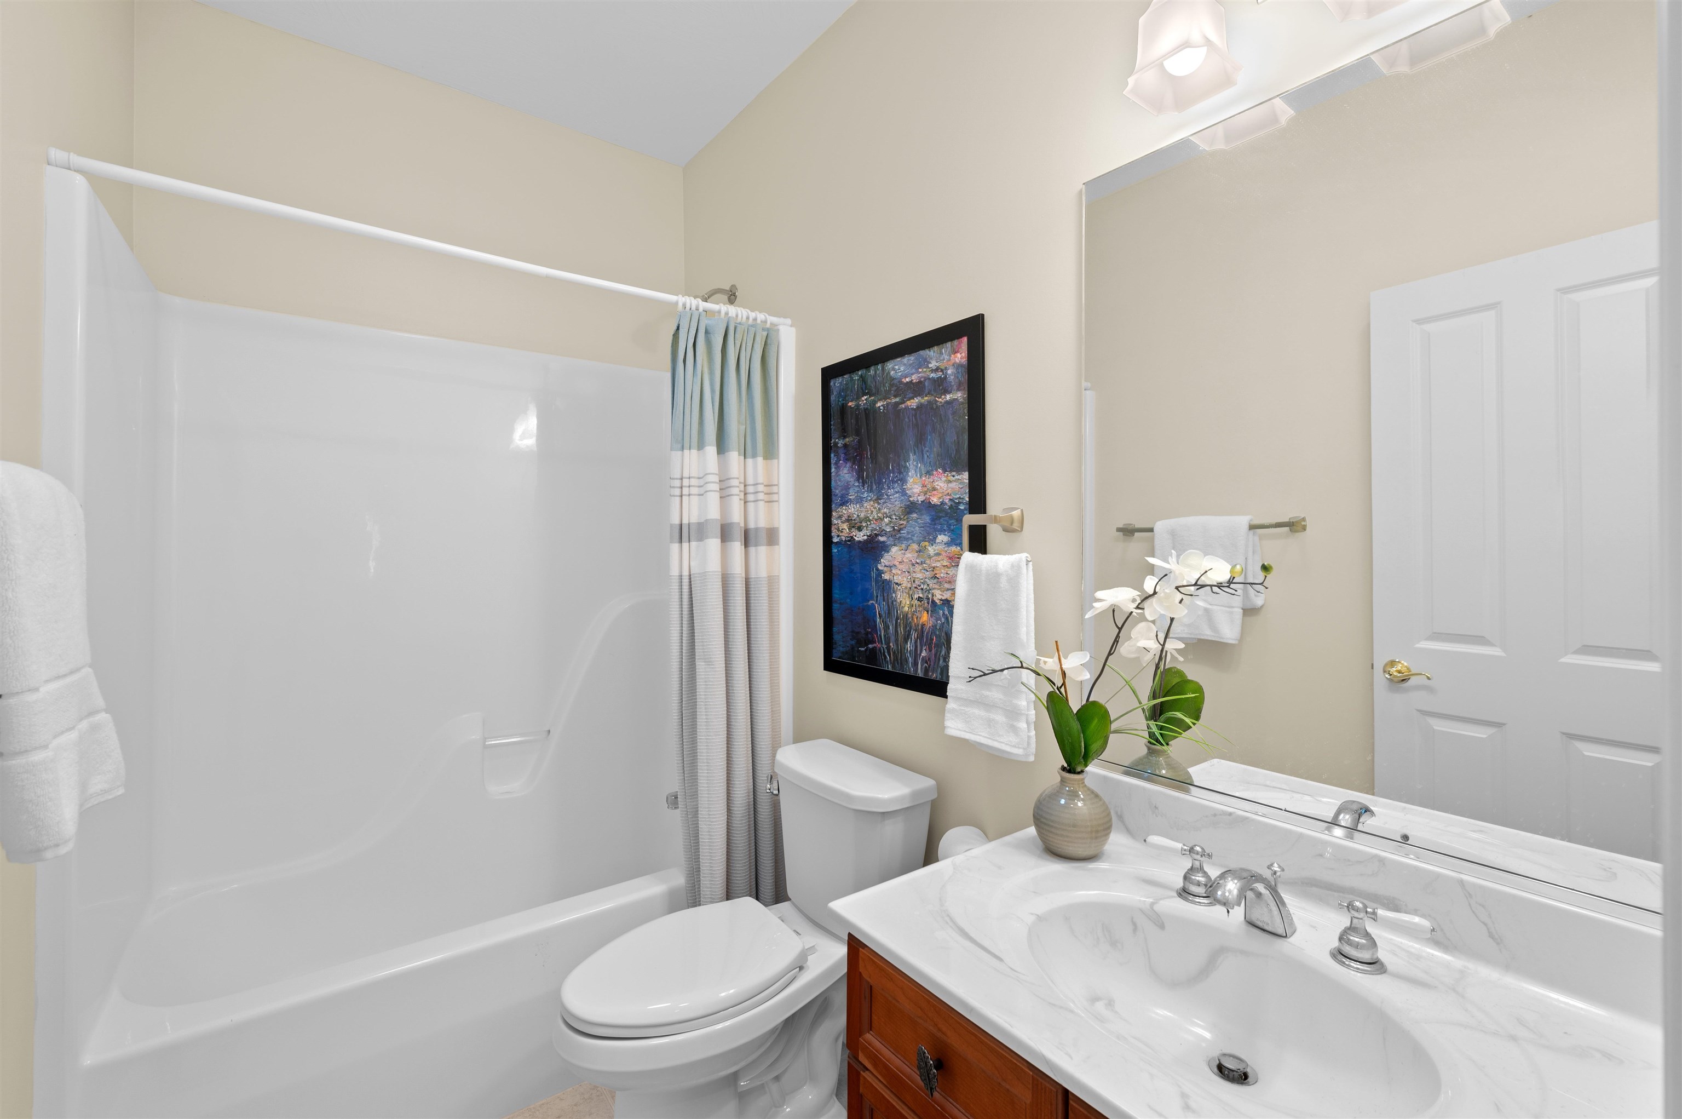
  • Total bathrooms2
  • full bathroom1
  • three quarter bathroom1
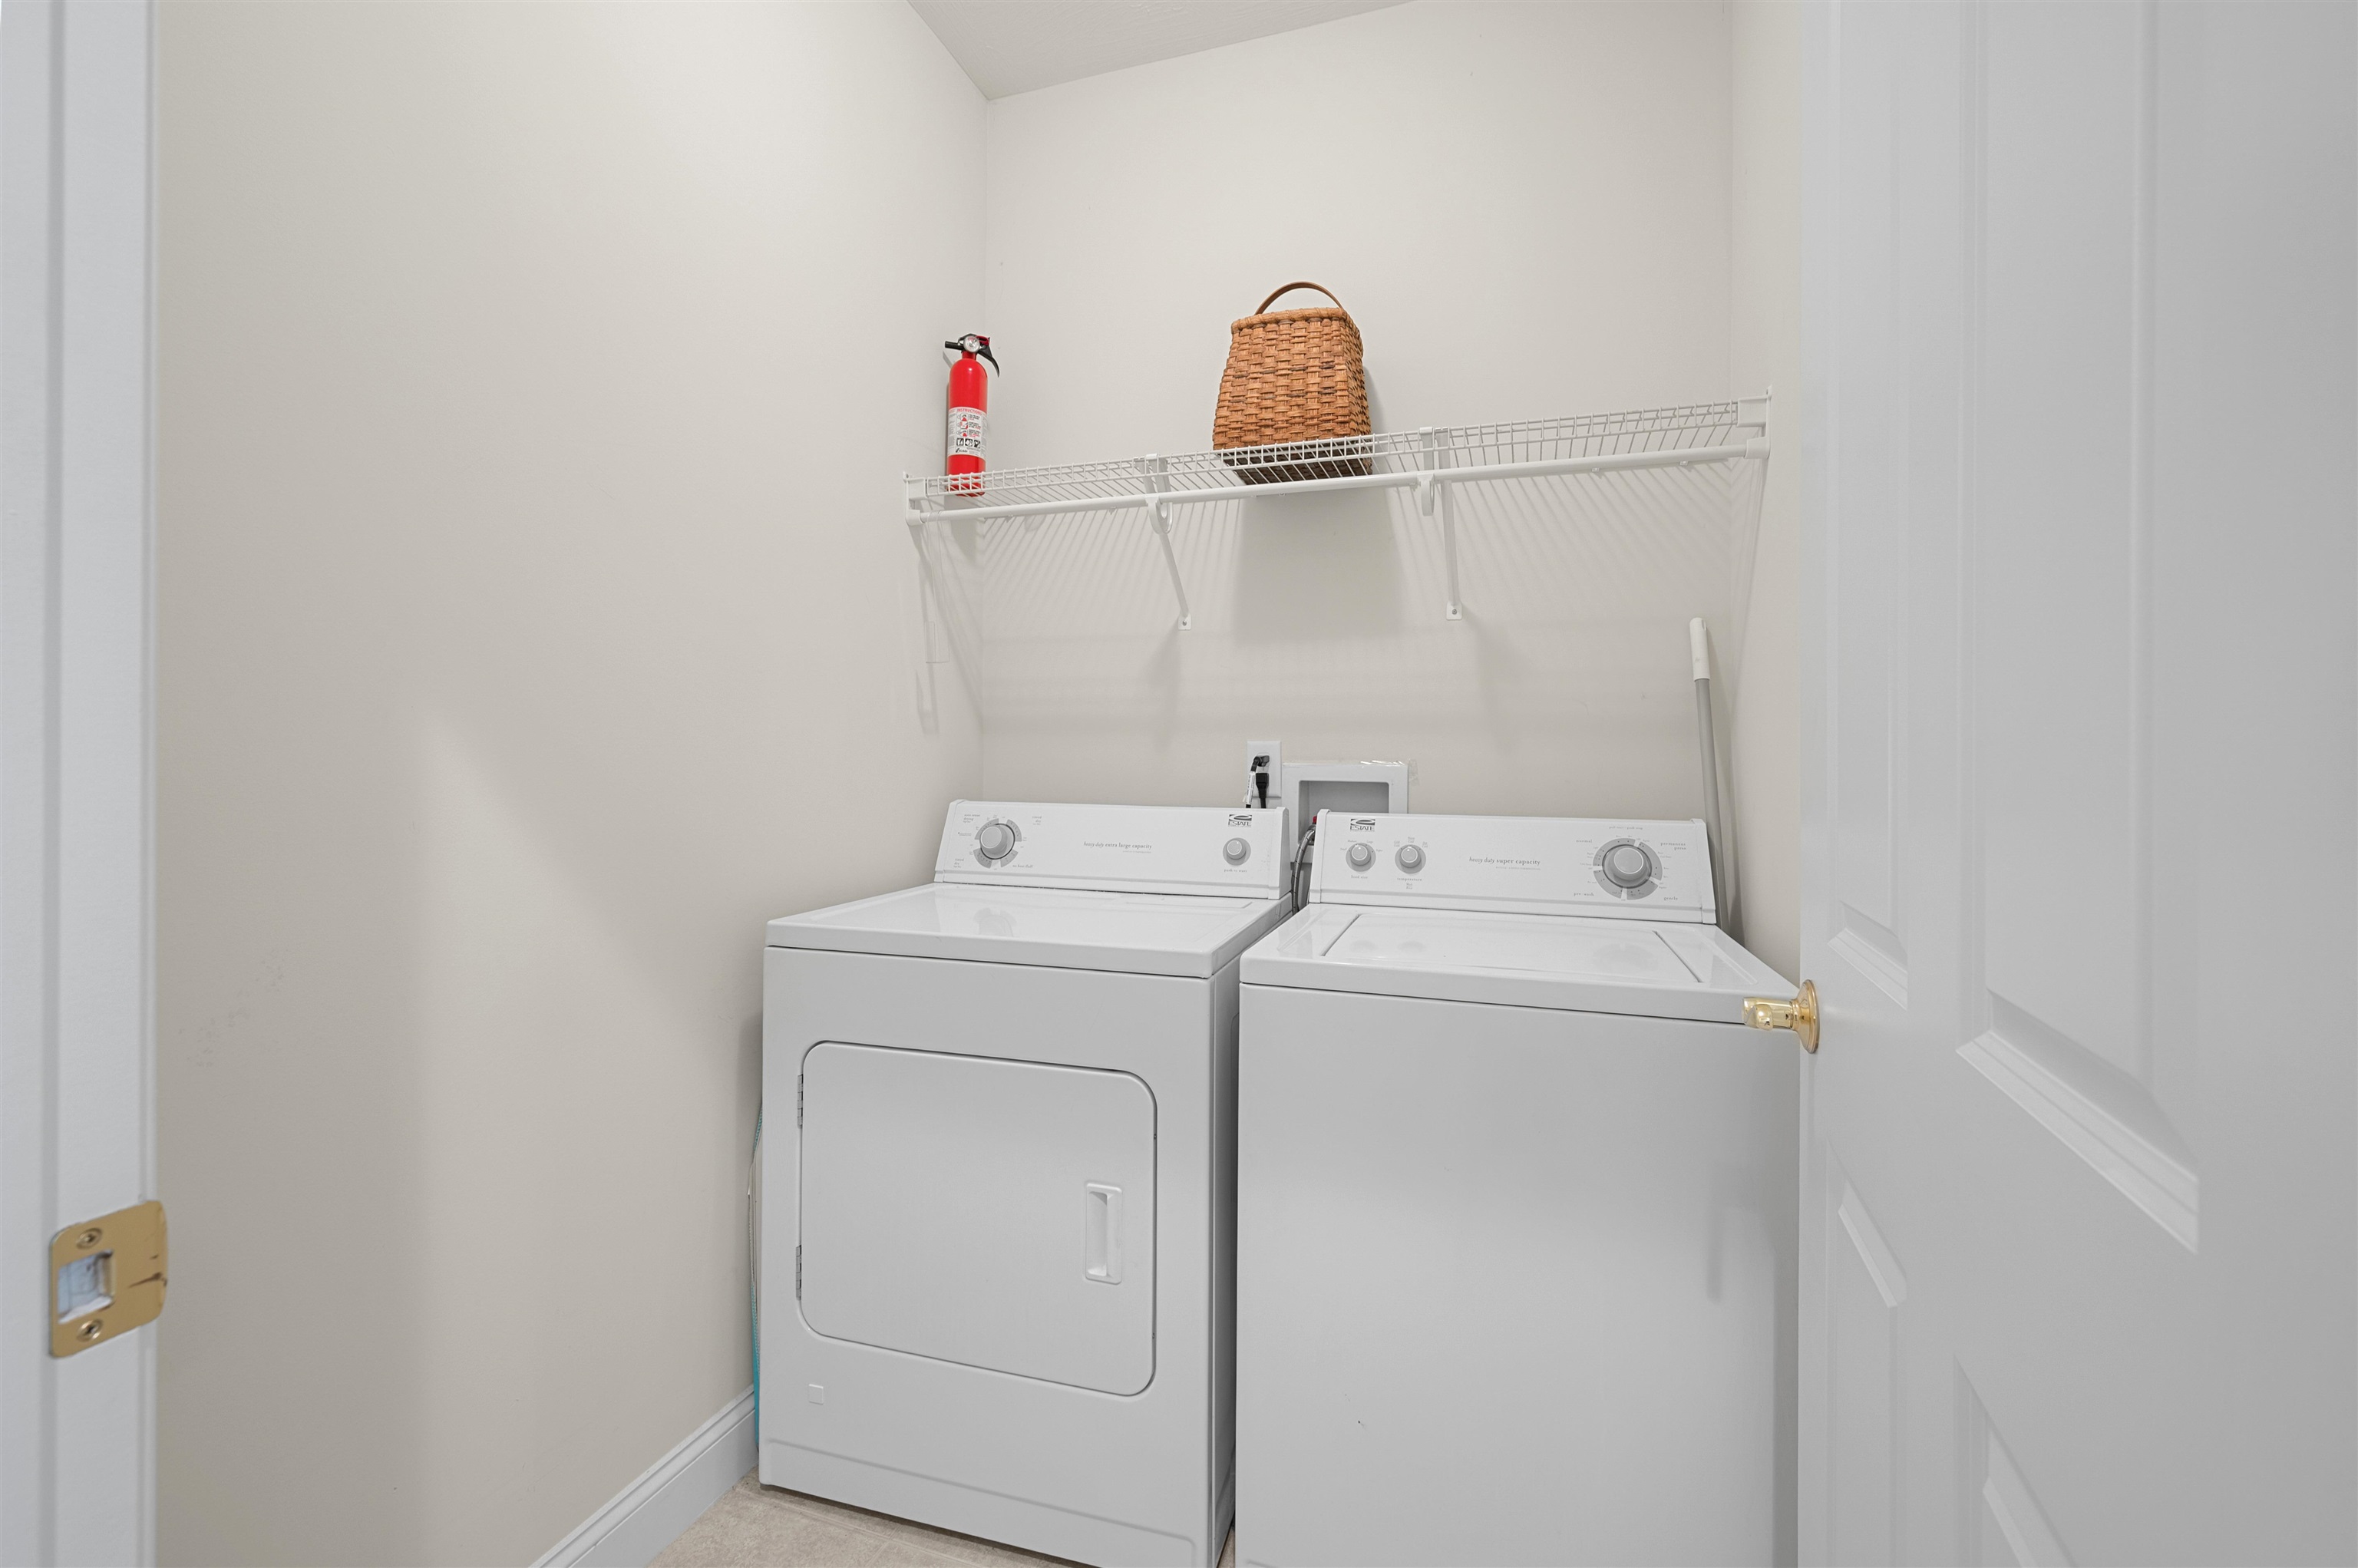
  • Laundry room Laundry Hook-ups, 1st Floor Laundry
  • Flooring Carpet, Tile, Wood
  • Fireplace 1 Fireplace, Gas Fireplace
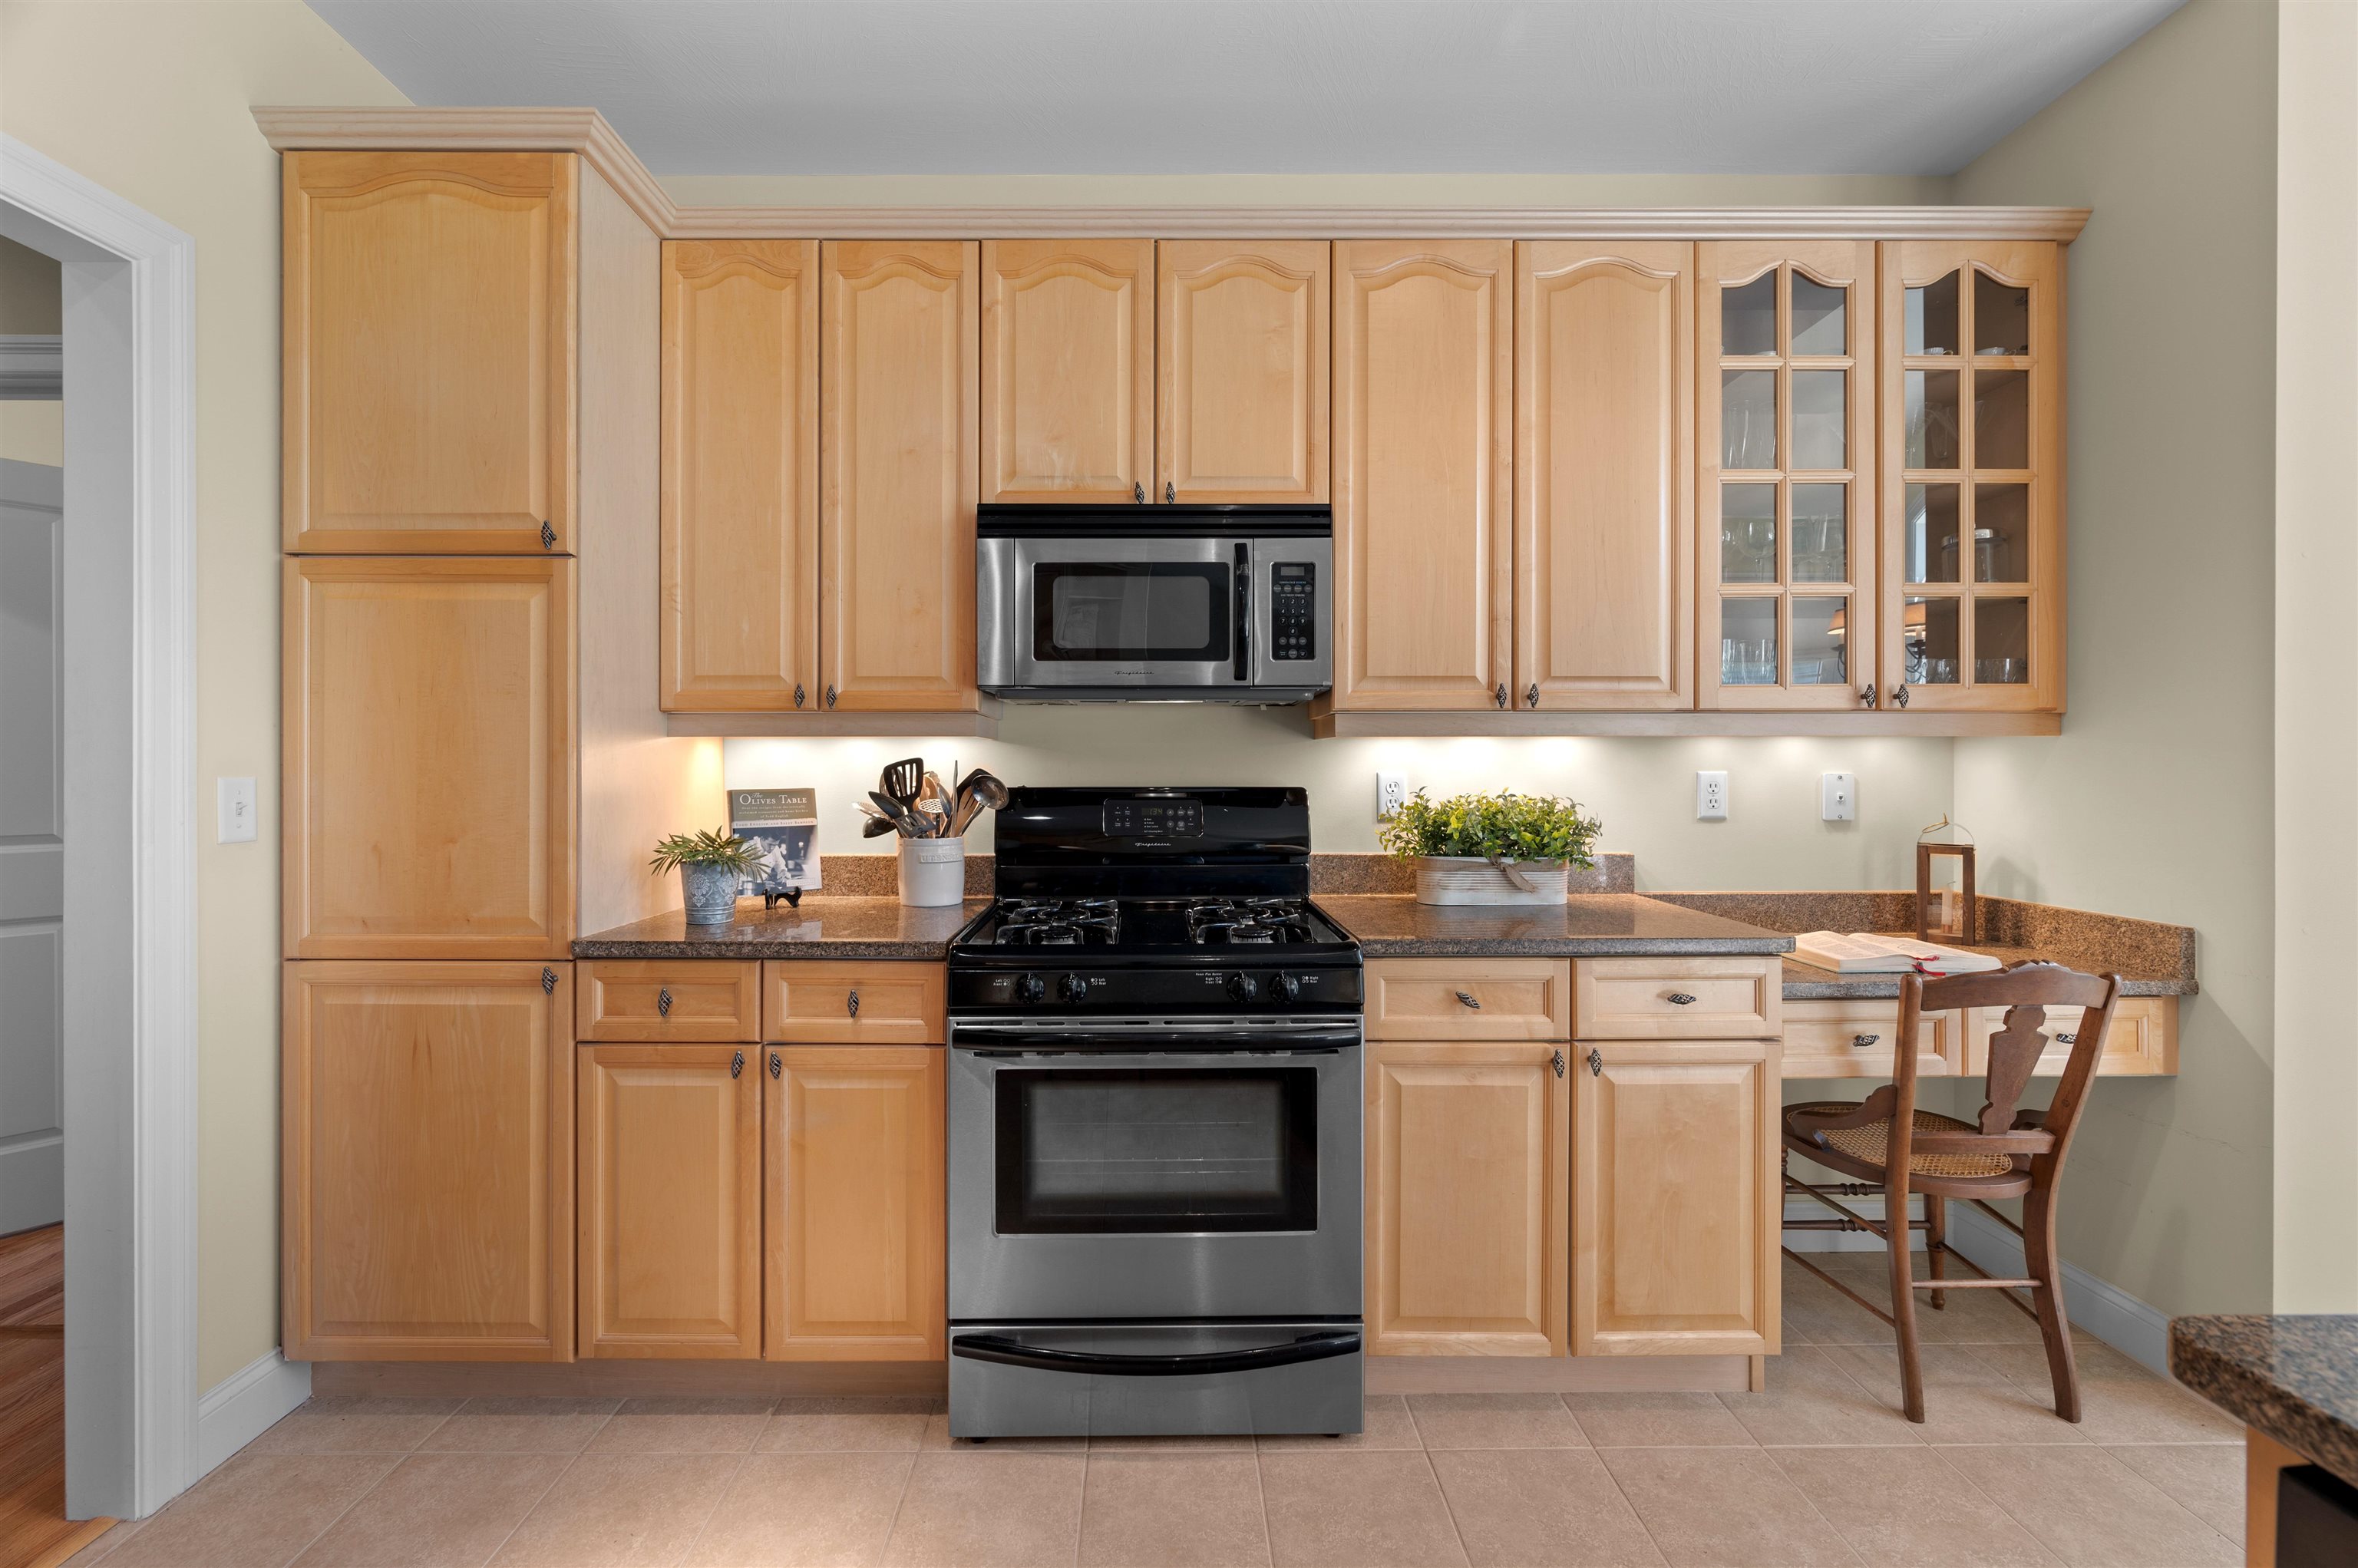
  • APPLIANCES Dishwasher, Microwave, Gas Range, Refrigerator, Gas Water Heater
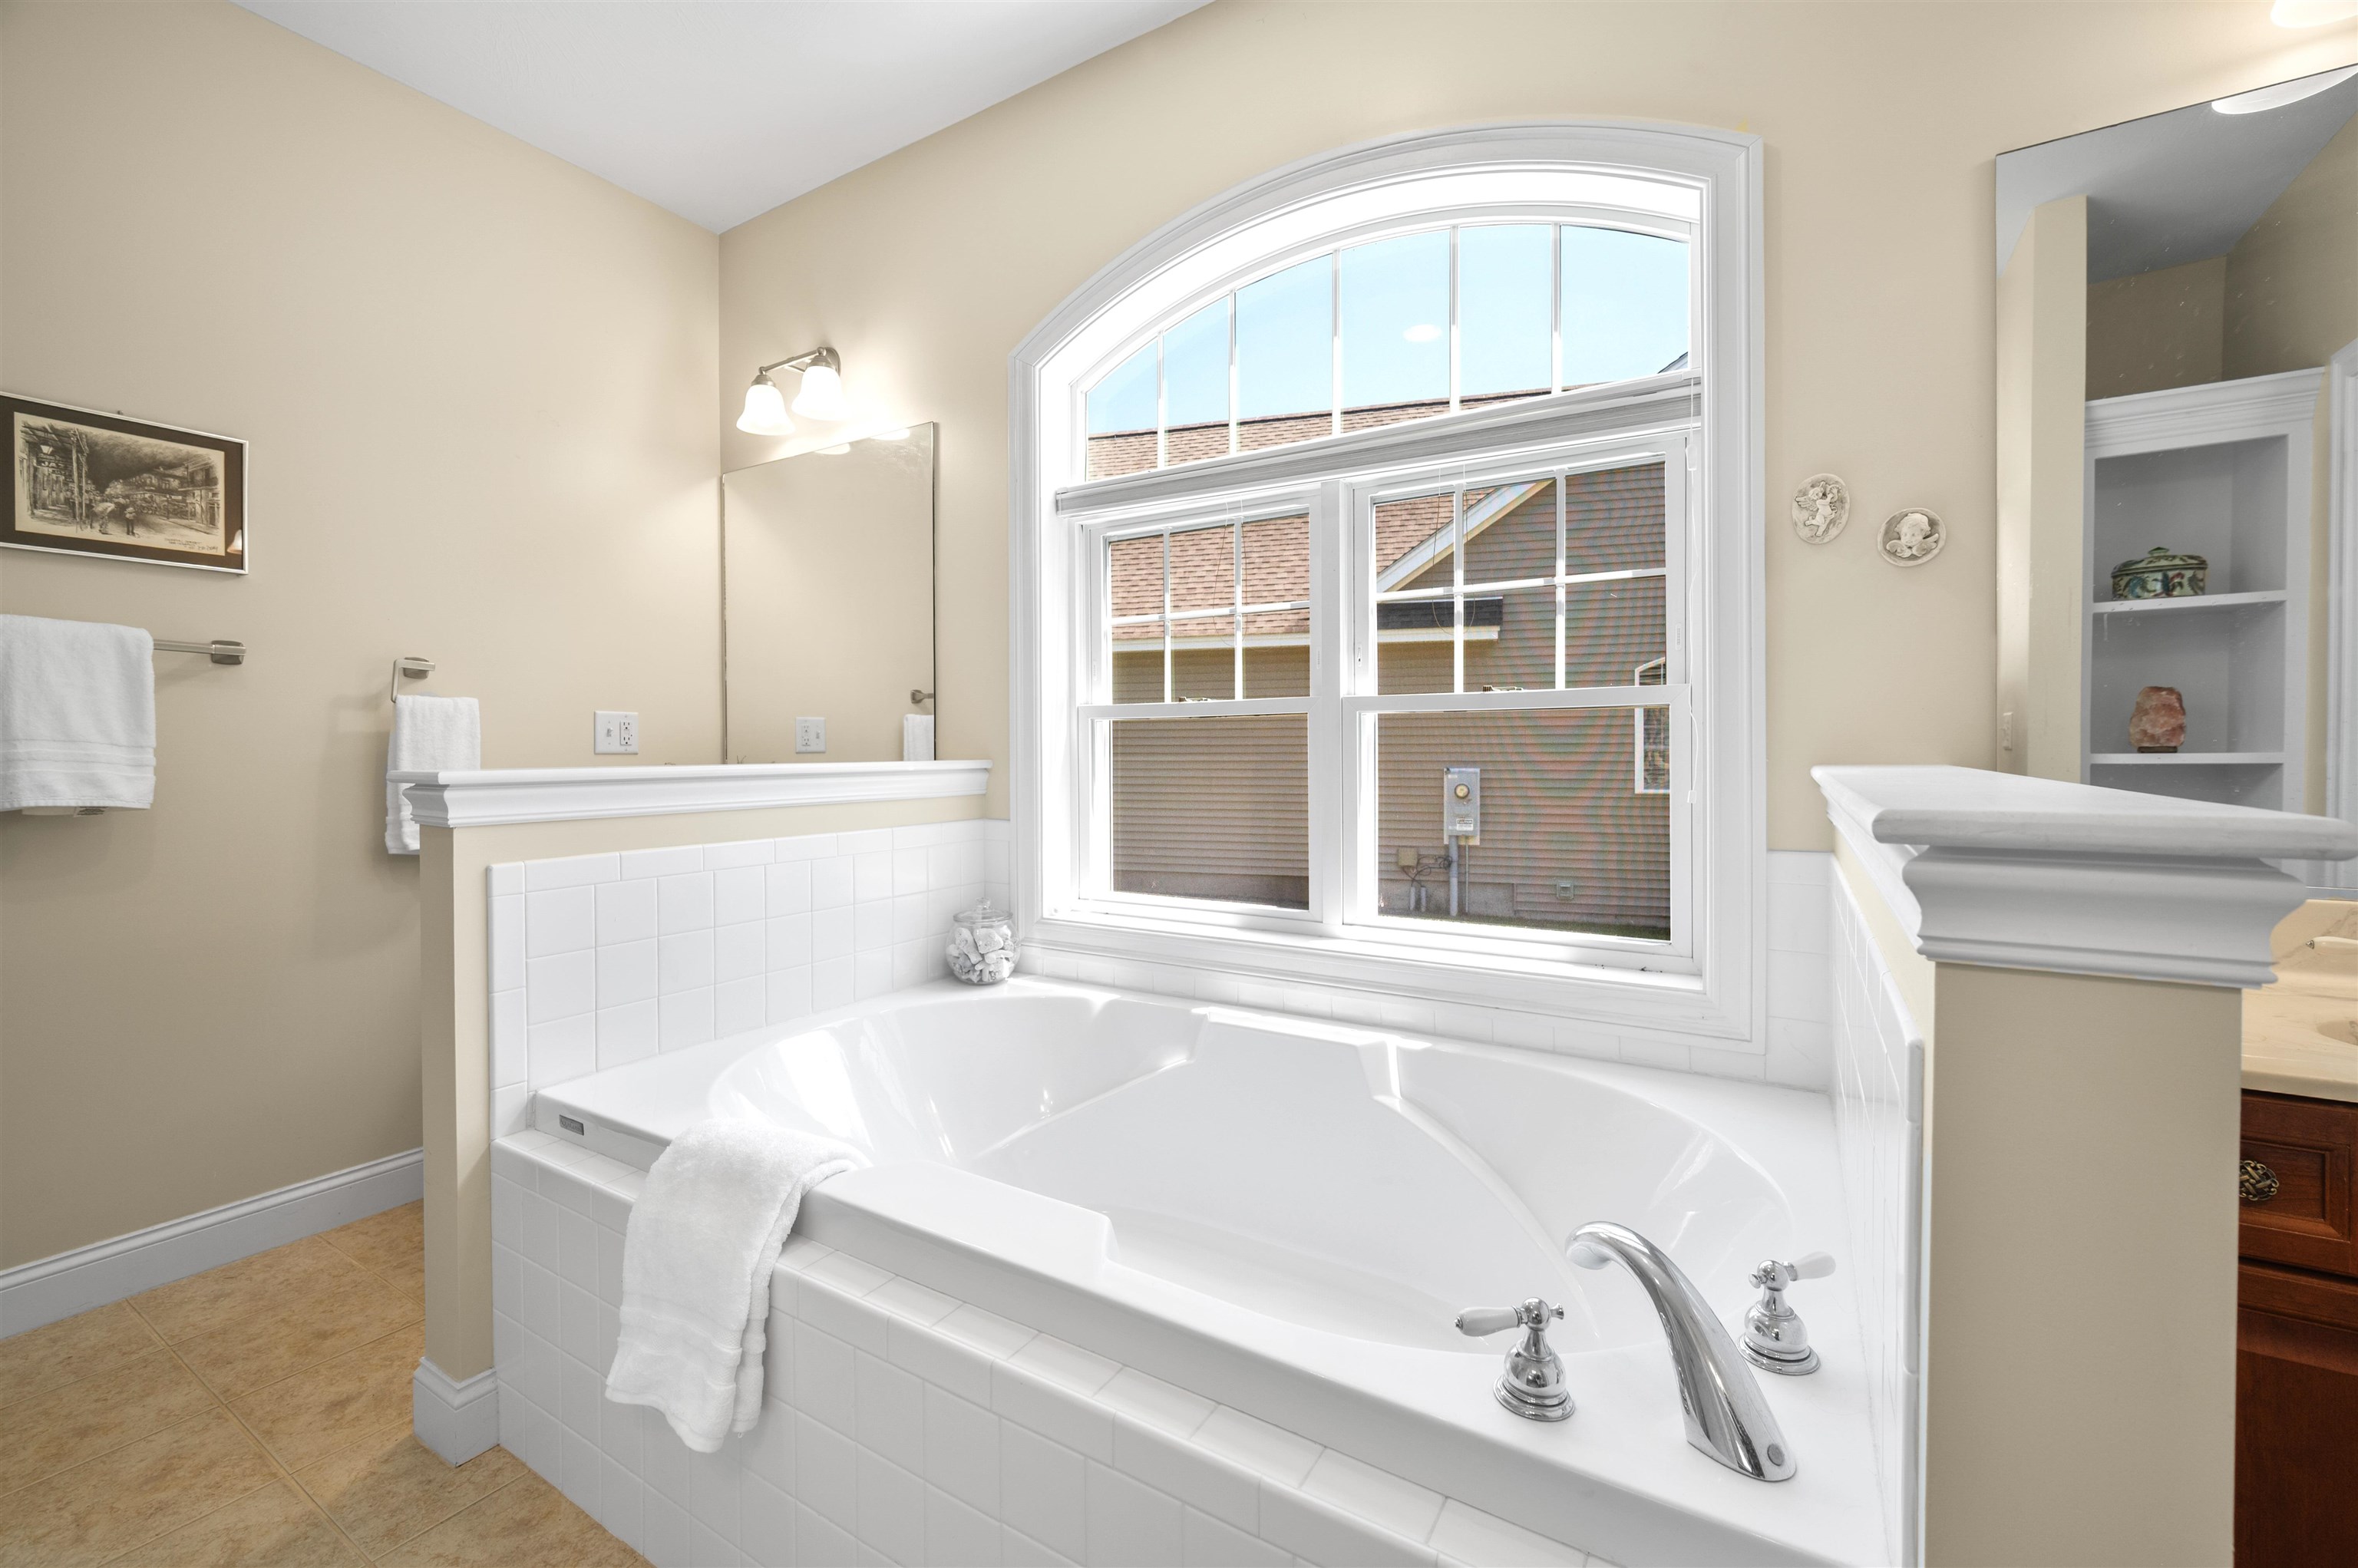
  • other interior Features Soaking Tub, Walk-in Closet

Area & Lot

  • Status Sold
  • Date Sold October 15, 2025
  • Living Area1,893 Sq.Ft.
  • Total Area3,786 Sq.Ft.
  • MLS® ID5066034
  • TypeCondo
  • YEAR BUILT2005
  • NeighborhoodHollis

Exterior

  • STORIES1
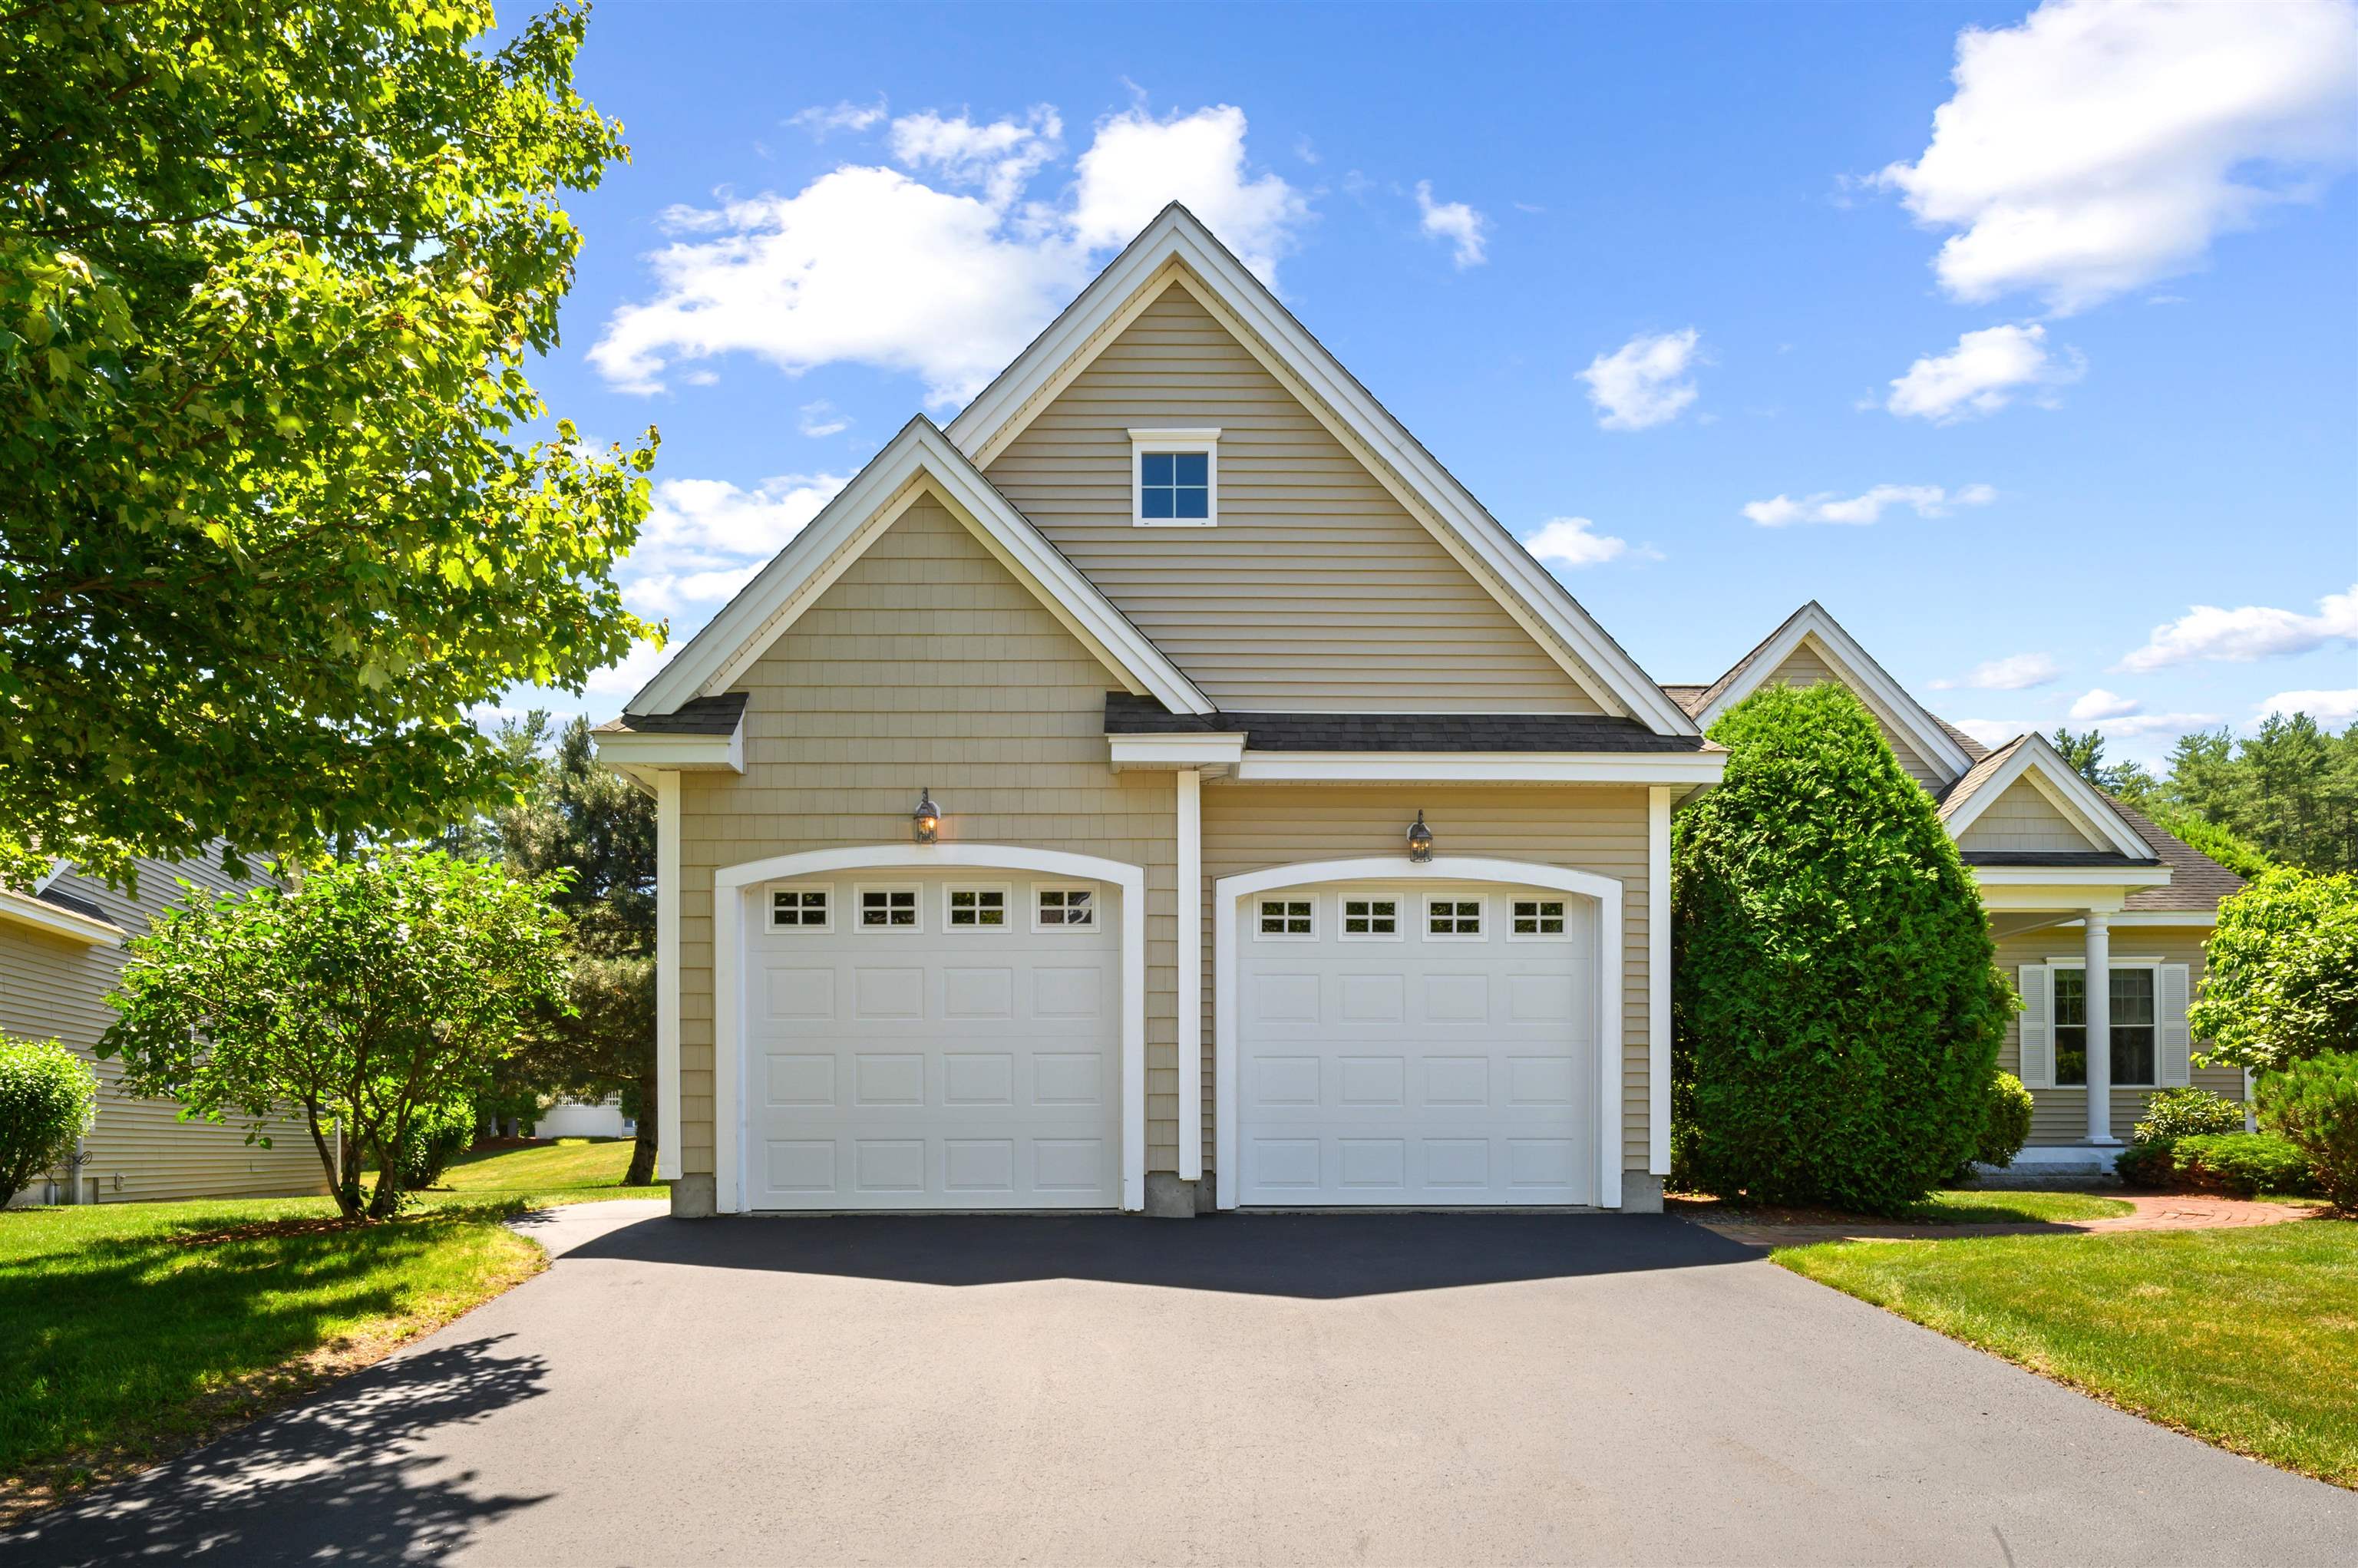
  • Garage Space2.0
  • roofAsphalt Shingle
  • lot featuresLandscaped, Level
  • HEAT TYPENatural Gas, Forced Air, Hot Air
  • AIR CONDITIONINGCentral AC
  • sewerCommunity, Leach Field, Private, Septic
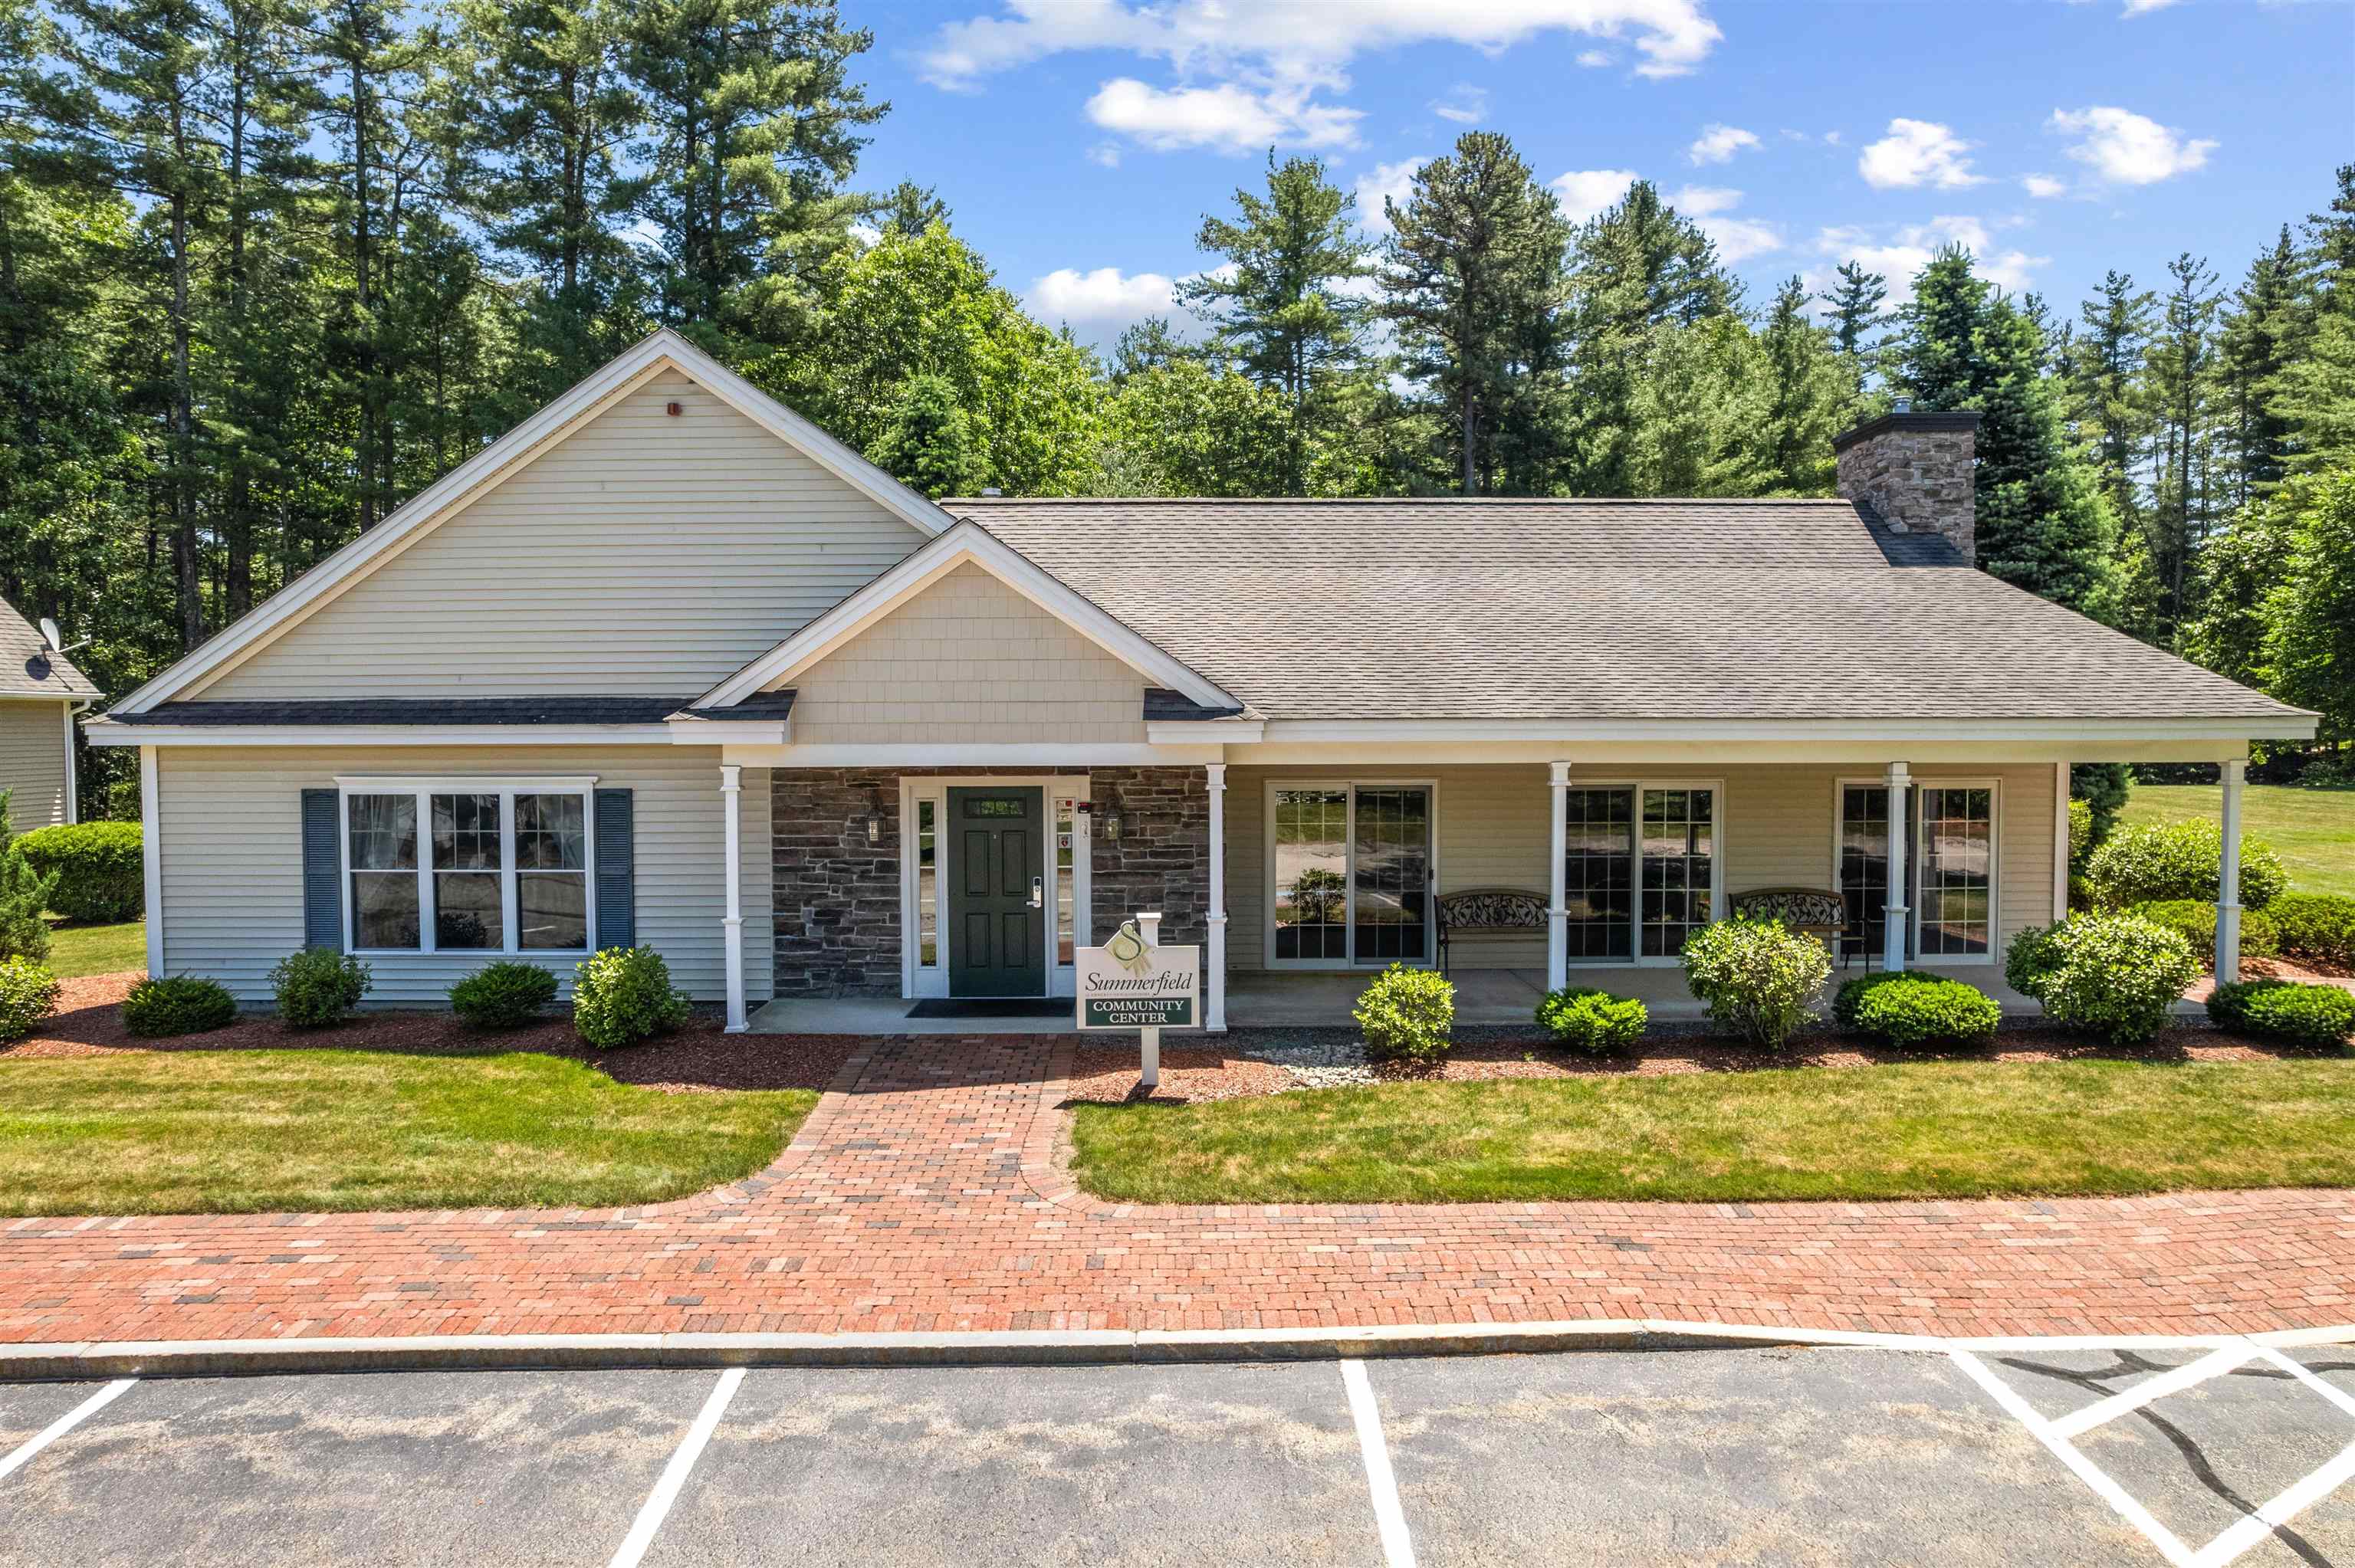
  • HOA AmenitiesClubhouse, Master Insurance, Landscaping, Common Acreage, Snow Removal, Trash Removal

Financial

  • Sales Price$700,000
  • Real Estate Tax $10,633/yr
  • HOA $375/mo

Hollis

Explore

Work With Us

Experience a higher standard of real estate service built on trust, expertise, and lasting relationships. Every client receives personalized attention, strategic advice, and unwavering support designed to deliver exceptional results in today's market.

Follow Me on Instagram