Leave a Message

Thank you for your message. We will be in touch with you shortly.

44 Courthouse Road
44 Courthouse Road
44 Courthouse Road
44 Courthouse Road
44 Courthouse Road
44 Courthouse Road
44 Courthouse Road
44 Courthouse Road
44 Courthouse Road
44 Courthouse Road
44 Courthouse Road
44 Courthouse Road
44 Courthouse Road
44 Courthouse Road
44 Courthouse Road
44 Courthouse Road
44 Courthouse Road
44 Courthouse Road
44 Courthouse Road
44 Courthouse Road
44 Courthouse Road
44 Courthouse Road
44 Courthouse Road
44 Courthouse Road
44 Courthouse Road
44 Courthouse Road
44 Courthouse Road
44 Courthouse Road
44 Courthouse Road
44 Courthouse Road
44 Courthouse Road
44 Courthouse Road
44 Courthouse Road
44 Courthouse Road
44 Courthouse Road
44 Courthouse Road
44 Courthouse Road
44 Courthouse Road
44 Courthouse Road
SEE ALL PHOTOS
44 Courthouse Road
44 Courthouse Road
44 Courthouse Road
44 Courthouse Road
44 Courthouse Road
44 Courthouse Road
44 Courthouse Road
44 Courthouse Road
44 Courthouse Road
44 Courthouse Road
44 Courthouse Road
44 Courthouse Road
44 Courthouse Road
44 Courthouse Road
44 Courthouse Road
44 Courthouse Road
44 Courthouse Road
44 Courthouse Road
44 Courthouse Road
44 Courthouse Road
44 Courthouse Road
44 Courthouse Road
44 Courthouse Road
44 Courthouse Road
44 Courthouse Road
44 Courthouse Road
44 Courthouse Road
44 Courthouse Road
44 Courthouse Road
44 Courthouse Road
44 Courthouse Road
44 Courthouse Road
44 Courthouse Road
44 Courthouse Road
44 Courthouse Road
44 Courthouse Road
44 Courthouse Road
44 Courthouse Road
44 Courthouse Road
Listed by Jennifer Lawrence with Duston Leddy Real Estate Cell: 603-721-1033
Sold

44 Courthouse Road

44 Courthouse Road, Amherst, NH 03031

$800,000
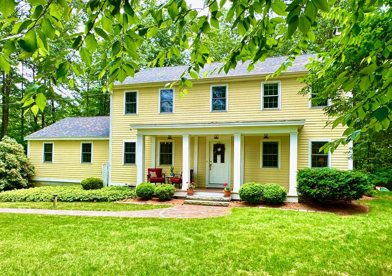
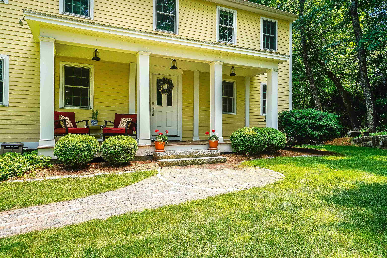
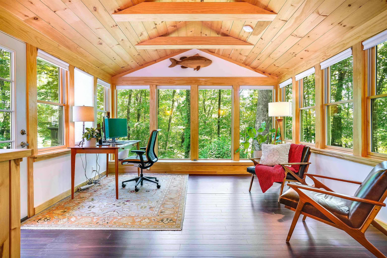
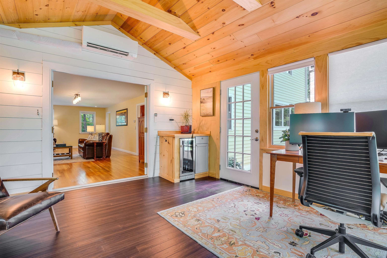
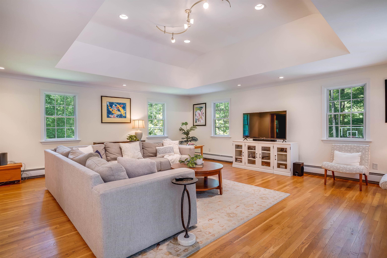
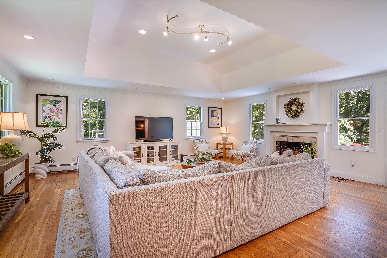
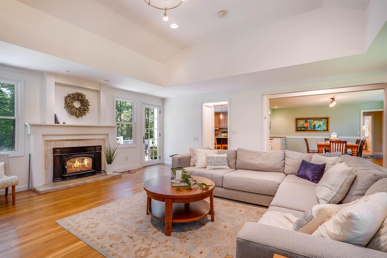
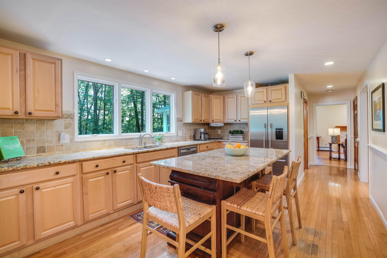

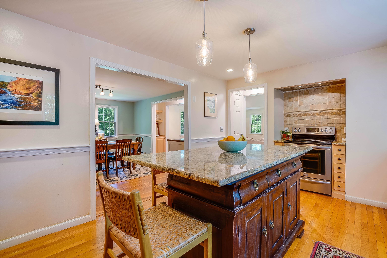
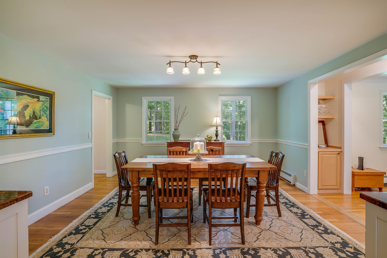
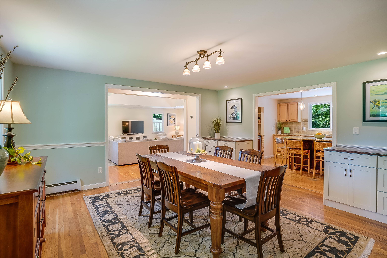
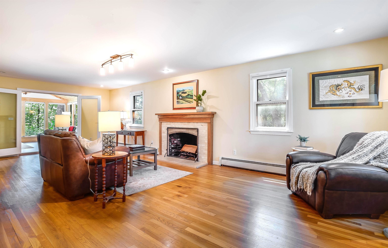
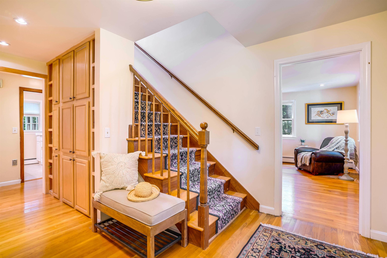
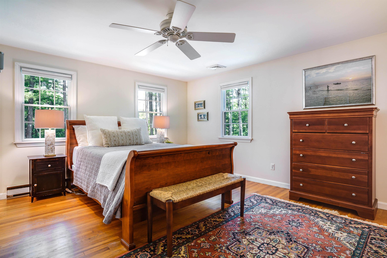
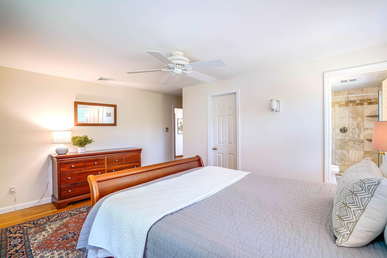
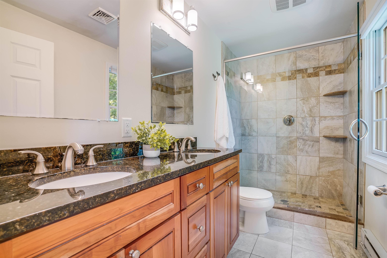
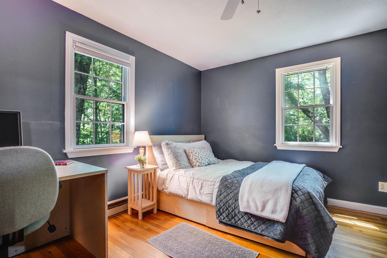
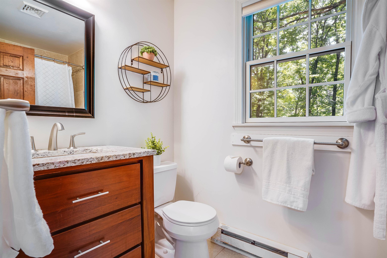
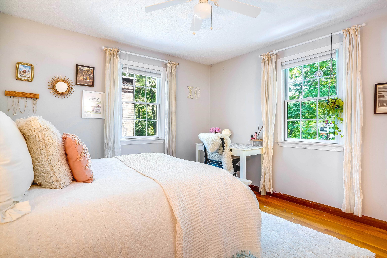
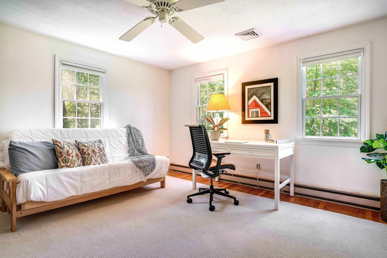
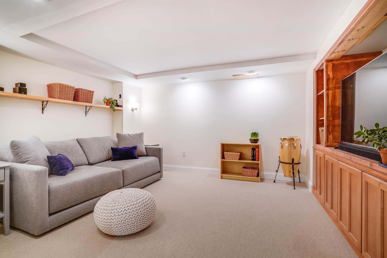
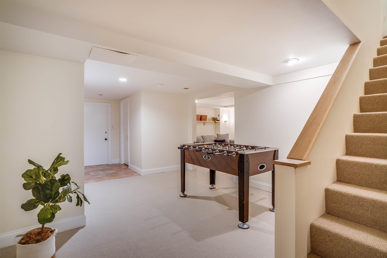
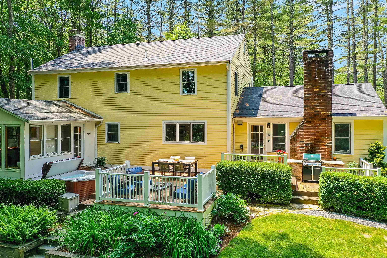
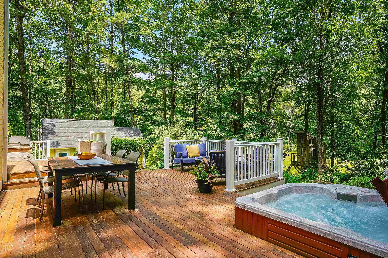
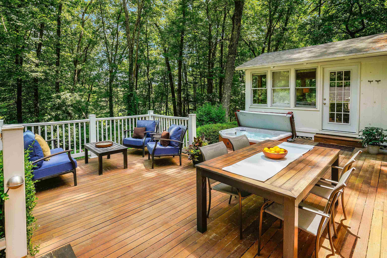
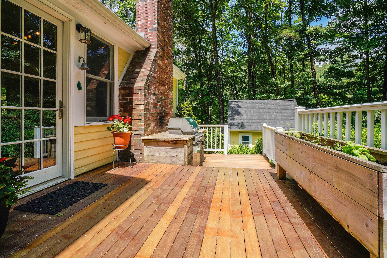
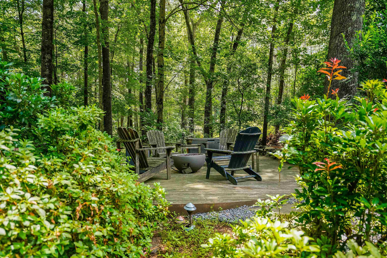
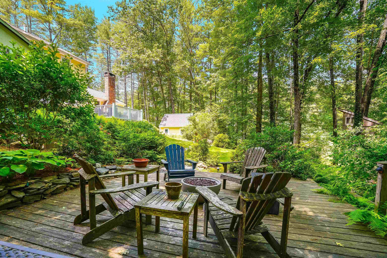
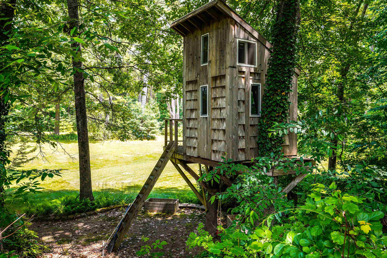
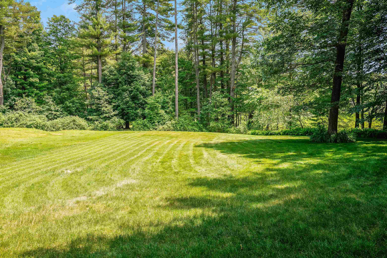
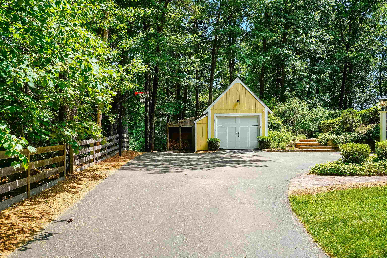
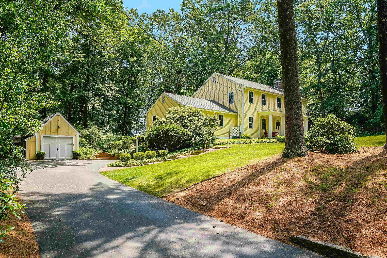
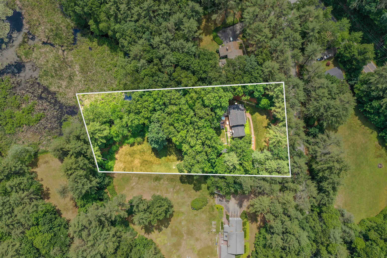
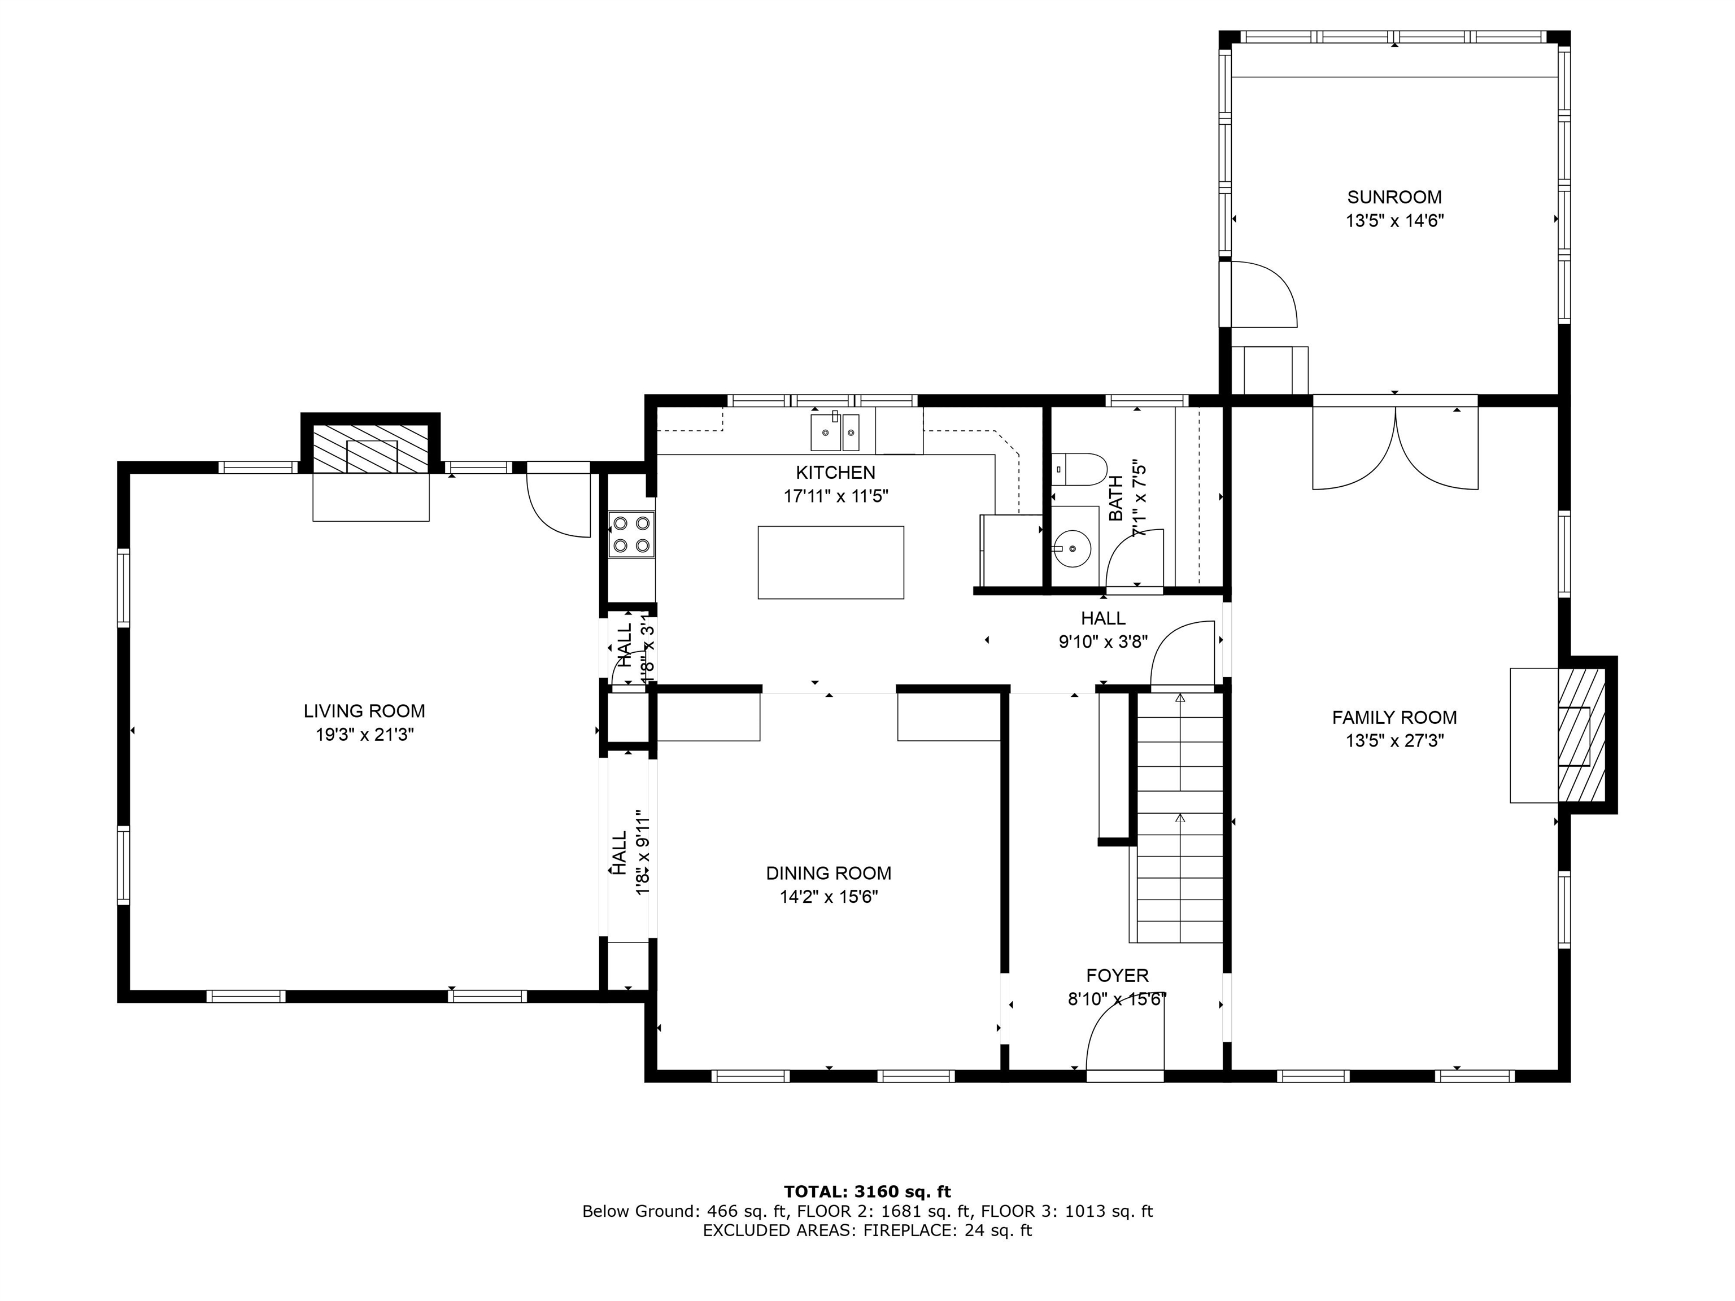
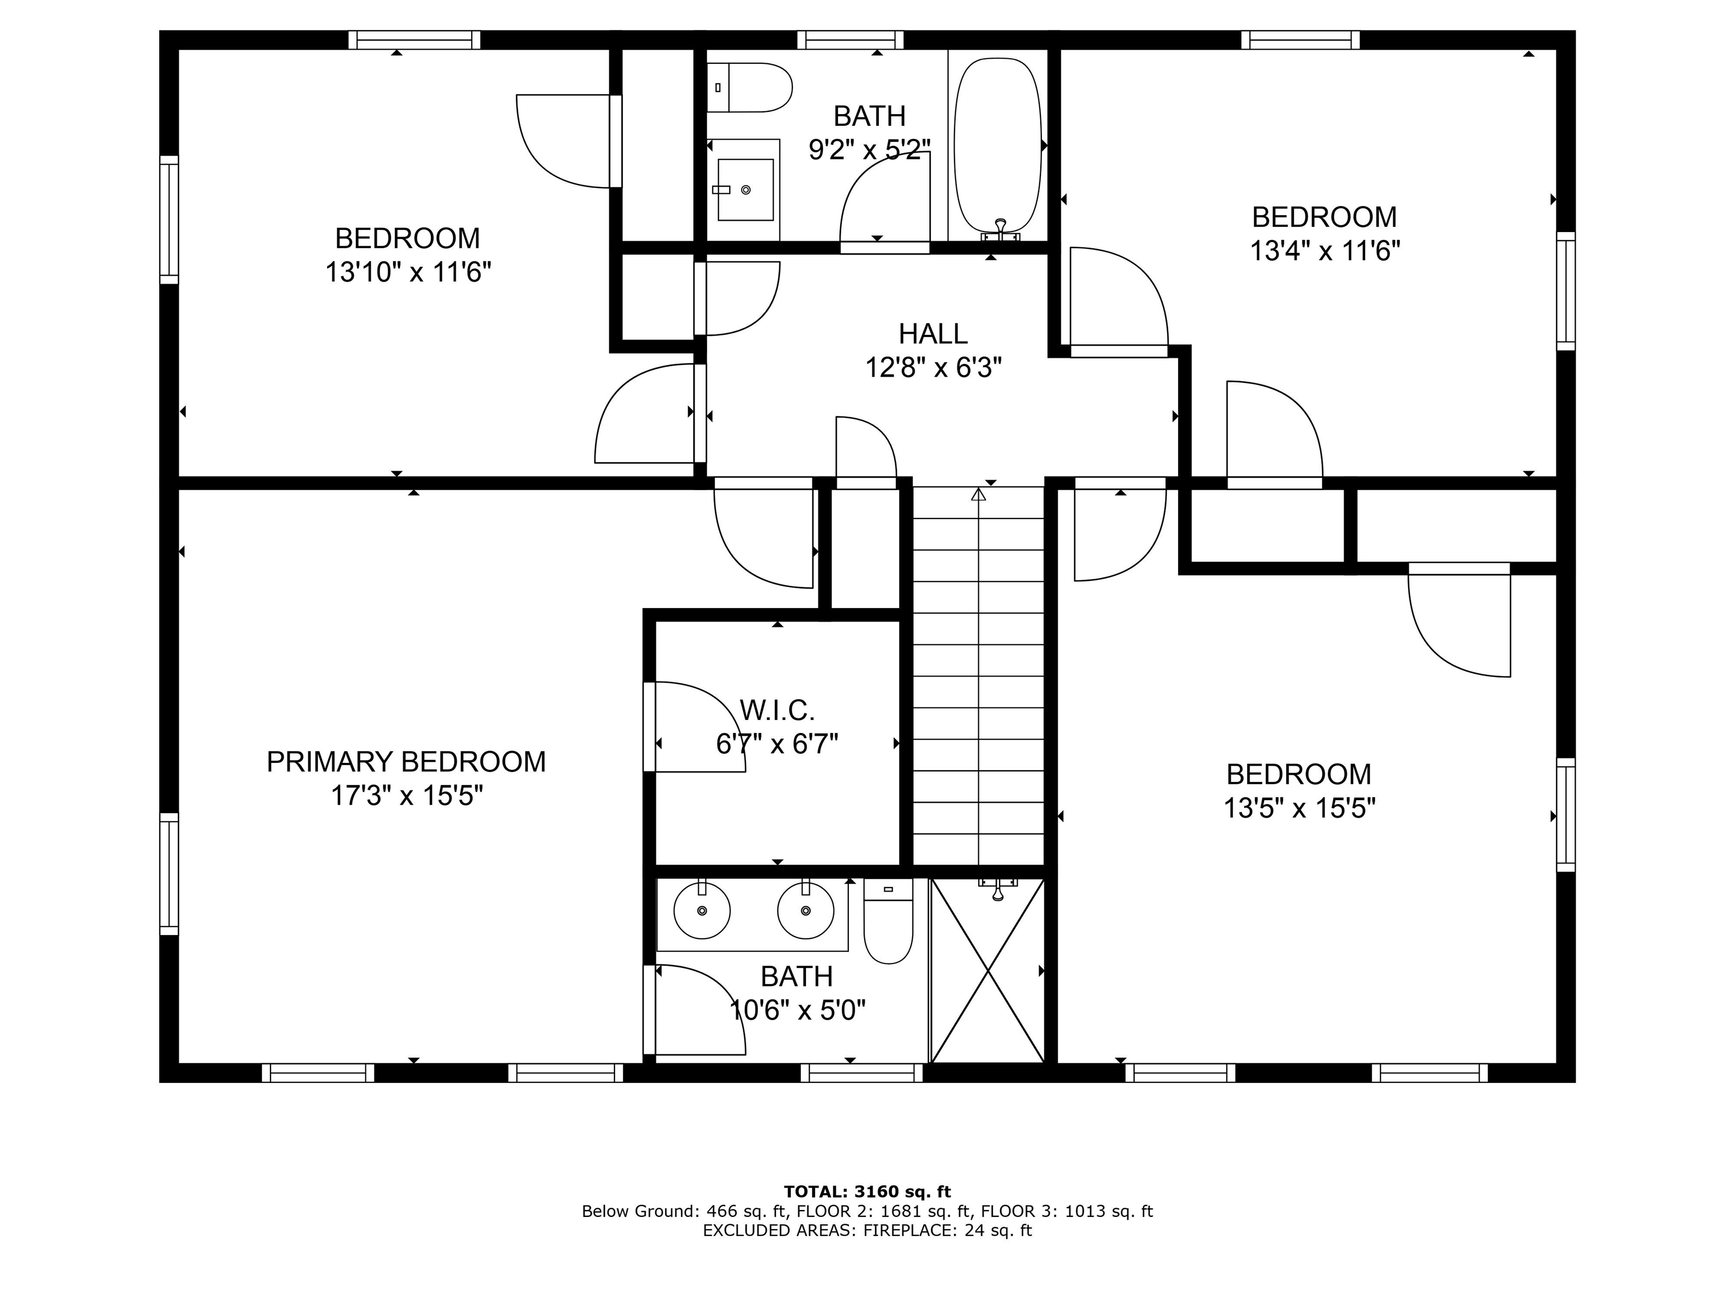
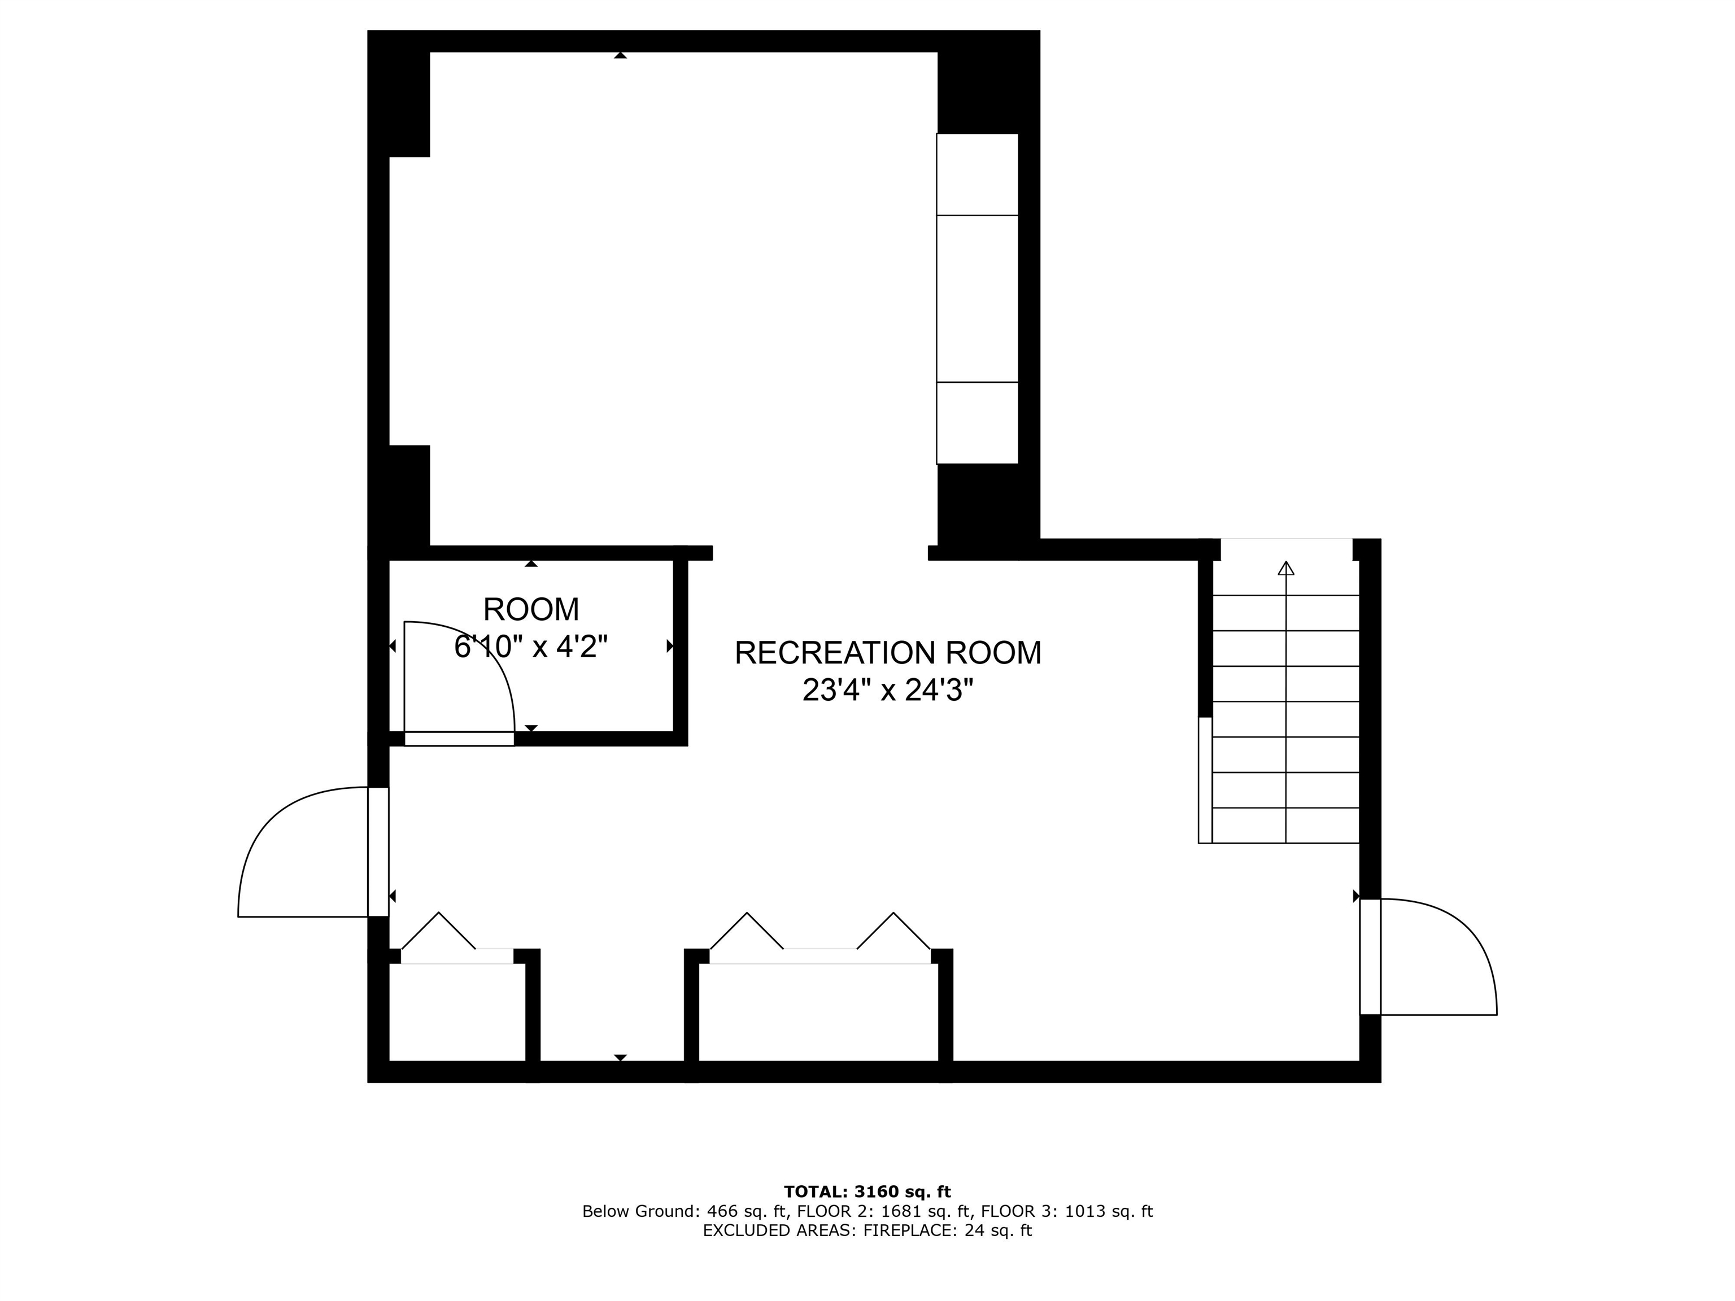
This lovely home is filled with character on 3 levels! From the covered front porch step into a spacious entryway and formal dining room that flows into the stunning family room with tray ceiling, dramatic lighting and cozy wood stove. Grab a snack from the nearby kitchen with large granite island and head down the hall to a front-to-back living room with wood fireplace and my favorite: a stunning 4-season sunroom with treehouse-worthy views including wetlands and field below. From here enter an entertainer's paradise: multi-level mahogany deck complete with outdoor kitchen, hot tub and 2 sitting areas. Below is a magical firepit deck area overlooking the lower lawn and a tree-house fit for a king! At day's end, retire to your updated primary suite with double vanity and oversized tile shower. 3 other well-sized bedrooms on this level share an updated bathroom with tub and tile surround. For movie night or sleepovers, head to the newly finished basement offering theater space and play area or gym. The unfinished section is a handyman's delight with workshop and plenty of storage space. Don't miss the detached barn that has been used over the years as a chicken coop/garden shed & garage. Updates include a brand new roof and driveway, windows, Hardie Board siding, all new back deck, central a/c--too many updates to list. Easy walking distance to Amherst Village with its TOP SCHOOLS, easy access to Rt 101, shopping and just 21min to the airport. Come stay awhile...Welcome Home!

4
beds

3
baths

3,288 Sq.Ft. LIVING AREA

1.5 Acres lot

Features & Amenities

Interior

  • total bedrooms4
  • Total bathrooms3
  • full bathroom1
  • three quarter bathroom1
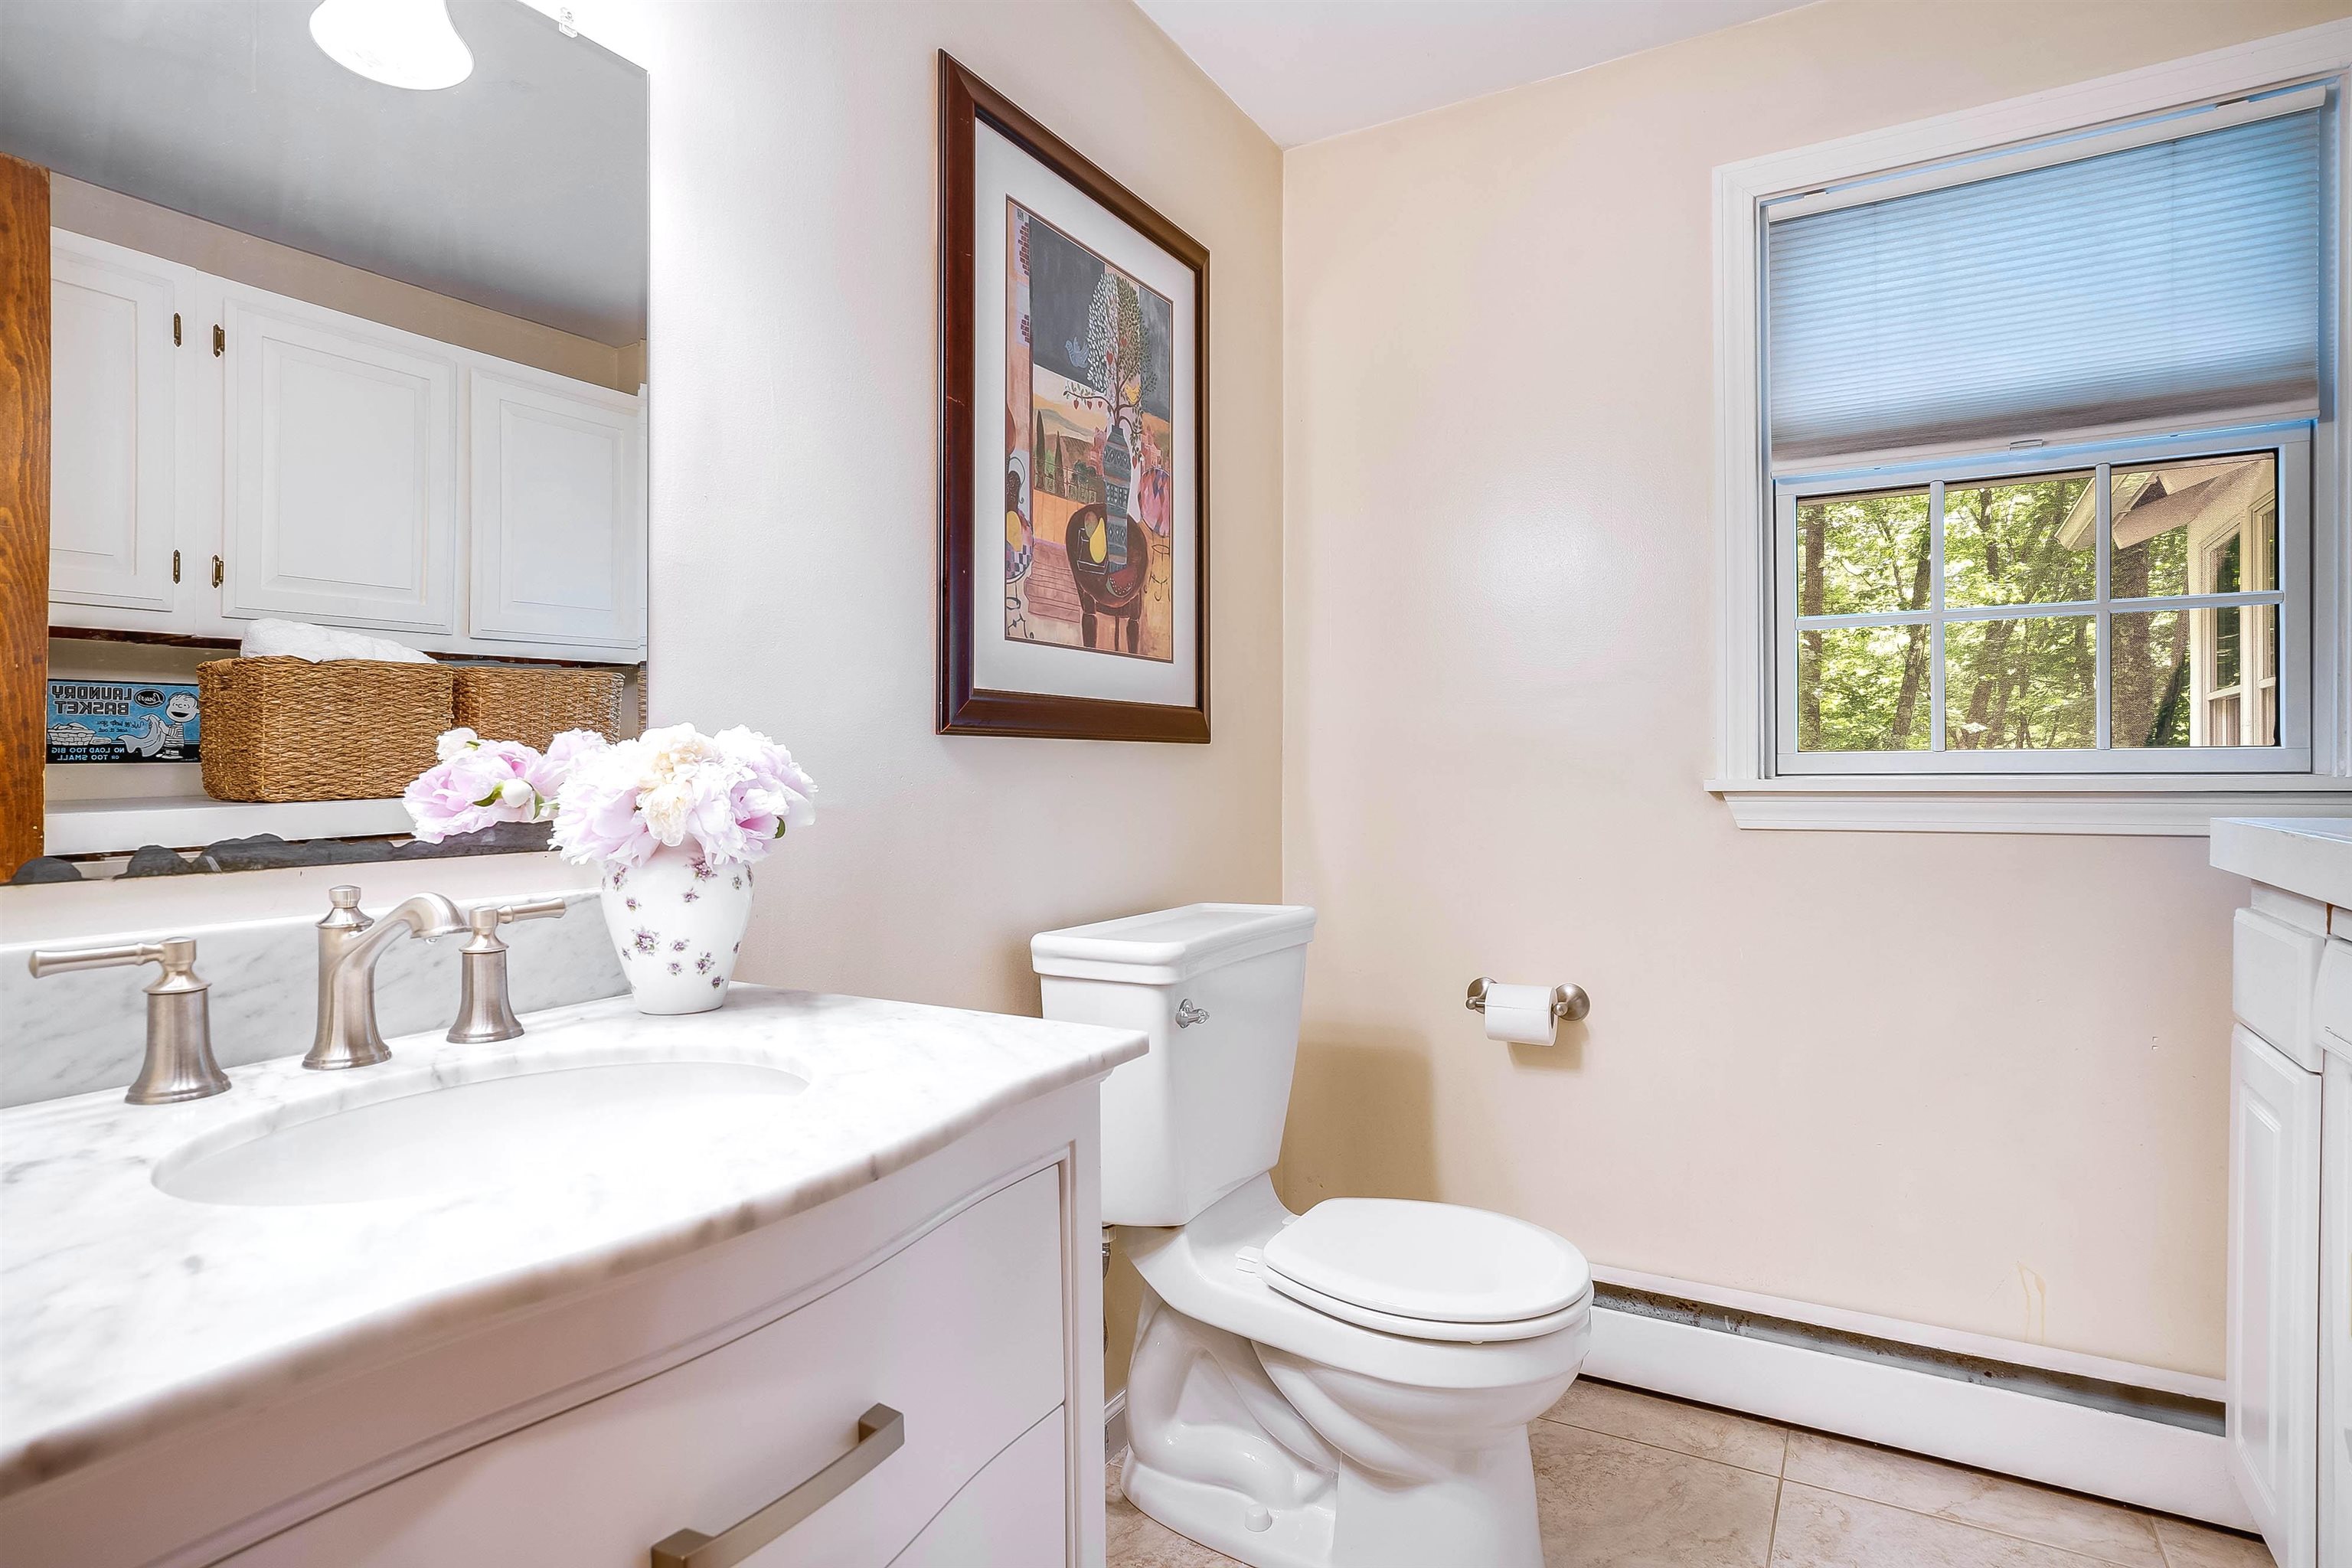
  • half bathroom1
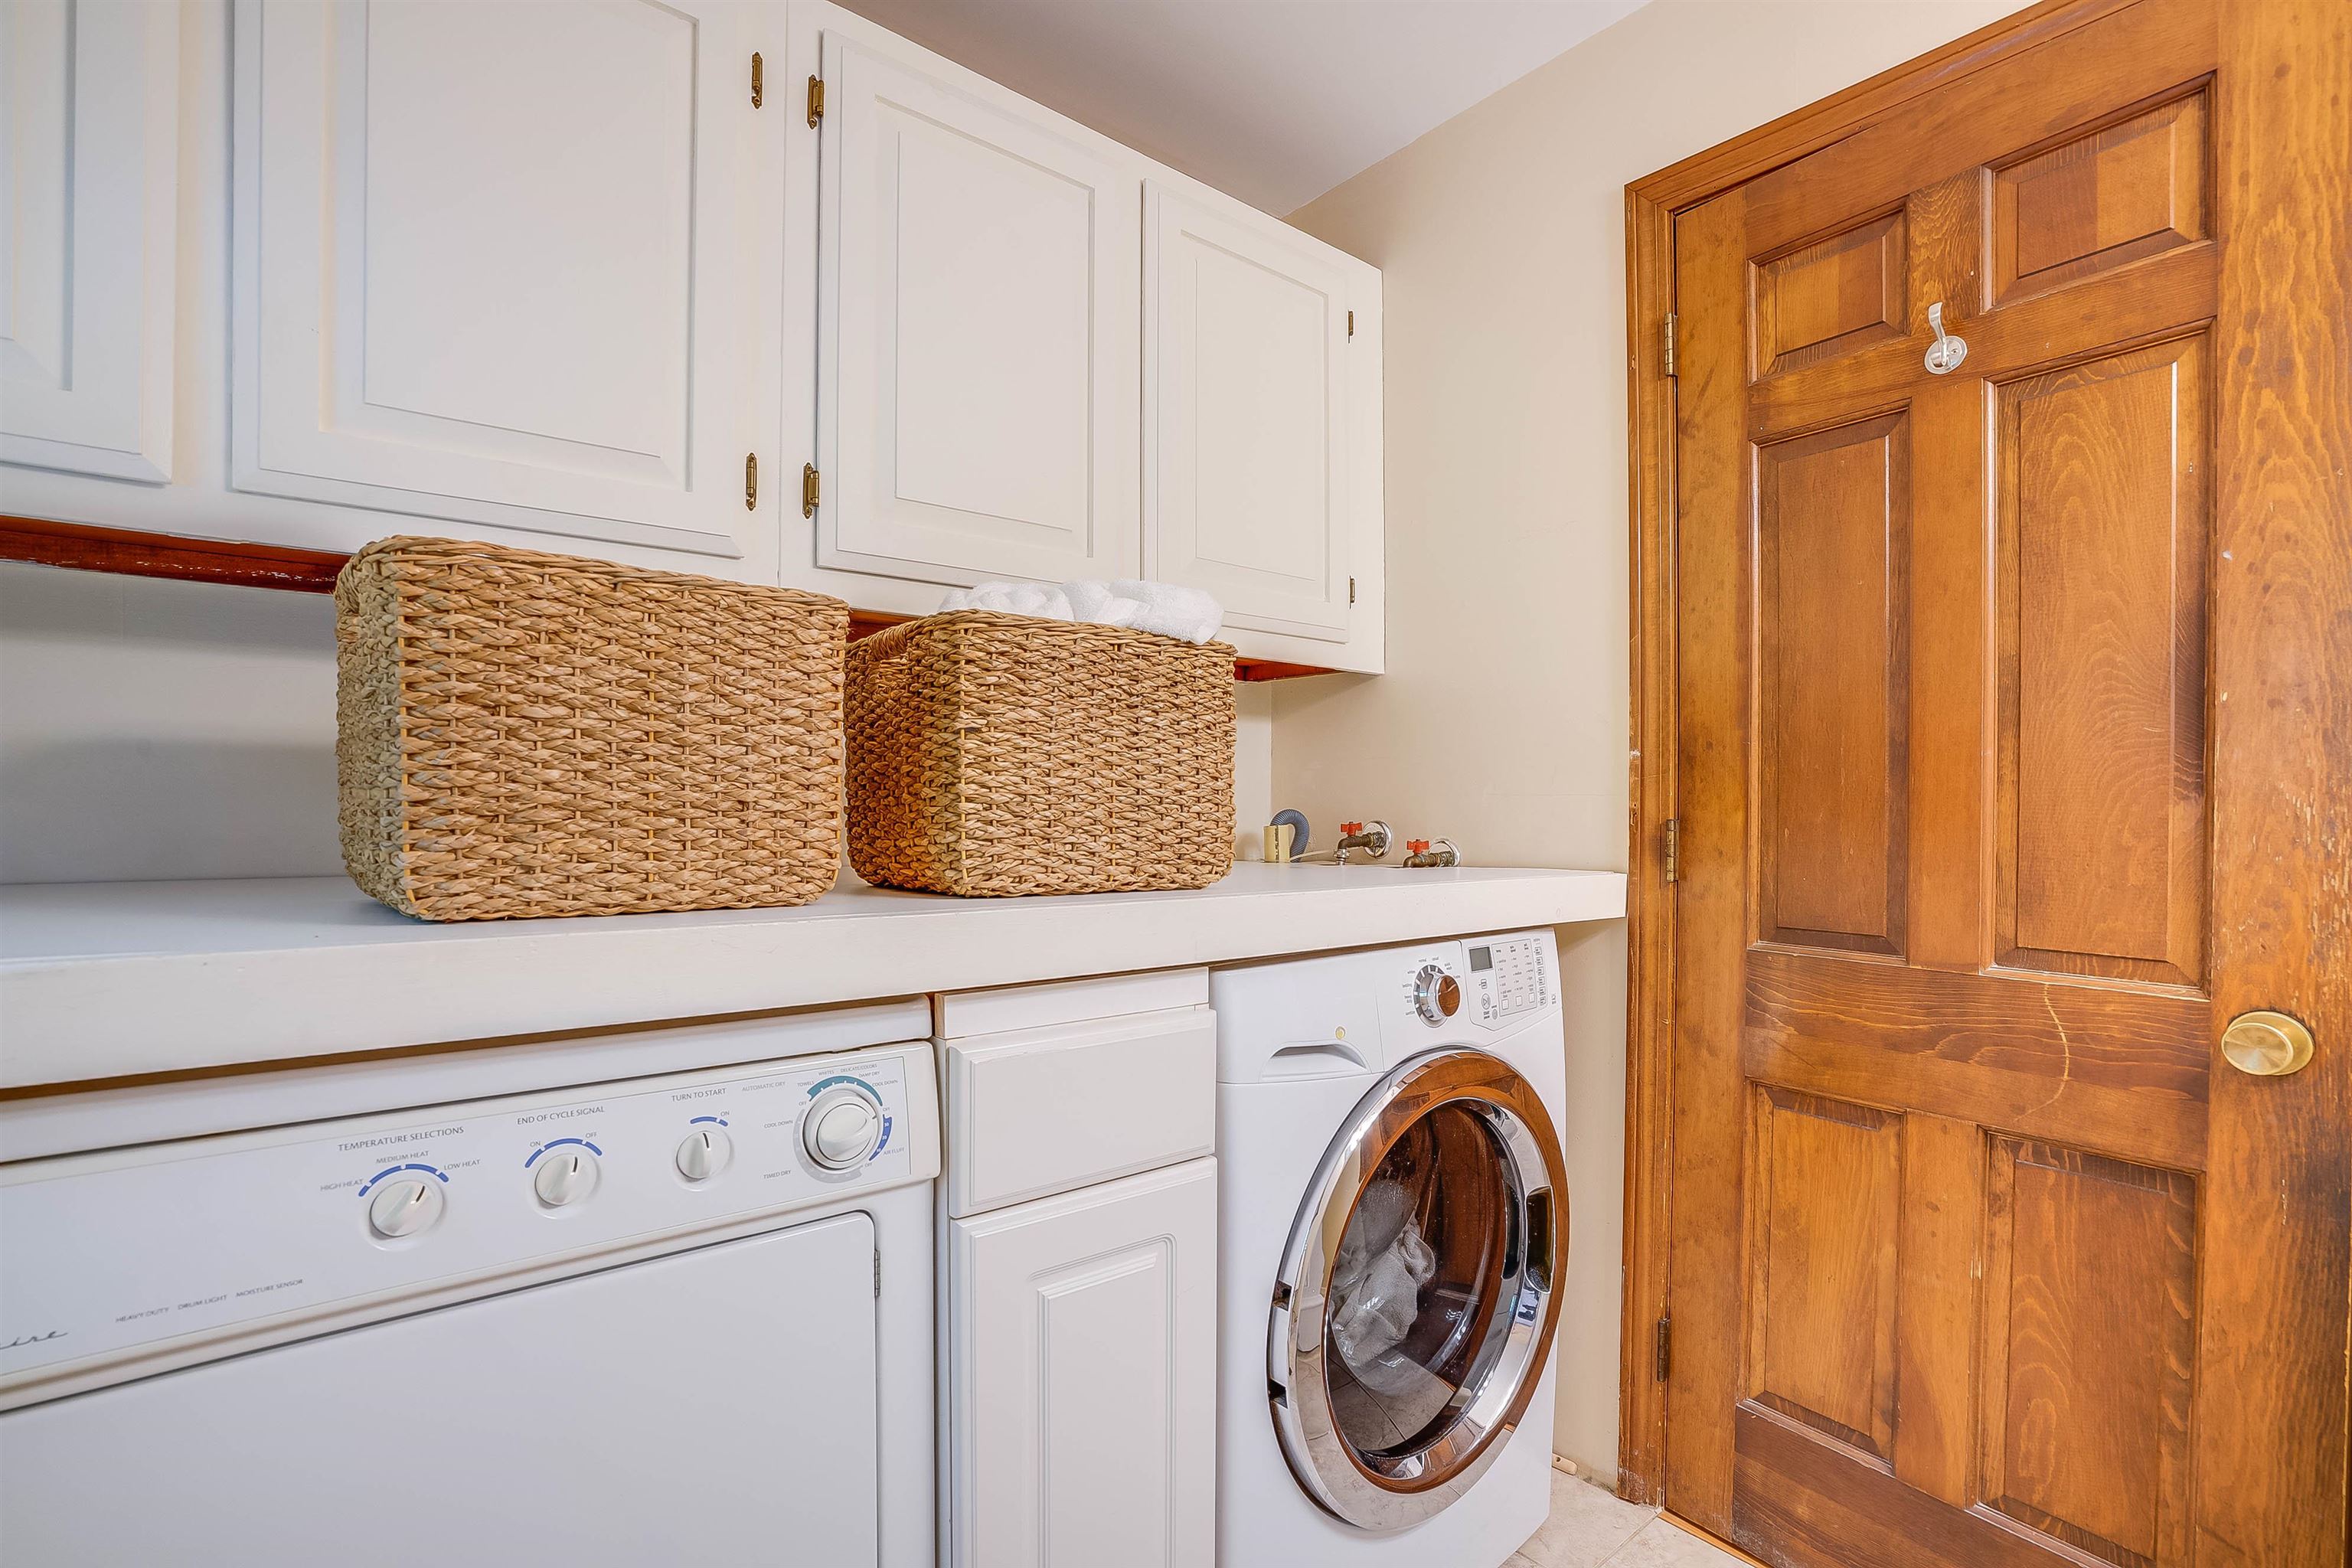
  • Laundry room 1st Floor Laundry
  • Flooring Hardwood
  • Fireplace 2 Fireplaces, Wood Fireplace
  • APPLIANCES ENERGY STAR Qual Dryer, Range Hood, Mini Fridge, Electric Range, ENERGY STAR Qual Fridge, ENERGY STAR Qual Washer, Water Heater off Boiler, Oil Water Heater, Wine Cooler
  • other interior Features Solar Tubes, Vaulted Ceiling, Natural Woodwork, Indoor Storage, Walk-in Closet, Central Vacuum, Kitchen Island, Ceiling Fan

Area & Lot

  • Status Sold
  • Date Sold August 16, 2024
  • Living Area3,288 Sq.Ft.
  • Total Area3,886 Sq.Ft.
  • Lot Area1.5 Acres
  • MLS® ID5001166
  • TypeResidential
  • YEAR BUILT1970
  • NeighborhoodAmherst
  • View DescriptionWater View
  • Elementary SchoolClark Elementary School
  • Middle SchoolAmherst Middle
  • High SchoolSouhegan High School
  • School DistrictAmherst Sch District SAU #39

Exterior

  • STORIES2
  • Garage Space3.0
  • roofShingle
  • lot featuresNear Golf Course, Sloping, Near Shopping, Wooded, Landscaped, Near Paths
  • HEAT TYPEOil, Baseboard, Electric, Heat Pump, Hot Water, Multi Zone, Wood Stove, Mini Split
  • AIR CONDITIONINGCentral AC, Mini Split
  • sewer1000 Gallon, Septic

Financial

  • Sales Price$800,000
  • Real Estate Tax $10,139/yr
View Virtual Tour

Amherst

Explore

Work With Us

Experience a higher standard of real estate service built on trust, expertise, and lasting relationships. Every client receives personalized attention, strategic advice, and unwavering support designed to deliver exceptional results in today's market.

Follow Me on Instagram