Leave a Message

Thank you for your message. We will be in touch with you shortly.

48 Ponemah Road Unit: B3
SEE ALL PHOTOS
48 Ponemah Road Unit: B3
Courtesy of Duston Leddy Real Estate
Sold

48 Ponemah Road Unit: B3

48 Ponemah Road Unit: B3, Amherst, NH 03031

$370,000
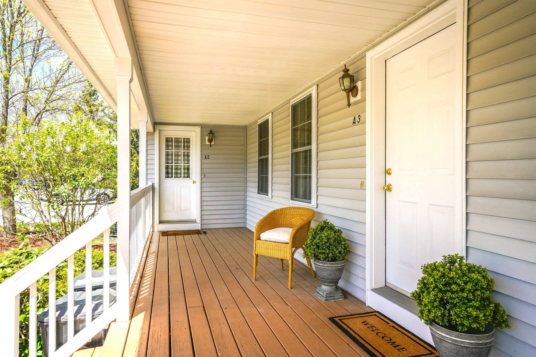
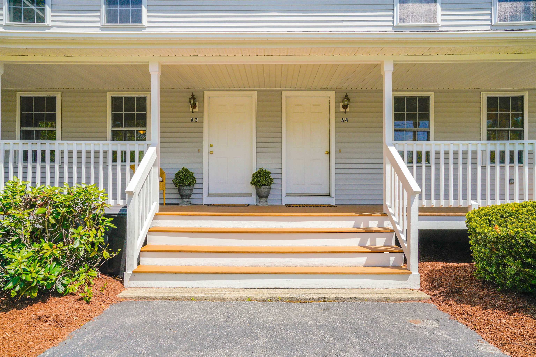
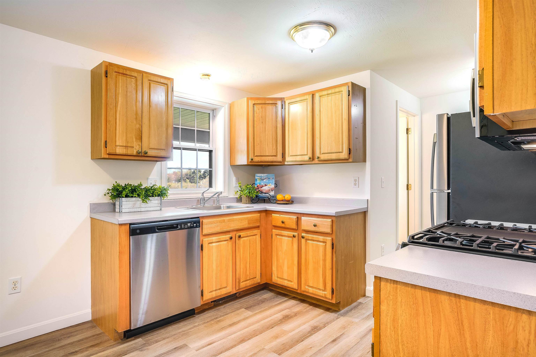
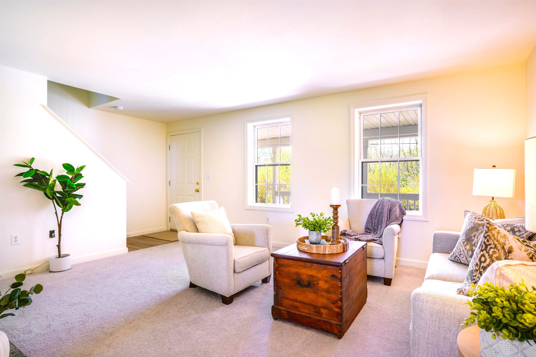
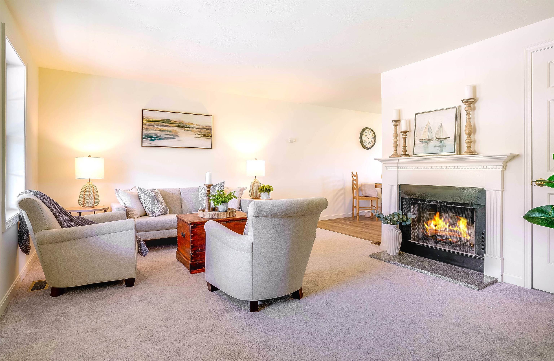
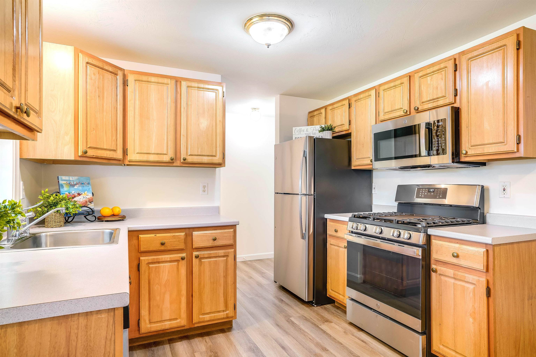
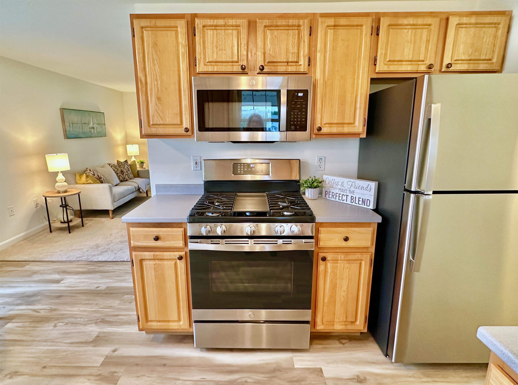
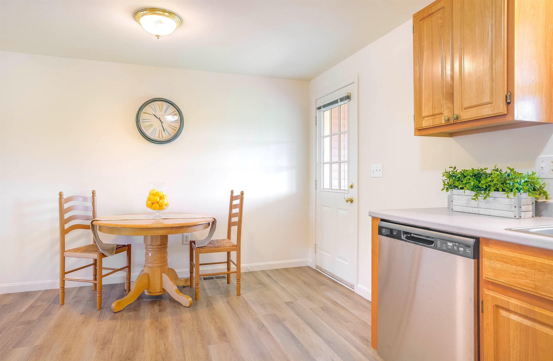
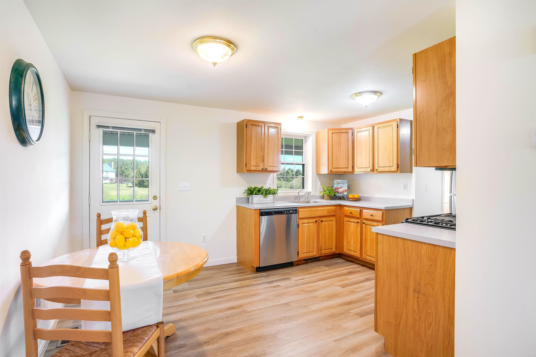
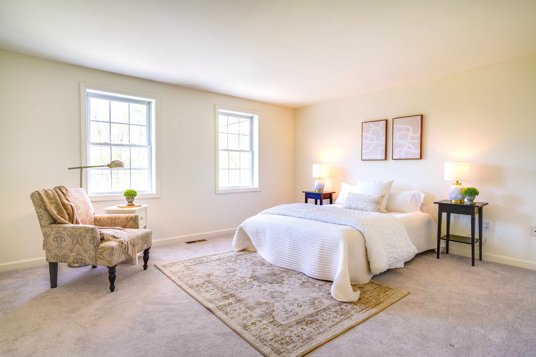
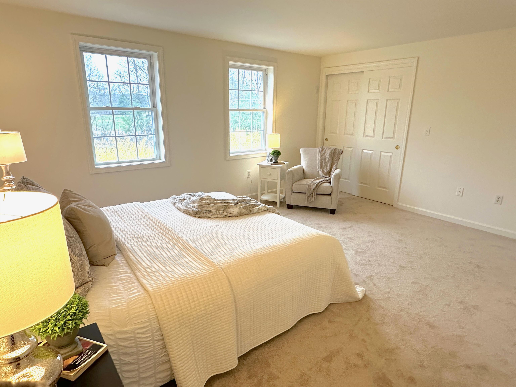
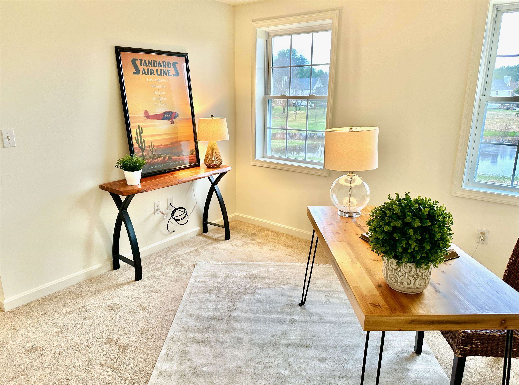
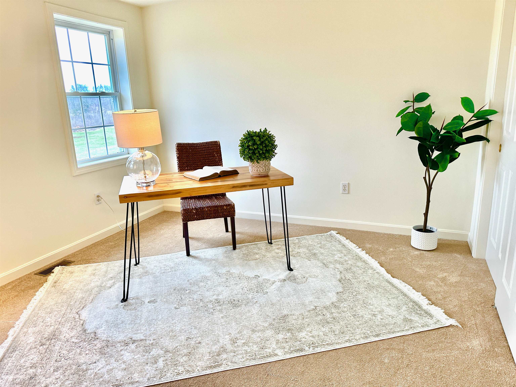
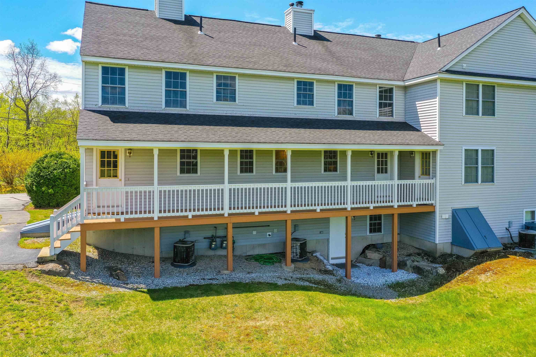
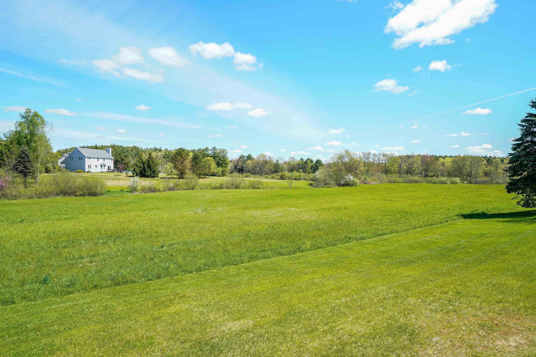
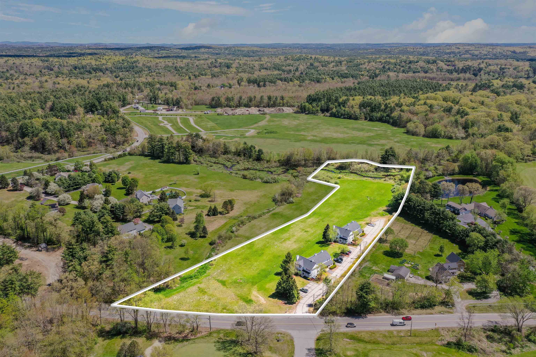
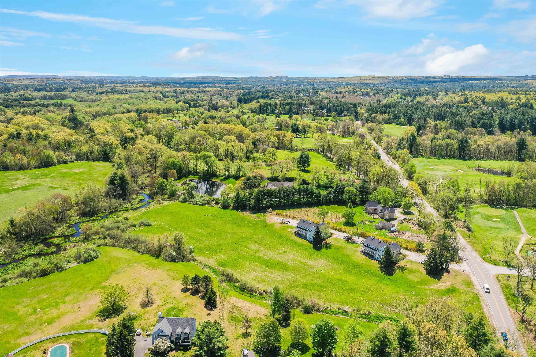
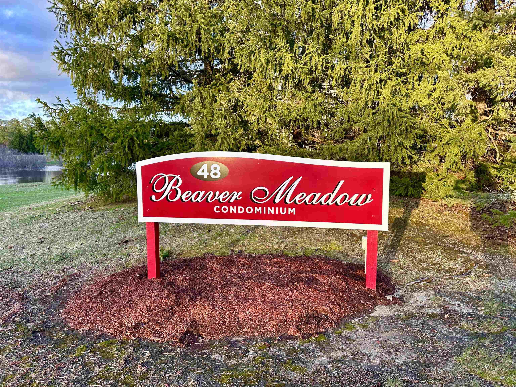
PAY NO CONDO FEES UNTIL OCTOBER - Now's your chance! This updated 2 bedroom, 1.5 bath condo unit is now available at the newly formed Beaver Meadow Condominium Association in the heart of Amherst, NH. Nestled between picturesque fields and near the Amherst Country Club GOLF COURSE, this 8 unit development is made up of two 4-unit buildings and surrounded by 6.15 ACRES OF COMMON LAND with VIEWS! This well kept unit is in the back building situated at the front corner has been thoroughly updated with BRAND NEW S/S APPLIANCES, flooring and paint throughout From the private covered front porch, step into the foyer and nicely sized living room with WOOD FIREPLACE and elegant mantel. This space flows easily into the bright eat-in kitchen offering solid oak cabinetry and a sunny eating area with door to shared back deck. Nearby is a convenient powder room and access to the full unfinished walkout basement. Finish it for your new office? Upstairs find an oversized primary bedroom with MEADOW VIEWS and a large closet along with a 2nd bedroom which also works well as an office. Both rooms are serviced by another immaculate bathroom with new flooring, fixtures and mirrors. METICULOUSLY BUILT and being sold by a respected local builder, these units have been well maintained since the beginning. Conveniently located 5 min from Amherst Village and 3 min to Rt 101A and shopping, you will love living in this popular, picturesque town with TOP-RATED SCHOOLS. Come see it before it's gone!

2
beds

2
baths

1,100 Sq.Ft. LIVING AREA

Features & Amenities

Interior

  • total bedrooms2
  • Total bathrooms2
  • full bathroom1
  • half bathroom1
  • Laundry room Laundry Hook-ups
  • Flooring Carpet, Vinyl Plank
  • Fireplace Wood Fireplace
  • APPLIANCES Dishwasher, Microwave, Gas Range, Refrigerator

Area & Lot

  • Status Sold
  • Date Sold July 12, 2024
  • Living Area1,100 Sq.Ft.
  • Total Area1,630 Sq.Ft.
  • MLS® ID5004834
  • TypeCondo
  • YEAR BUILT1997
  • NeighborhoodAmherst
  • Elementary SchoolClark Elementary School
  • Middle SchoolAmherst Middle
  • High SchoolSouhegan High School
  • School DistrictAmherst Sch District SAU #39

Exterior

  • STORIES2
  • roofArchitectural Shingle
  • lot featuresLandscaped, Level
  • HEAT TYPEPropane, Hot Air
  • AIR CONDITIONINGCentral AC
  • sewerSeptic Shared
  • HOA AmenitiesMaster Insurance, Landscaping, Common Acreage, Snow Removal, Trash Removal

Financial

  • Sales Price$370,000
  • Real Estate Tax $4,595/yr
  • HOA $295/mo

Amherst

Explore

Work With Us

Experience a higher standard of real estate service built on trust, expertise, and lasting relationships. Every client receives personalized attention, strategic advice, and unwavering support designed to deliver exceptional results in today's market.

Follow Me on Instagram