Leave a Message

Thank you for your message. We will be in touch with you shortly.

5 N Meadow Road
5 N Meadow Road
5 N Meadow Road
5 N Meadow Road
5 N Meadow Road
5 N Meadow Road
5 N Meadow Road
5 N Meadow Road
5 N Meadow Road
5 N Meadow Road
5 N Meadow Road
5 N Meadow Road
5 N Meadow Road
5 N Meadow Road
5 N Meadow Road
5 N Meadow Road
5 N Meadow Road
5 N Meadow Road
5 N Meadow Road
5 N Meadow Road
5 N Meadow Road
5 N Meadow Road
5 N Meadow Road
5 N Meadow Road
5 N Meadow Road
5 N Meadow Road
5 N Meadow Road
5 N Meadow Road
5 N Meadow Road
5 N Meadow Road
5 N Meadow Road
5 N Meadow Road
5 N Meadow Road
5 N Meadow Road
5 N Meadow Road
5 N Meadow Road
5 N Meadow Road
5 N Meadow Road
5 N Meadow Road
5 N Meadow Road
5 N Meadow Road
5 N Meadow Road
5 N Meadow Road
5 N Meadow Road
5 N Meadow Road
5 N Meadow Road
5 N Meadow Road
5 N Meadow Road
5 N Meadow Road
5 N Meadow Road
SEE ALL PHOTOS
5 N Meadow Road
5 N Meadow Road
5 N Meadow Road
5 N Meadow Road
5 N Meadow Road
5 N Meadow Road
5 N Meadow Road
5 N Meadow Road
5 N Meadow Road
5 N Meadow Road
5 N Meadow Road
5 N Meadow Road
5 N Meadow Road
5 N Meadow Road
5 N Meadow Road
5 N Meadow Road
5 N Meadow Road
5 N Meadow Road
5 N Meadow Road
5 N Meadow Road
5 N Meadow Road
5 N Meadow Road
5 N Meadow Road
5 N Meadow Road
5 N Meadow Road
5 N Meadow Road
5 N Meadow Road
5 N Meadow Road
5 N Meadow Road
5 N Meadow Road
5 N Meadow Road
5 N Meadow Road
5 N Meadow Road
5 N Meadow Road
5 N Meadow Road
5 N Meadow Road
5 N Meadow Road
5 N Meadow Road
5 N Meadow Road
5 N Meadow Road
5 N Meadow Road
5 N Meadow Road
5 N Meadow Road
5 N Meadow Road
5 N Meadow Road
5 N Meadow Road
5 N Meadow Road
5 N Meadow Road
5 N Meadow Road
5 N Meadow Road
Listed by Jennifer Lawrence with Duston Leddy Real Estate Cell: 603-721-1033
Sold

5 N Meadow Road

5 N Meadow Road, Amherst, NH 03031

$800,000
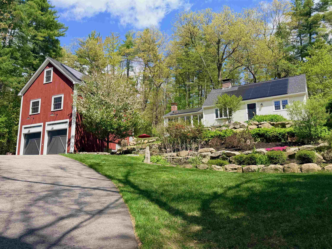
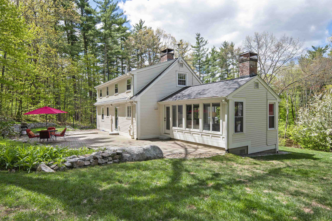
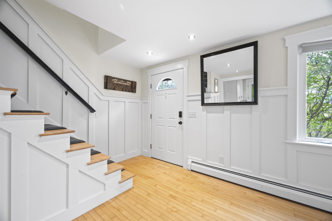
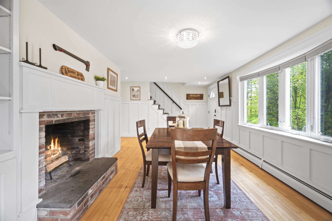
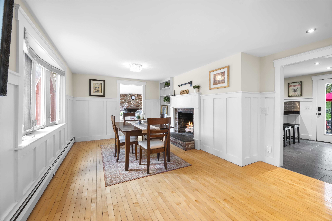
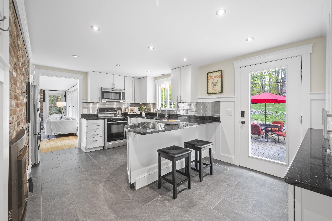
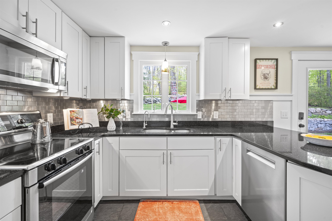
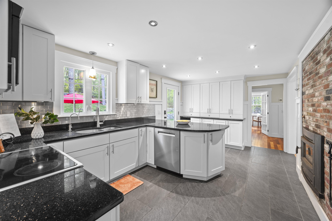
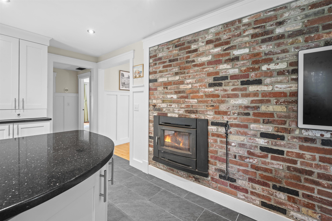
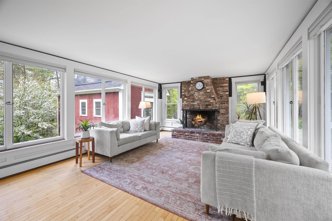
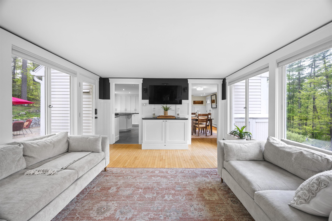
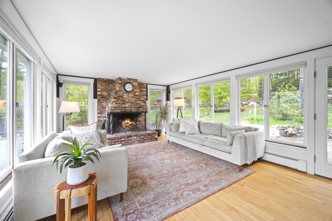
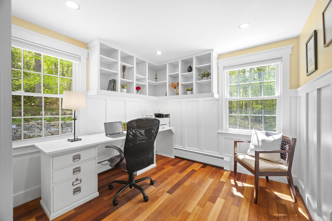
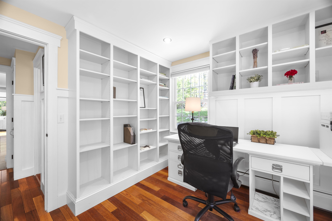
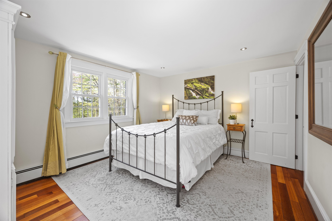
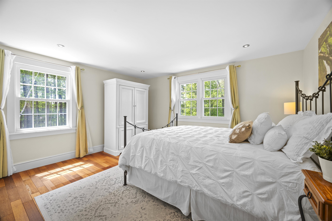
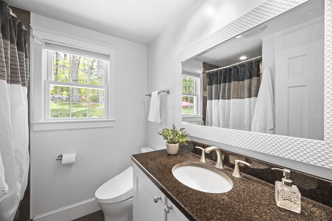
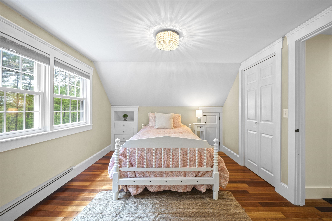
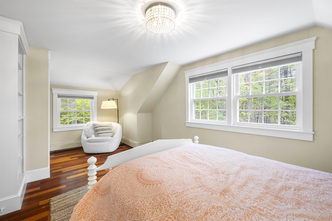
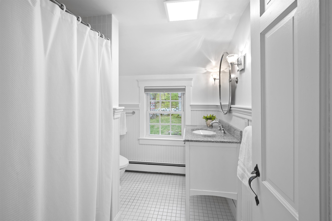
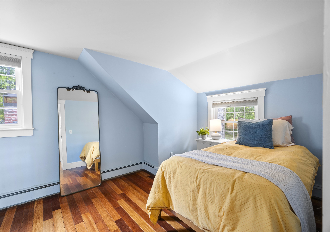
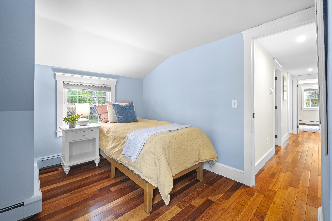
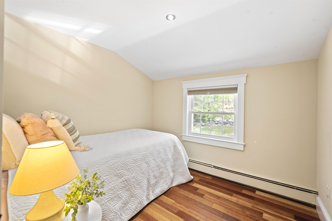
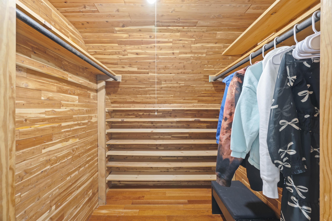
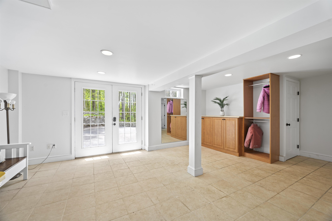
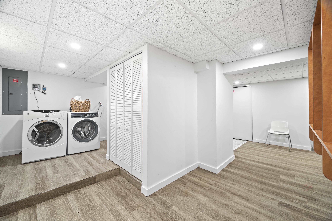
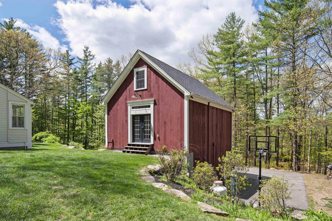
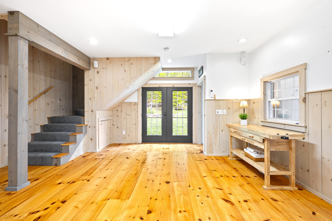
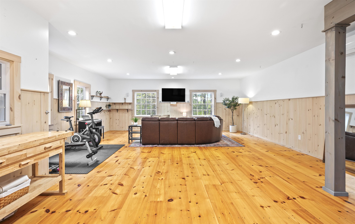
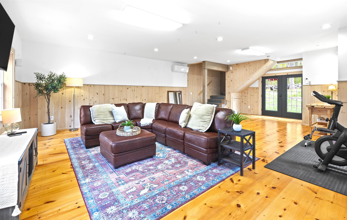
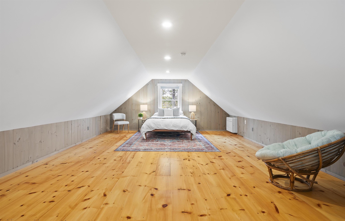
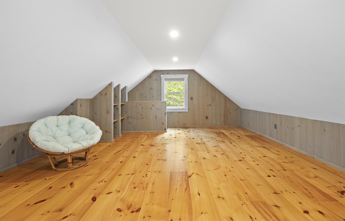
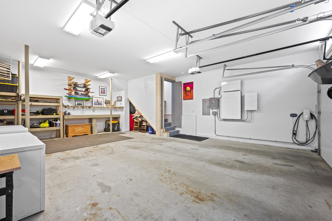
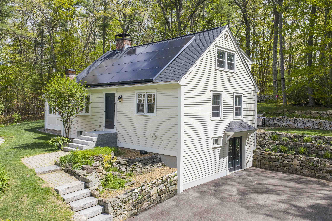
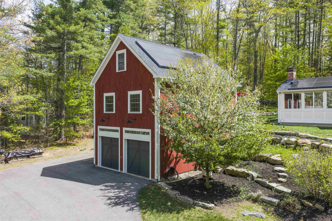
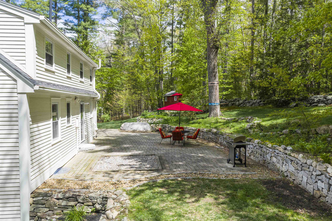
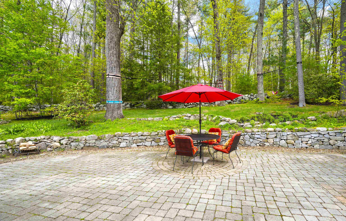
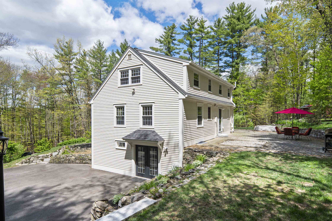
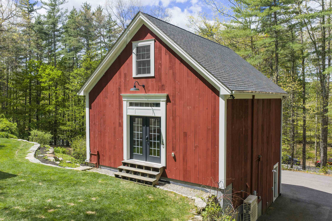
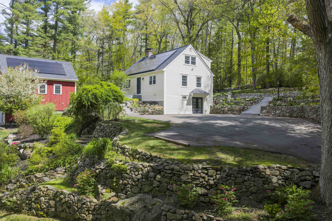
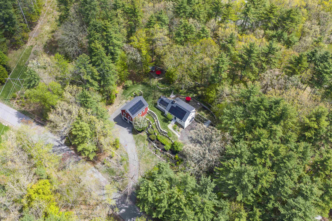
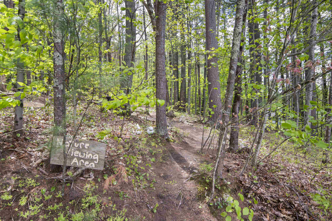
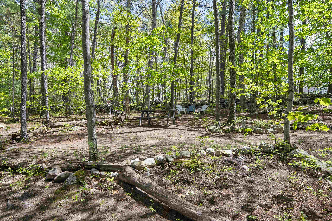
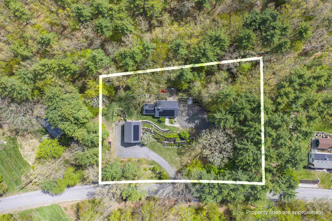
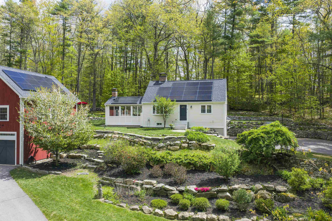
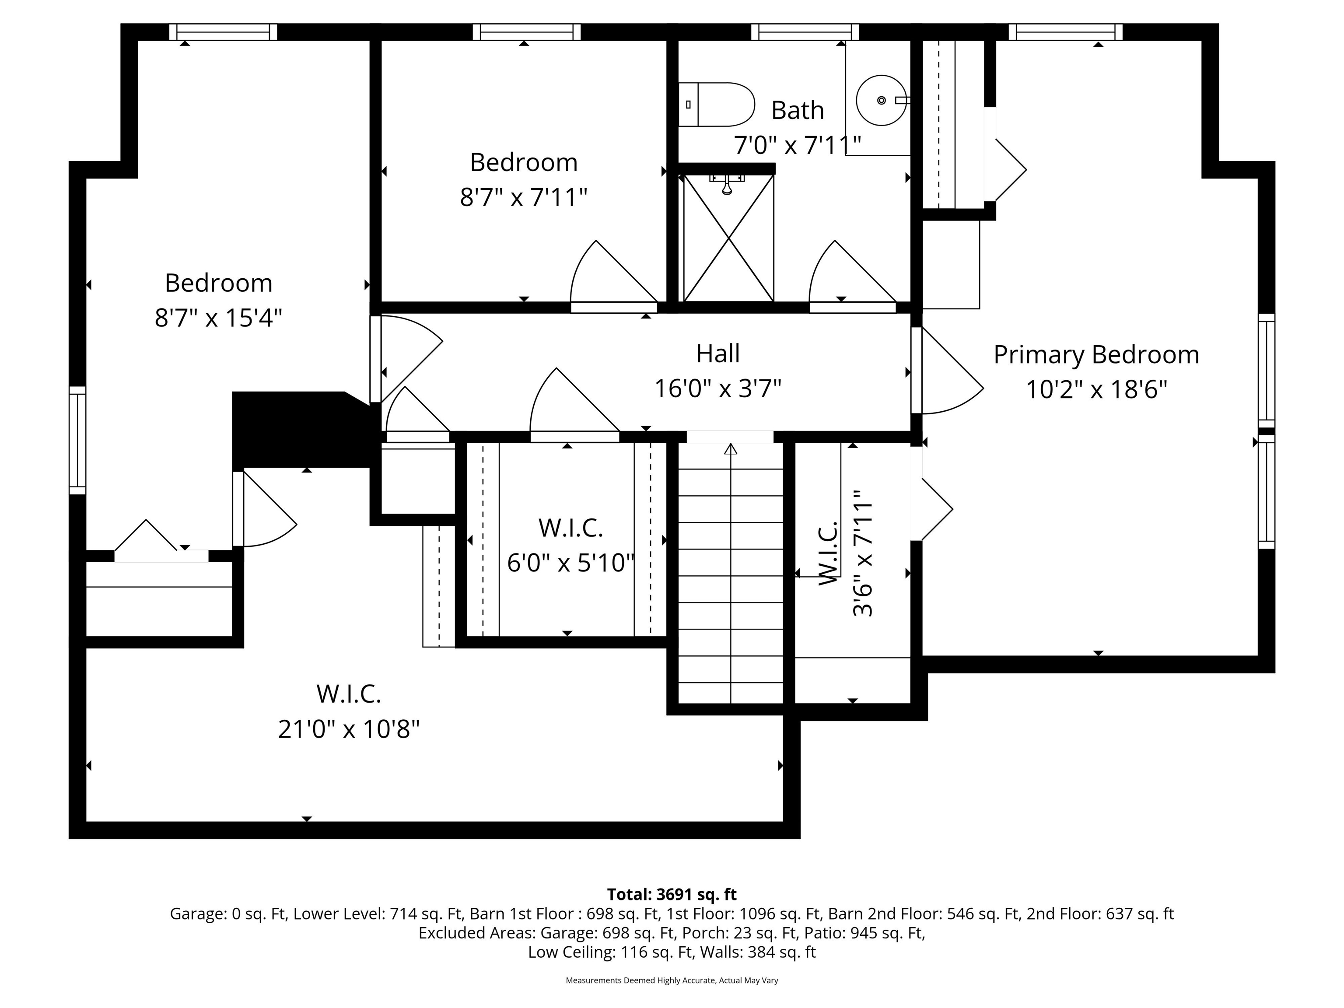
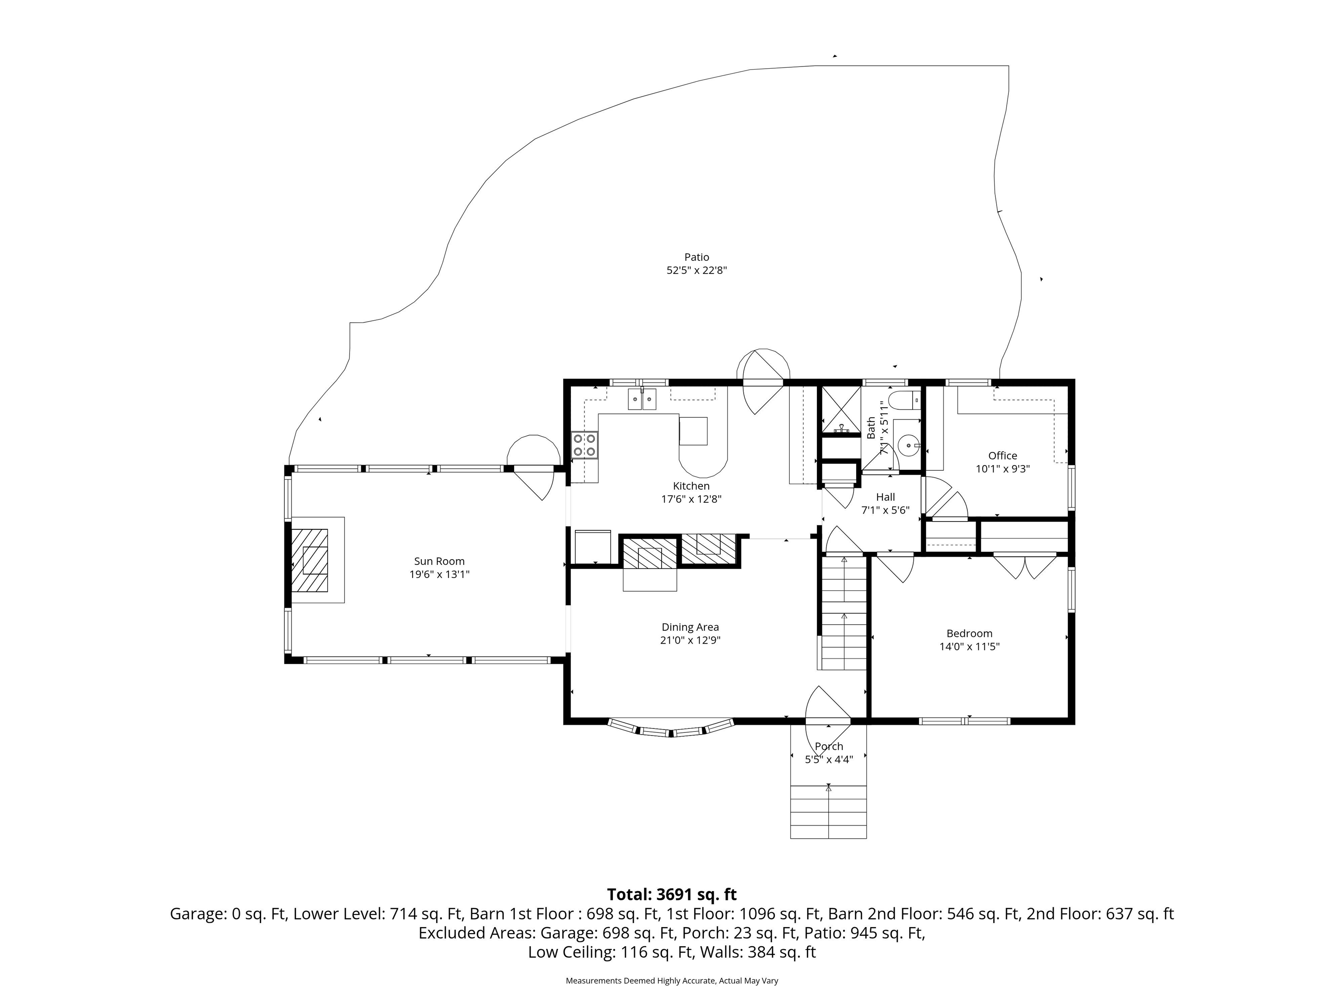
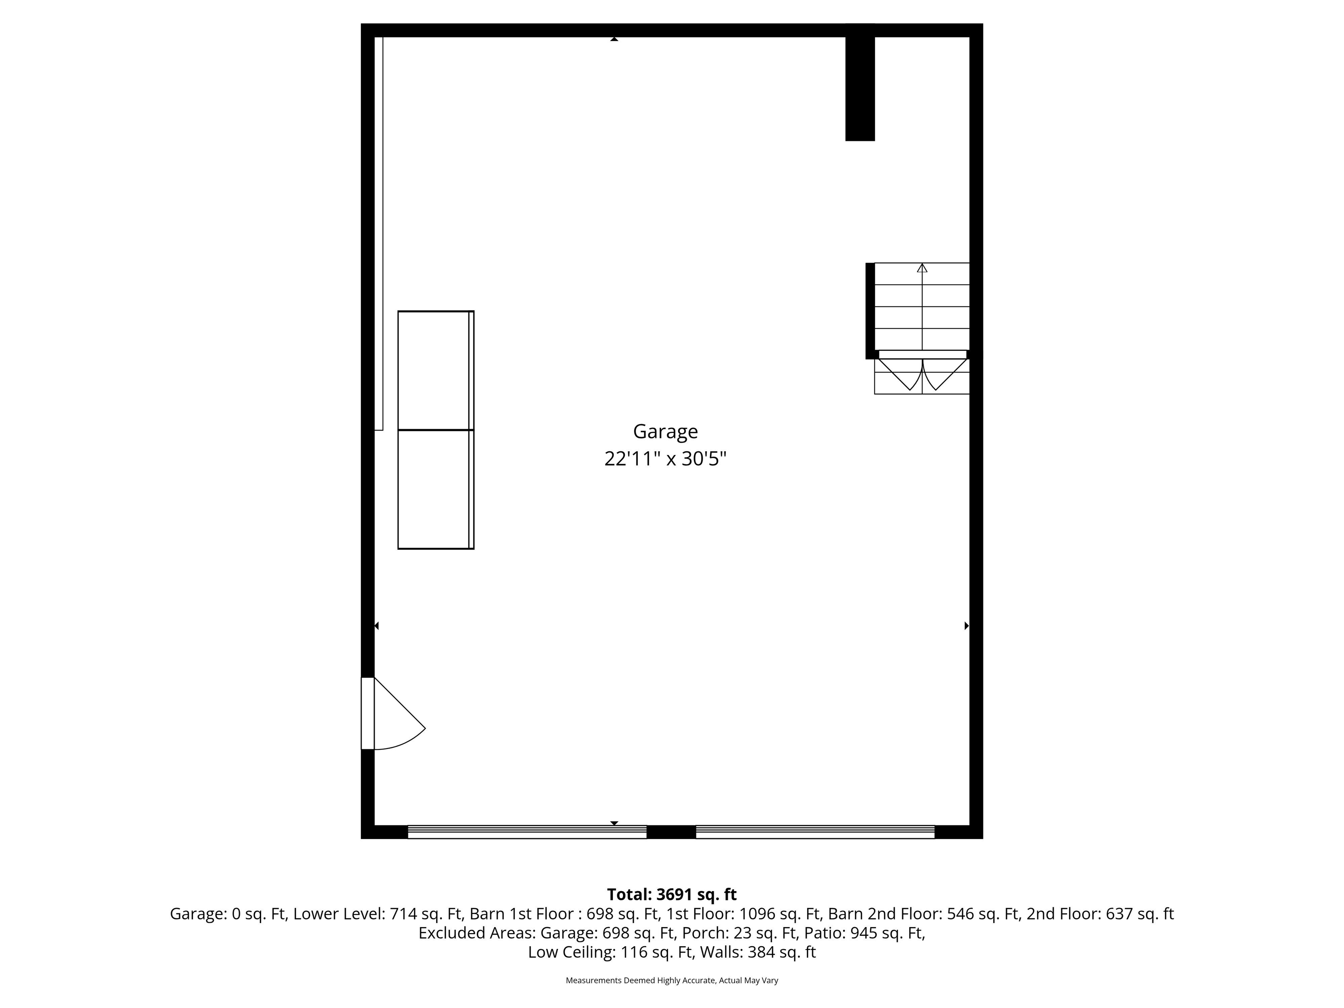
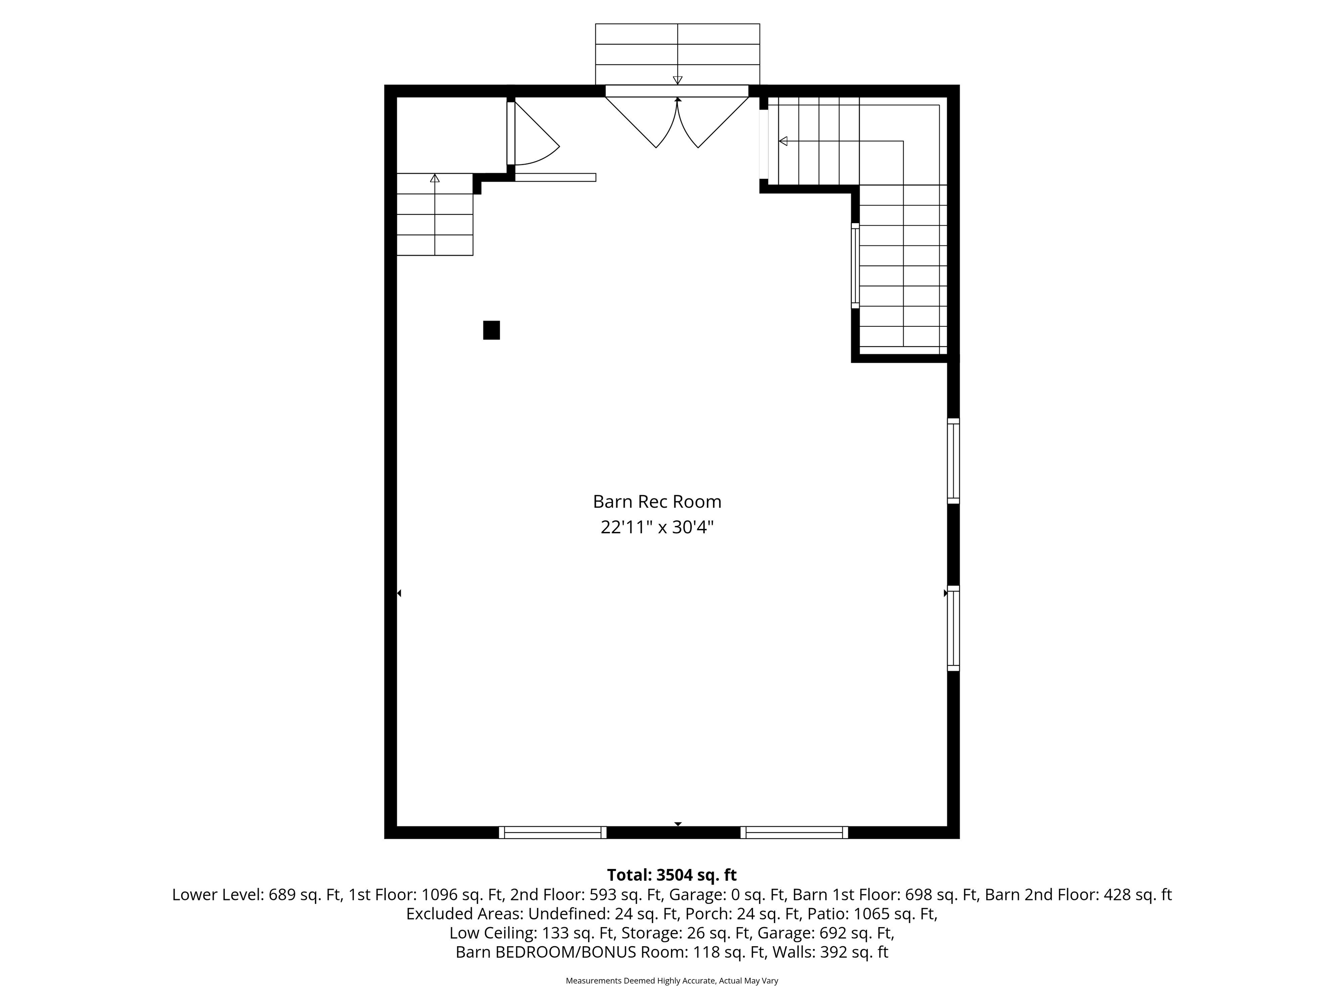
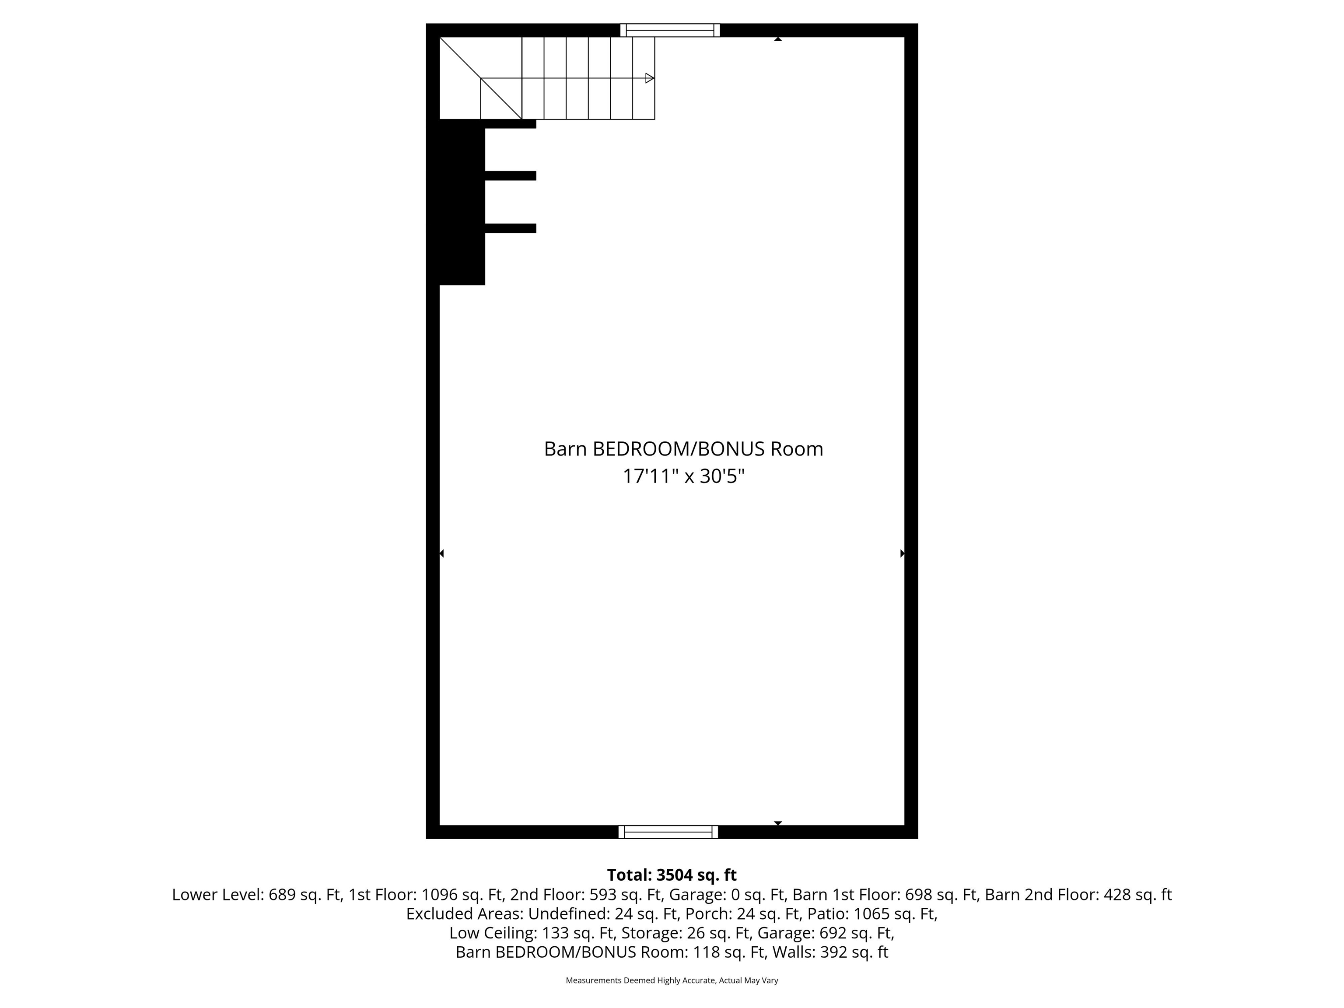
BACKUP OFFERS WELCOME! Your private one-acre oasis awaits on a sunny knoll in historic Amherst. This beautifully updated Cape blends peaceful living and flexibility -- the ideal home for multi-generational households, entrepreneurs, or anyone who wants convenience while being surrounded by nature. Beautiful views, gardens, rock walls, a huge PATIO, and your own NATURE TRAIL create a magical outdoor haven for play and relaxation. Inside, oak flooring and custom built-ins deliver warmth and character throughout. The granite and stainless steel kitchen features a built-in wood fireplace and a WALL OF STORAGE, making meal prep and hosting effortless. Just beyond, the large SUNROOM with garden views and a dramatic 3-sided wood-burning fireplace becomes the heart of the home. A bright FIRST FLOOR BEDROOM with updated bath for guests or family. Upstairs, a sun-filled primary bedroom with WALK-IN CLOSET, an updated tile bathroom, 2 more bedrooms, and a walk-in CEDAR CLOSET are all graced with lovely cherry floors. The spacious WALK-OUT BASEMENT includes a laundry room, built-in closet area, and sunny tiled REC-ROOM filled with natural light. The true standout is the stunning 3-STORY BARN offering over 1,000 sq ft of heated and air-conditioned space: huge 2 car garage with 12-ft ceilings and EV charger on the first level, an enormous MULTI-PURPOSE ROOM on the main floor, and another large flex space currently used as a GUEST BEDROOM on the top floor -- all with gorgeous wide pine floors. Perfect for a studio, gym, home business, or apartment for independent offspring. Enjoy little to no electric bills with SOLAR PANELS and a BACKUP BATTERY -- plus reverse-osmosis water. Just minutes to TOP SCHOOLS and shopping, this move-in-ready home truly delivers it all.

4
beds

2
baths

3,691 Sq.Ft. LIVING AREA

1 Acres lot

Features & Amenities

Interior

  • total bedrooms4
  • Total bathrooms2
  • three quarter bathrooms2
  • Laundry room Basement Laundry, Laundry Hook-ups
  • Flooring Tile, Wood
  • Fireplace 3+ Fireplaces
  • APPLIANCES Dishwasher, Dryer, Microwave, Electric Range, Refrigerator, Washer, Tank Water Heater
  • other interior Features Cedar Closet, Walk-in Closet

Area & Lot

  • Status Sold
  • Date Sold June 15, 2026
  • Living Area3,691 Sq.Ft.
  • Total Area3,691 Sq.Ft.
  • Lot Area1 Acres
  • MLS® ID5089111
  • TypeResidential
  • YEAR BUILT1965
  • NeighborhoodAmherst
  • View DescriptionRural
  • Elementary SchoolWilkins Elementary School
  • Middle SchoolAmherst Middle
  • High SchoolSouhegan High School
  • School DistrictAmherst Sch District SAU #39

Exterior

  • Garage Space2.0
  • roofAsphalt Shingle
  • lot featuresLandscaped
  • HEAT TYPEOil, Baseboard
  • AIR CONDITIONINGMulti Zone, Mini Split
  • sewerLeach Field, Private, Septic

Financial

  • Sales Price$800,000
  • Real Estate Tax $10,045/yr

Amherst

Explore

Work With Us

Experience a higher standard of real estate service built on trust, expertise, and lasting relationships. Every client receives personalized attention, strategic advice, and unwavering support designed to deliver exceptional results in today's market.

Follow Me on Instagram