Leave a Message

Thank you for your message. We will be in touch with you shortly.

55 The Flume
55 The Flume
55 The Flume
55 The Flume
55 The Flume
55 The Flume
55 The Flume
55 The Flume
55 The Flume
55 The Flume
55 The Flume
55 The Flume
55 The Flume
55 The Flume
55 The Flume
55 The Flume
55 The Flume
55 The Flume
55 The Flume
55 The Flume
55 The Flume
55 The Flume
55 The Flume
55 The Flume
55 The Flume
55 The Flume
55 The Flume
55 The Flume
55 The Flume
55 The Flume
55 The Flume
55 The Flume
55 The Flume
55 The Flume
55 The Flume
55 The Flume
55 The Flume
55 The Flume
55 The Flume
55 The Flume
55 The Flume
55 The Flume
55 The Flume
55 The Flume
55 The Flume
55 The Flume
55 The Flume
55 The Flume
55 The Flume
55 The Flume
55 The Flume
55 The Flume
55 The Flume
55 The Flume
55 The Flume
55 The Flume
SEE ALL PHOTOS
55 The Flume
55 The Flume
55 The Flume
55 The Flume
55 The Flume
55 The Flume
55 The Flume
55 The Flume
55 The Flume
55 The Flume
55 The Flume
55 The Flume
55 The Flume
55 The Flume
55 The Flume
55 The Flume
55 The Flume
55 The Flume
55 The Flume
55 The Flume
55 The Flume
55 The Flume
55 The Flume
55 The Flume
55 The Flume
55 The Flume
55 The Flume
55 The Flume
55 The Flume
55 The Flume
55 The Flume
55 The Flume
55 The Flume
55 The Flume
55 The Flume
55 The Flume
55 The Flume
55 The Flume
55 The Flume
55 The Flume
55 The Flume
55 The Flume
55 The Flume
55 The Flume
55 The Flume
55 The Flume
55 The Flume
55 The Flume
55 The Flume
55 The Flume
55 The Flume
55 The Flume
55 The Flume
55 The Flume
55 The Flume
55 The Flume
Listed by Jennifer Lawrence with Duston Leddy Real Estate Cell: 603-721-1033
Sold

55 The Flume

55 The Flume, Amherst, NH 03031

$1,300,000
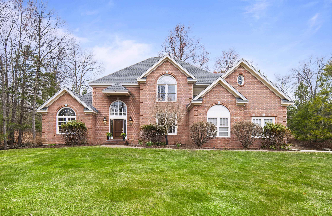
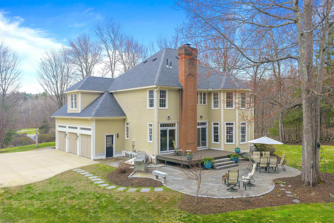
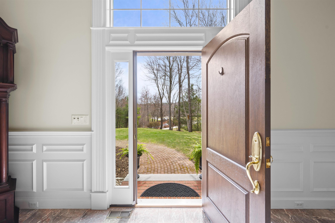
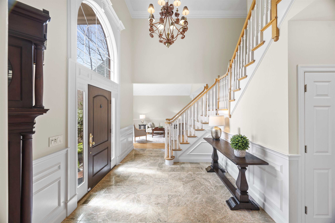
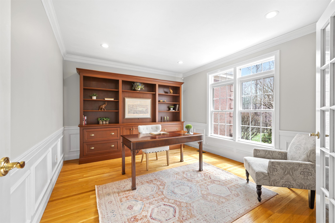
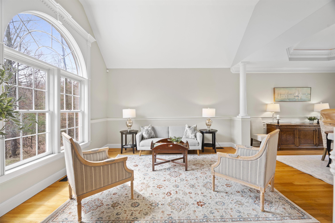
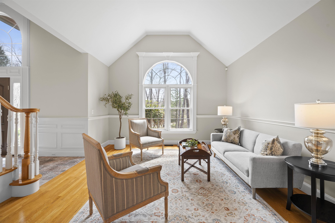
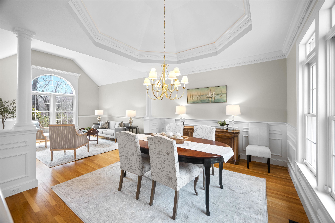
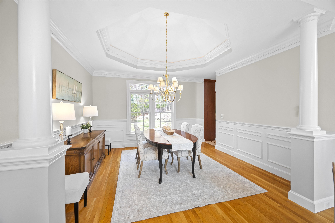
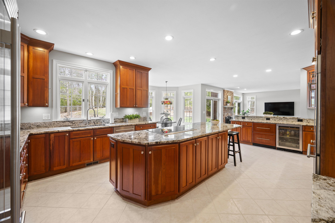
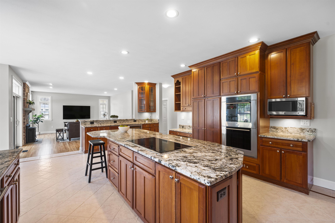
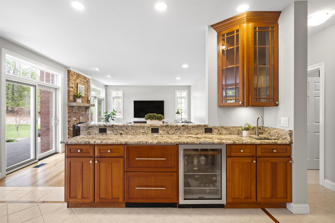
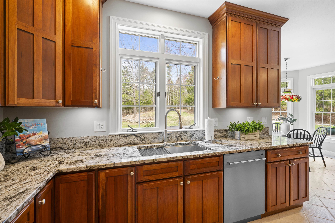
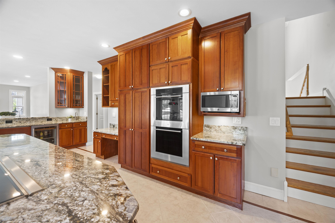
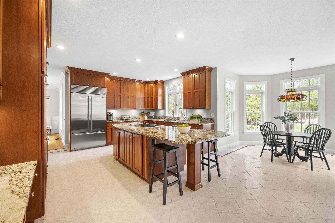
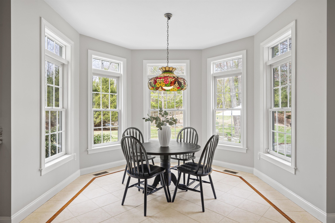
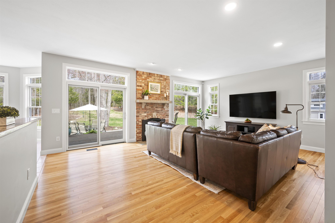
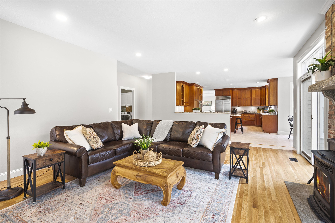
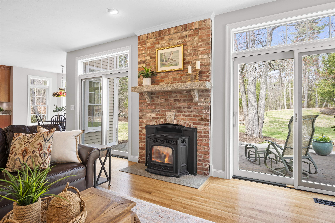
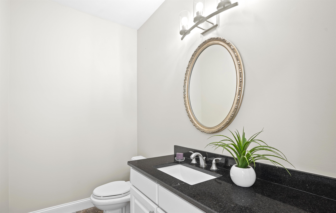
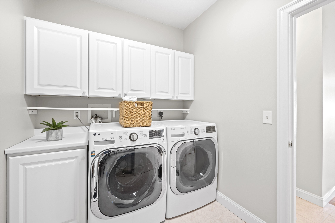
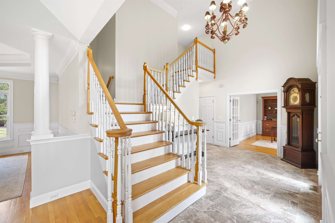
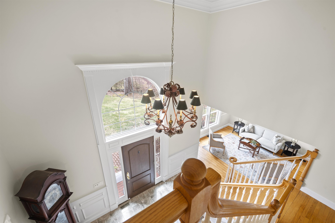
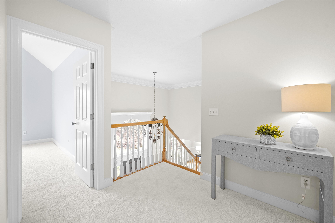
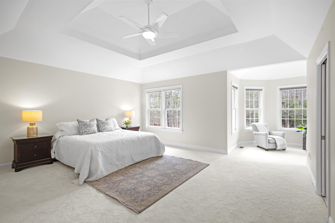
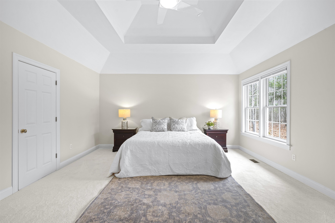
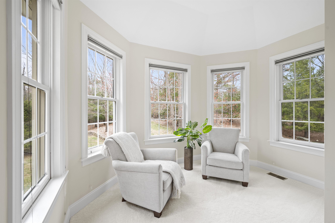
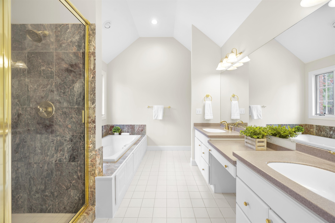
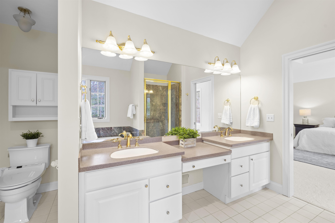
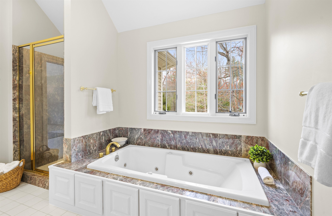
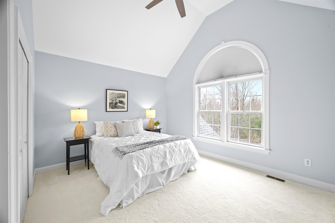
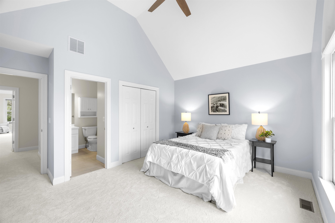
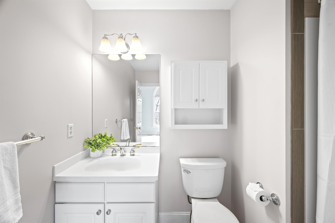
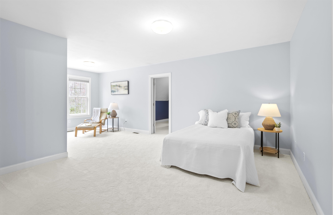
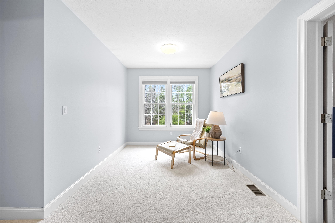
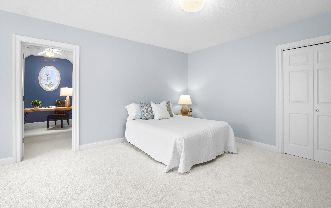
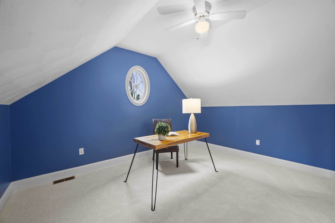
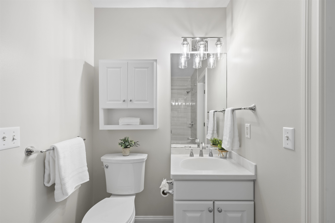
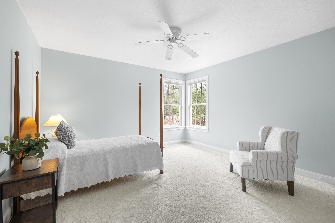
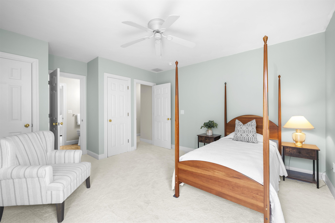
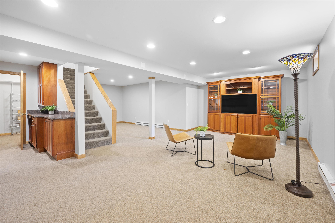
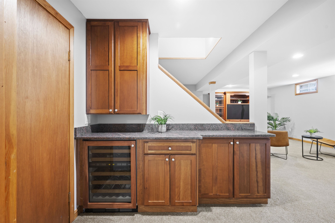
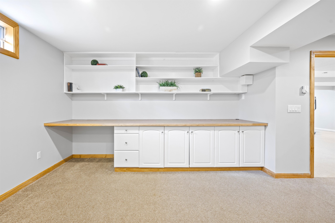
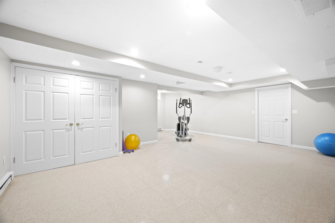
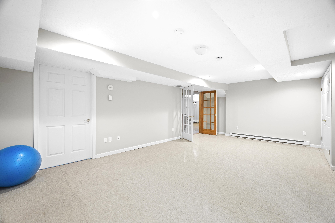
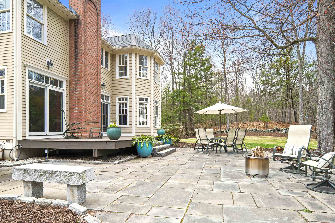
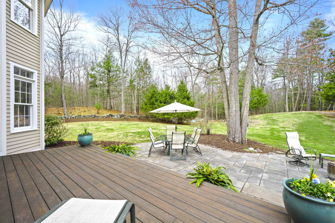
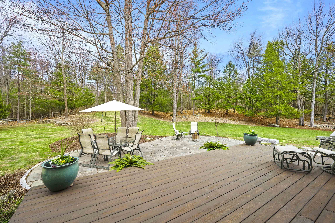
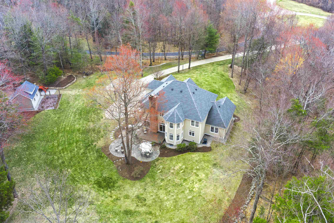
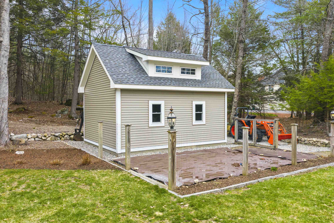
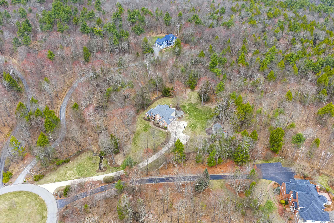
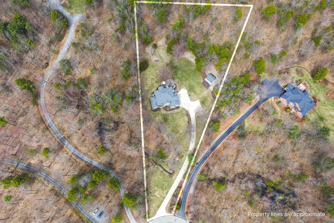
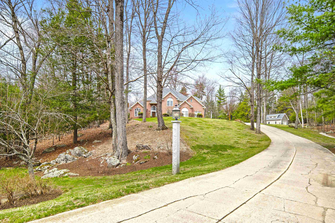
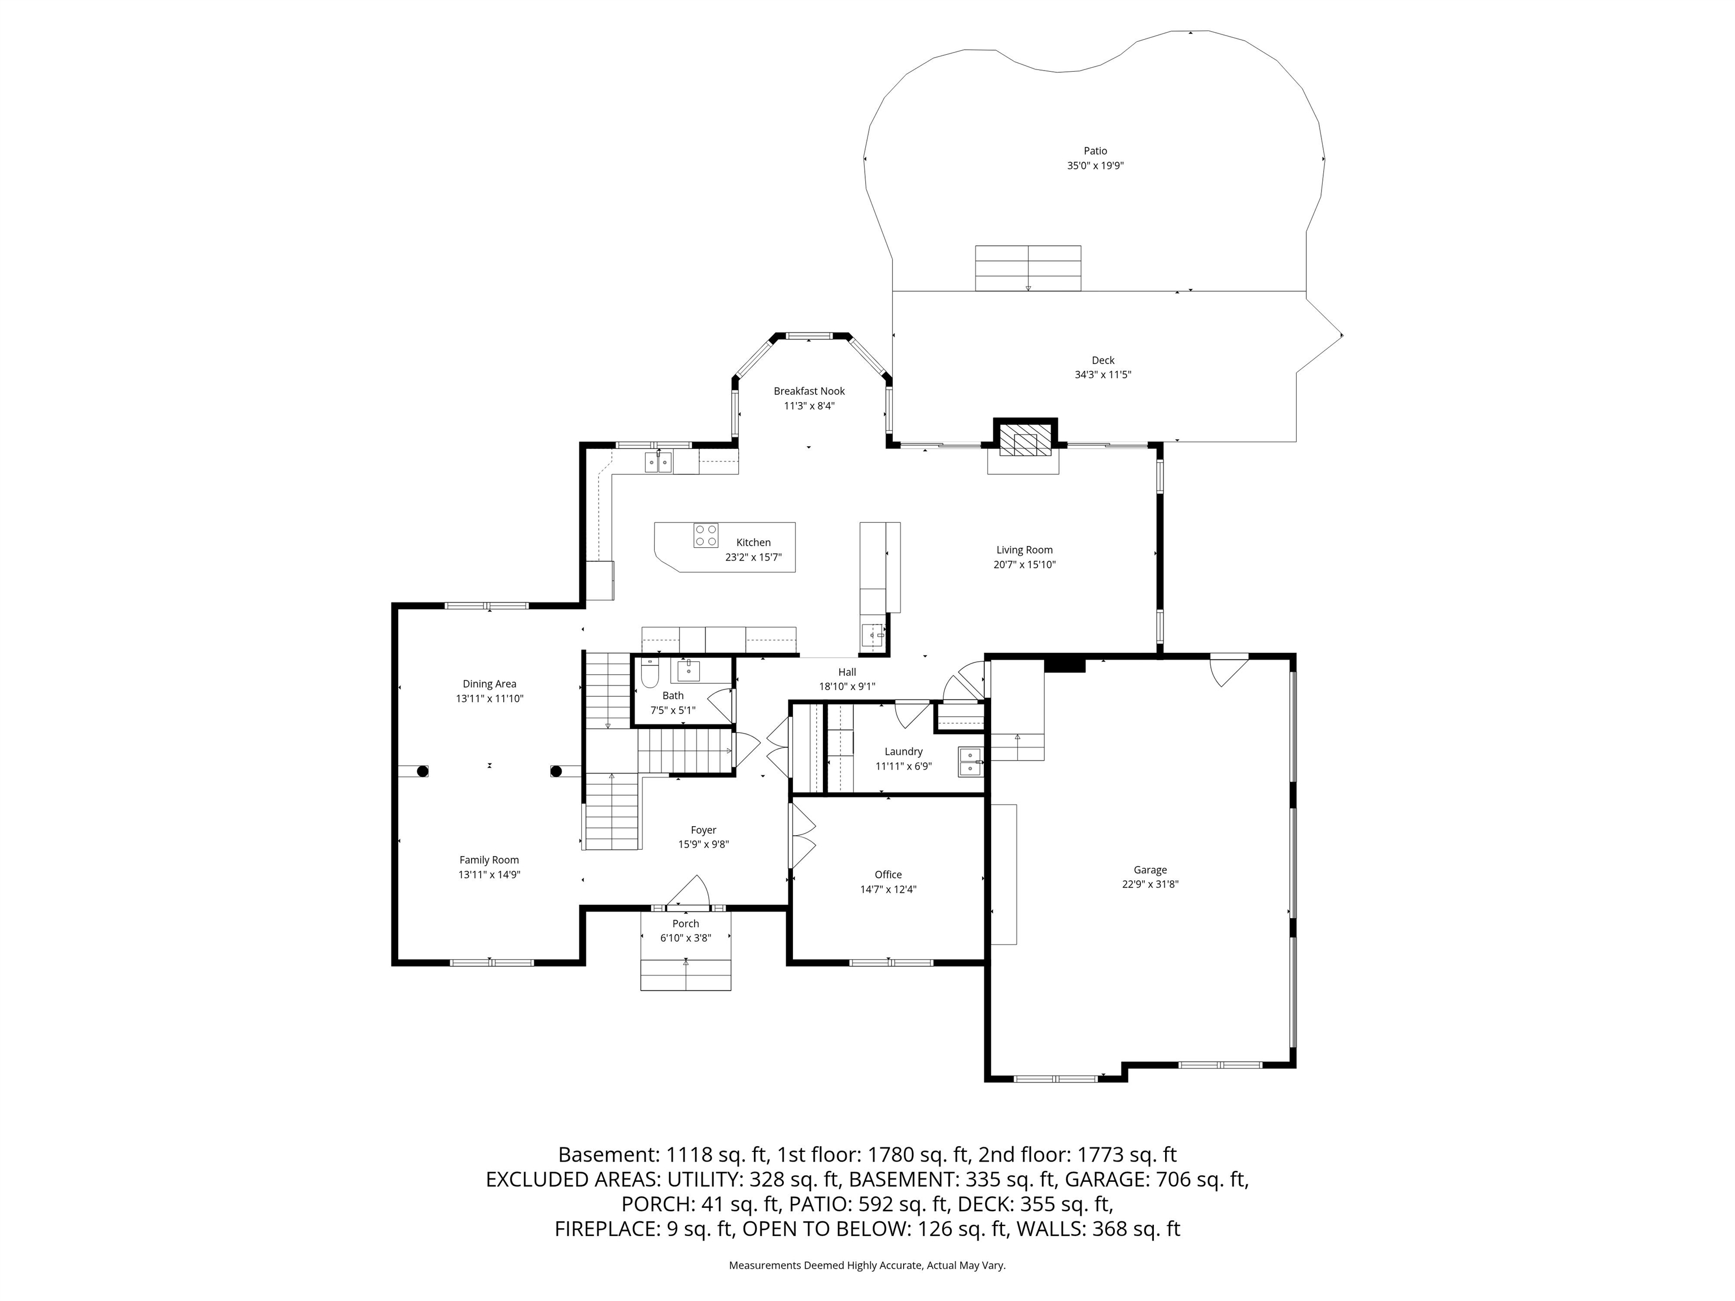
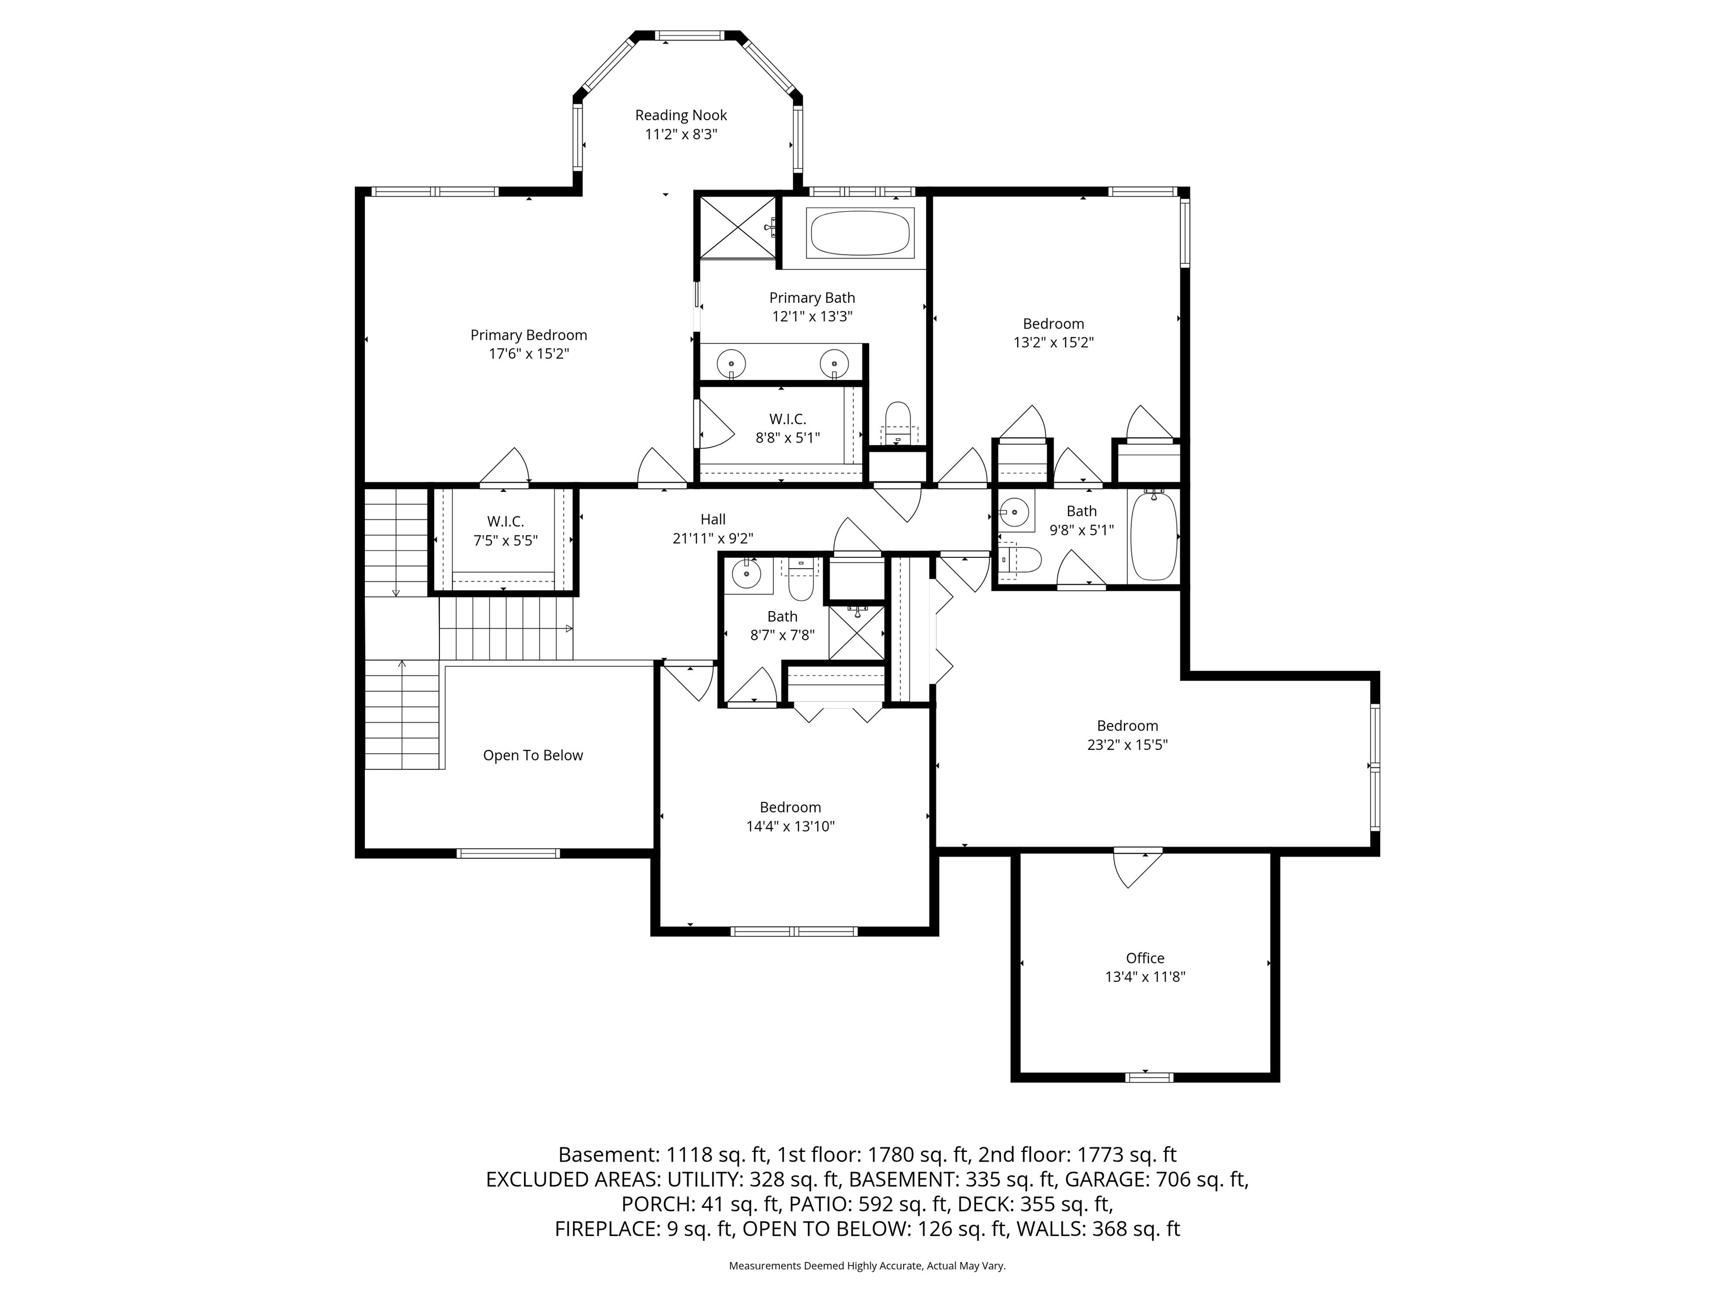
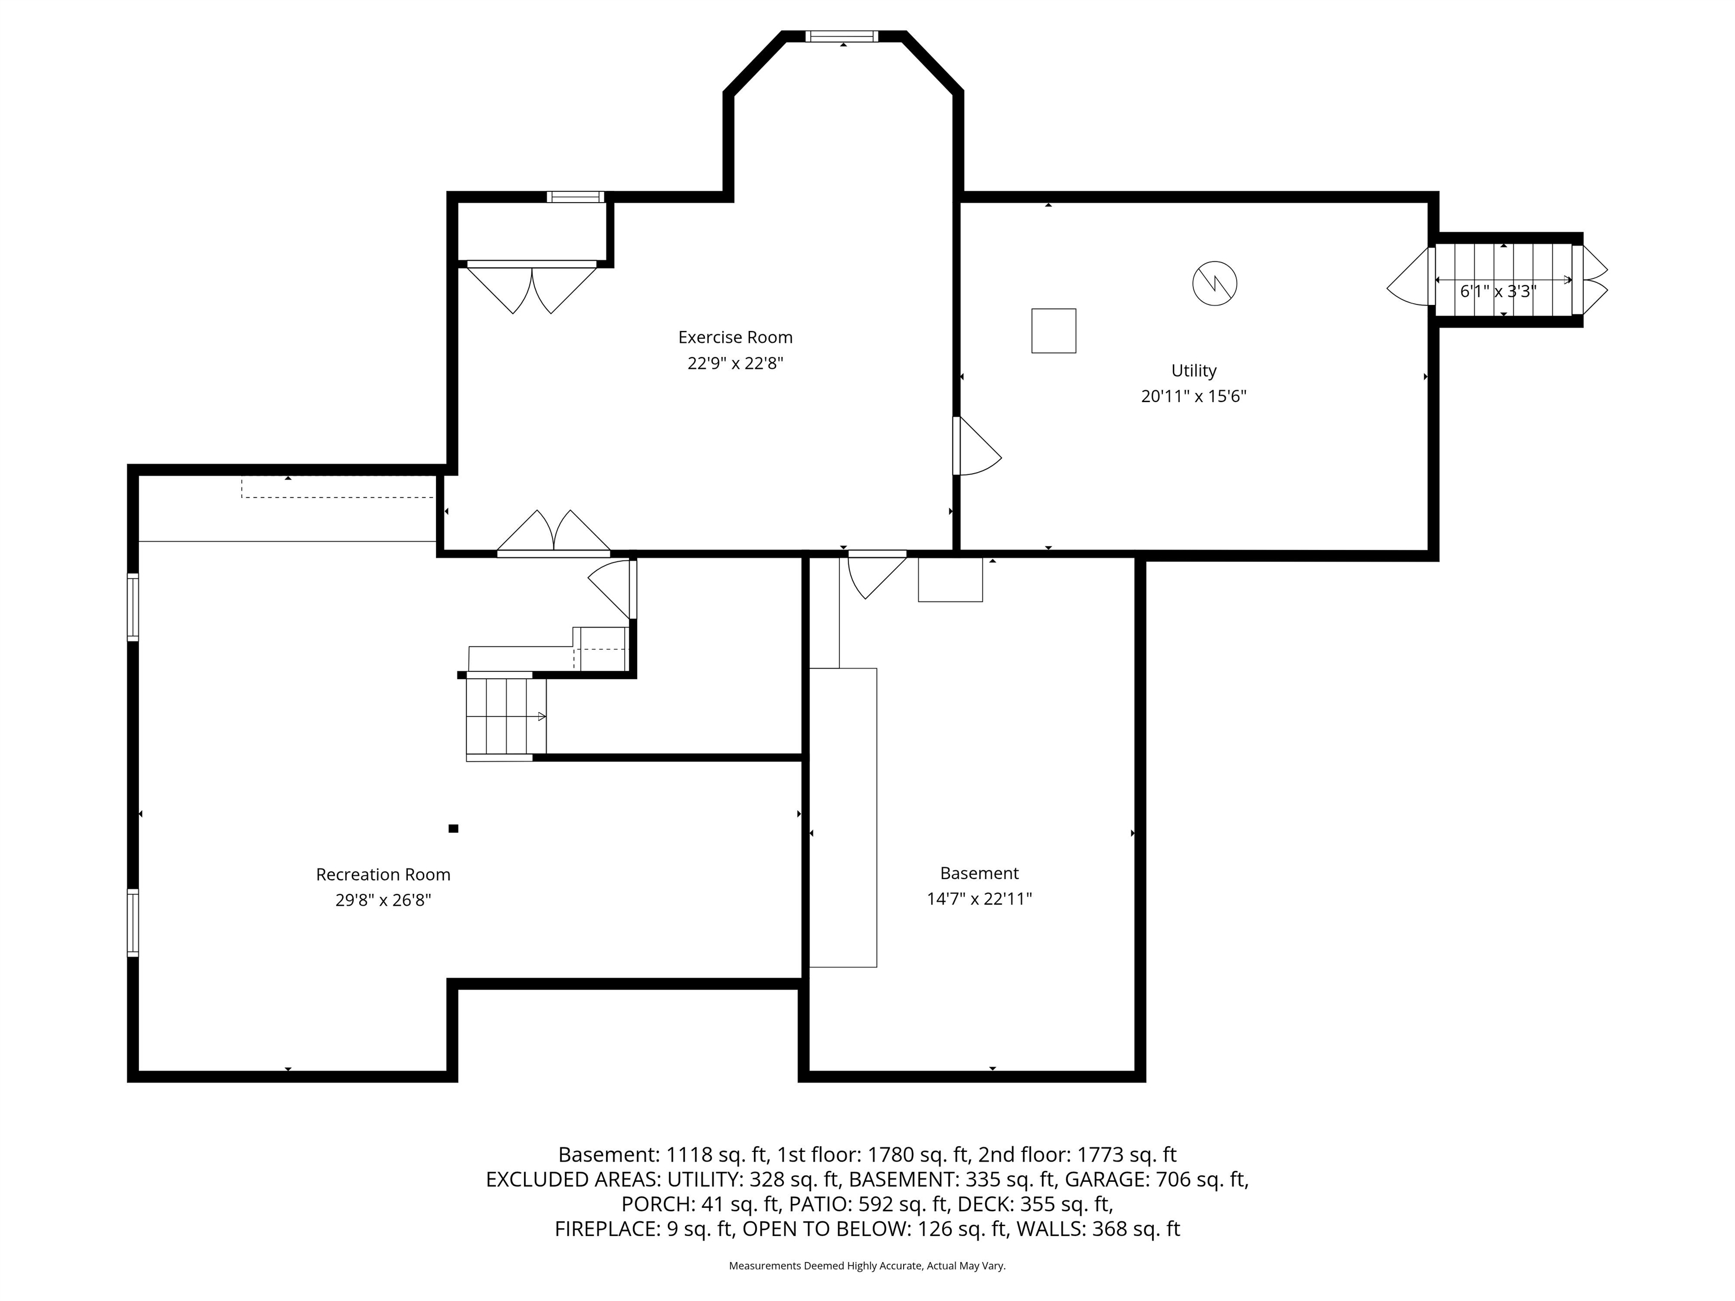
This elegant brick-front colonial in desirable North Amherst Farms (The "Flume") offers exceptional PRIVACY as it sits up high on a quiet CUL-DE-SAC and abuts hundreds of acres of CONSERVATION land incl. hiking trails and Pulpit Brook! This beautiful custom Kelridge home boasts an oversized 2-STORY FOYER with access to a handsome EXECUTIVE OFFICE as well as a bright formal living room w/ Palladian window overlooking the front yard. A stunning formal dining room with WAINSCOTING and lighted TRAY CEILING handles large parties with ease while the updated CHEF'S KITCHEN features a 13ft island, natural cherry cabinetry, premium Wolf(r), Sub-Zero(r) & Asko(r) appliances including 42" fridge, INDUCTION COOKTOP, double wall ovens, beverage center, DOUBLE DRAWER FREEZER along with bright BREAKFAST NOOK and 2nd sink! A comfy family room with PELLET STOVE and 2 Pella(r) doors to deck and patio is the perfect spot to unwind while a large LAUNDRY ROOM and handy updated powder room complete this level. Upstairs a spacious primary suite includes a cozy sitting area, 2 WALK-IN CLOSETS and ensuite bathroom including DOUBLE VANITY, tile shower and oversized jetted tub. Down the hall find 3 more generously sized bedrooms, all with attached UPDATED BATHROOMS along with a BONUS ROOM that can double as a 5th bedroom. The FINISHED BASEMENT including wine cooler, built-ins and wine closet is perfect for a theater, rec room, man-cave, gym or all of the above! Don't miss the awesome WORKSHOP before checking out the utility room w/ 3 yr old pellet boiler with air handler & automatic delivery system. Head out to the large, level PARK-LIKE BACKYARD to relax on the large deck or enjoy dinner on the lovely BLUESTONE PATIO under the shade of a beautiful tall maple tree! A pretty CARRIAGE HOUSE stores your 4th vehicle or toys and a FENCED GARDEN is ready for spring planting. This well-maintained home boasts brand new carpeting and paint throughout, TOP SCHOOLS & easy commuting. Don't miss this one!

4
beds

4
baths

4,834 Sq.Ft. LIVING AREA

5.63 Acres lot

Features & Amenities

Interior

  • total bedrooms4
  • Total bathrooms4
  • full bathrooms2
  • three quarter bathroom1
  • half bathroom1
  • Laundry room Laundry Hook-ups, 1st Floor Laundry
  • Flooring Carpet, Hardwood, Tile
  • APPLIANCES Dishwasher, Freezer, Microwave, Mini Fridge, Double Oven, Wall Oven, Refrigerator, Induction Cooktop, Wine Cooler
  • other interior Features Bar, Walk-in Closet, Central Vacuum, Kitchen Island, Ceiling Fan, Cathedral Ceiling

Area & Lot

  • Status Sold
  • Date Sold May 21, 2026
  • Living Area4,834 Sq.Ft.
  • Total Area5,694 Sq.Ft.
  • Lot Area5.63 Acres
  • MLS® ID5084091
  • TypeResidential
  • YEAR BUILT1998
  • NeighborhoodAmherst
  • View DescriptionRural
  • Elementary SchoolWilkins Elementary School
  • Middle SchoolAmherst Middle
  • High SchoolSouhegan High School
  • School DistrictAmherst Sch District SAU #39

Exterior

  • STORIES2
  • Garage Space4.0
  • roofAsphalt Shingle
  • lot featuresSloping, Wooded, Level, Landscaped, Near Paths
  • HEAT TYPEHot Air, Multi Zone, Pellet Furnace, Boiler
  • AIR CONDITIONINGCentral AC, Multi Zone
  • sewer1500 Gallon, Leach Field, Private, Septic

Financial

  • Sales Price$1,300,000
  • Real Estate Tax $19,529/yr
  • HOA $375/yr

Amherst

Explore

Work With Us

Experience a higher standard of real estate service built on trust, expertise, and lasting relationships. Every client receives personalized attention, strategic advice, and unwavering support designed to deliver exceptional results in today's market.

Follow Me on Instagram