Leave a Message

Thank you for your message. We will be in touch with you shortly.

65 Hawthorne Drive Unit: 305
SEE ALL PHOTOS
65 Hawthorne Drive Unit: 305
Listed by Jennifer Lawrence with Duston Leddy Real Estate Cell: 603-721-1033
Sold

65 Hawthorne Drive Unit: 305

65 Hawthorne Drive Unit: 305, Bedford, NH 03110

$525,000
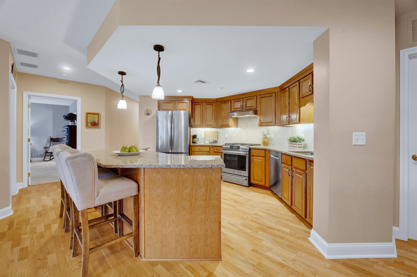
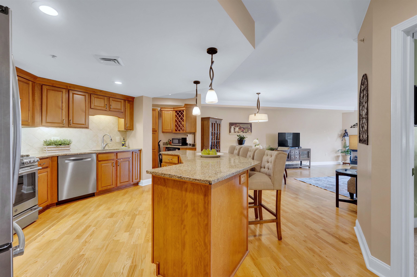
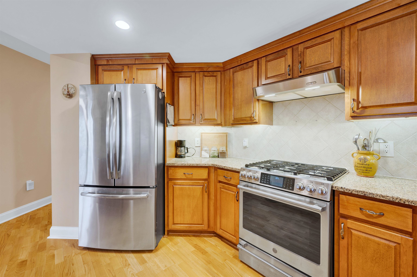
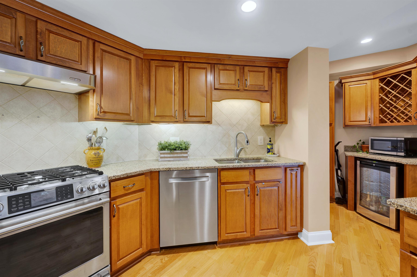
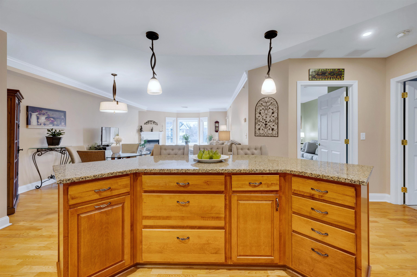
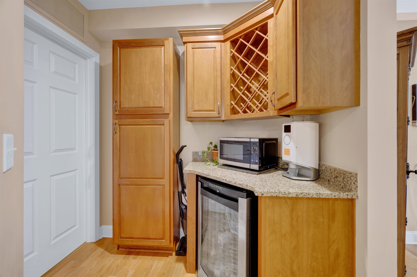
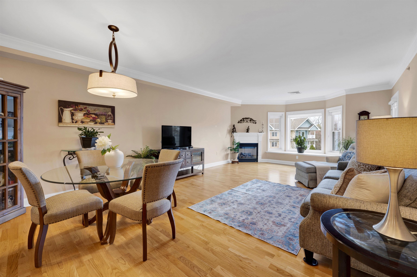

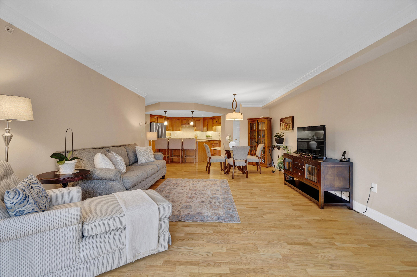
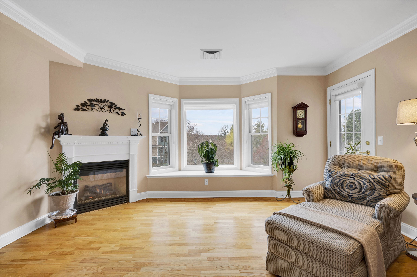
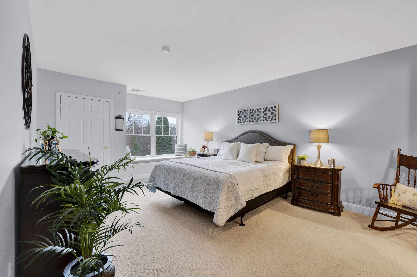
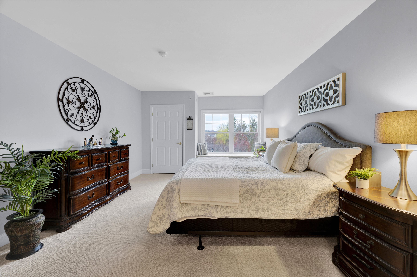
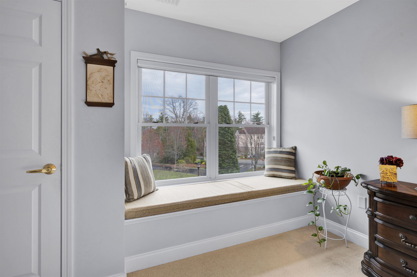
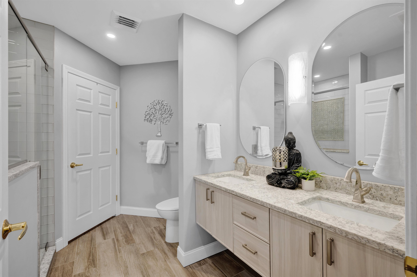
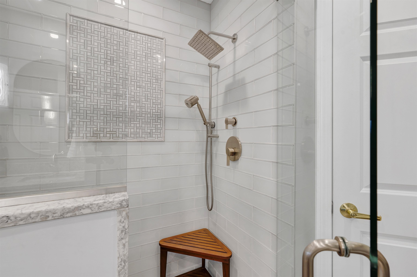
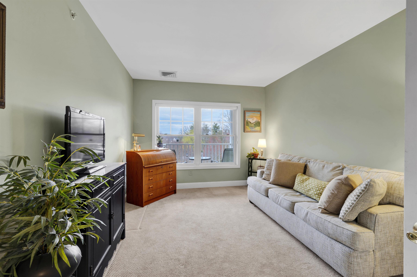
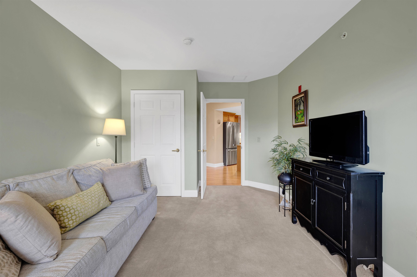
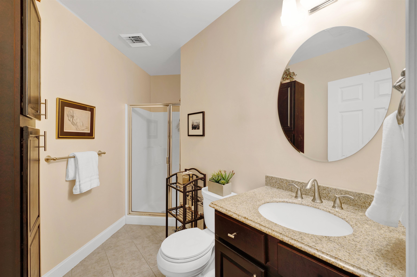
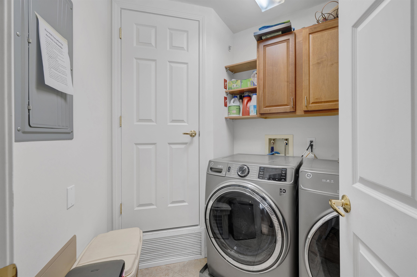
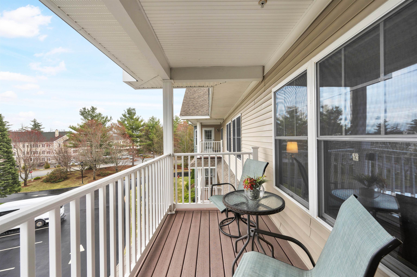
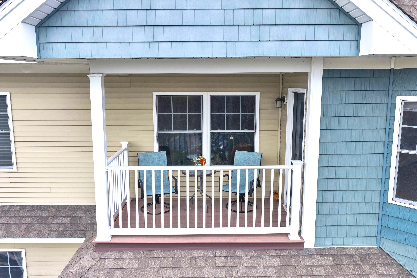
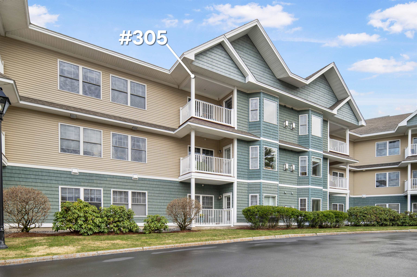
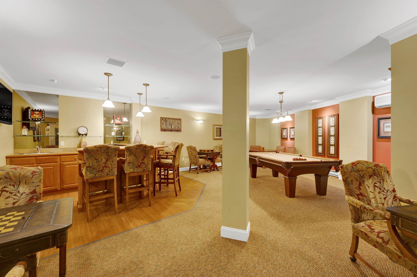
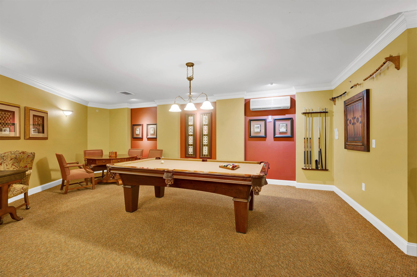
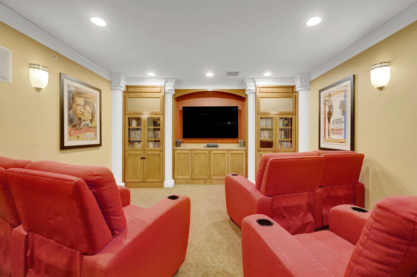
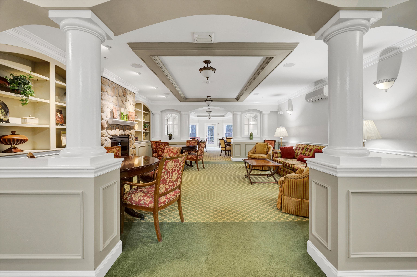
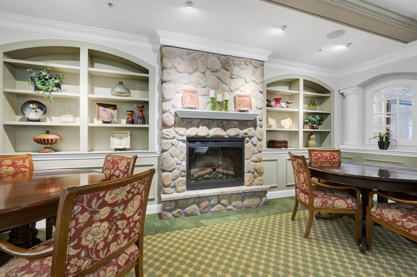
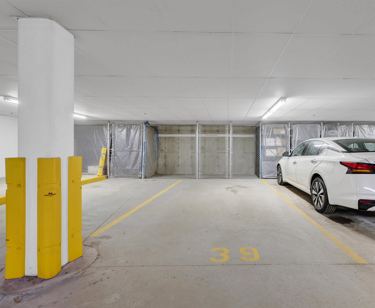
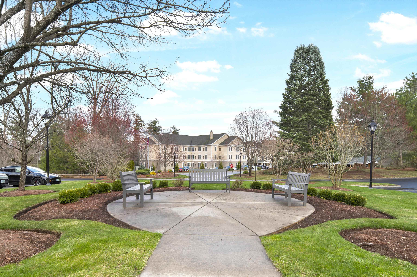
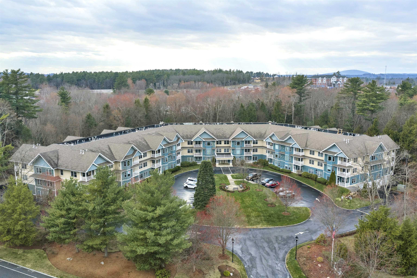
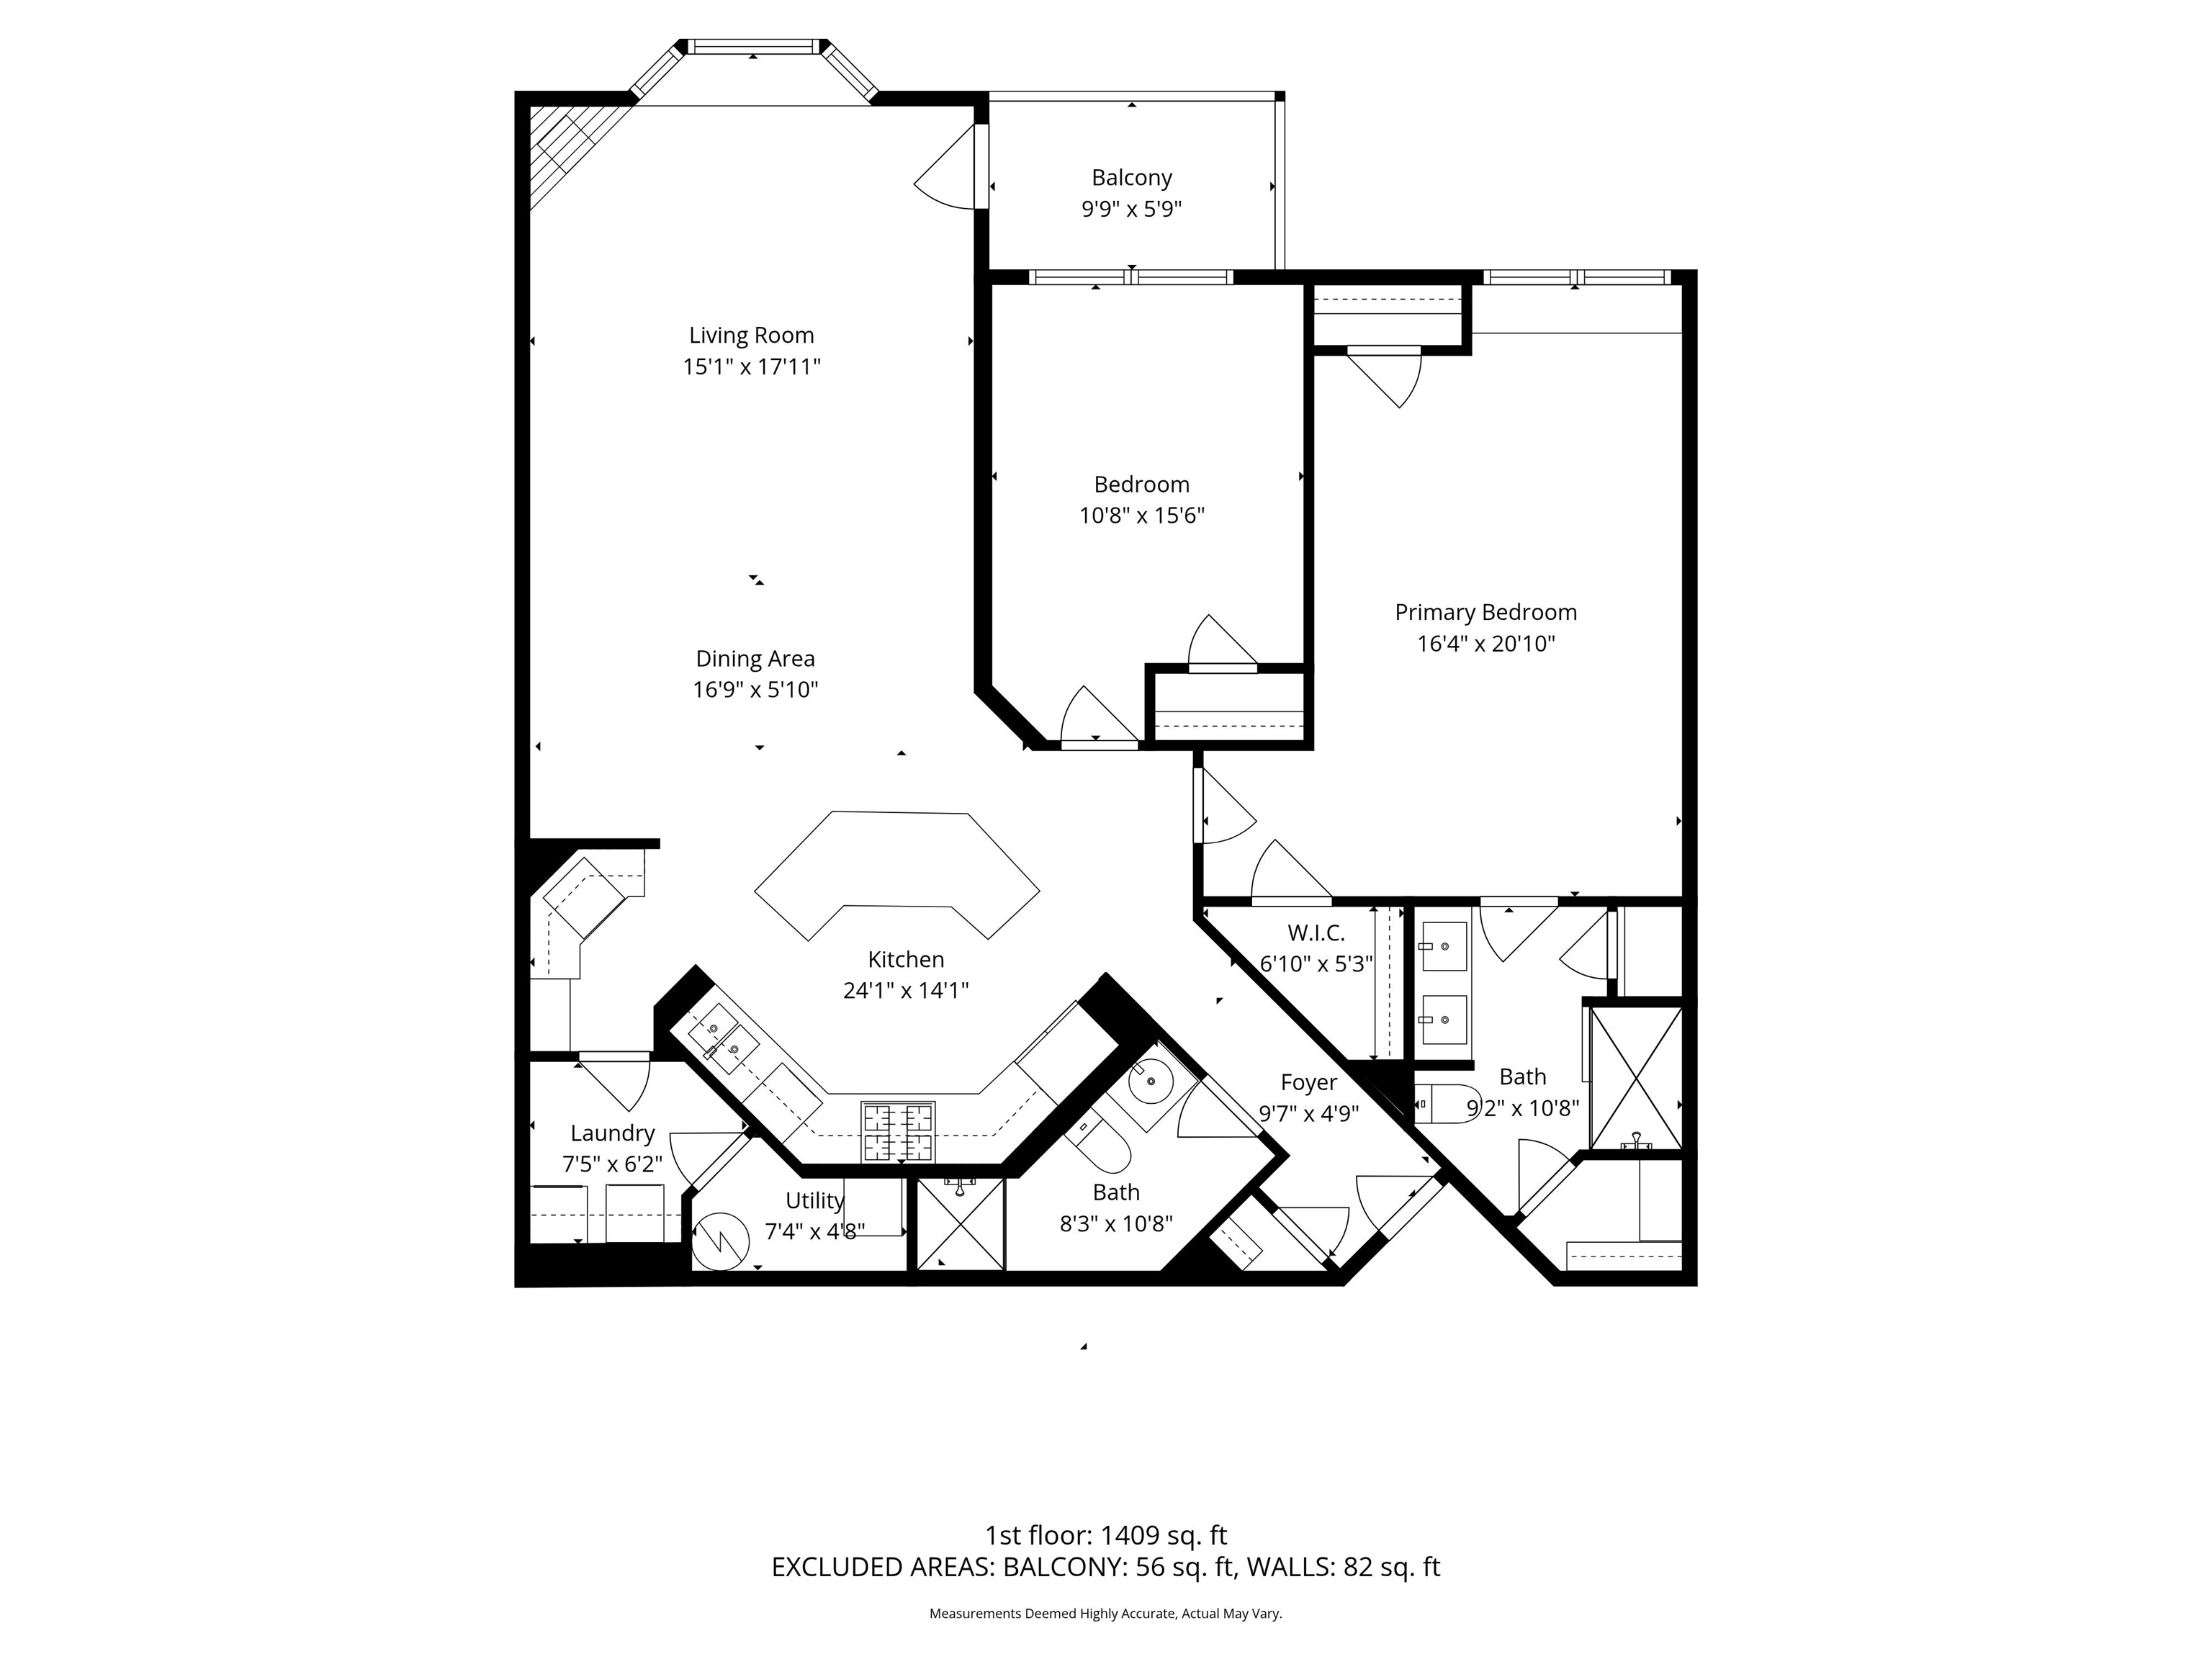
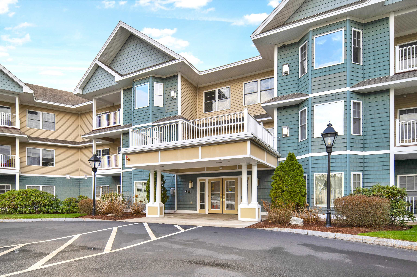
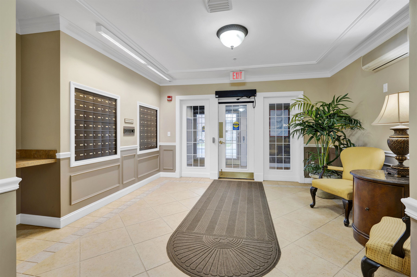
If you are looking for a carefree lifestyle with easy access to cultural events, museums, great restaurants, shopping and nature walks, come see this beautifully updated 2-bedroom, 2-bath condo in popular Riverwalk at Bedford! Situated on the third floor, this well-maintained unit features a private balcony overlooking a lovely landscaped courtyard--perfect for relaxing and enjoying the peaceful setting. Inside, the updated kitchen boasts granite countertops, tile backsplash, stainless steel appliances and a 3-person island. Don't miss the in-unit laundry and utility rooms along with stunning Hunter Douglas window treatments throughout! The spacious primary suite includes 2 closets with storage systems and a gorgeous updated bath including elegant tiled 3/4 shower, updated lighting and a 2-sink stone-topped vanity. A second bedroom and 3/4 bath provide flexibility for guests, a home office, or additional living space. You will love the deeded indoor parking and large storage closets (this unit includes 2 of each!) along with elevator service to your floor--perfect for New England winters! Residents enjoy access to exceptional community amenities, including a theatre room, game room, and multiple cozy gathering areas ideal for socializing or unwinding. Nearby walking trails offer opportunities to stay active and enjoy the outdoors. Schedule a private tour today to see one of Bedford's most desirable 55+ communities--you won't be sorry!
2
beds

2
baths

1,425 Sq.Ft. LIVING AREA

Features & Amenities

Interior

  • total bedrooms2
  • Total bathrooms2
  • three quarter bathrooms2
  • Laundry room Laundry Hook-ups, 1st Floor Laundry
  • Flooring Carpet, Hardwood, Tile
  • Fireplace Gas Fireplace
  • APPLIANCES Dishwasher, Microwave, Gas Range, Refrigerator, Natural Gas Water Heater
  • other interior Features Kitchen Island, Walk-in Closet, Elevator

Area & Lot

  • Status Sold
  • Date Sold May 27, 2026
  • Living Area1,425 Sq.Ft.
  • Total Area1,425 Sq.Ft.
  • MLS® ID5084145
  • TypeCondo
  • YEAR BUILT2006
  • NeighborhoodBedford
  • Elementary SchoolPeter Woodbury Sch
  • Middle SchoolRoss A Lurgio Middle School
  • High SchoolBedford High School
  • School DistrictBedford Sch District SAU #25

Exterior

  • STORIES1
  • Garage Space2.0
  • roofAsphalt Shingle
  • lot featuresLandscaped, Level
  • HEAT TYPENatural Gas, Hot Air
  • AIR CONDITIONINGCentral AC
  • sewerPublic
  • HOA AmenitiesBuilding Maintenance, Exercise Facility, Master Insurance

Financial

  • Sales Price$525,000
  • Real Estate Tax $6,784/yr
  • HOA $430/mo

Bedford

Explore

Work With Us

Experience a higher standard of real estate service built on trust, expertise, and lasting relationships. Every client receives personalized attention, strategic advice, and unwavering support designed to deliver exceptional results in today's market.

Follow Me on Instagram