Leave a Message

Thank you for your message. We will be in touch with you shortly.

7 Fox Run Road
7 Fox Run Road
7 Fox Run Road
7 Fox Run Road
7 Fox Run Road
7 Fox Run Road
7 Fox Run Road
7 Fox Run Road
7 Fox Run Road
7 Fox Run Road
7 Fox Run Road
7 Fox Run Road
7 Fox Run Road
7 Fox Run Road
7 Fox Run Road
7 Fox Run Road
7 Fox Run Road
7 Fox Run Road
7 Fox Run Road
7 Fox Run Road
7 Fox Run Road
7 Fox Run Road
7 Fox Run Road
7 Fox Run Road
7 Fox Run Road
7 Fox Run Road
7 Fox Run Road
7 Fox Run Road
7 Fox Run Road
7 Fox Run Road
7 Fox Run Road
7 Fox Run Road
7 Fox Run Road
7 Fox Run Road
7 Fox Run Road
7 Fox Run Road
7 Fox Run Road
SEE ALL PHOTOS
7 Fox Run Road
7 Fox Run Road
7 Fox Run Road
7 Fox Run Road
7 Fox Run Road
7 Fox Run Road
7 Fox Run Road
7 Fox Run Road
7 Fox Run Road
7 Fox Run Road
7 Fox Run Road
7 Fox Run Road
7 Fox Run Road
7 Fox Run Road
7 Fox Run Road
7 Fox Run Road
7 Fox Run Road
7 Fox Run Road
7 Fox Run Road
7 Fox Run Road
7 Fox Run Road
7 Fox Run Road
7 Fox Run Road
7 Fox Run Road
7 Fox Run Road
7 Fox Run Road
7 Fox Run Road
7 Fox Run Road
7 Fox Run Road
7 Fox Run Road
7 Fox Run Road
7 Fox Run Road
7 Fox Run Road
7 Fox Run Road
7 Fox Run Road
7 Fox Run Road
7 Fox Run Road
Listed by Jennifer Lawrence with Duston Leddy Real Estate Cell: 603-721-1033
Active Under Contract

7 Fox Run Road

7 Fox Run Road, Amherst, NH 03031

$599,900
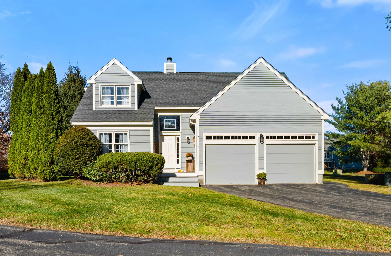
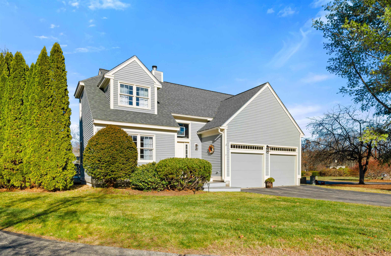
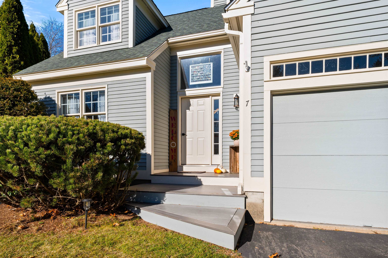
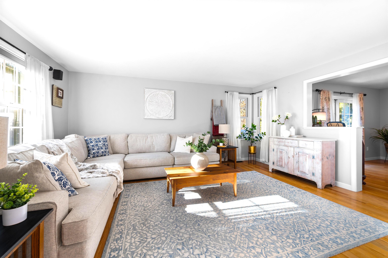
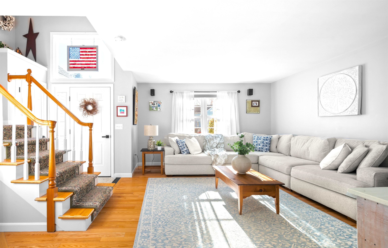
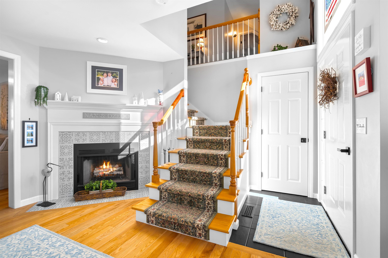
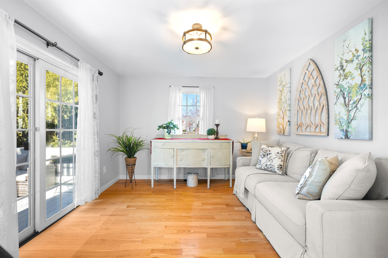
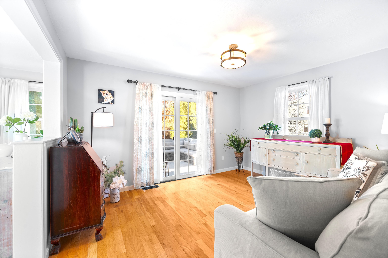
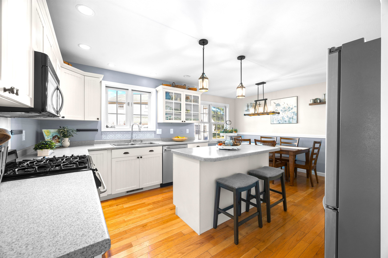
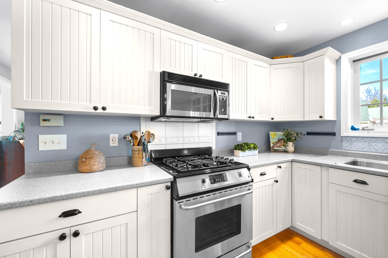
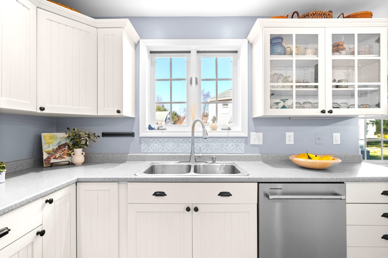
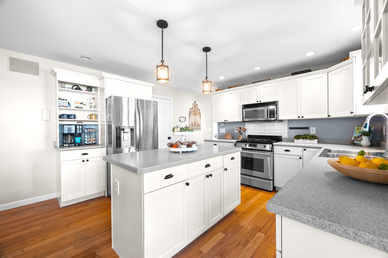
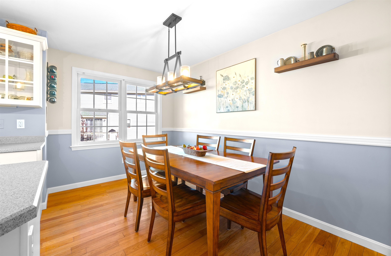
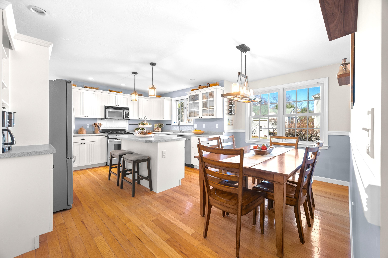
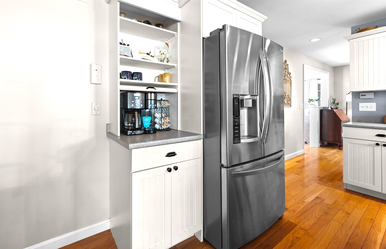
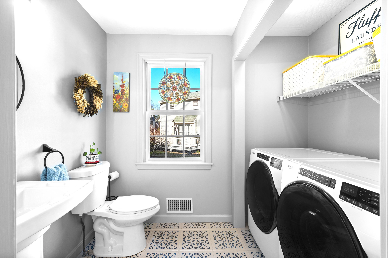
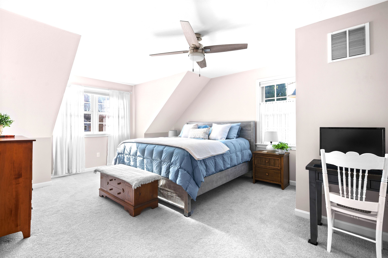
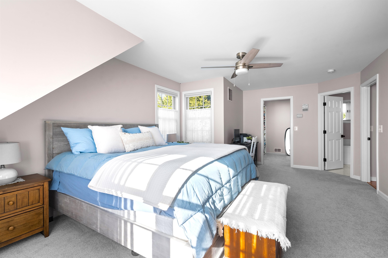
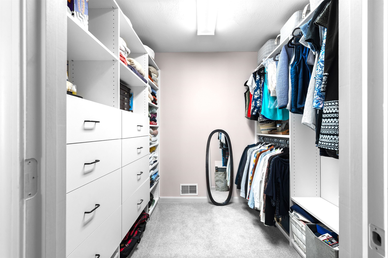
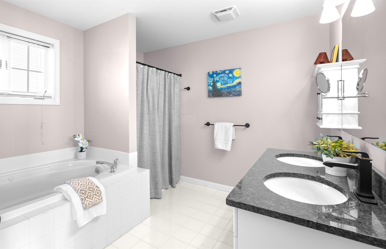
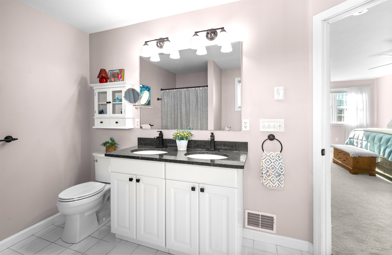
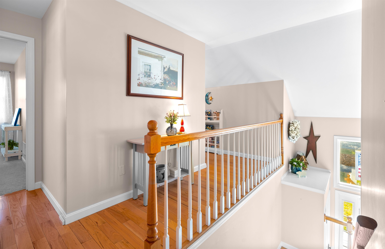
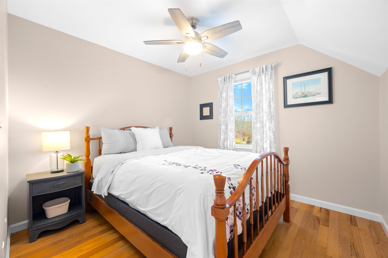
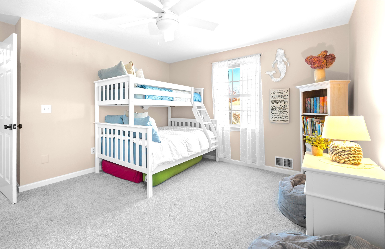
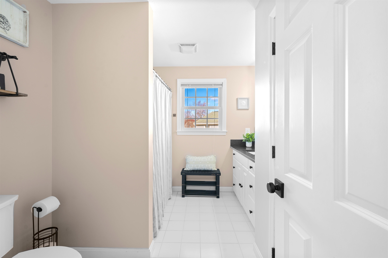
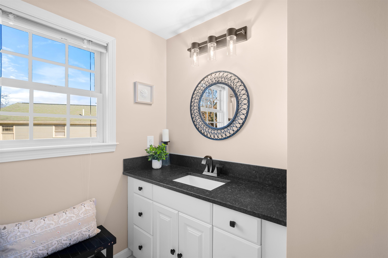
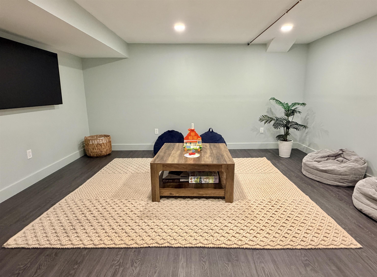
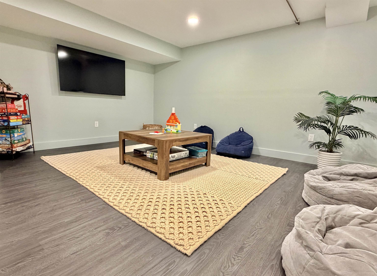
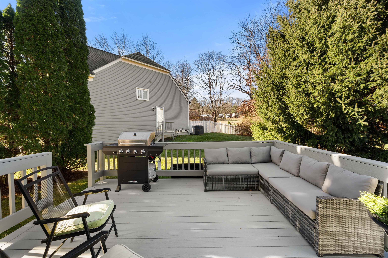
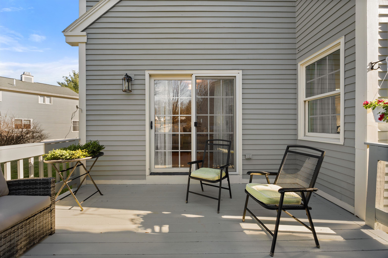
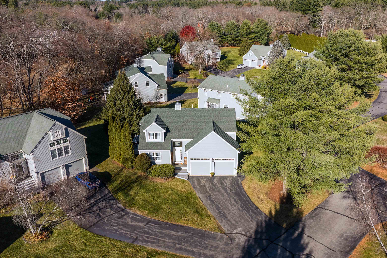
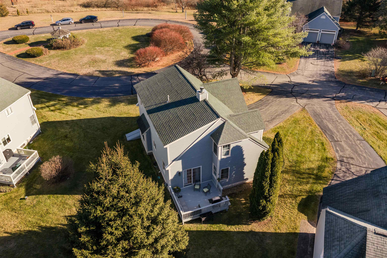
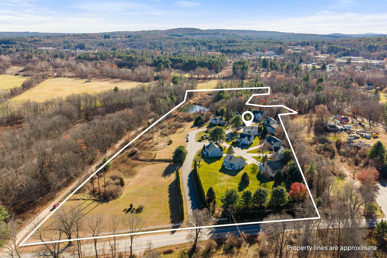
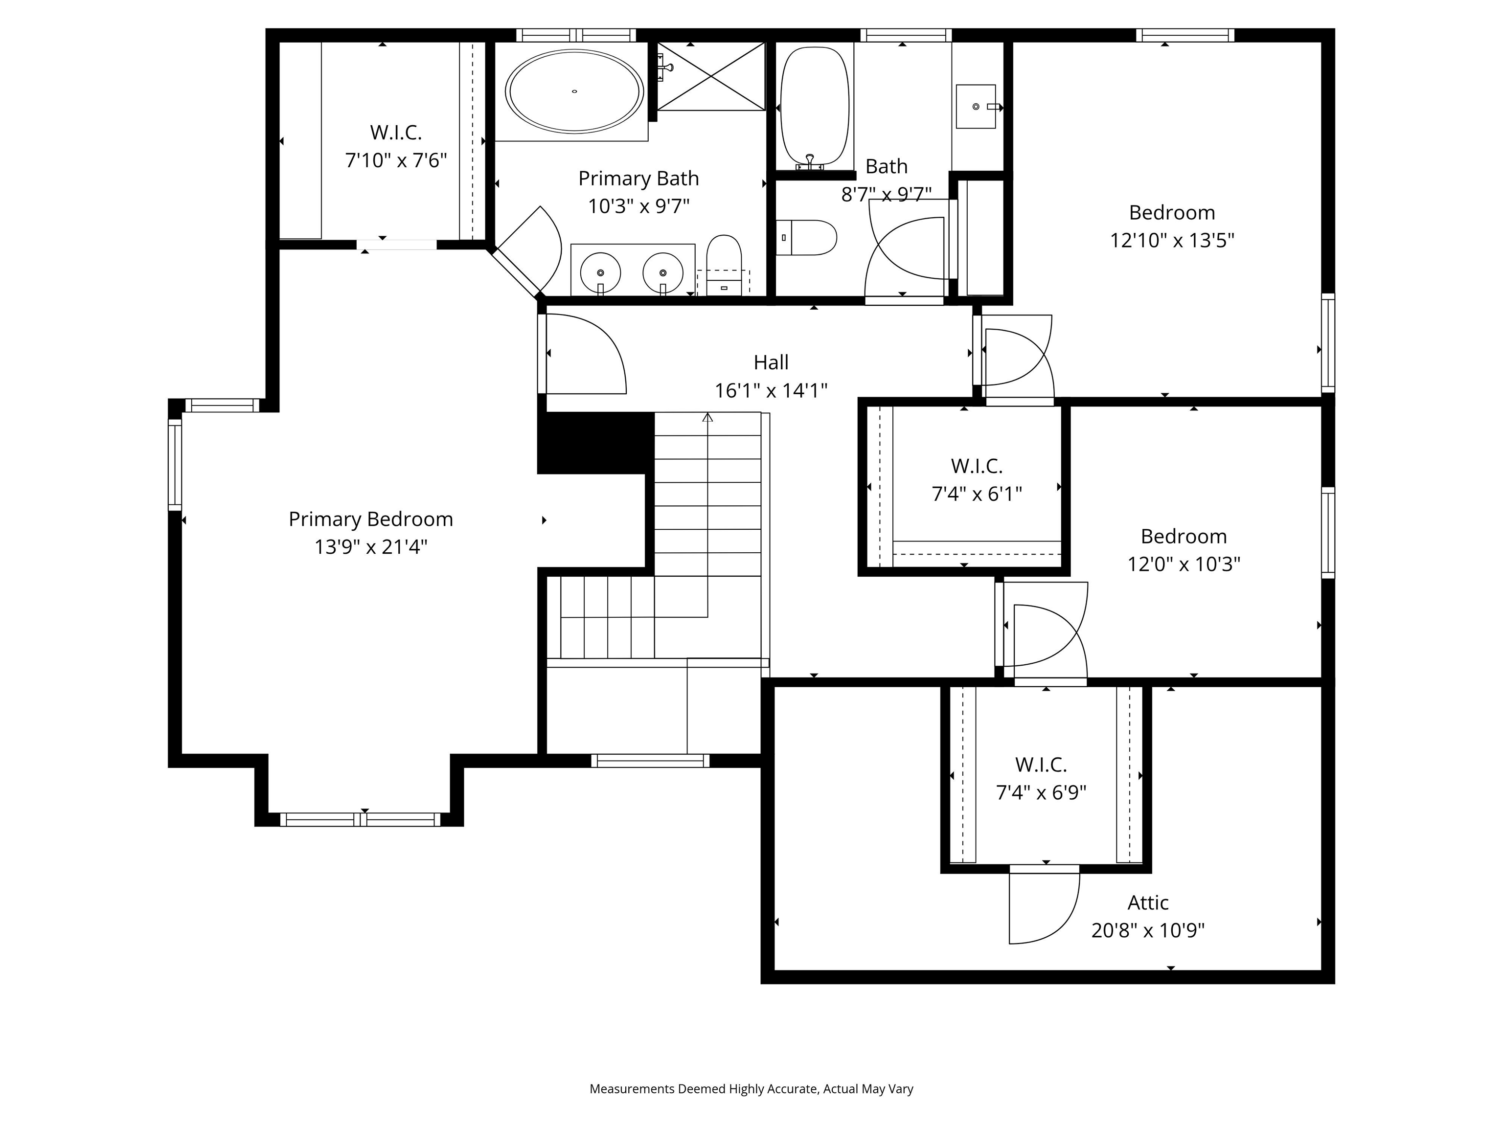
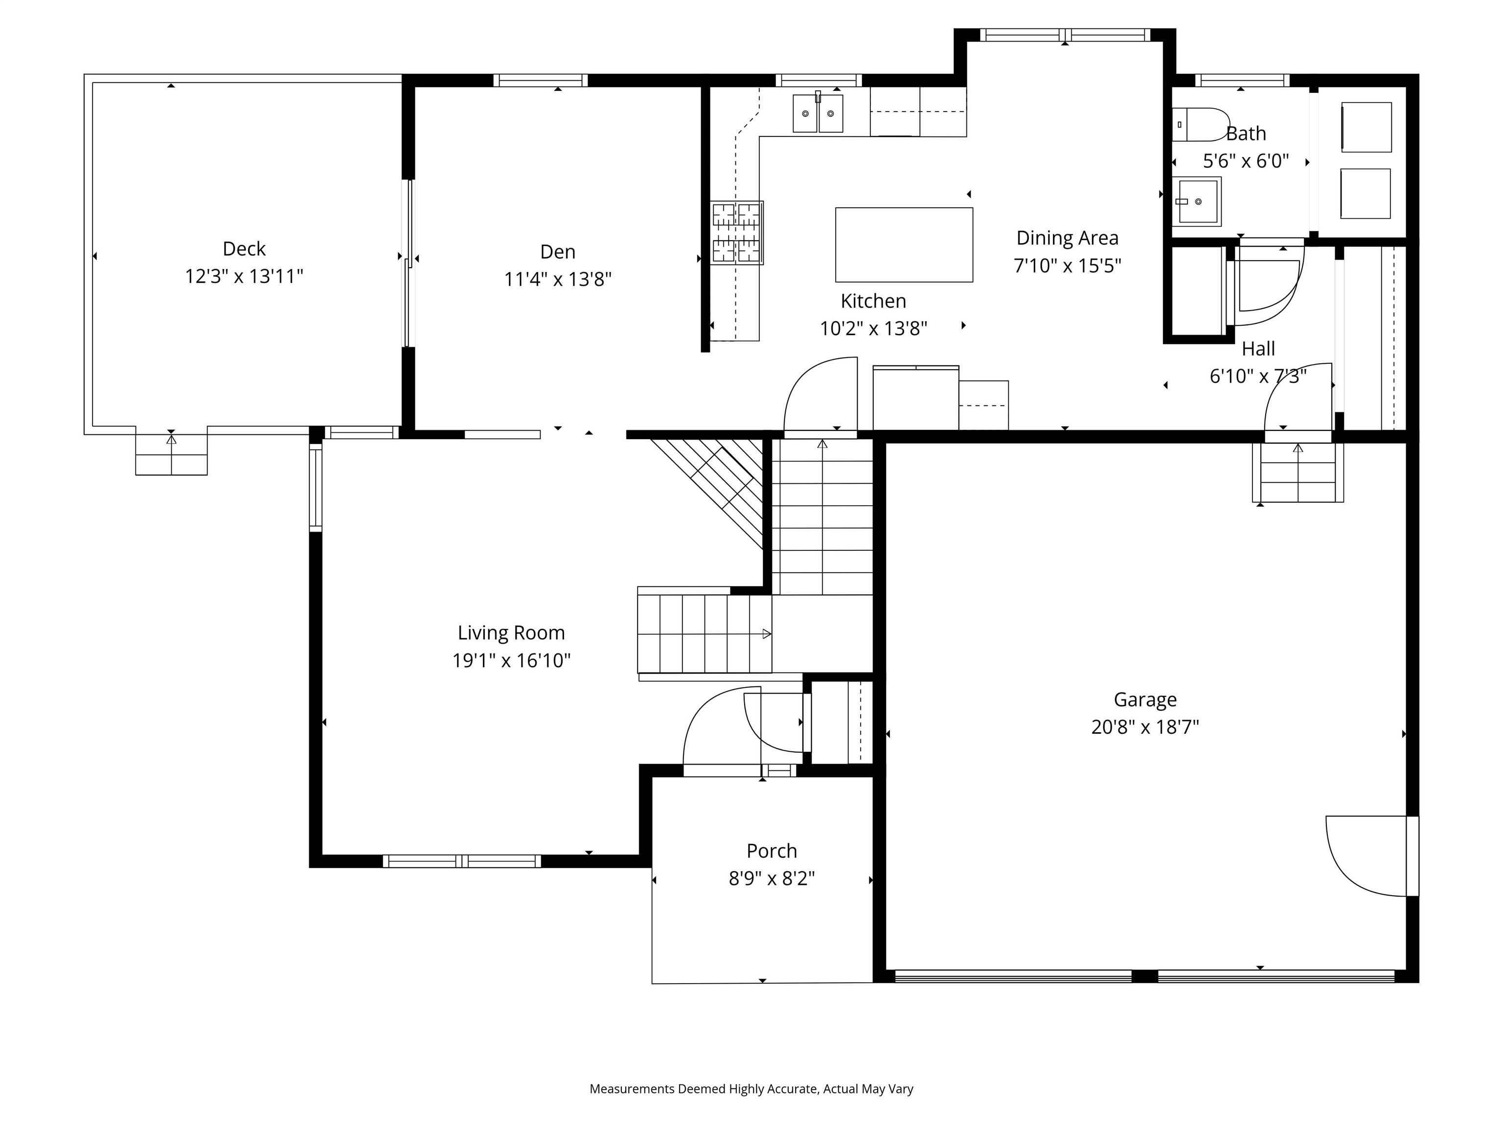
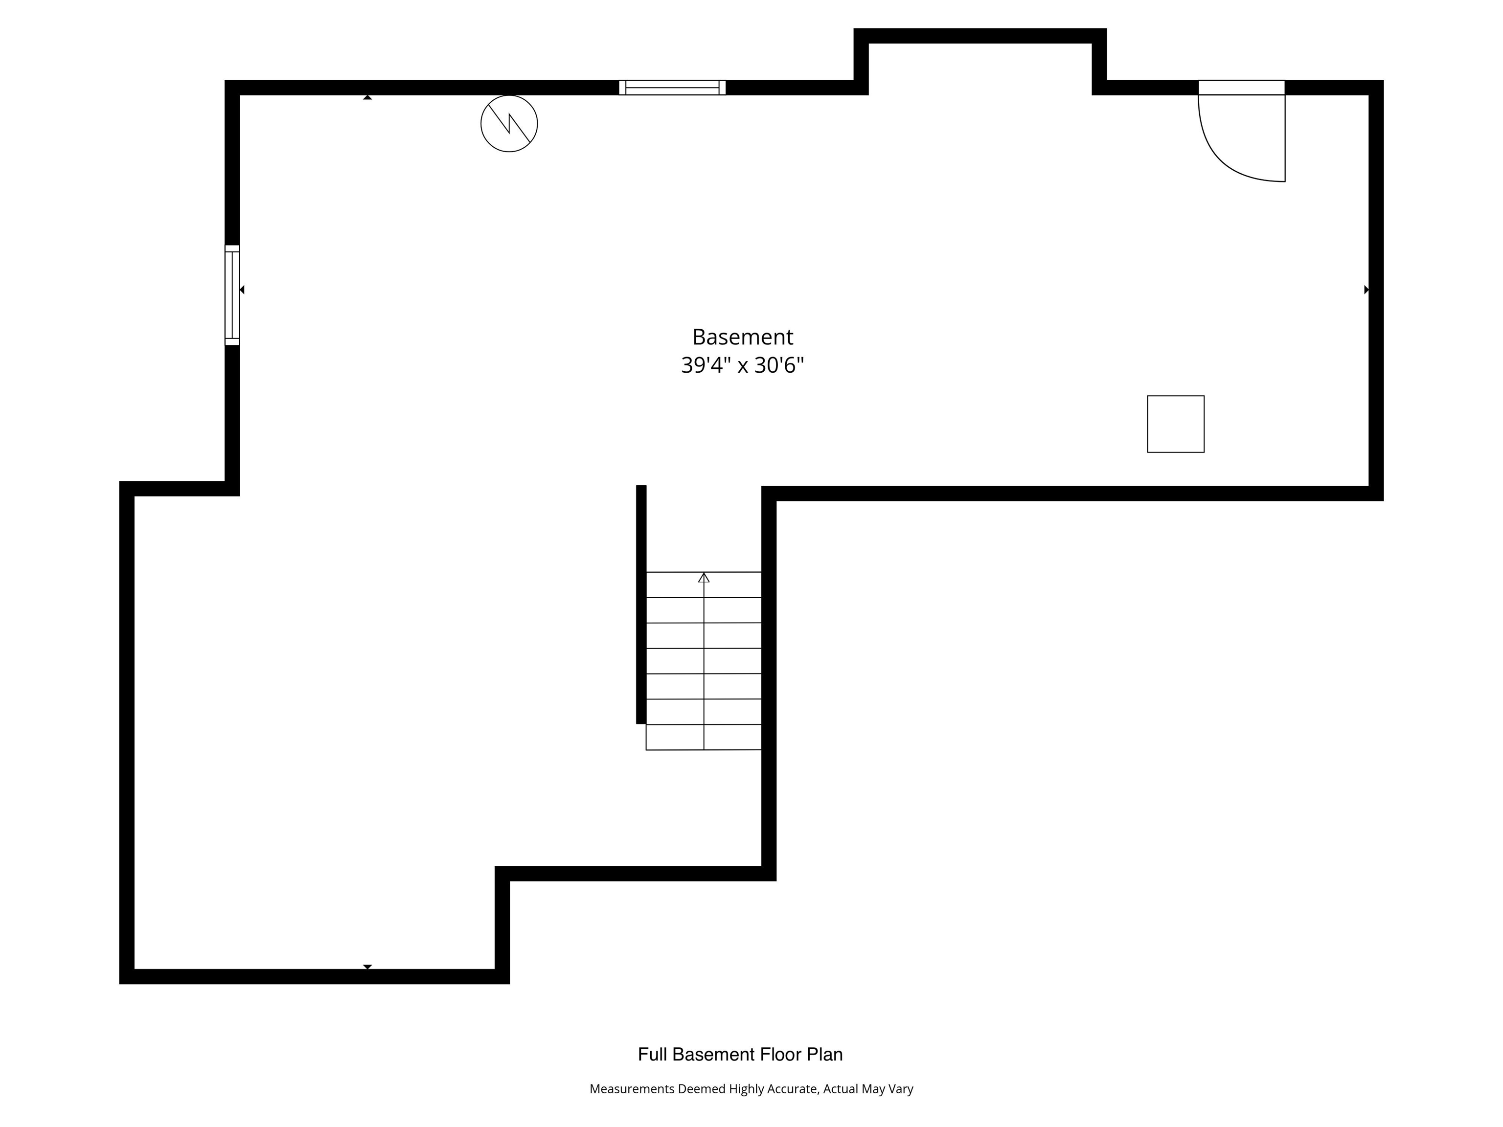
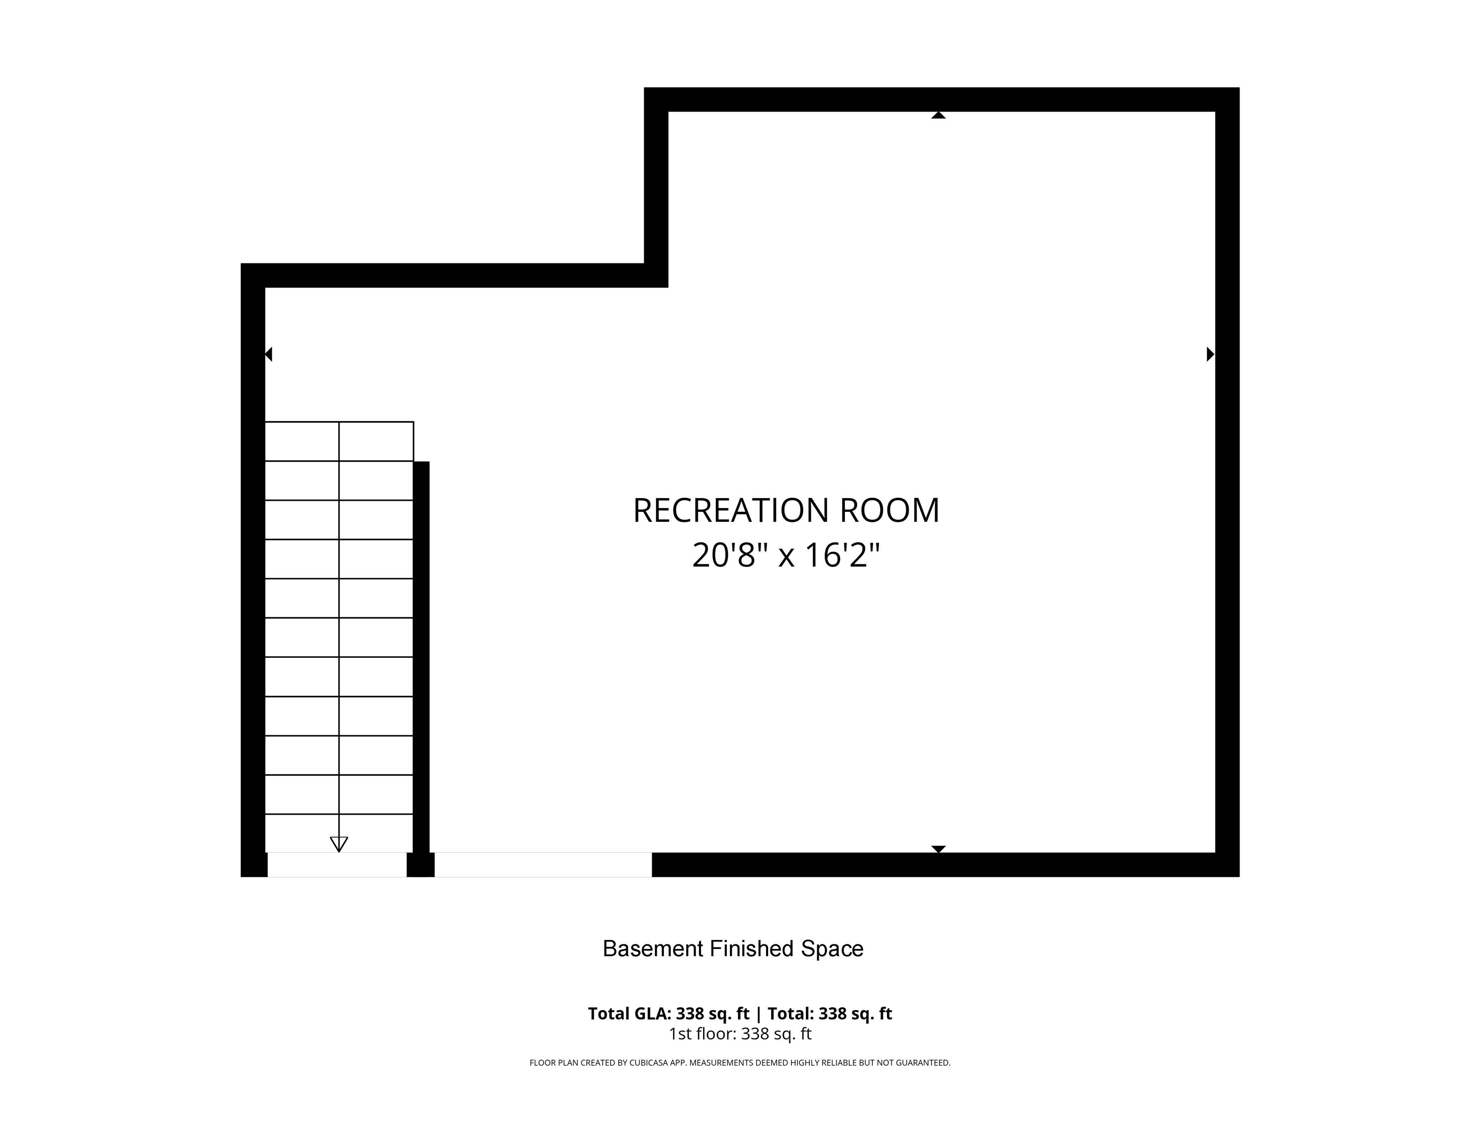
Welcome to easy, LOW-MAINTENANCE living in desirable Amherst, NH! This beautifully updated detached condo offers the comfort and privacy of a single-family home with the convenience of having the exterior cared for--including roof and siding, snow removal, lawn care, septic, and trash. Set on 16 acres of shared MEADOW & WOODS, this sunny 3-bedroom, 2.5-bath home is ideally located between Amherst Village and the Milford Oval, with quick access to schools, shopping, and everyday amenities. Inside, natural light fills the inviting front living room, featuring an open staircase and cozy CORNER FIREPLACE. The living space flows effortlessly into a charming sitting room/dining area, with a slider opening to a SPACIOUS DECK overlooking the beautifully maintained grounds. The updated eat-in kitchen is both stylish and functional, with newer appliances, abundant cabinetry, a separate pantry, and a convenient COFFEE STATION. A neat and welcoming mudroom with a generous closet and half bath with large laundry area connects directly to an oversized 2-car garage. Upstairs, the spacious PRIMARY SUITE offers a peaceful retreat with a spacious bathroom include jetted tub, separate shower, granite-topped 2-sink vanity, and a walk-in closet recently outfitted with a CUSTOM CLOSET SYSTEM. Two additional well-sized bedrooms each feature walk-in closets--one offering access to additional attic storage. A beautifully updated main bath provides plenty of space for busy mornings and relaxing bath nights. Don't miss the brand new FINISHED BASEMENT--perfect as a rec room, theater or gym along w/ so much STORAGE! Meticulously maintained and truly move-in ready, this home features fresh interior and exterior paint, new upstairs carpeting, a new hot water heater, and beautiful HARDWOOD flooring throughout much of the main living area. Every detail has been thoughtfully considered--simply move in and experience the convenience and carefree lifestyle this exceptional Amherst home has to offer!

3
beds

3
baths

2,204 Sq.Ft. LIVING AREA

Jennifer Lawrence

Jennifer Lawrence

Features & Amenities

Interior

  • total bedrooms3
  • Total bathrooms3
  • full bathrooms2
  • half bathroom1
  • Laundry room 1st Floor Laundry
  • Flooring Carpet, Hardwood, Tile
  • Fireplace Wood Fireplace
  • APPLIANCES Dishwasher, Microwave, Gas Range, Refrigerator, Propane Water Heater
  • other interior Features Surround Sound Wiring, Soaking Tub, Walk-in Closet, Kitchen Island, Ceiling Fan

Area & Lot

  • Status Active Under Contract
  • Living Area2,204 Sq.Ft.
  • Total Area2,808 Sq.Ft.
  • MLS® ID5108241
  • TypeResidential
  • YEAR BUILT2001
  • NeighborhoodAmherst
  • Elementary SchoolAmherst Street Elementary Sch
  • Middle SchoolAmherst Middle
  • High SchoolSouhegan High School
  • School DistrictAmherst Sch District SAU #39

Exterior

  • STORIES2
  • Garage Space2.0
  • roofAsphalt Shingle
  • lot featuresNear Golf Course, Corner, Near Shopping, Near Country Club, Wooded, Level, Landscaped
  • HEAT TYPEPropane, Hot Air
  • AIR CONDITIONINGCentral AC
  • sewerLeach Field, Private, Septic
  • HOA AmenitiesLandscaping, Common Acreage, Snow Removal, Trash Removal

Financial

  • Sales Price$599,900
  • Real Estate Tax $9,261/yr
  • HOA $550/mo
image

Schedule a Showing

We would love to show you our beautiful property. Please select your preferred date and time below. An agent will be in touch shortly to confirm your appointment.

Schedule a Showing

We would love to show you our beautiful property. Please select your preferred date and time below. An agent will be in touch shortly to confirm your appointment.

Thank you for your interest in 7 Fox Run Road, Amherst, NH 03031. We are reviewing your request and will be in touch shortly!

Mortgage Calculator

Estimate your monthly mortgage payment, including the principal and interest, property taxes, and HOA. Adjust the values to generate a more accurate rate.

All estimates are provided for informational purposes only. Actual amounts may vary.
$0,000 Your Payment 20 15 65
$0,000 Your Payment

Amherst

Explore

Work With Us

Experience a higher standard of real estate service built on trust, expertise, and lasting relationships. Every client receives personalized attention, strategic advice, and unwavering support designed to deliver exceptional results in today's market.

Follow Me on Instagram