Leave a Message

Thank you for your message. We will be in touch with you shortly.

7 Galloway Lane
7 Galloway Lane
7 Galloway Lane
7 Galloway Lane
7 Galloway Lane
7 Galloway Lane
7 Galloway Lane
7 Galloway Lane
7 Galloway Lane
7 Galloway Lane
7 Galloway Lane
7 Galloway Lane
7 Galloway Lane
7 Galloway Lane
SEE ALL PHOTOS
7 Galloway Lane
7 Galloway Lane
7 Galloway Lane
7 Galloway Lane
7 Galloway Lane
7 Galloway Lane
7 Galloway Lane
7 Galloway Lane
7 Galloway Lane
7 Galloway Lane
7 Galloway Lane
7 Galloway Lane
7 Galloway Lane
7 Galloway Lane
Listed by James Sama with BHHS Verani Bedford Phone: 781-443-3820
Sold

7 Galloway Lane

7 Galloway Lane, Bedford, NH 03110

$1,030,000
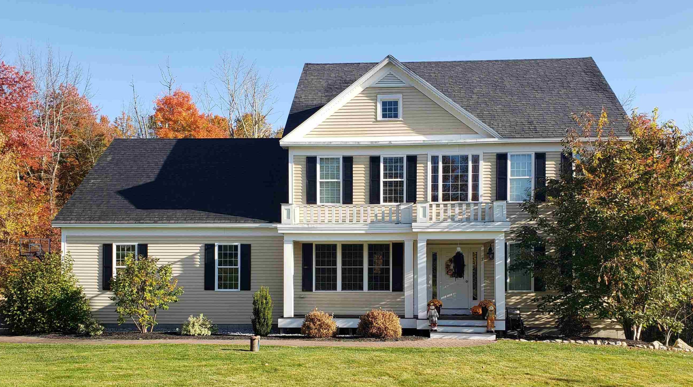
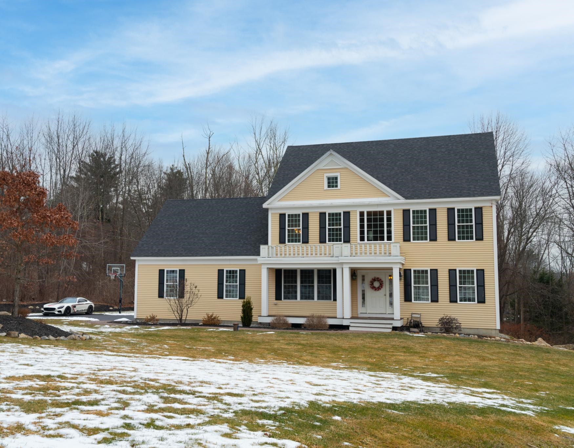
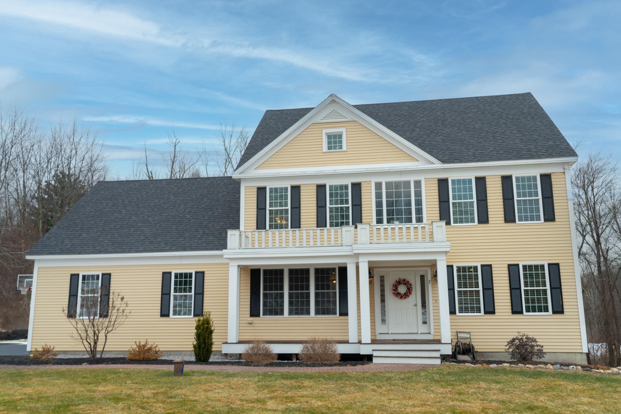
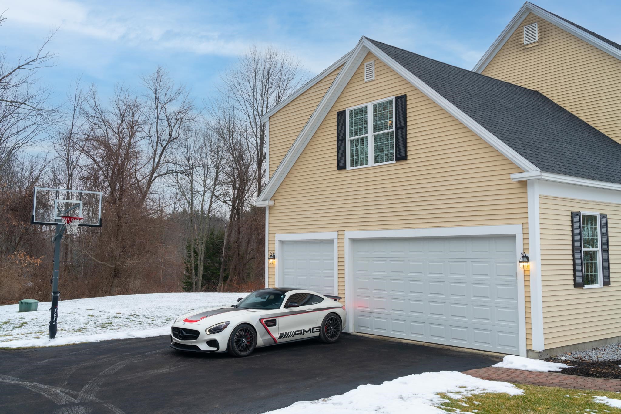
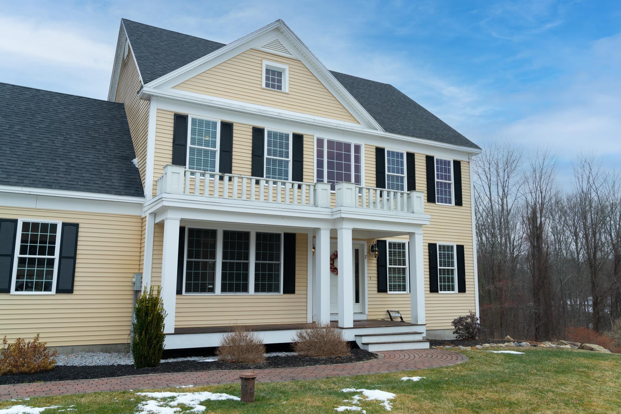
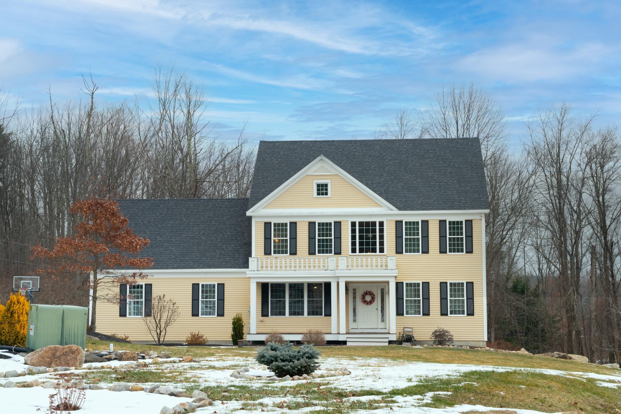
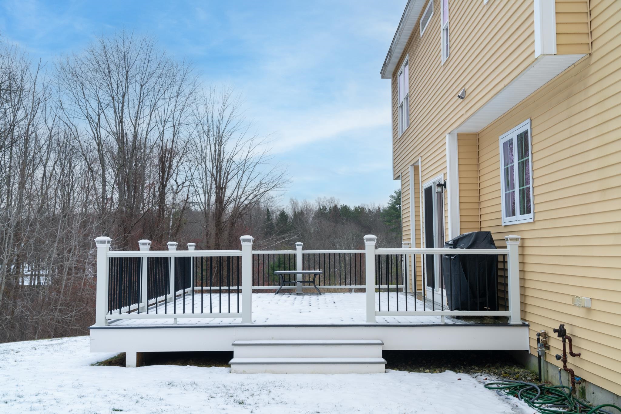
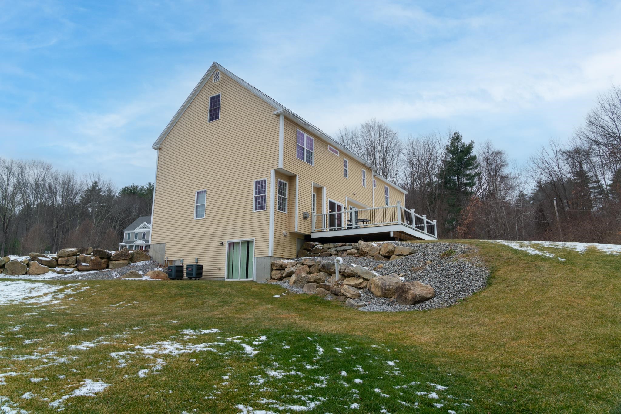
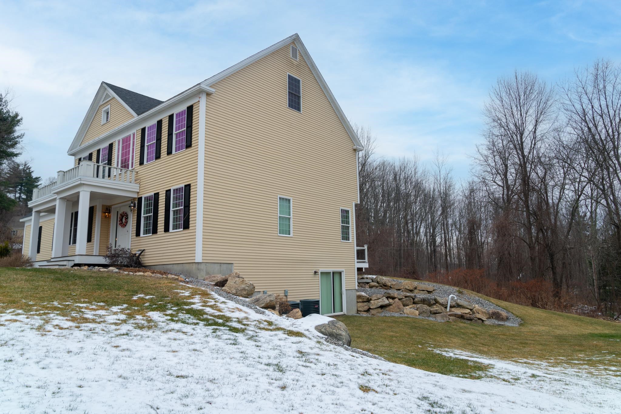
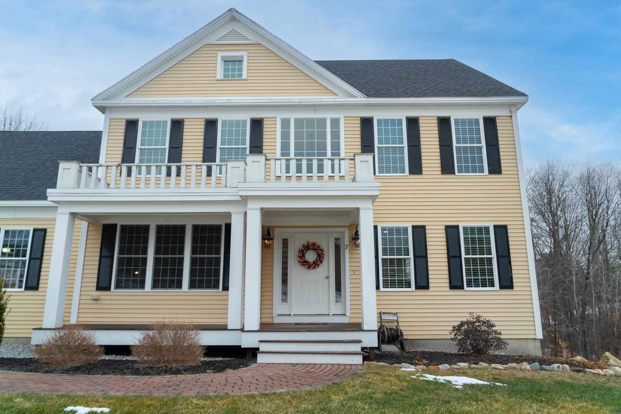
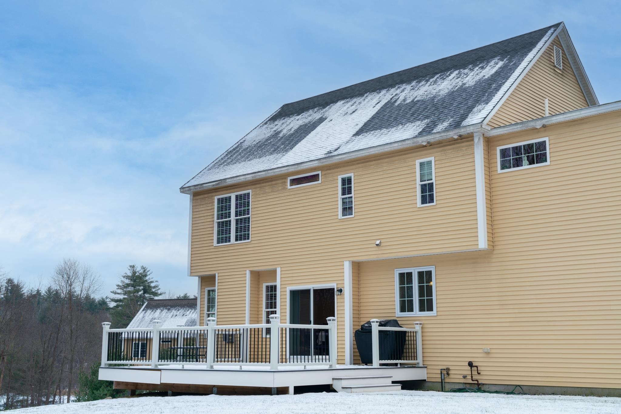
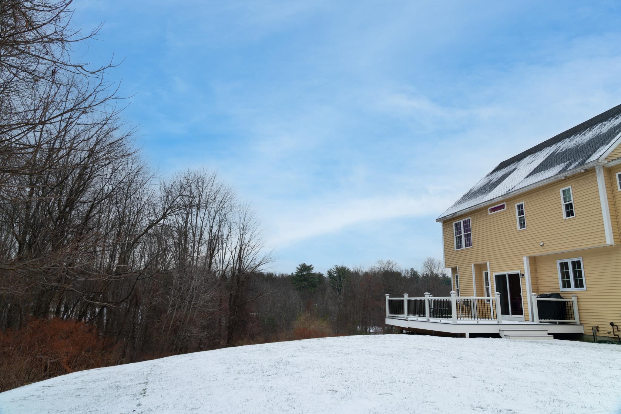
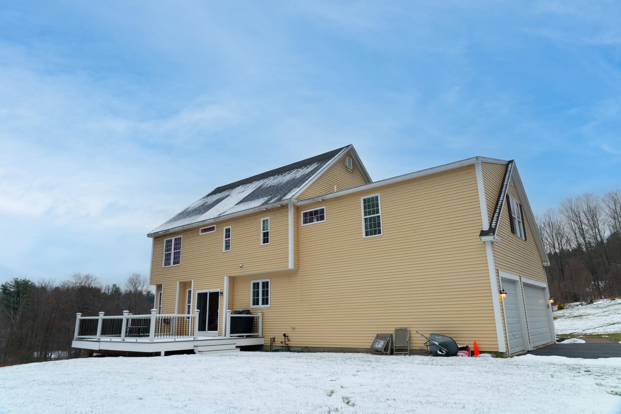
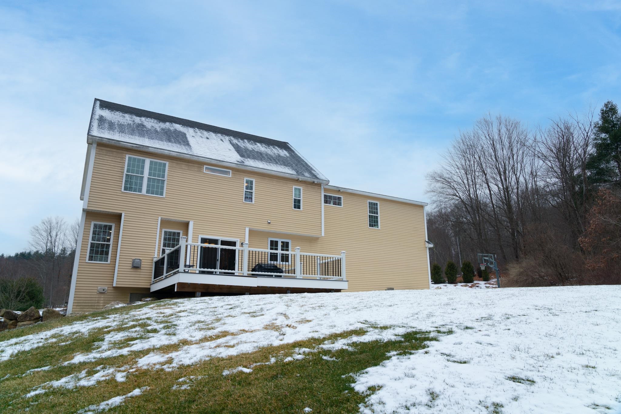
Immaculate colonial situated in a highly desirable Bedford location boasts 4 bedrooms, 3 bathrooms, and a 3 car garage on 1.95 acres. Beautiful eat-in kitchen with a large island, granite countertops, and white cabinetry accents the stainless steel appliances. Hardwood floors on the first floor with a lovely flowing layout between rooms. Formal dining room (currently used as a home office), spacious living room, impressive two-story foyer welcomes you home each day. Spacious primary bedroom with full bath and a luxurious soaking tub, walk-in tiled shower, and a massive walk-in closet. Separate laundry room on the second floor, and large bonus room on the third floor. Huge walkout basement with finishing potential and plenty of storage leads directly to the large private backyard. Nicely landscaped, new Trex deck, plenty of parking, AMAZING location close to restaurants, shopping, highways. Call today for a private showing!

4
beds

3
baths

3,233 Sq.Ft. LIVING AREA

1.95 Acres lot

Features & Amenities

Interior

  • total bedrooms4
  • Total bathrooms3
  • full bathrooms2
  • half bathroom1
  • Laundry room 2nd Floor Laundry
  • Flooring Carpet, Hardwood, Tile
  • Fireplace Gas Fireplace
  • APPLIANCES Dishwasher, Dryer, Microwave, Gas Range, Refrigerator, Washer, Exhaust Fan
  • other interior Features Kitchen Island, Soaking Tub, Ceiling Fan, Walk-in Closet

Area & Lot

  • Status Sold
  • Date Sold February 3, 2025
  • Living Area3,233 Sq.Ft.
  • Total Area4,341 Sq.Ft.
  • Lot Area1.95 Acres
  • MLS® ID5025322
  • TypeResidential
  • YEAR BUILT2015
  • NeighborhoodBedford
  • Elementary SchoolMemorial School
  • Middle SchoolMcKelvie Intermediate School
  • High SchoolBedford High School
  • School DistrictBedford Sch District SAU #25

Exterior

  • Garage Space3.0
  • roofAsphalt Shingle
  • lot featuresLandscaped
  • HEAT TYPEForced Air
  • AIR CONDITIONINGCentral AC
  • sewer1250 Gallon

Financial

  • Sales Price$1,030,000
  • Real Estate Tax $14,585/yr

Bedford

Explore

Work With Us

Experience a higher standard of real estate service built on trust, expertise, and lasting relationships. Every client receives personalized attention, strategic advice, and unwavering support designed to deliver exceptional results in today's market.

Follow Me on Instagram