Leave a Message

Thank you for your message. We will be in touch with you shortly.

7 Scottie Way Unit: 7
SEE ALL PHOTOS
7 Scottie Way Unit: 7
Listed by Jennifer Lawrence with Duston Leddy Real Estate Cell: 603-721-1033
Sold

7 Scottie Way Unit: 7

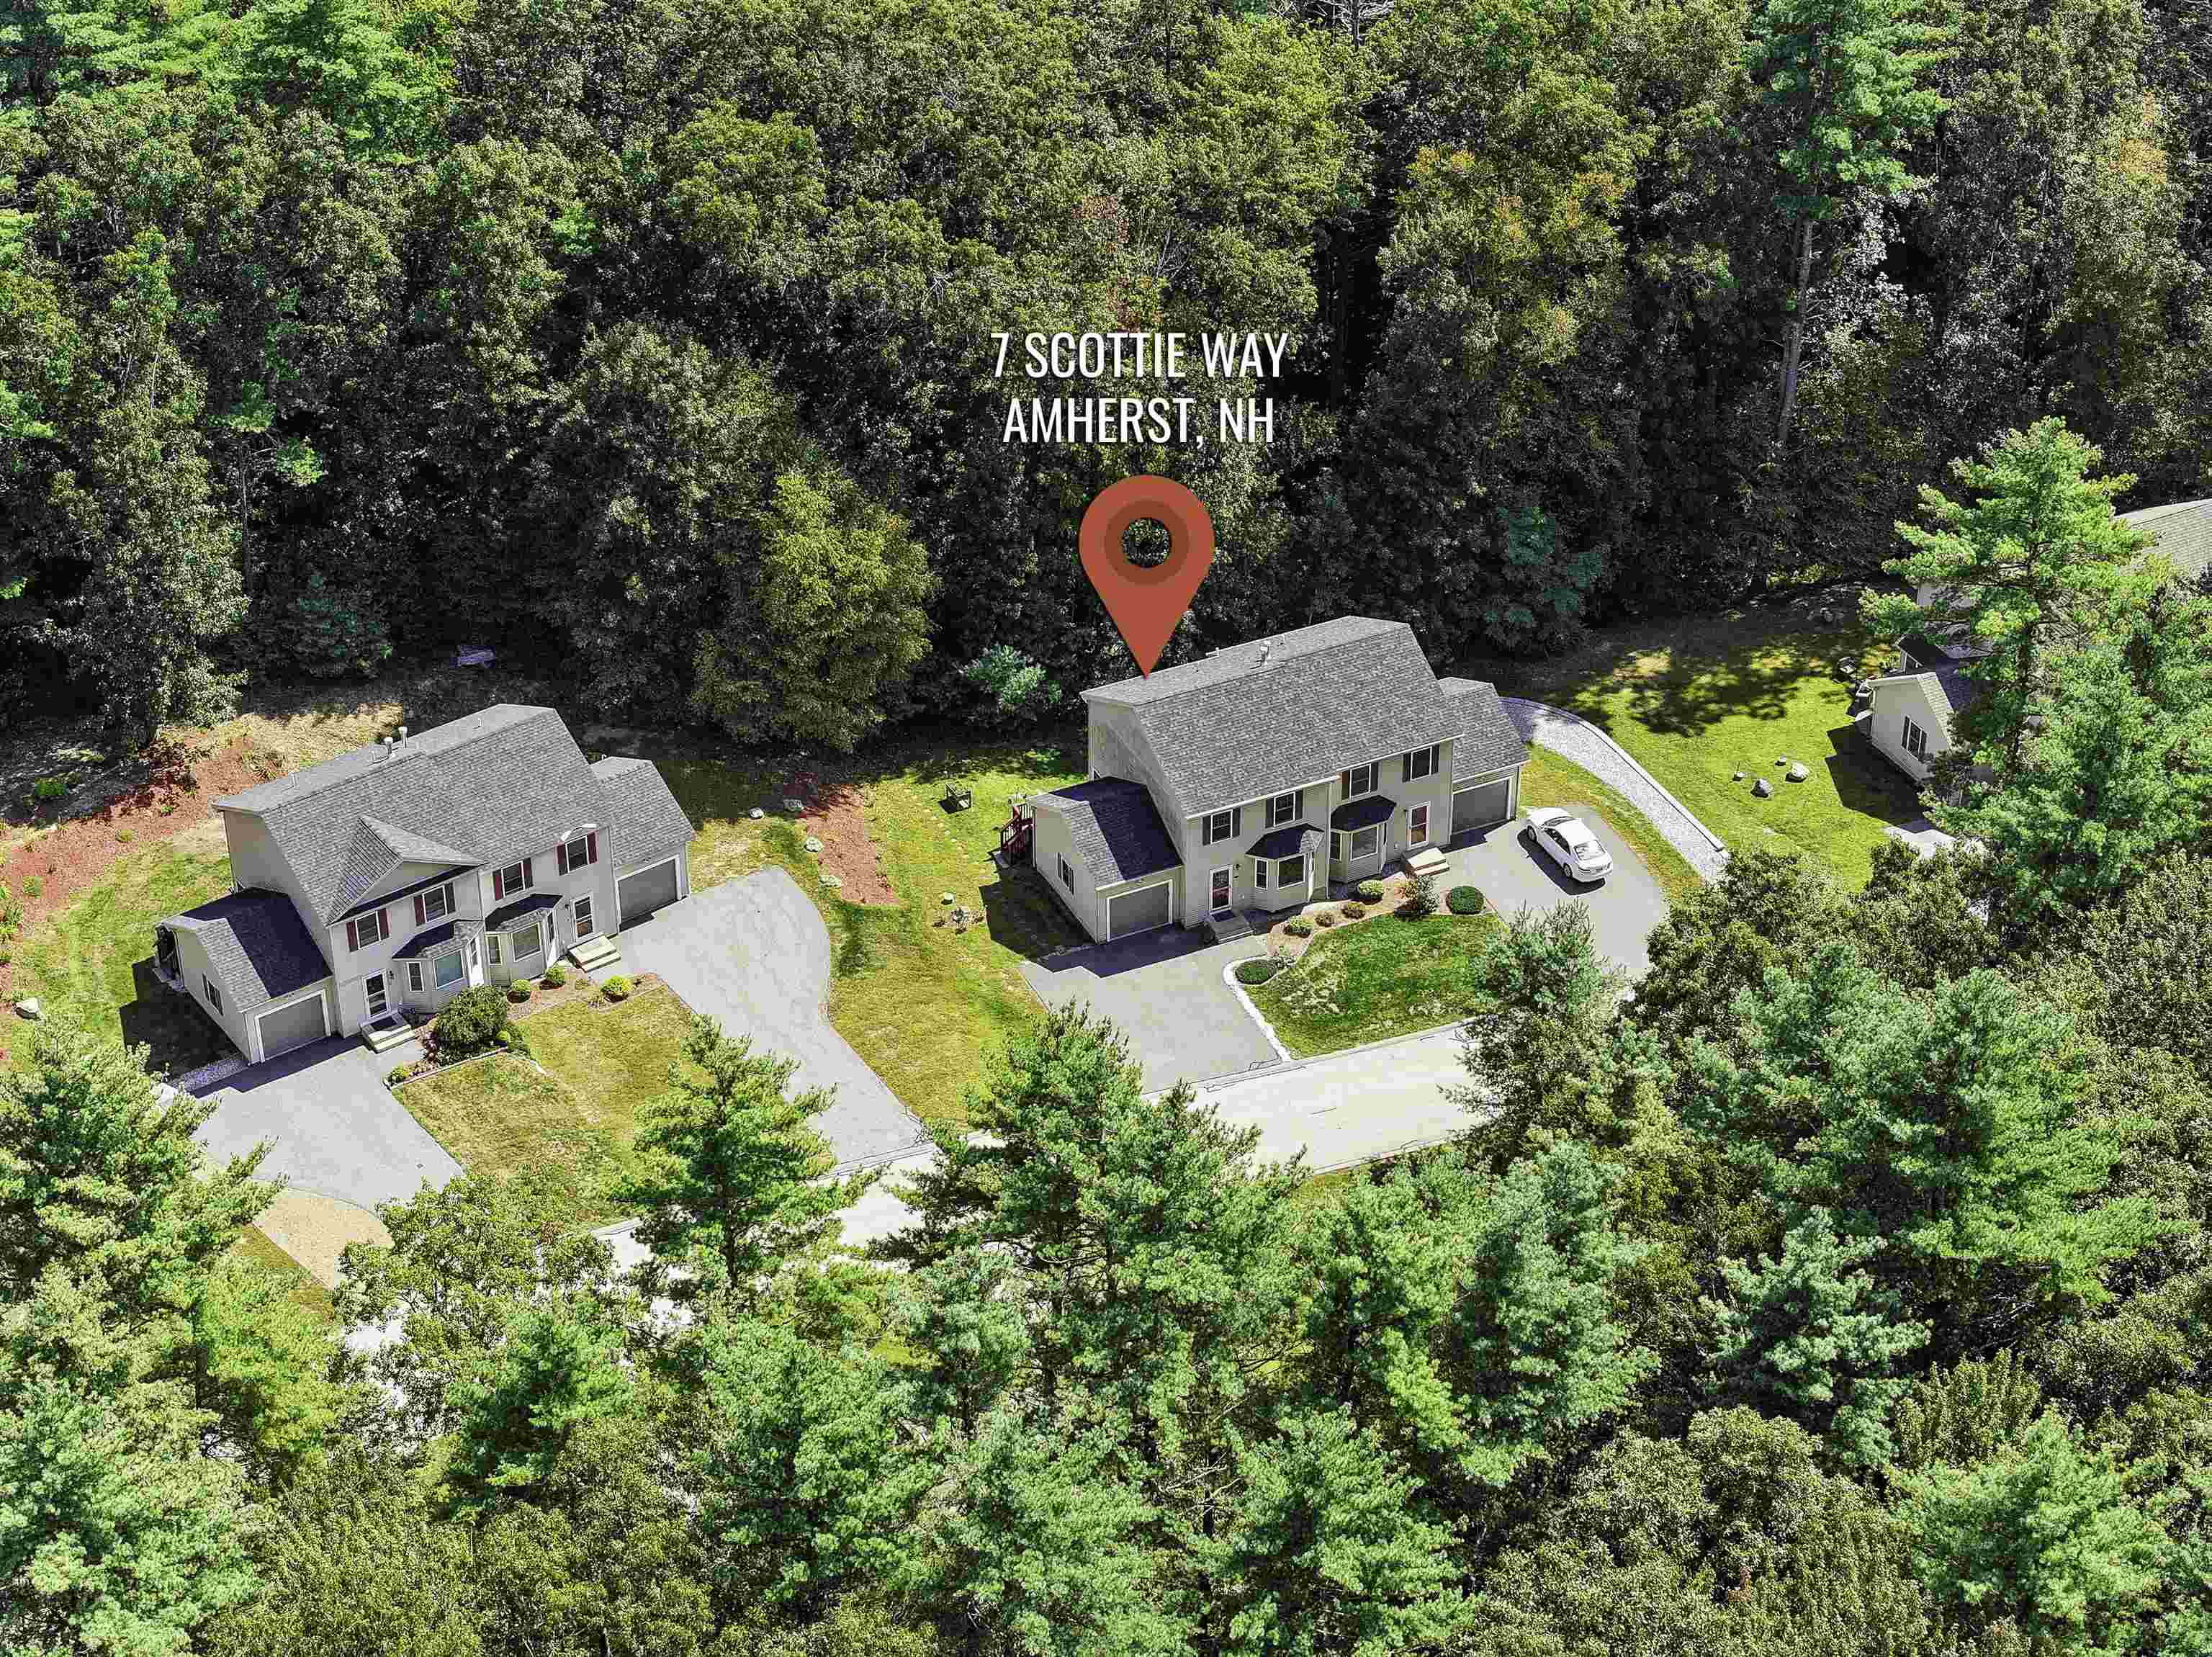
7 Scottie Way Unit: 7, Amherst, NH 03031

$449,000
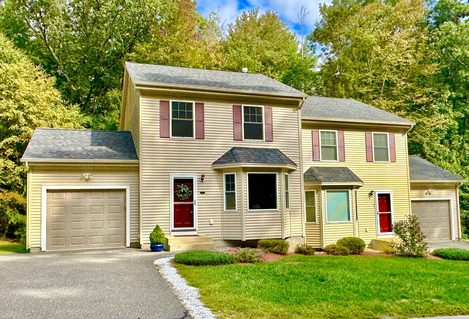
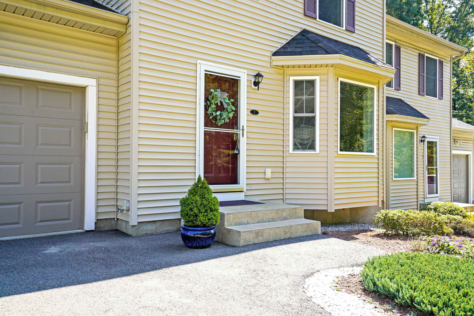
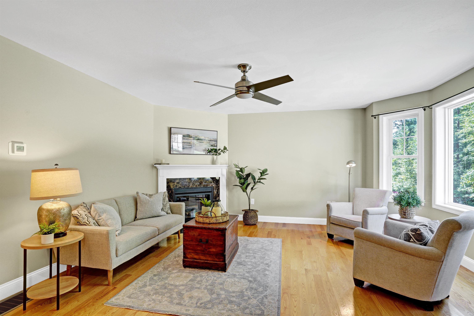
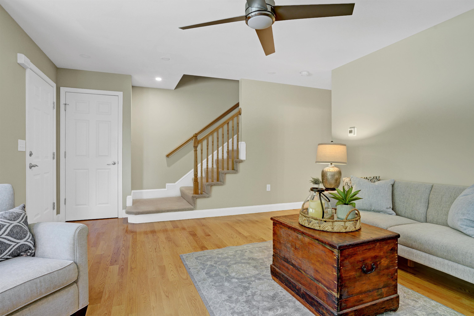
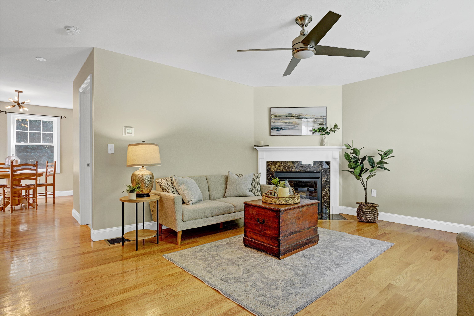
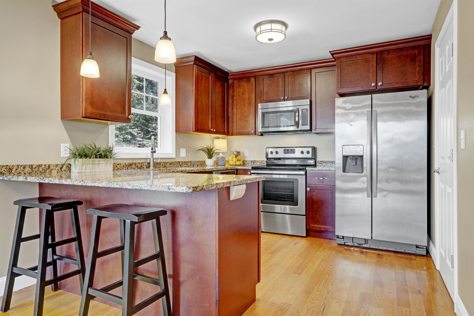
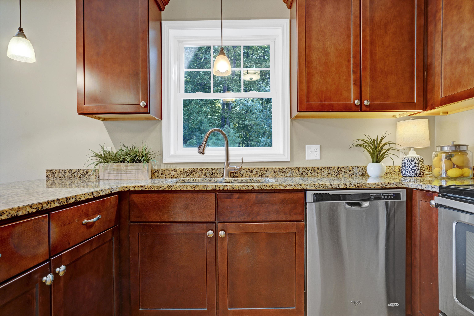
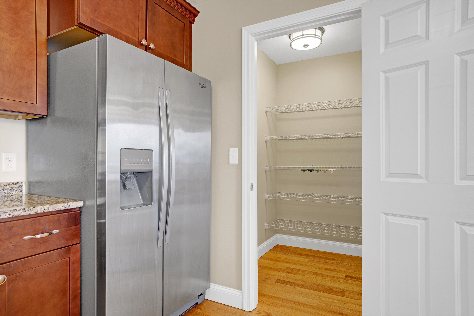
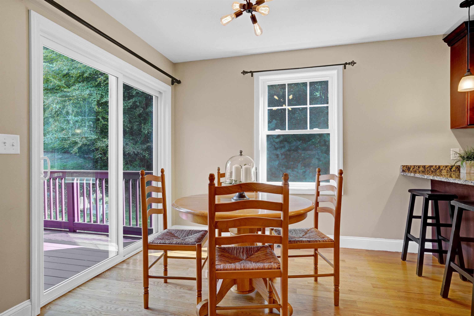
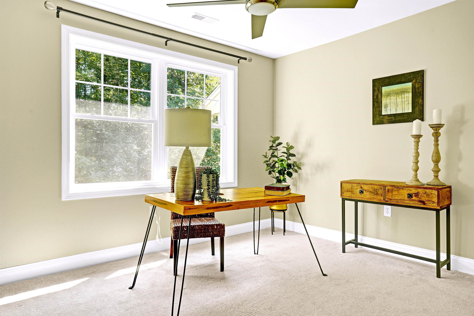
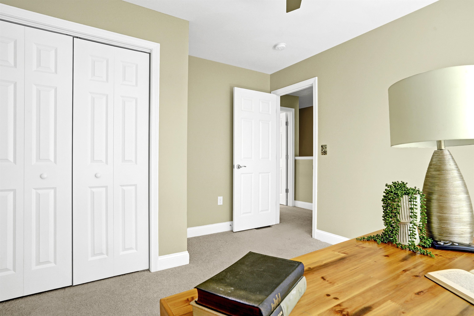
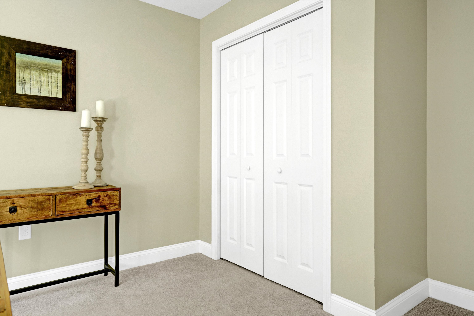
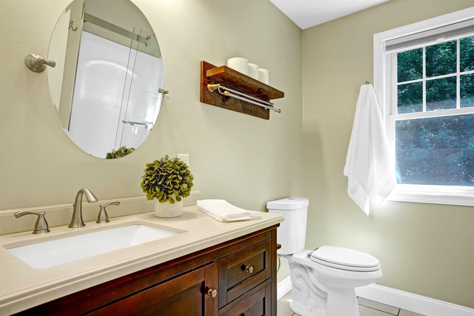
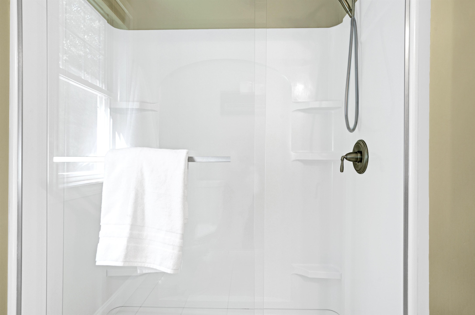
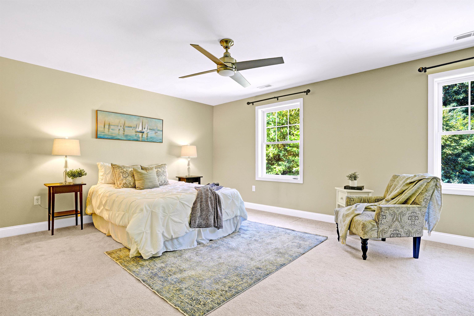
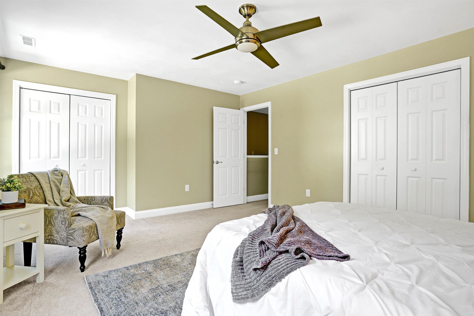
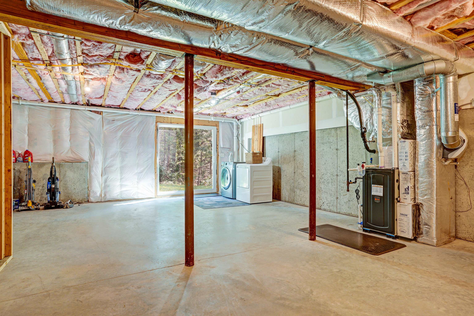
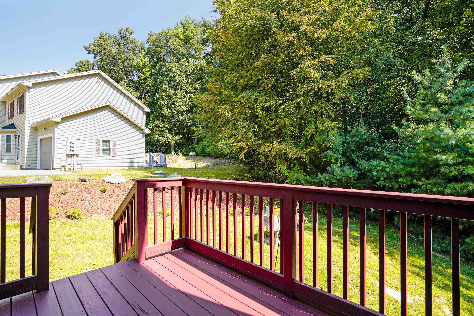
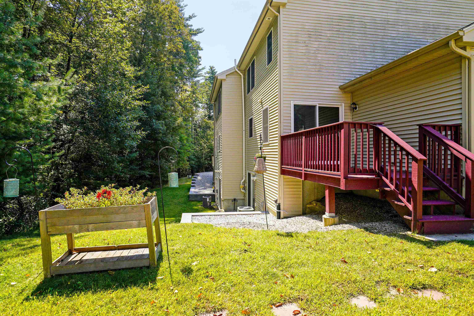
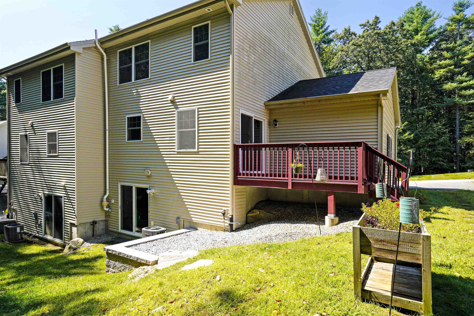
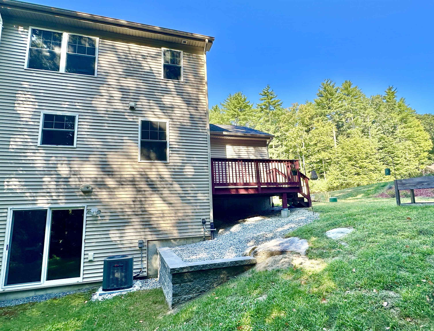
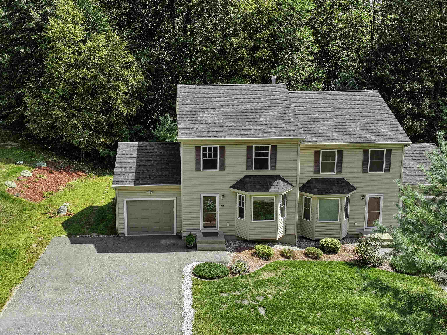
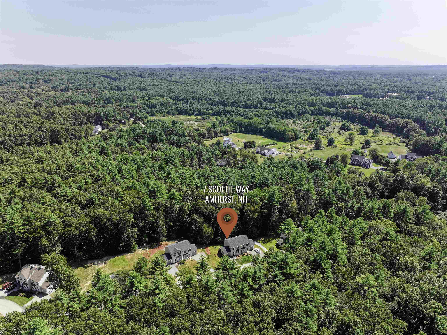
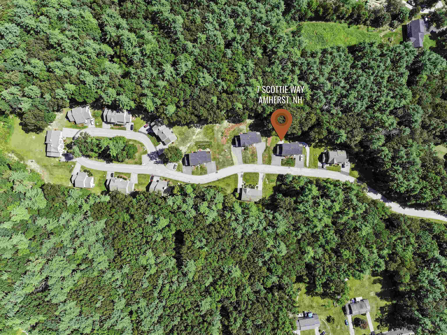
This meticulously maintained 2 bedroom townhouse is located in a pretty country setting--sited perfectly between Amherst Village and the Middle School and Souhegan Highschool in this high-demand town. Built in 2014, this beauty is better than new with shiny hardwood floors, spacious cherry kitchen with newer appliances (oven has never been used!) and a spacious walk-in pantry. A sunny dining area offers wooded views of the private back yard and corner deck--a great vantage point to watch all the wildlife at your back door! Upstairs an oversized primary bedroom offers 2 closets, while a nicely sized 2nd bedroom or office overlooks the back yard. Both rooms are serviced by a spacious full bathroom including a stylish, fully-enclosed shower with frameless glass doors and lots of storage space. The unfinished walkout basement is filled with light and offers so much potential for a future gym, workshop or media room. Brand new HVAC and hot water heater will have you carefree for the winter months. Convenient to commuting routes, schools and shopping, this tidy unit with 1 car attached garage leaves nothing more to be done...Welcome to your new home in this friendly community!

2
beds

2
baths

1,274 Sq.Ft. LIVING AREA

Features & Amenities

Interior

  • total bedrooms2
  • Total bathrooms2
  • full bathroom1
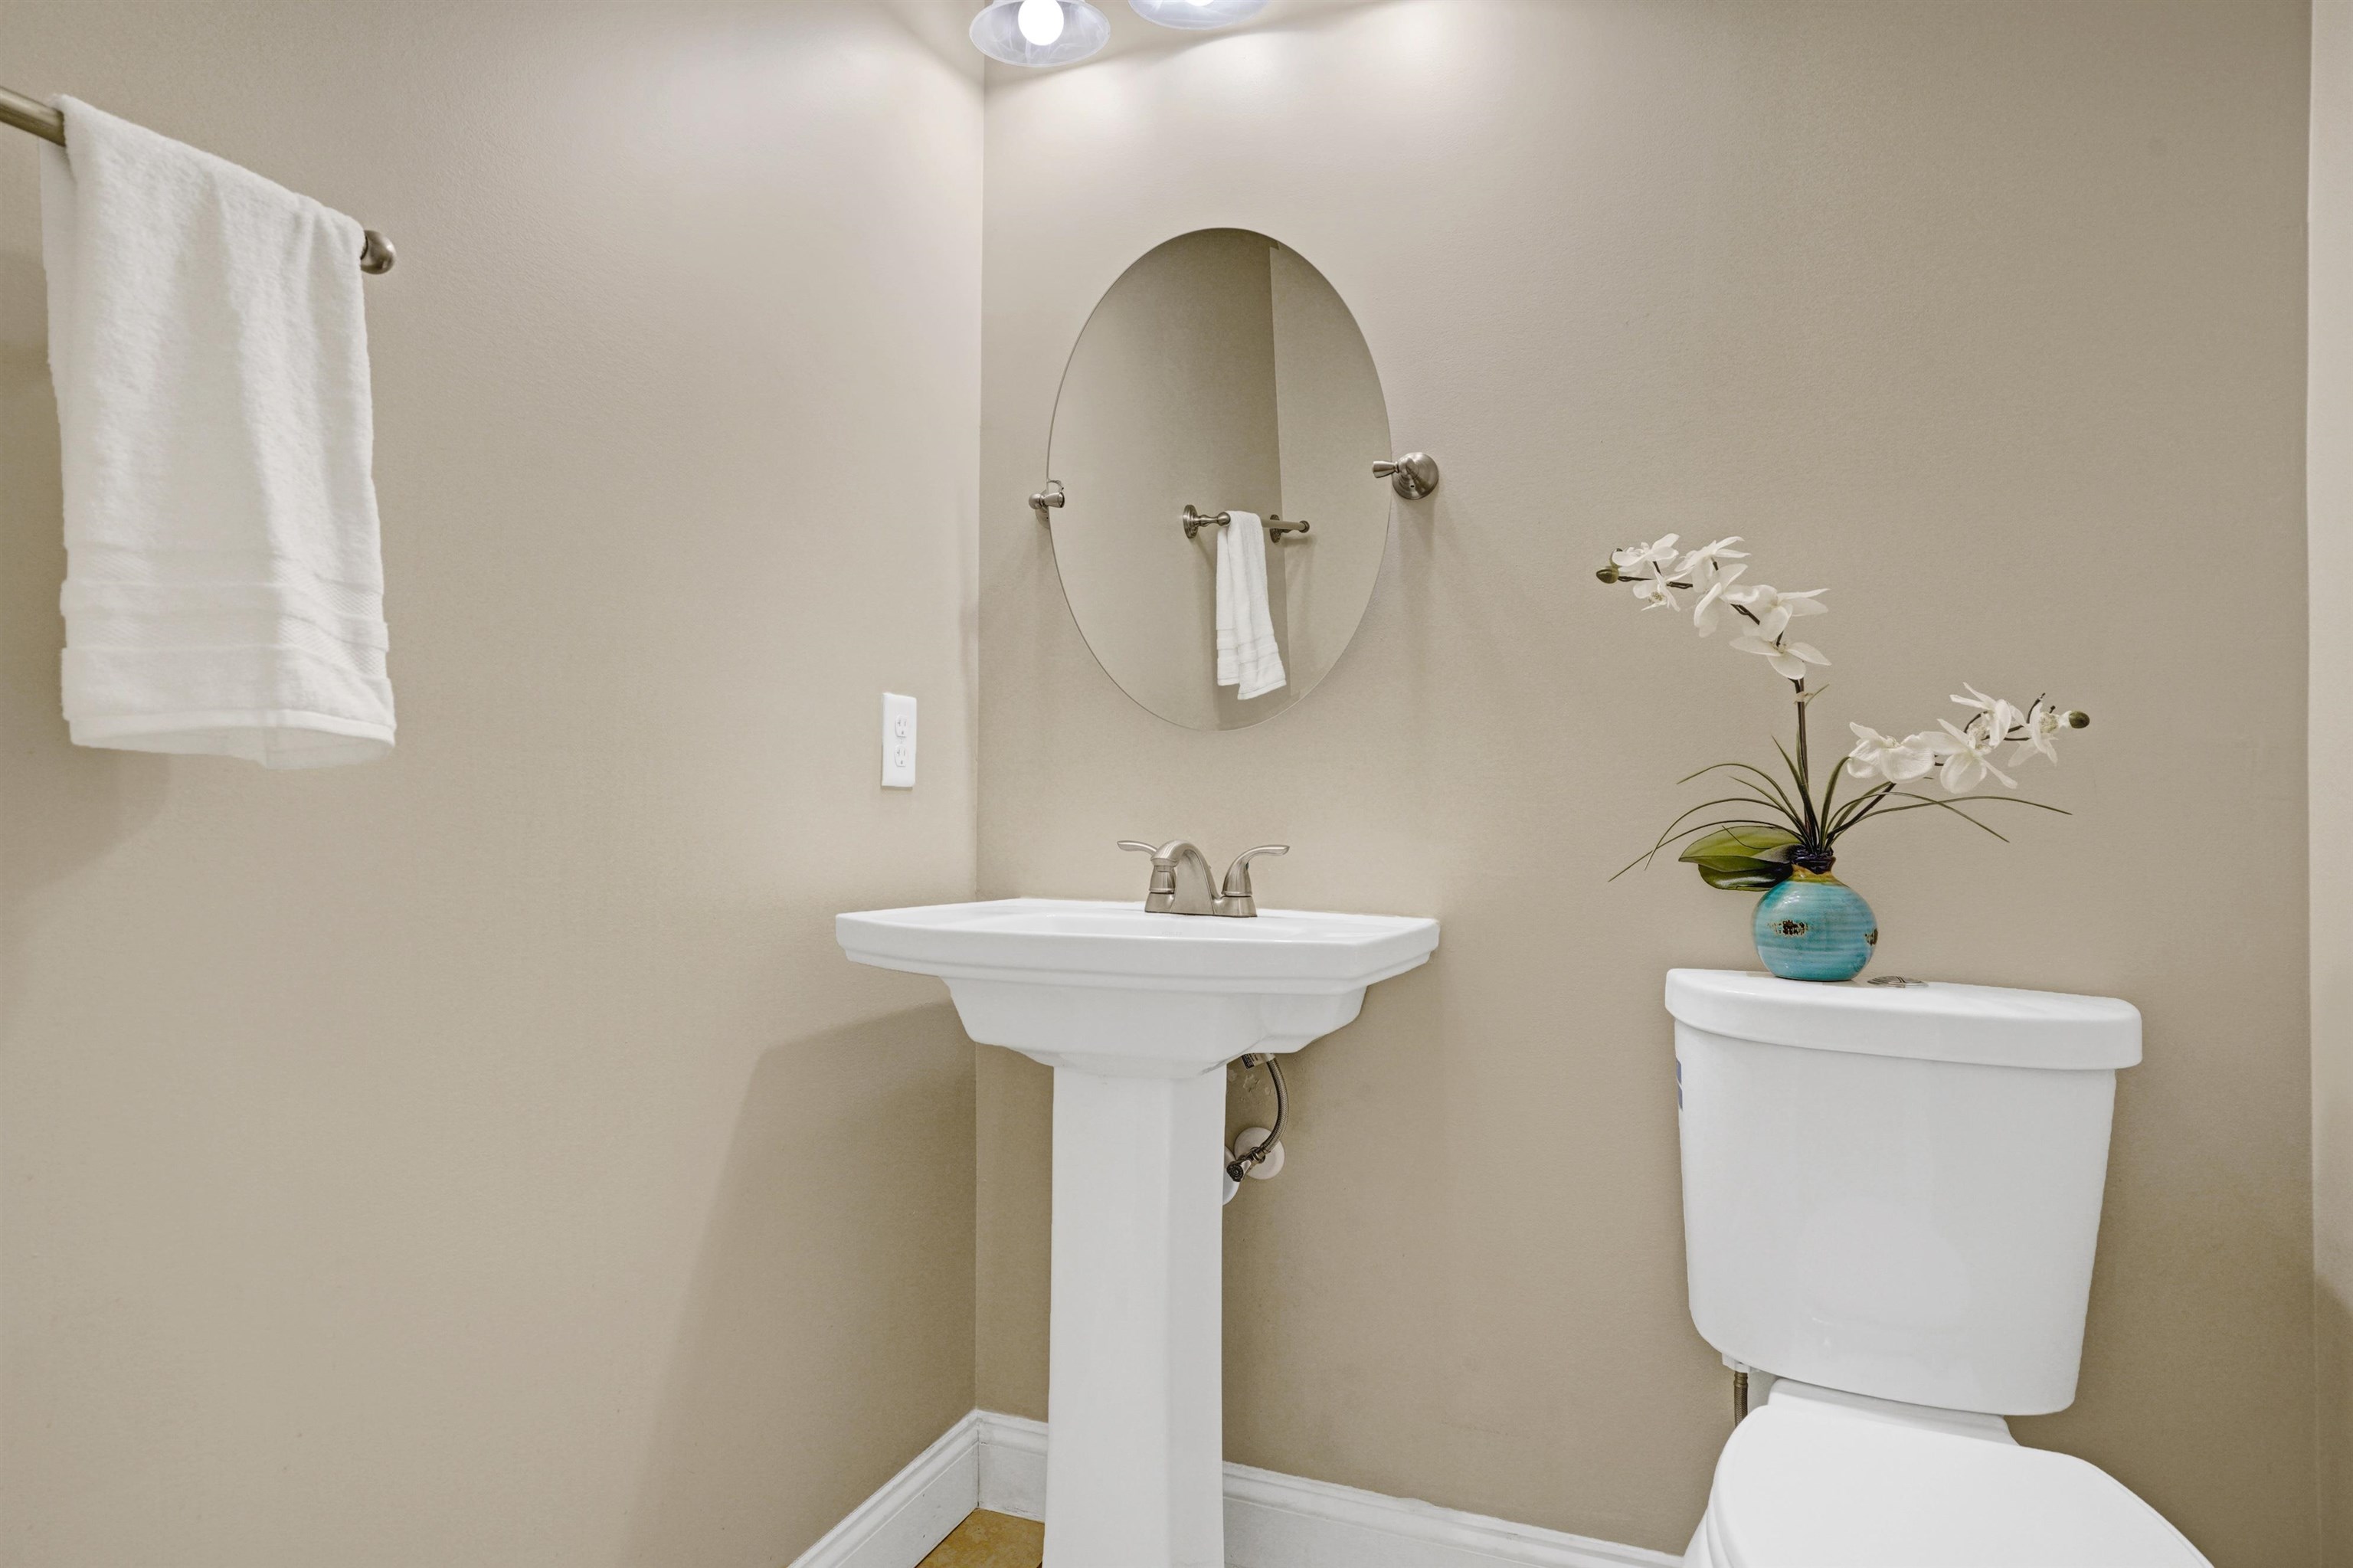
  • half bathroom1
  • Flooring Carpet, Hardwood, Tile
  • Fireplace 1 Fireplace, Gas Fireplace
  • APPLIANCES ENERGY STAR Qual Dishwshr, ENERGY STAR Qual Dryer, Microwave, Electric Range, ENERGY STAR Qual Fridge, ENERGY STAR Qual Washer
  • other interior Features Ceiling Fan

Area & Lot

  • Status Sold
  • Date Sold September 27, 2024
  • Living Area1,274 Sq.Ft.
  • Total Area1,904 Sq.Ft.
  • MLS® ID5012958
  • TypeCondo
  • YEAR BUILT2014
  • NeighborhoodAmherst
  • Elementary SchoolWilkins Elementary School
  • Middle SchoolAmherst Middle
  • High SchoolSouhegan High School
  • School DistrictAmherst Sch District SAU #39

Exterior

  • STORIES2
  • Garage Space1.0
  • roofFiberglass Shingle
  • HEAT TYPEPropane, Hot Air
  • AIR CONDITIONINGCentral AC
  • sewerCommunity
  • HOA AmenitiesBuilding Maintenance, Master Insurance, Landscaping, Common Acreage, Snow Removal, Trash Removal

Financial

  • Sales Price$449,000
  • Real Estate Tax $6,577/yr
  • HOA $340/mo
View Virtual Tour

Amherst

Explore

Work With Us

Experience a higher standard of real estate service built on trust, expertise, and lasting relationships. Every client receives personalized attention, strategic advice, and unwavering support designed to deliver exceptional results in today's market.

Follow Me on Instagram