Leave a Message

Thank you for your message. We will be in touch with you shortly.

8 Katie Lane
8 Katie Lane
8 Katie Lane
8 Katie Lane
8 Katie Lane
8 Katie Lane
8 Katie Lane
8 Katie Lane
8 Katie Lane
8 Katie Lane
8 Katie Lane
8 Katie Lane
8 Katie Lane
8 Katie Lane
8 Katie Lane
8 Katie Lane
8 Katie Lane
8 Katie Lane
8 Katie Lane
8 Katie Lane
8 Katie Lane
8 Katie Lane
8 Katie Lane
8 Katie Lane
8 Katie Lane
8 Katie Lane
8 Katie Lane
8 Katie Lane
8 Katie Lane
8 Katie Lane
8 Katie Lane
8 Katie Lane
8 Katie Lane
8 Katie Lane
8 Katie Lane
8 Katie Lane
8 Katie Lane
8 Katie Lane
8 Katie Lane
8 Katie Lane
8 Katie Lane
8 Katie Lane
8 Katie Lane
8 Katie Lane
8 Katie Lane
8 Katie Lane
8 Katie Lane
8 Katie Lane
8 Katie Lane
8 Katie Lane
8 Katie Lane
8 Katie Lane
8 Katie Lane
8 Katie Lane
8 Katie Lane
8 Katie Lane
8 Katie Lane
8 Katie Lane
SEE ALL PHOTOS
8 Katie Lane
8 Katie Lane
8 Katie Lane
8 Katie Lane
8 Katie Lane
8 Katie Lane
8 Katie Lane
8 Katie Lane
8 Katie Lane
8 Katie Lane
8 Katie Lane
8 Katie Lane
8 Katie Lane
8 Katie Lane
8 Katie Lane
8 Katie Lane
8 Katie Lane
8 Katie Lane
8 Katie Lane
8 Katie Lane
8 Katie Lane
8 Katie Lane
8 Katie Lane
8 Katie Lane
8 Katie Lane
8 Katie Lane
8 Katie Lane
8 Katie Lane
8 Katie Lane
8 Katie Lane
8 Katie Lane
8 Katie Lane
8 Katie Lane
8 Katie Lane
8 Katie Lane
8 Katie Lane
8 Katie Lane
8 Katie Lane
8 Katie Lane
8 Katie Lane
8 Katie Lane
8 Katie Lane
8 Katie Lane
8 Katie Lane
8 Katie Lane
8 Katie Lane
8 Katie Lane
8 Katie Lane
8 Katie Lane
8 Katie Lane
8 Katie Lane
8 Katie Lane
8 Katie Lane
8 Katie Lane
8 Katie Lane
8 Katie Lane
8 Katie Lane
8 Katie Lane
Listed by Hope Lacasse with Hope Lacasse Real Estate, LLC 603-589-4037
Sold

8 Katie Lane

8 Katie Lane, Nashua, NH 03062

$910,000
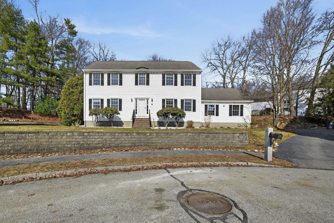
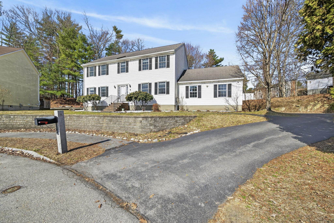
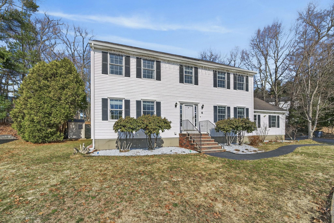
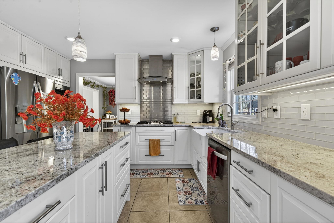
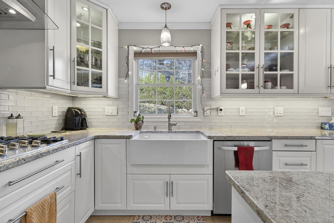
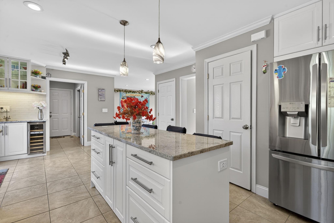
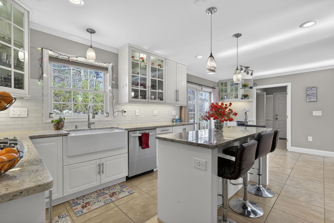
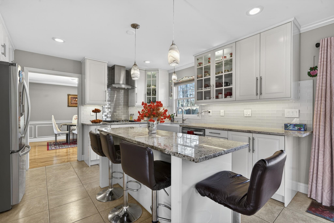
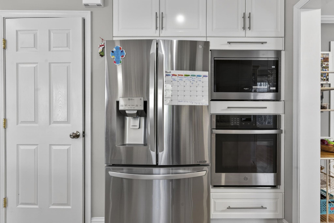
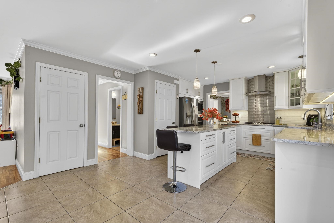
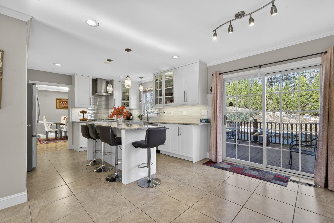
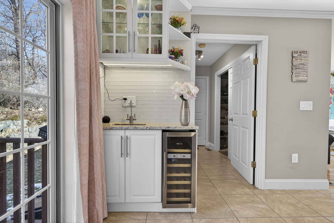
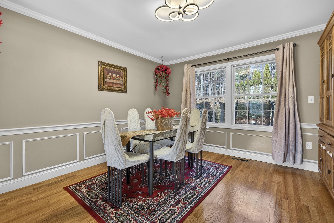
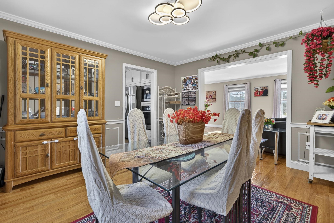
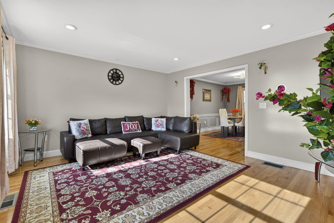
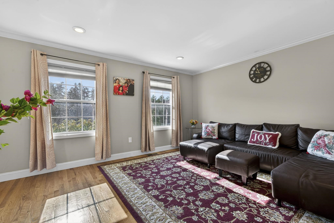
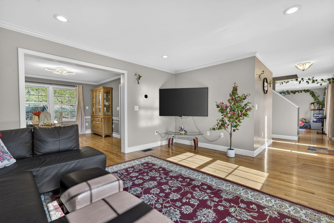
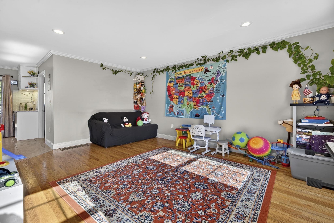
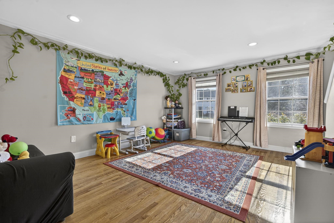
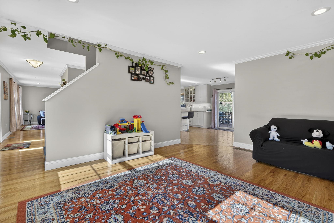
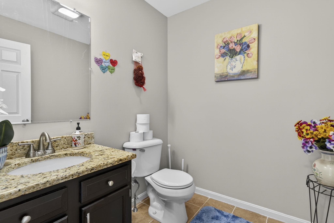
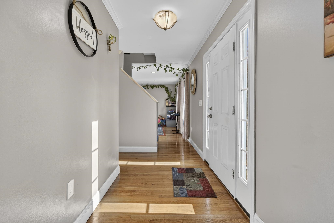
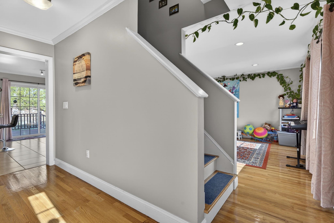
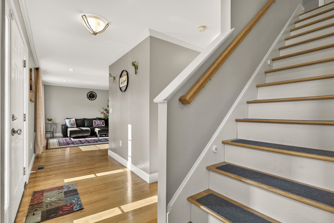
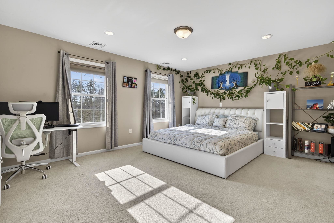
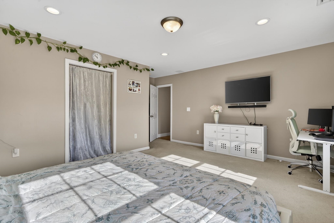
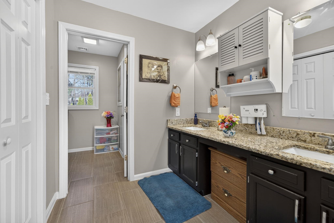
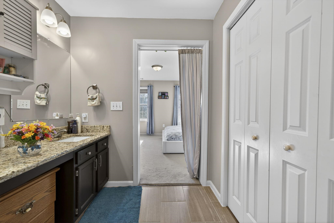
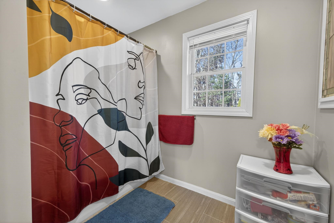
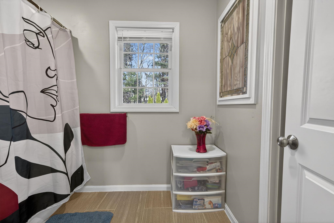
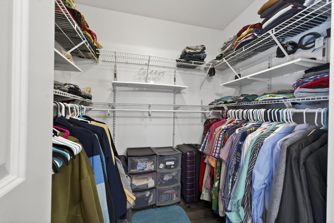
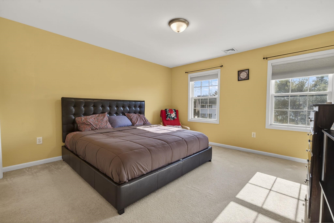
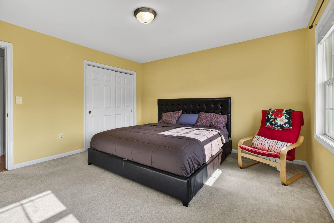
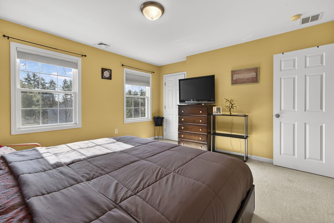
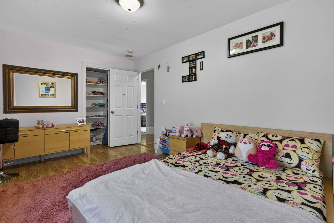
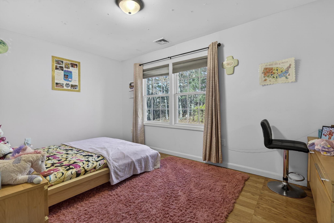
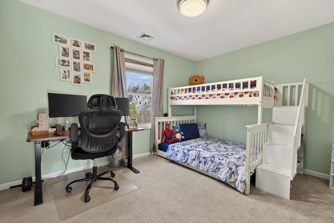
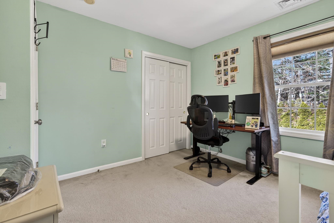
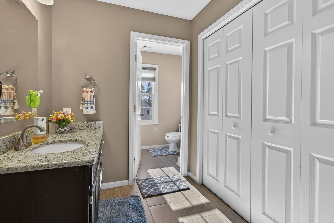
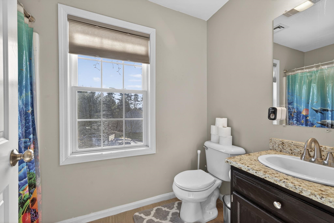
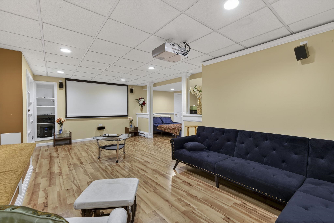
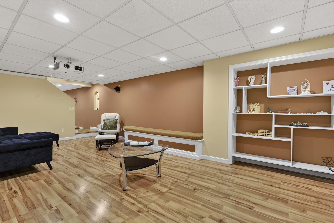
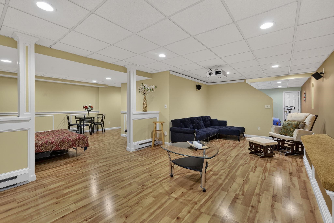
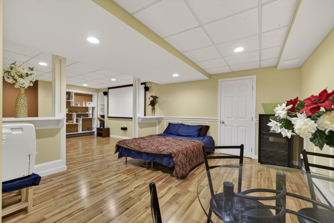
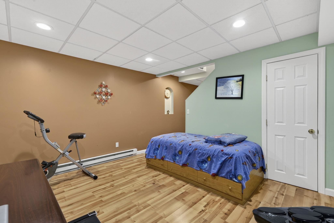
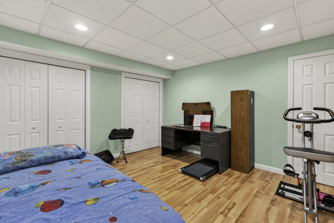
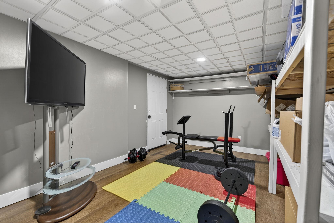
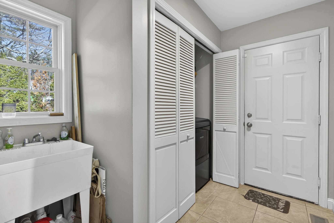
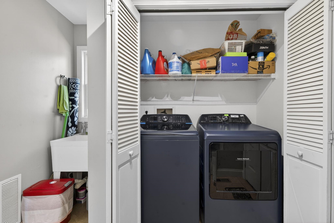
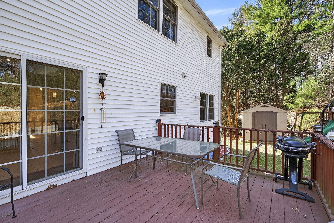
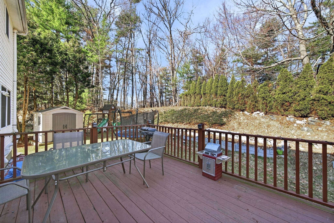
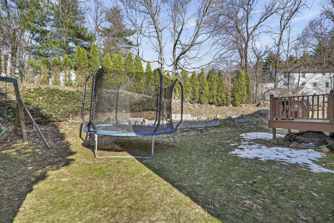
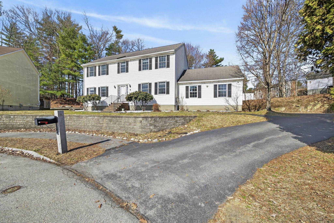
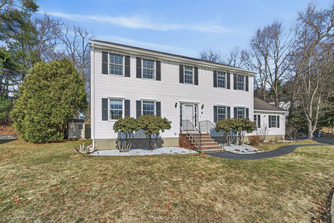
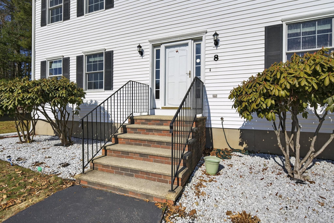
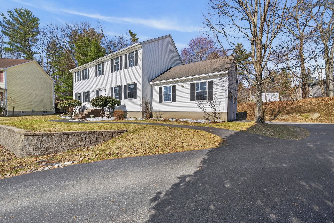
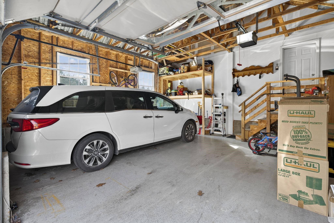
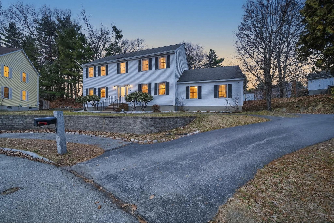
Welcome to this beautifully maintained and thoughtfully upgraded home in the highly desirable Cherrywood neighborhood, offering the perfect blend of space, comfort, and modern convenience. Featuring 4 spacious bedrooms and 2.5 baths, this home is designed to meet the needs of today's lifestyle. Step inside to discover a bright and inviting layout with multiple living spaces, including a formal living room, dining room, and an additional family room/playroom, ideal for everyday living. The recently remodeled eat-in kitchen is a true centerpiece, complete with granite countertops, a large island, soft-close cabinetry, and abundant cabinet space with built-in lighting. A stylish wet bar enhances the space, featuring hot and cold filtered water, a wine cooler, stainless appliances, and a dedicated champagne sink. Upstairs, the expansive primary suite offers a relaxing retreat with a private ensuite bath and a generous walk-in closet. Three additional bedrooms are all well-sized, providing comfort and flexibility for family, guests, or home office needs. The finished basement adds approx. 1,000 sq feet of versatile living space, featuring a media room, private office, large recreation area, and dedicated storage room, perfect for work, play, and organization. This home is equipped with modern smart features, including WiFi-controlled light switches throughout and WiFi-enabled thermostats on each level, ensuring comfort and efficiency year-round. A newer heating and central air conditioning system (just 3 years old). Additional highlights include hardwood and tile flooring, a washer and dryer that are only 1 year old, a nicely maintained lawn, and a spacious 2-car garage with storage. All of this is set within a sought-after cul-de-sac neighborhood, conveniently located near the new middle school between Exit 1 and Exit 4. This move-in ready home truly offers the space, upgrades, and smart living. Don't miss the opportunity to make it yours! OPEN HOUSE CANCELLED

4
beds

3
baths

3,546 Sq.Ft. LIVING AREA

0.26 Acres lot

Tyler Lawrence

Tyler Lawrence

Features & Amenities

Interior

  • total bedrooms4
  • Total bathrooms3
  • full bathrooms2
  • half bathroom1
  • Laundry room Laundry Hook-ups, 1st Floor Laundry
  • Flooring Carpet, Ceramic Tile, Hardwood, Vinyl Plank
  • APPLIANCES Gas Cooktop, Dishwasher, Dryer, Microwave, Mini Fridge, Wall Oven, Refrigerator, Washer, On Demand Water Heater, Tankless Water Heater, Wine Cooler
  • other interior Features Kitchen Island, Indoor Storage, Walk-in Closet

Area & Lot

  • Status Sold
  • Date Sold June 25, 2026
  • Living Area3,546 Sq.Ft.
  • Total Area3,696 Sq.Ft.
  • Lot Area0.26 Acres
  • MLS® ID5082709
  • TypeResidential
  • YEAR BUILT2001
  • NeighborhoodNashua
  • Elementary SchoolMain Dunstable Elementary Sch
  • Middle SchoolBrian S. McCarthy Middle School
  • High SchoolNashua High School South
  • School DistrictNashua School District

Exterior

  • STORIES2
  • Garage Space2.0
  • roofShingle
  • lot featuresLandscaped
  • HEAT TYPEForced Air
  • AIR CONDITIONINGCentral AC
  • sewerPublic

Financial

  • Sales Price$910,000
  • Real Estate Tax $11,395/yr

Nashua

Explore

Work With Us

Experience a higher standard of real estate service built on trust, expertise, and lasting relationships. Every client receives personalized attention, strategic advice, and unwavering support designed to deliver exceptional results in today's market.

Follow Me on Instagram