Leave a Message

Thank you for your message. We will be in touch with you shortly.

9 Checkerberry Lane
9 Checkerberry Lane
9 Checkerberry Lane
9 Checkerberry Lane
9 Checkerberry Lane
9 Checkerberry Lane
9 Checkerberry Lane
9 Checkerberry Lane
9 Checkerberry Lane
9 Checkerberry Lane
9 Checkerberry Lane
9 Checkerberry Lane
9 Checkerberry Lane
9 Checkerberry Lane
9 Checkerberry Lane
9 Checkerberry Lane
9 Checkerberry Lane
9 Checkerberry Lane
9 Checkerberry Lane
9 Checkerberry Lane
9 Checkerberry Lane
9 Checkerberry Lane
9 Checkerberry Lane
9 Checkerberry Lane
9 Checkerberry Lane
9 Checkerberry Lane
9 Checkerberry Lane
9 Checkerberry Lane
9 Checkerberry Lane
9 Checkerberry Lane
9 Checkerberry Lane
9 Checkerberry Lane
9 Checkerberry Lane
9 Checkerberry Lane
9 Checkerberry Lane
9 Checkerberry Lane
9 Checkerberry Lane
9 Checkerberry Lane
9 Checkerberry Lane
9 Checkerberry Lane
SEE ALL PHOTOS
9 Checkerberry Lane
9 Checkerberry Lane
9 Checkerberry Lane
9 Checkerberry Lane
9 Checkerberry Lane
9 Checkerberry Lane
9 Checkerberry Lane
9 Checkerberry Lane
9 Checkerberry Lane
9 Checkerberry Lane
9 Checkerberry Lane
9 Checkerberry Lane
9 Checkerberry Lane
9 Checkerberry Lane
9 Checkerberry Lane
9 Checkerberry Lane
9 Checkerberry Lane
9 Checkerberry Lane
9 Checkerberry Lane
9 Checkerberry Lane
9 Checkerberry Lane
9 Checkerberry Lane
9 Checkerberry Lane
9 Checkerberry Lane
9 Checkerberry Lane
9 Checkerberry Lane
9 Checkerberry Lane
9 Checkerberry Lane
9 Checkerberry Lane
9 Checkerberry Lane
9 Checkerberry Lane
9 Checkerberry Lane
9 Checkerberry Lane
9 Checkerberry Lane
9 Checkerberry Lane
9 Checkerberry Lane
9 Checkerberry Lane
9 Checkerberry Lane
9 Checkerberry Lane
9 Checkerberry Lane
Listed by Jennifer Lawrence with Duston Leddy Real Estate Cell: 603-721-1033
For Sale

9 Checkerberry Lane

9 Checkerberry Lane, Bedford, NH 03110

$649,900
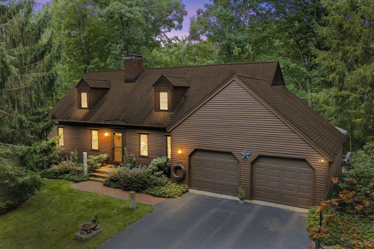
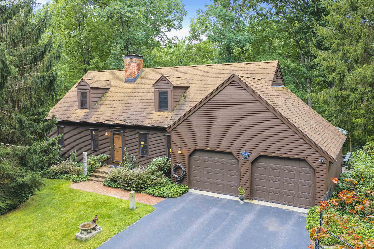
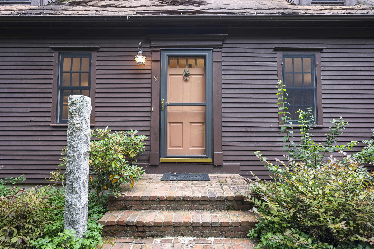
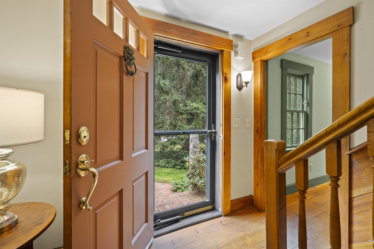
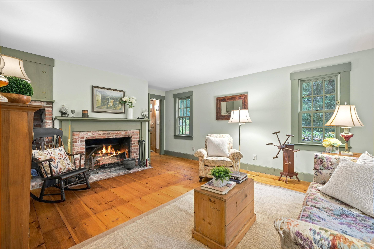
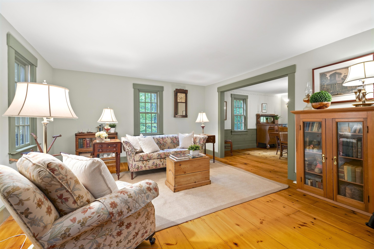
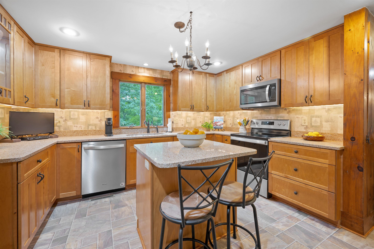
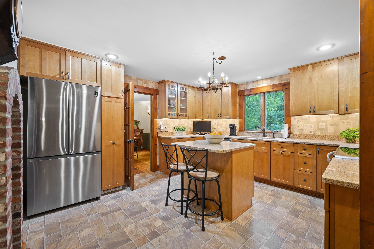
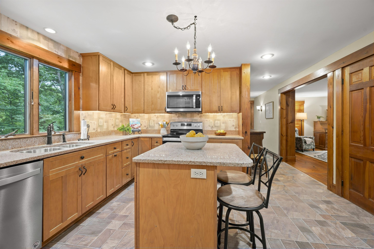
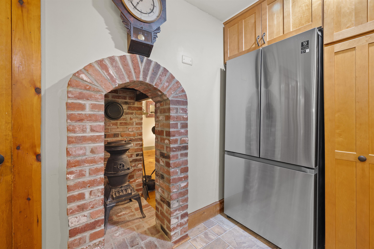
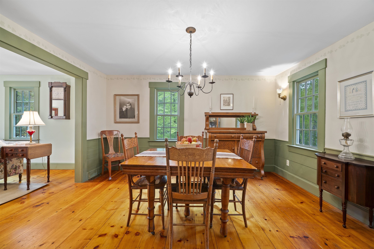
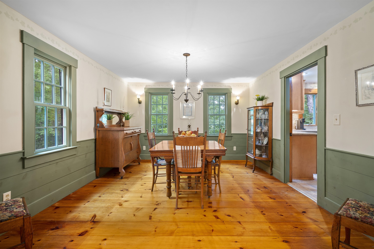
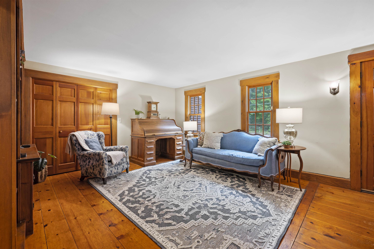
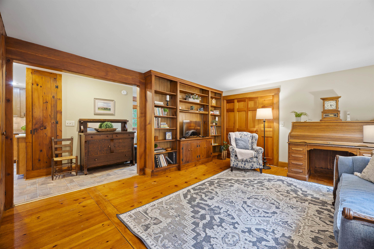
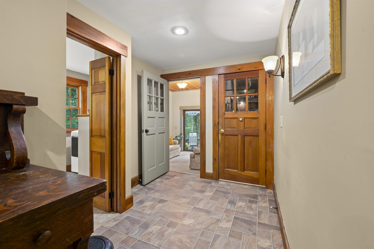
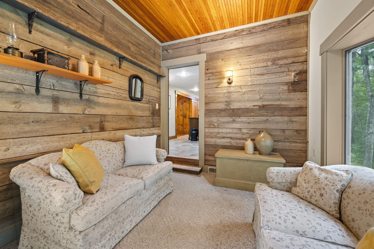
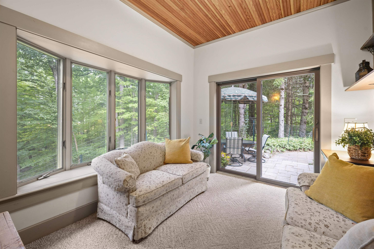
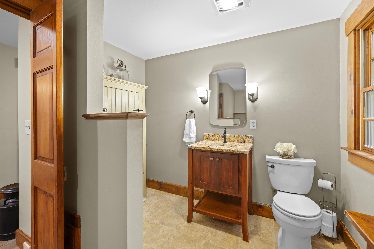
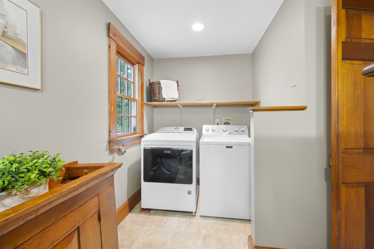
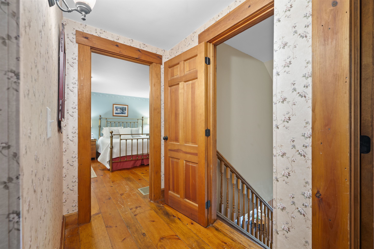
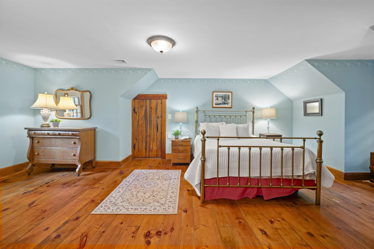
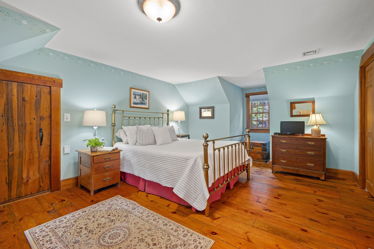
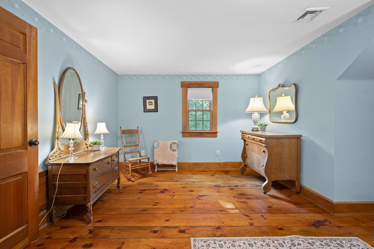
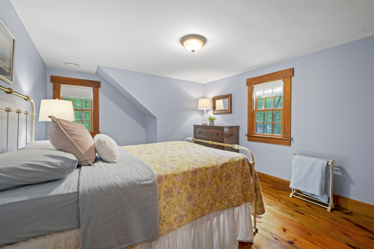
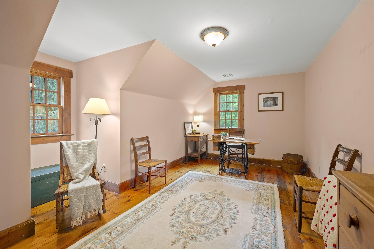
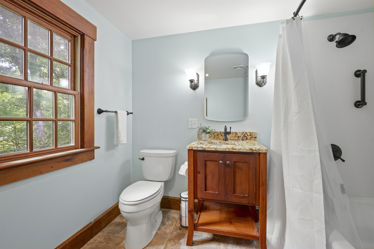
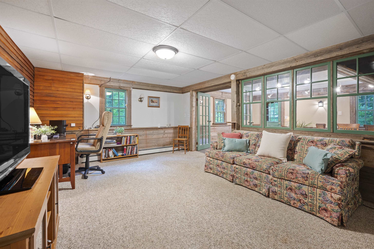
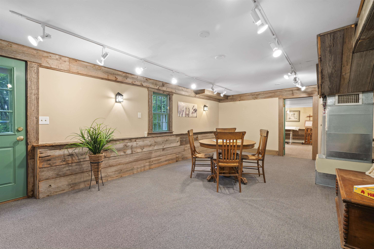
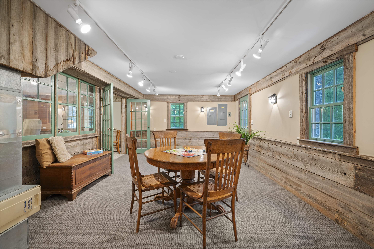
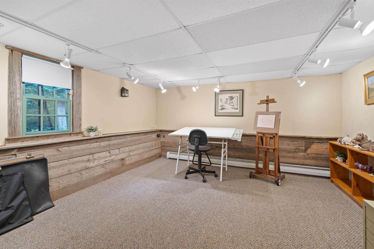
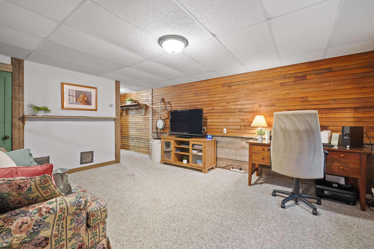
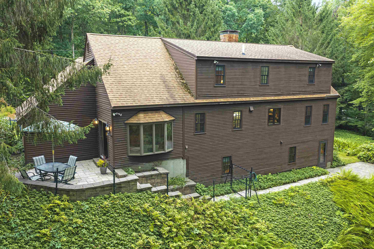
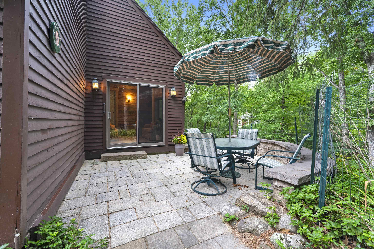
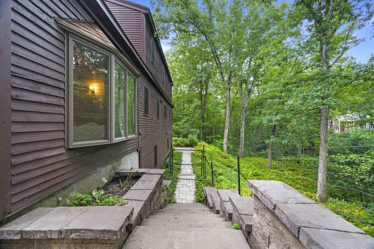
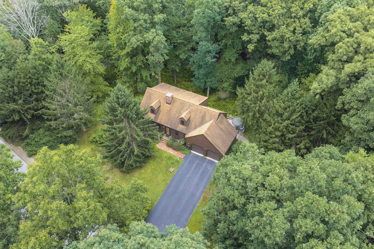
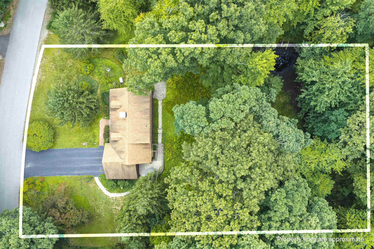
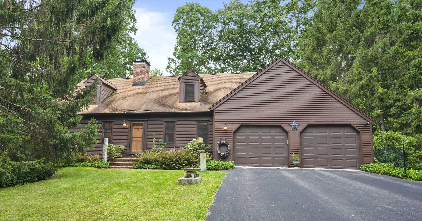
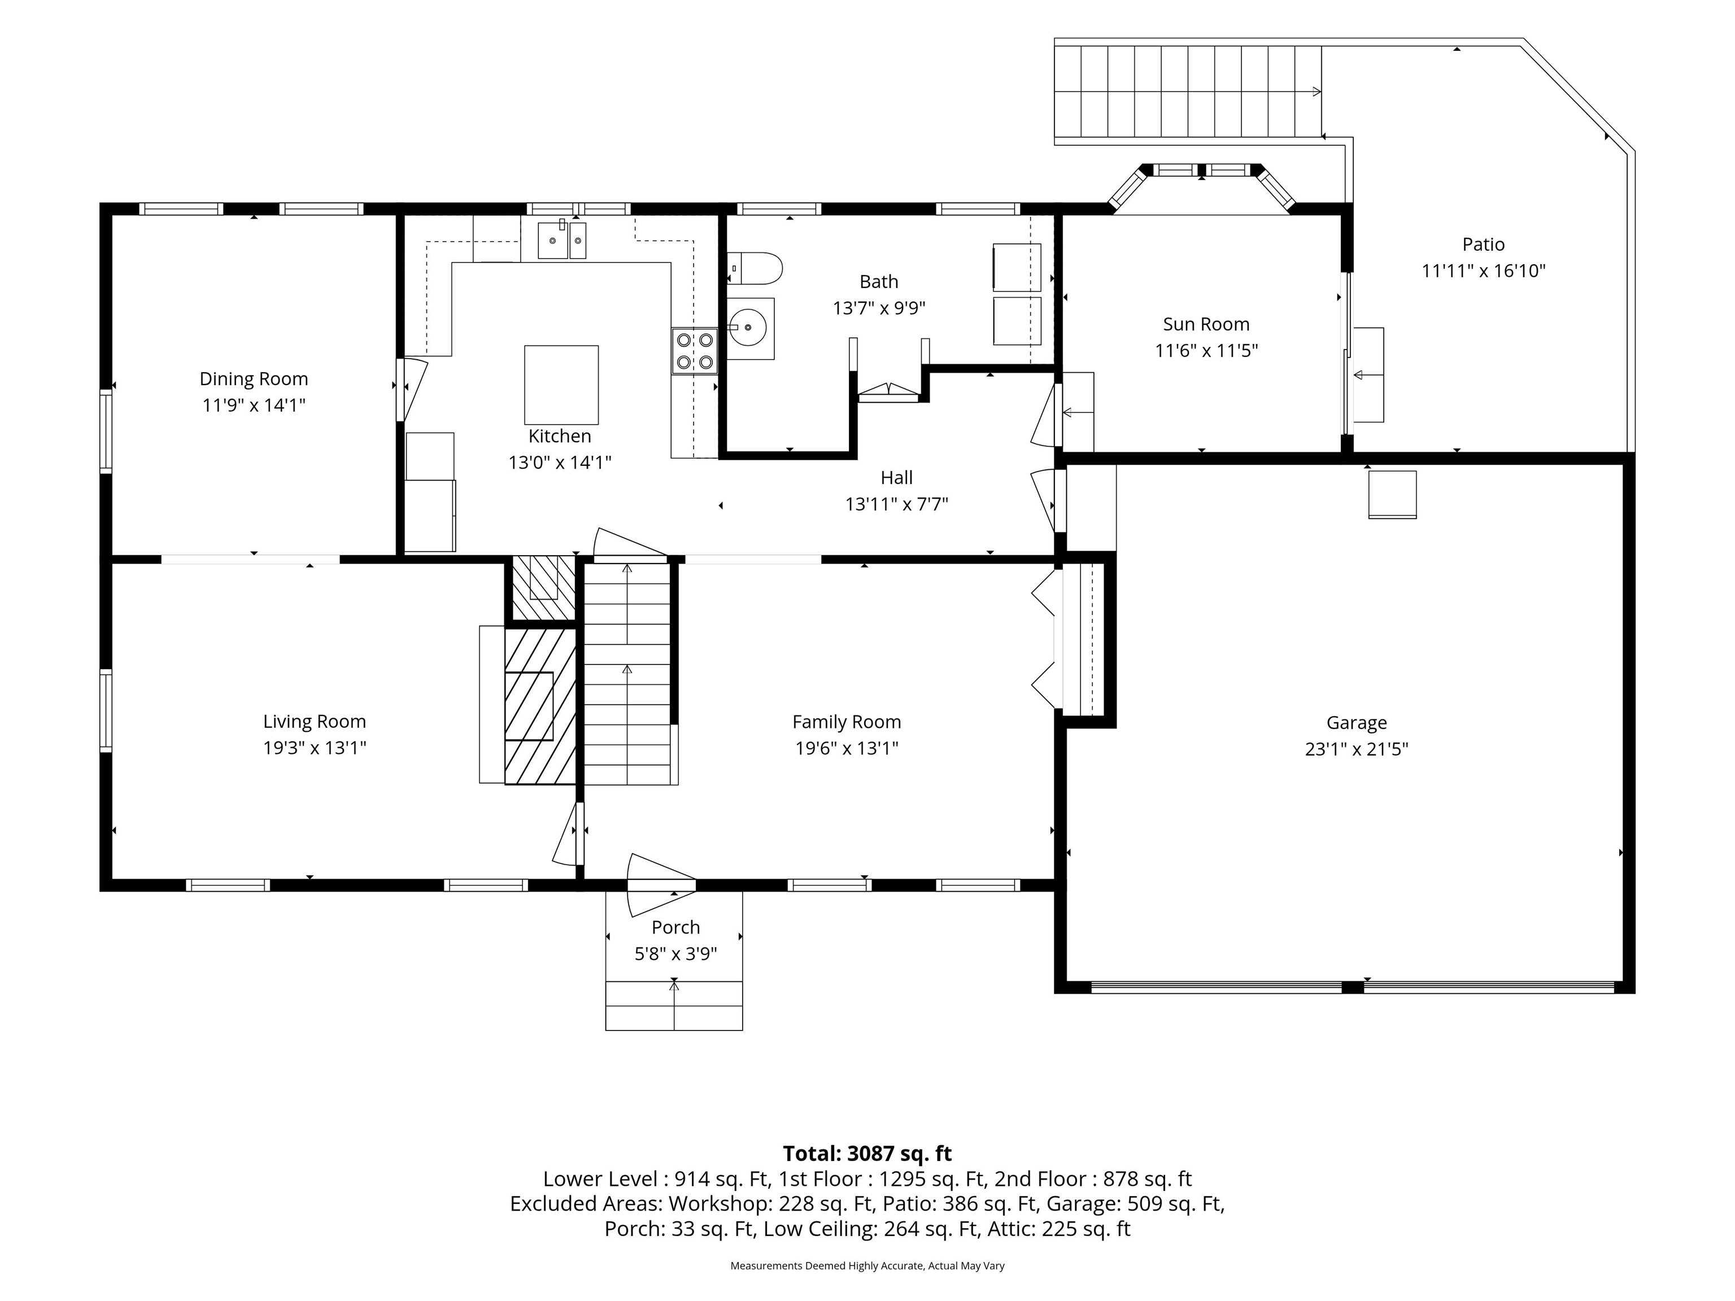
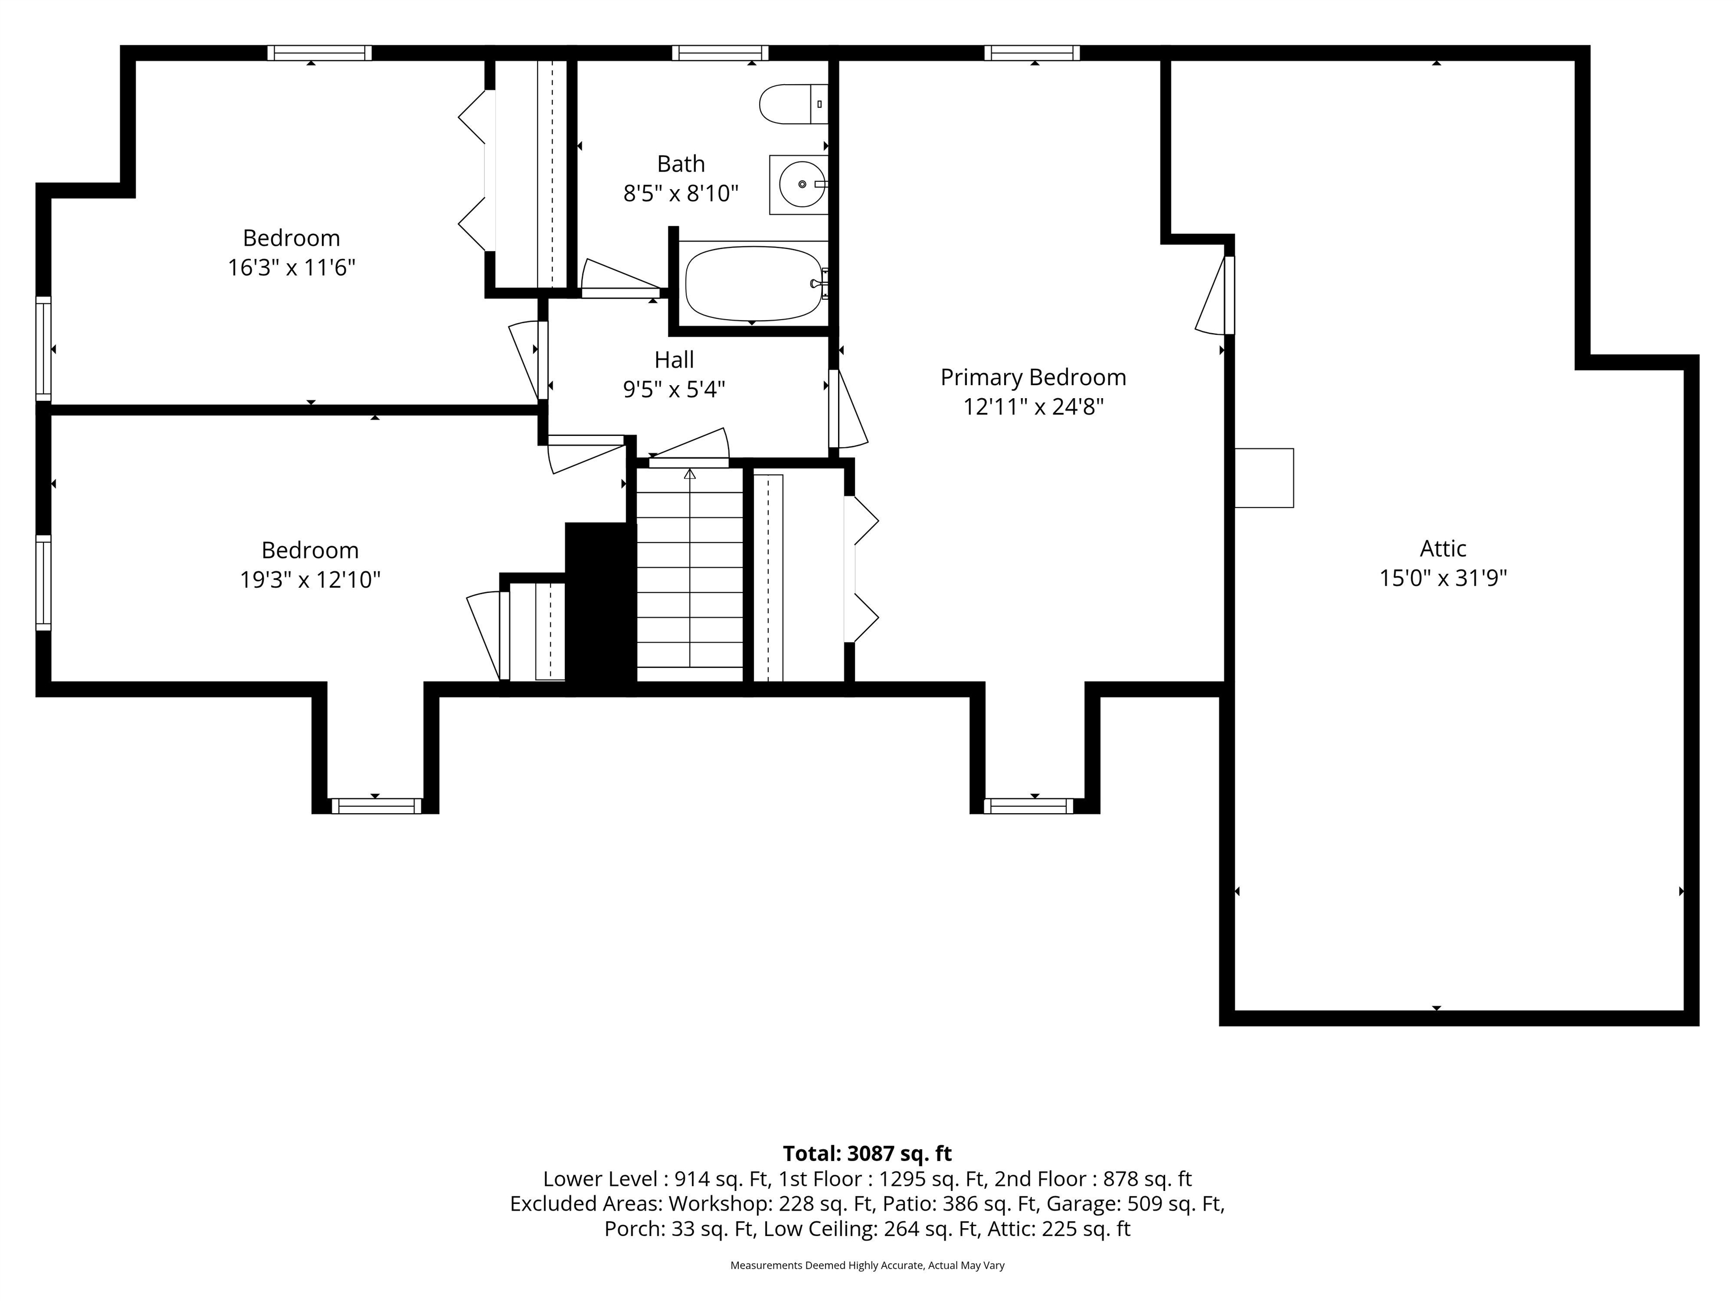
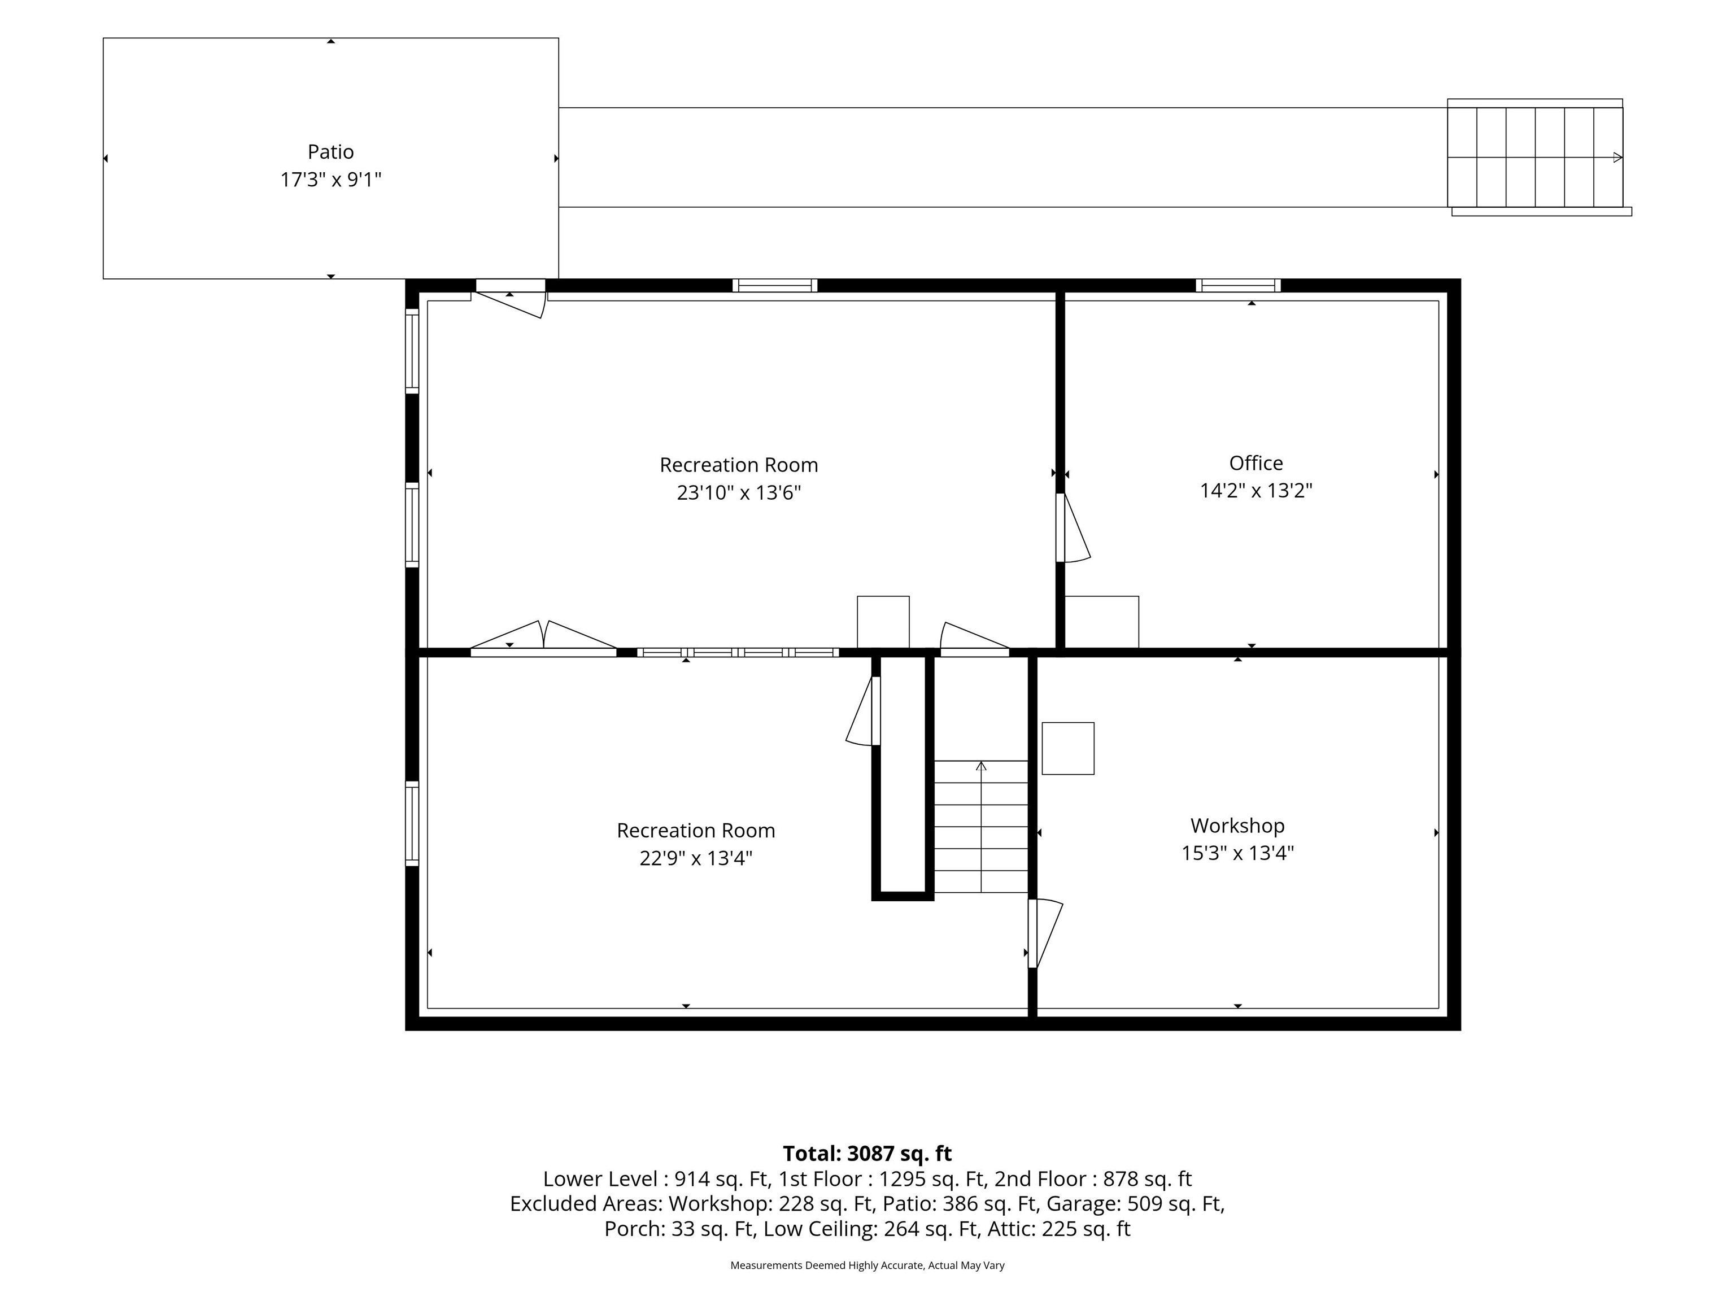
If you love the historic vibe of an older home but also the convenience and comfort of a newer home, this REPRODUCTION Royal Barry Wills cape in desirable Bedford NH is for you! Lovingly cared for and updated over 23yrs by the current owners, this pretty home offers ultimate PRIVACY--perched up high overlooking a stream w/ pond surrounded by picturesque woods and mature landscaping. Once you've entered the spacious front sitting room/office with custom built-ins and WIDE PINE FLOORS, continue through to the bright updated kitchen with Zodiaq@ counters, stainless appliances, ISLAND with seating and so much storage. A welcoming formal dining room offers woodland views and flows into a lovely, oversized living room centered on a beautiful WOOD FIREPLACE with brick surround and more pine floors--my favorite room! Don't miss the updated laundry room/half bath as you head down to the sun-dappled SUNROOM with soaring ceilings and rustic wood paneling...the perfect spot to read a book and watch the leaves fall. Here you can access a handsome STONE PATIO overlooking the woods with room for a table from which to enjoy the babbling stream as you dine. Upstairs find a huge FRONT-TO-BACK PRIMARY bedroom with attic access along with 2 other nicely sized bedrooms, all with lovely pine floors and an updated full bathroom. Now head down to the bright WALKOUT BASEMENT with 3 large finished rooms, including an office, a bonus/playroom and a perfect studio for the resident artist. Updates include all NEWER WINDOWS, new A/C condenser, STAND-BY GENERATOR and extensively renovated chimney along with picture-perfect, low-maintenance flower beds and minimal lawn care. Located in this popular, conveniently located neighborhood close to everything, you will enjoy TOP-RATED SCHOOLS, friendly neighbors and the peaceful quiet of a dead-end road boasting regular WILDLIFE appearances! Come see your new home on Saturday 9/12 10:30-12:30pm!

3
beds

2
baths

3,087 Sq.Ft. LIVING AREA

1.9 Acres lot

Jennifer Lawrence

Jennifer Lawrence

Features & Amenities

Interior

  • total bedrooms3
  • Total bathrooms2
  • full bathroom1
  • half bathroom1
  • Laundry room Laundry Hook-ups, 1st Floor Laundry
  • Flooring Carpet, Hardwood, Tile
  • Fireplace 1 Fireplace, Wood Fireplace
  • APPLIANCES Dishwasher, Dryer, Microwave, Electric Range, Refrigerator, Washer, Water Heater
  • other interior Features Kitchen Island, Natural Woodwork, Central Vacuum

Area & Lot

  • Status For Sale
  • Living Area3,087 Sq.Ft.
  • Total Area3,315 Sq.Ft.
  • Lot Area1.9 Acres
  • MLS® ID5109285
  • TypeResidential
  • YEAR BUILT1976
  • NeighborhoodBedford
  • Elementary SchoolPeter Woodbury Sch
  • Middle SchoolRoss A Lurgio Middle School
  • High SchoolBedford High School
  • School DistrictBedford Sch District SAU #25

Exterior

  • STORIES2
  • Garage Space2.0
  • roofAsphalt Shingle
  • lot featuresLandscaped, Sloping, Wooded
  • HEAT TYPEOil
  • AIR CONDITIONINGCentral AC
  • sewer1000 Gallon, Leach Field, Private, Septic

Financial

  • Sales Price$649,900
  • Real Estate Tax $9,787/yr
image

Schedule a Showing

We would love to show you our beautiful property. Please select your preferred date and time below. An agent will be in touch shortly to confirm your appointment.

Schedule a Showing

We would love to show you our beautiful property. Please select your preferred date and time below. An agent will be in touch shortly to confirm your appointment.

Thank you for your interest in 9 Checkerberry Lane, Bedford, NH 03110. We are reviewing your request and will be in touch shortly!

Mortgage Calculator

Estimate your monthly mortgage payment, including the principal and interest, property taxes, and HOA. Adjust the values to generate a more accurate rate.

All estimates are provided for informational purposes only. Actual amounts may vary.
$0,000 Your Payment 20 15 65
$0,000 Your Payment

Bedford

Explore

Work With Us

Experience a higher standard of real estate service built on trust, expertise, and lasting relationships. Every client receives personalized attention, strategic advice, and unwavering support designed to deliver exceptional results in today's market.

Follow Me on Instagram