9 Grand Hill Road
9 Grand Hill Road
9 Grand Hill Road
9 Grand Hill Road
9 Grand Hill Road
9 Grand Hill Road
9 Grand Hill Road
9 Grand Hill Road
9 Grand Hill Road
9 Grand Hill Road
9 Grand Hill Road
9 Grand Hill Road
9 Grand Hill Road
9 Grand Hill Road
9 Grand Hill Road
9 Grand Hill Road
9 Grand Hill Road
9 Grand Hill Road
9 Grand Hill Road
9 Grand Hill Road
9 Grand Hill Road
9 Grand Hill Road
9 Grand Hill Road
9 Grand Hill Road
9 Grand Hill Road
9 Grand Hill Road
9 Grand Hill Road
9 Grand Hill Road
9 Grand Hill Road
9 Grand Hill Road
9 Grand Hill Road
9 Grand Hill Road
9 Grand Hill Road
9 Grand Hill Road
9 Grand Hill Road
9 Grand Hill Road
9 Grand Hill Road
9 Grand Hill Road
9 Grand Hill Road
SEE ALL PHOTOS
9 Grand Hill Road
9 Grand Hill Road
9 Grand Hill Road
9 Grand Hill Road
9 Grand Hill Road
9 Grand Hill Road
9 Grand Hill Road
9 Grand Hill Road
9 Grand Hill Road
9 Grand Hill Road
9 Grand Hill Road
9 Grand Hill Road
9 Grand Hill Road
9 Grand Hill Road
9 Grand Hill Road
9 Grand Hill Road
9 Grand Hill Road
9 Grand Hill Road
9 Grand Hill Road
9 Grand Hill Road
9 Grand Hill Road
9 Grand Hill Road
9 Grand Hill Road
9 Grand Hill Road
9 Grand Hill Road
9 Grand Hill Road
9 Grand Hill Road
9 Grand Hill Road
9 Grand Hill Road
9 Grand Hill Road
9 Grand Hill Road
9 Grand Hill Road
9 Grand Hill Road
9 Grand Hill Road
9 Grand Hill Road
9 Grand Hill Road
9 Grand Hill Road
9 Grand Hill Road
9 Grand Hill Road
Listed by Jennifer Lawrence with Duston Leddy Real Estate Cell: 603-721-1033
For Sale

9 Grand Hill Road

9 Grand Hill Road, Mont Vernon, NH 03057

$719,000
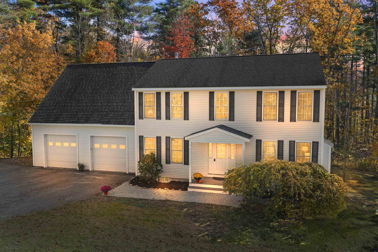
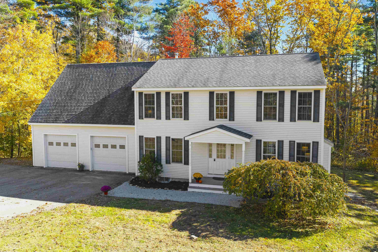
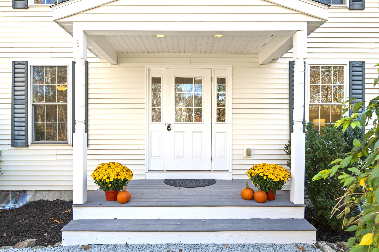
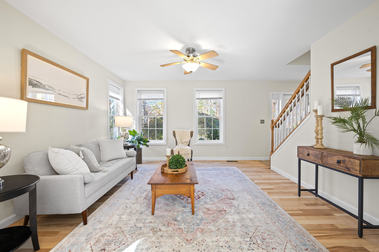
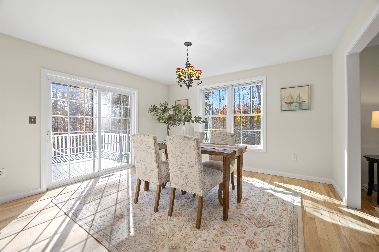
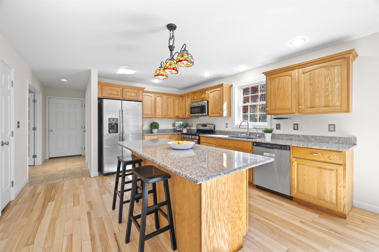
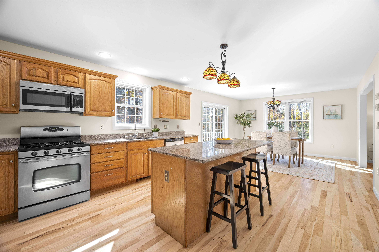
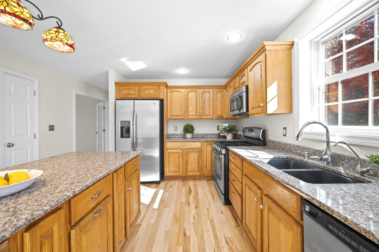
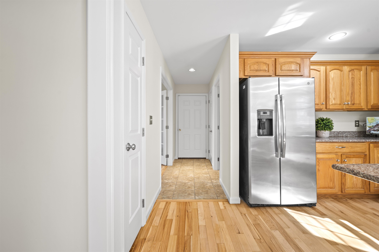
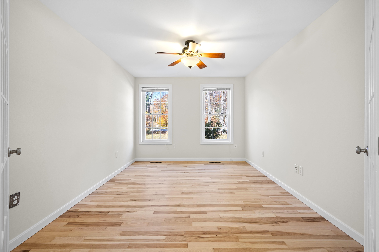
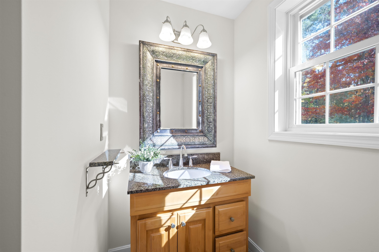
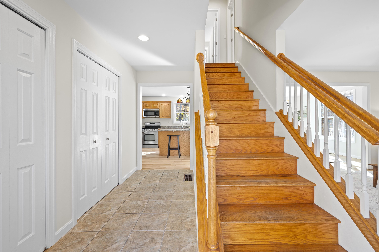
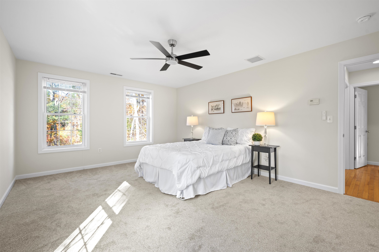
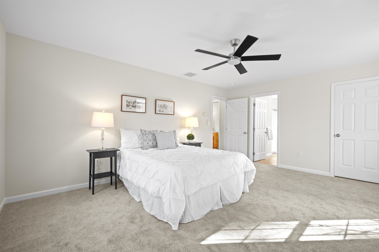
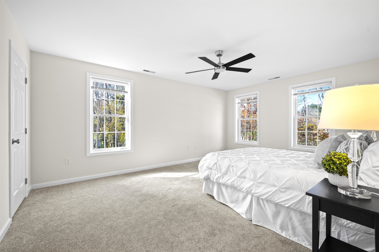
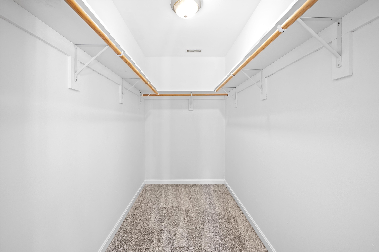
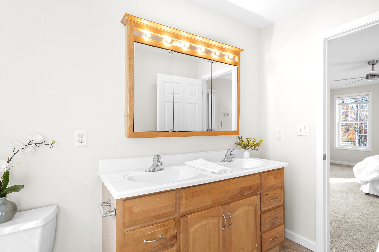
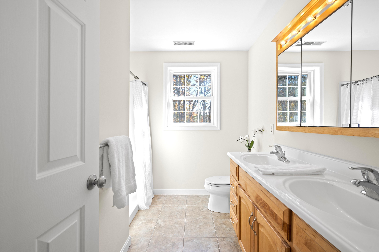
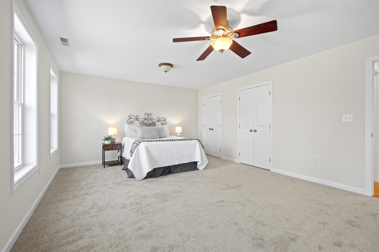
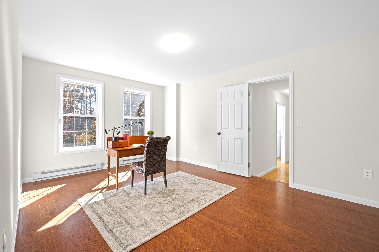
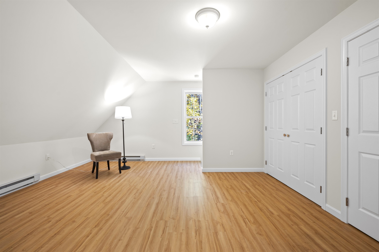
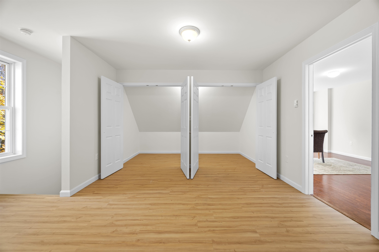
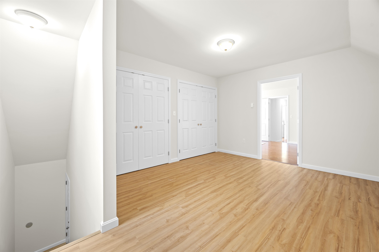
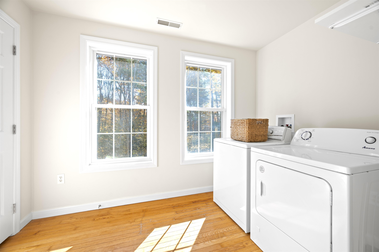
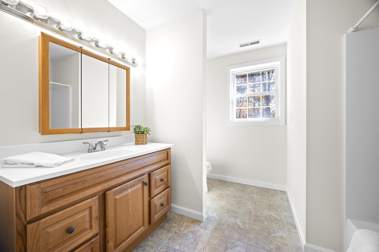
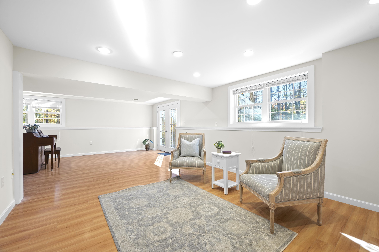
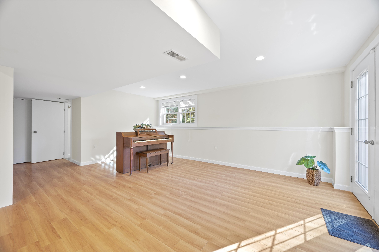
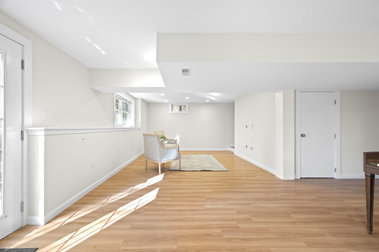
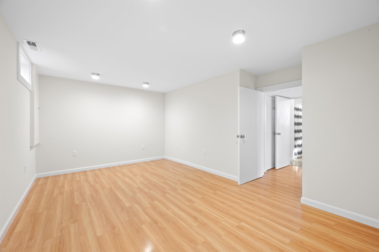
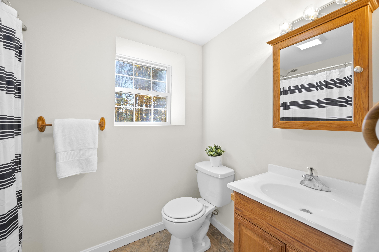
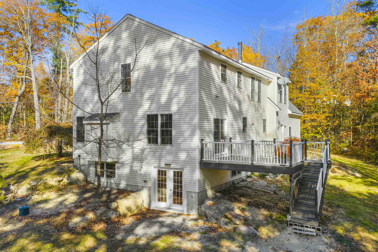
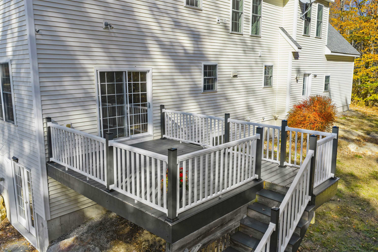
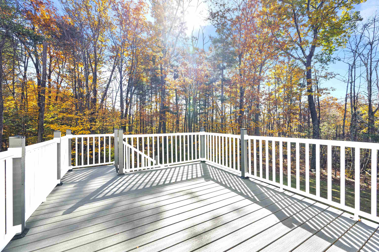
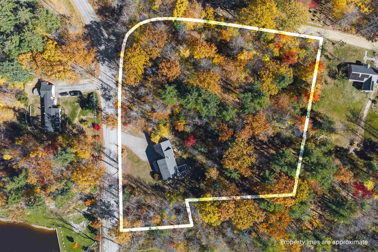
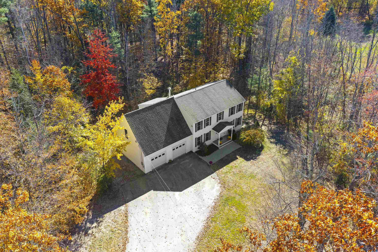
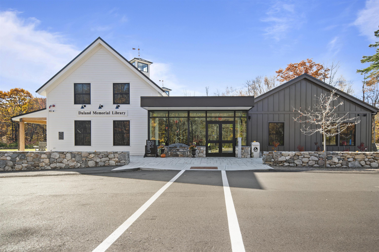
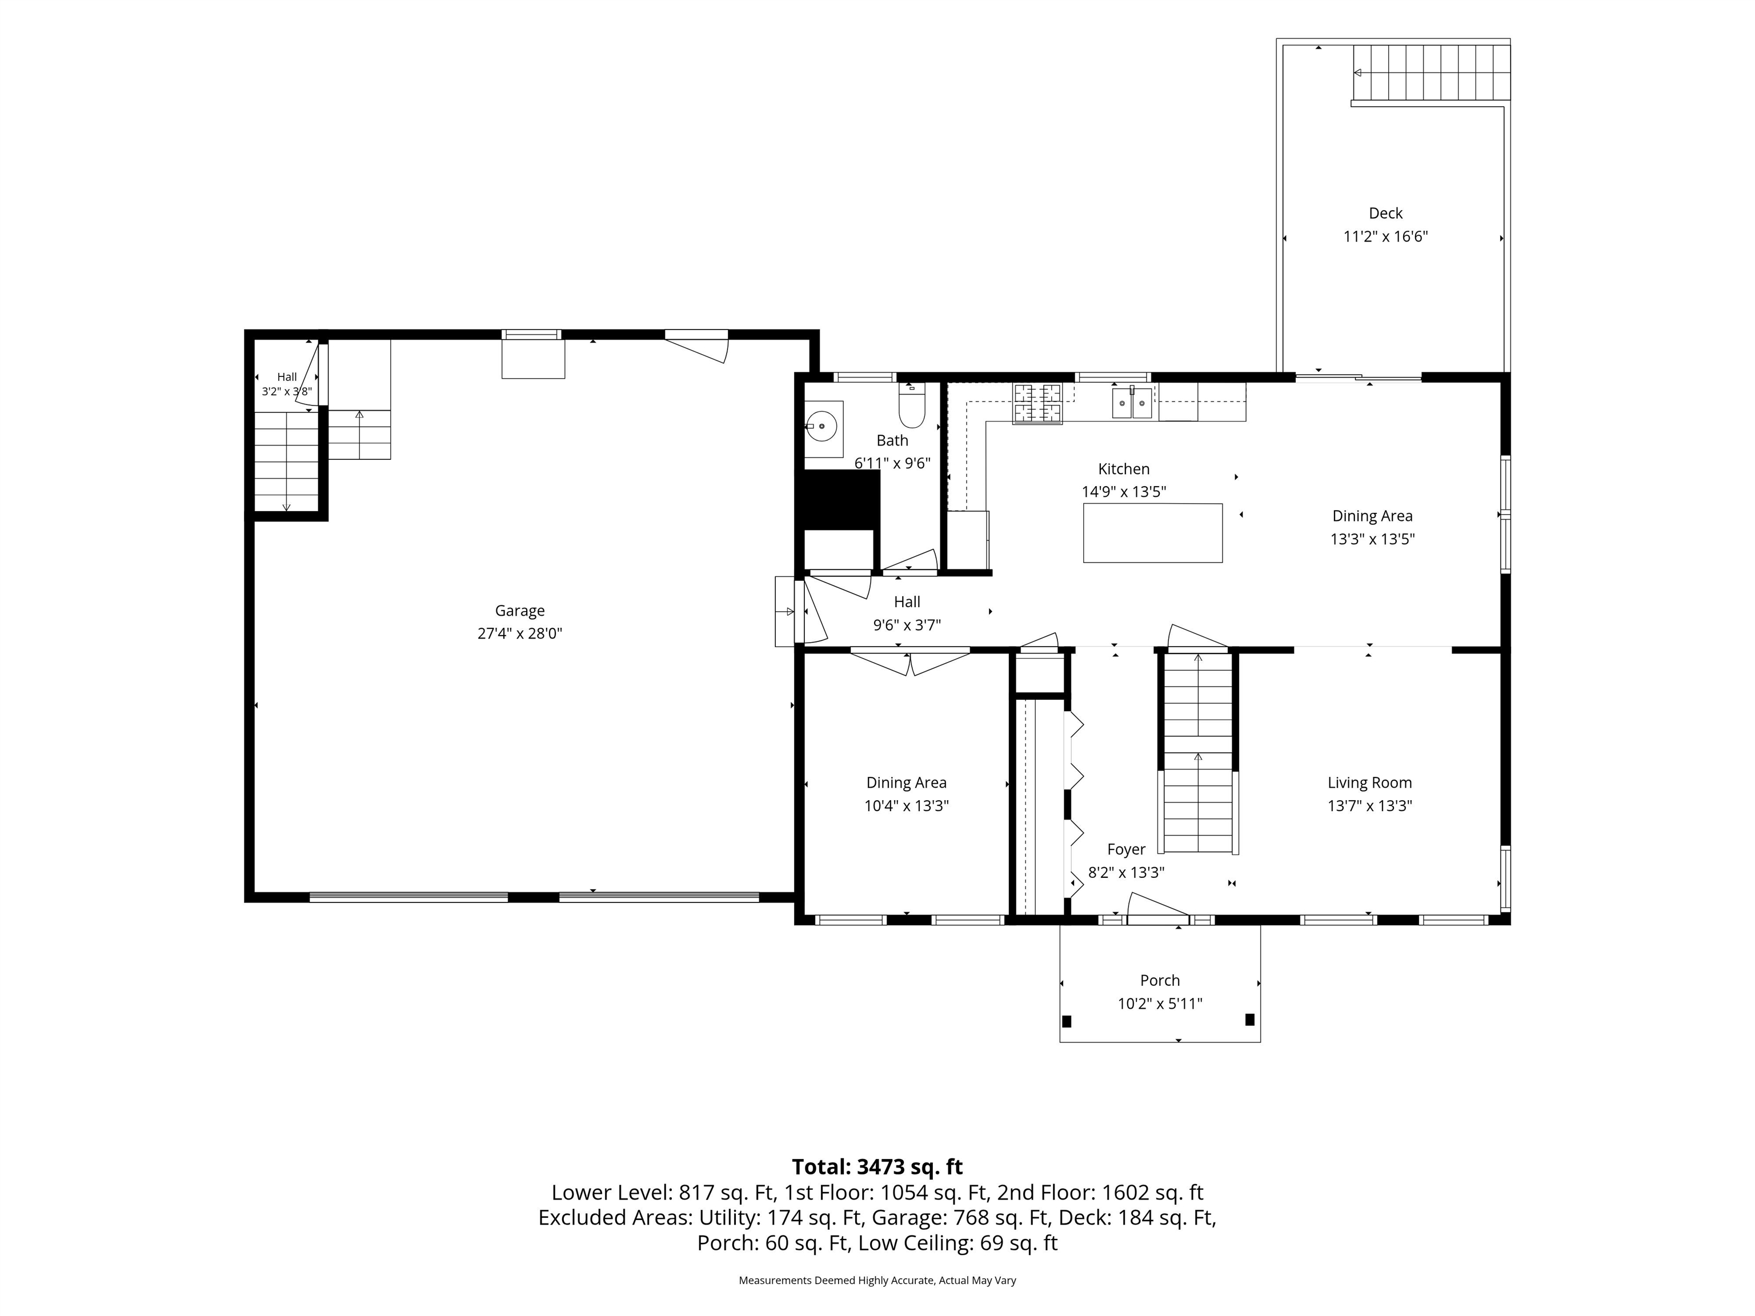
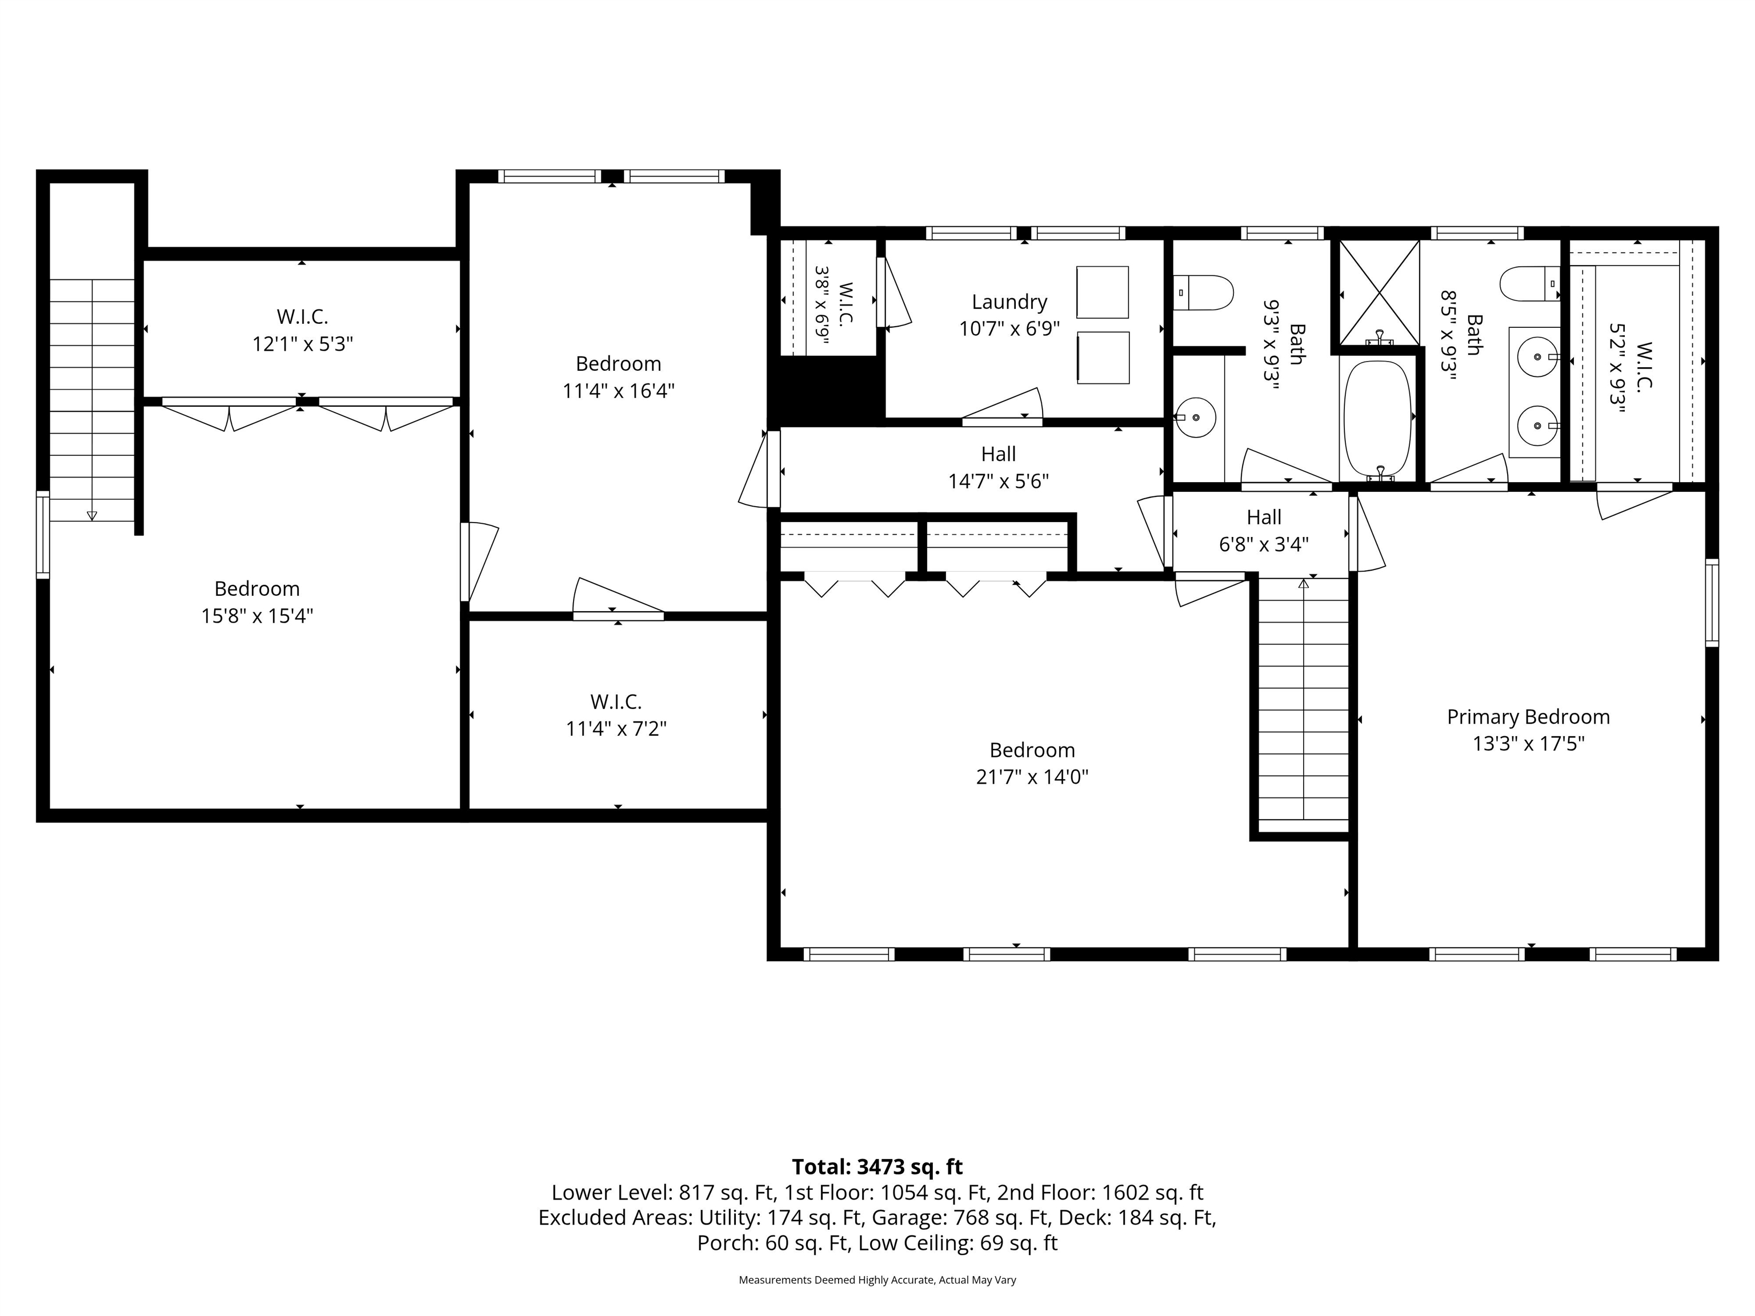
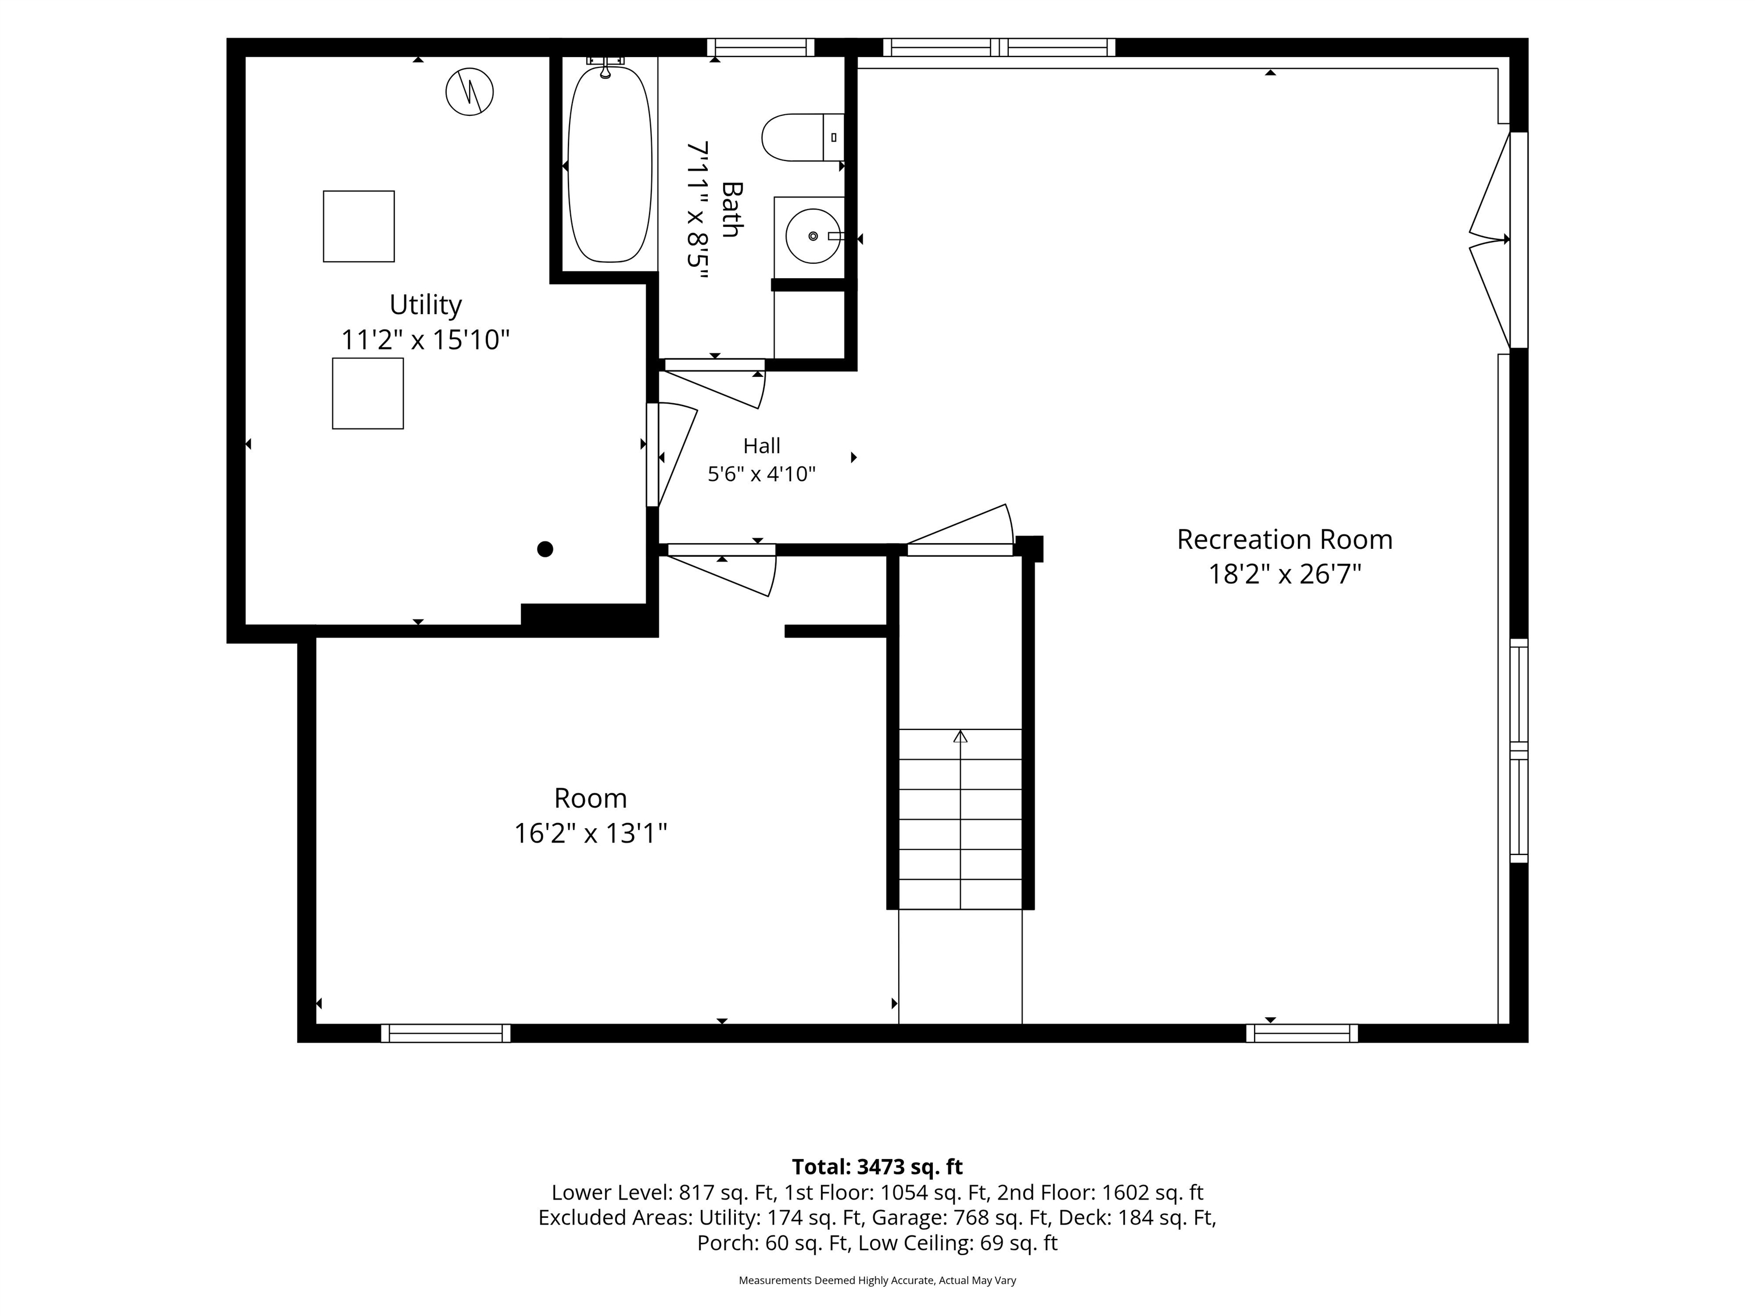
This delightful, newly renovated colonial in Mont Vernon Village is your chance to live in the heart of a picturesque, friendly town perched high on a hill with incredible views! Located just off Main Street on a wooded 3 acre lot, you can enjoy privacy along with easy access to the General Store, Village School and Town Hall. You are just steps from the stunning new Daland Library and picturesque Carleton Pond--perfect for Saturday afternoon gatherings, picnics, or quiet reflection. Once you step in from the large covered front porch you'll notice the sun glinting off newly finished hickory floors as you make your way to the large eat-in kitchen with granite island, oversized dining area and slider to the brand new Trex deck. A handsome front living room easily hosts guests or movie nights and--if that wasn't enough--you have all the ducting, framing and electric pre-installed for a future gas fireplace! Down the hall is a welcoming office space or formal dining room with french doors along with a tidy powder room and entrance to a sizeable 2 car garage. Upstairs find an oversized primary bedroom suite with brand new carpet, huge walk-in closet and roomy bathroom with 2-sink vanity and tub. Also on this level is another large newly carpeted bedroom, full bathroom and sun-filled laundry room, along with flex space for 2 more bedrooms or a guest suite complete with its own exterior entrance! The bright walk-out basement offers ADU potential with even more living space including a full bathroom, huge living room/rec room and a bonus room that would make a perfect office, bedroom or gym. Freshly painted throughout and sporting a 4yr old furnace and newer well pump, this home is prepped and ready to host Thanksgiving dinner. Just 8min to Amherst Village and 13min to shopping and commuting, get ready to enjoy Village life! Come see this beauty on Halloween Saturday 10/31 from 10:30am-12:30pm. TRICK-OR-TREATERS WELCOME!

4
beds

4
baths

3,473 Sq.Ft. LIVING AREA

3.1 Acres lot

Jennifer Lawrence

Jennifer Lawrence

Features & Amenities

Interior

  • total bedrooms4
  • Total bathrooms4
  • full bathrooms2
  • three quarter bathroom1
  • half bathroom1
  • Laundry room 2nd Floor Laundry
  • Flooring Carpet, Ceramic Tile, Hardwood, Laminate, Wood
  • APPLIANCES Dishwasher, Microwave, Gas Range, Refrigerator, Propane Water Heater
  • other interior Features Walk-in Pantry, Indoor Storage, Walk-in Closet, Kitchen Island, Ceiling Fan

Area & Lot

  • Status For Sale
  • Living Area3,473 Sq.Ft.
  • Total Area3,647 Sq.Ft.
  • Lot Area3.1 Acres
  • MLS® ID5116169
  • TypeResidential
  • YEAR BUILT2006
  • NeighborhoodMont Vernon
  • Elementary SchoolMont Vernon Village School
  • Middle SchoolAmherst Middle
  • High SchoolSouhegan High School

Exterior

  • STORIES2
  • Garage Space2.0
  • roofAsphalt Shingle
  • lot featuresLandscaped, Level
  • HEAT TYPEPropane, Electric, Hot Air, Multi Zone, Wood Furnace
  • AIR CONDITIONINGNone
  • sewer1500 Gallon, Leach Field, Private, Septic

Financial

  • Sales Price$719,000
  • Real Estate Tax $13,415/yr
image

Schedule a Showing

We would love to show you our beautiful property. Please select your preferred date and time below. An agent will be in touch shortly to confirm your appointment.

Schedule a Showing

We would love to show you our beautiful property. Please select your preferred date and time below. An agent will be in touch shortly to confirm your appointment.

Thank you for your interest in 9 Grand Hill Road, Mont Vernon, NH 03057. We are reviewing your request and will be in touch shortly!

Mortgage Calculator

Estimate your monthly mortgage payment, including the principal and interest, property taxes, and HOA. Adjust the values to generate a more accurate rate.

All estimates are provided for informational purposes only. Actual amounts may vary.
$0,000 Your Payment 20 15 65
$0,000 Your Payment

Mont Vernon

Explore

Work With Us

Experience a higher standard of real estate service built on trust, expertise, and lasting relationships. Every client receives personalized attention, strategic advice, and unwavering support designed to deliver exceptional results in today's market.

Follow Me on Instagram